
PAYTE
Residential architects Highgate
Principal Designer & Higher Risk Building Expert
With years of architectural experience in Highgate, we have successfully navigated clients’ residential property and planning applications. We deliver reports and drawings that demonstrate a deep understanding of local government regulations, particularly in conservation areas and with listed properties.



luxury residential architects Highgate

Our Highgate architects specialise in luxury projects in some of the Highgate’s most glamorous locations, including Belgravia, Chelsea, and Mayfair. We incorporate leading contemporary design and various architectural styles into our renovation projects.
We collaborate with Highgate’s leading companies to source premium textures and finishes, working closely with clients and suppliers to bring their architectural visions to life. For conservation projects in Highgate, we work with outside stakeholders such as English Heritage.
We’ve helped Highgate residential clients enhance their homes’ value through luxury roof and air space projects. Our architects provide luxury loft and basement conversions, extensions, and general layout changes.
As a leading North London residential architects firm, we specialize in transforming high-end properties with innovative designs that enhance both aesthetic appeal and practicality.
high end Residential Architects in Highgate

Our Highgate architecture practice design team specialises in creating tailor-made residential designs in Highgate’s most prestigious areas. We are client-focused, respect budgets, offer user-friendly processes, and maintain our professionalism from initial concept to final execution. Our portfolio reflects our client’s unique personalities and their respective residential projects.
With our extensive experience in architectural design, we are well-equipped to handle a variety of projects, from house extensions to Edwardian house concept designs.
If you are completing an extension project, residential development, or require general planning permissions from a complete professional services firm, contact us and book your design professional now.
With a commitment to quality and innovation, our residential architects in London create stunning, tailored spaces that perfectly balance luxury, comfort, and functionality.
ARRANGE A FREE CONSULTATION
To discuss your project book a free 30-minute consultation with our architect practice in London today.
FREE NO OBLIGATION CONSULTATION
VIRTUAL CONSULTATION AVAILABLE
ON SITE CONSULTATION AVAILABLE
Creating Beautiful Homes with a Highgate luxury residential Architect
Discover how our architects create innovative and sustainable high end residential designs in Highgate. We provide solutions for new builds and loft conversions. These improve form, function, and property value.
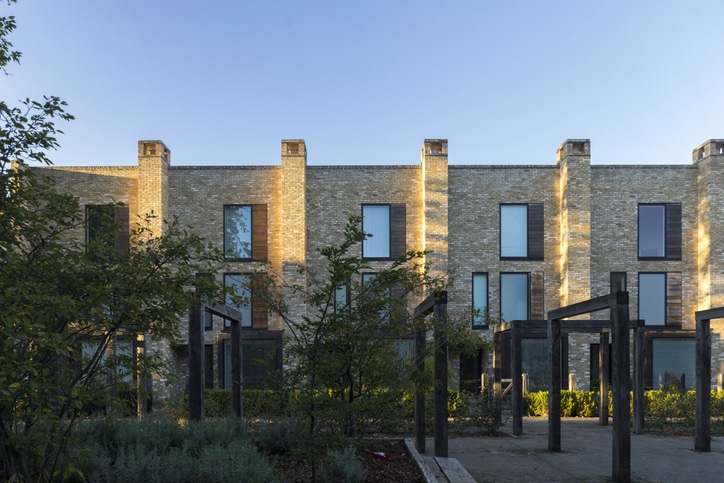
New Build
We design and deliver bespoke new build homes. We create sustainable, functional spaces for modern living. We manage everything from the initial idea to project completion. This includes planning permissions, architectural design, and construction management. Our goal is to create homes that blend style, efficiency, and comfort. Whether it’s a contemporary residential property or a classic architectural style.

Renovation
Our architectural firm has experienced residential specialists that fully renovate Highgate homes. We help you update period properties, modernise interiors, or reconfigure layouts. Our focus is on improving flow, natural light, and space. This approach benefits all clients. We ensure the renovation matches the existing structure. It also brings in modern design, sustainability, and efficiency.
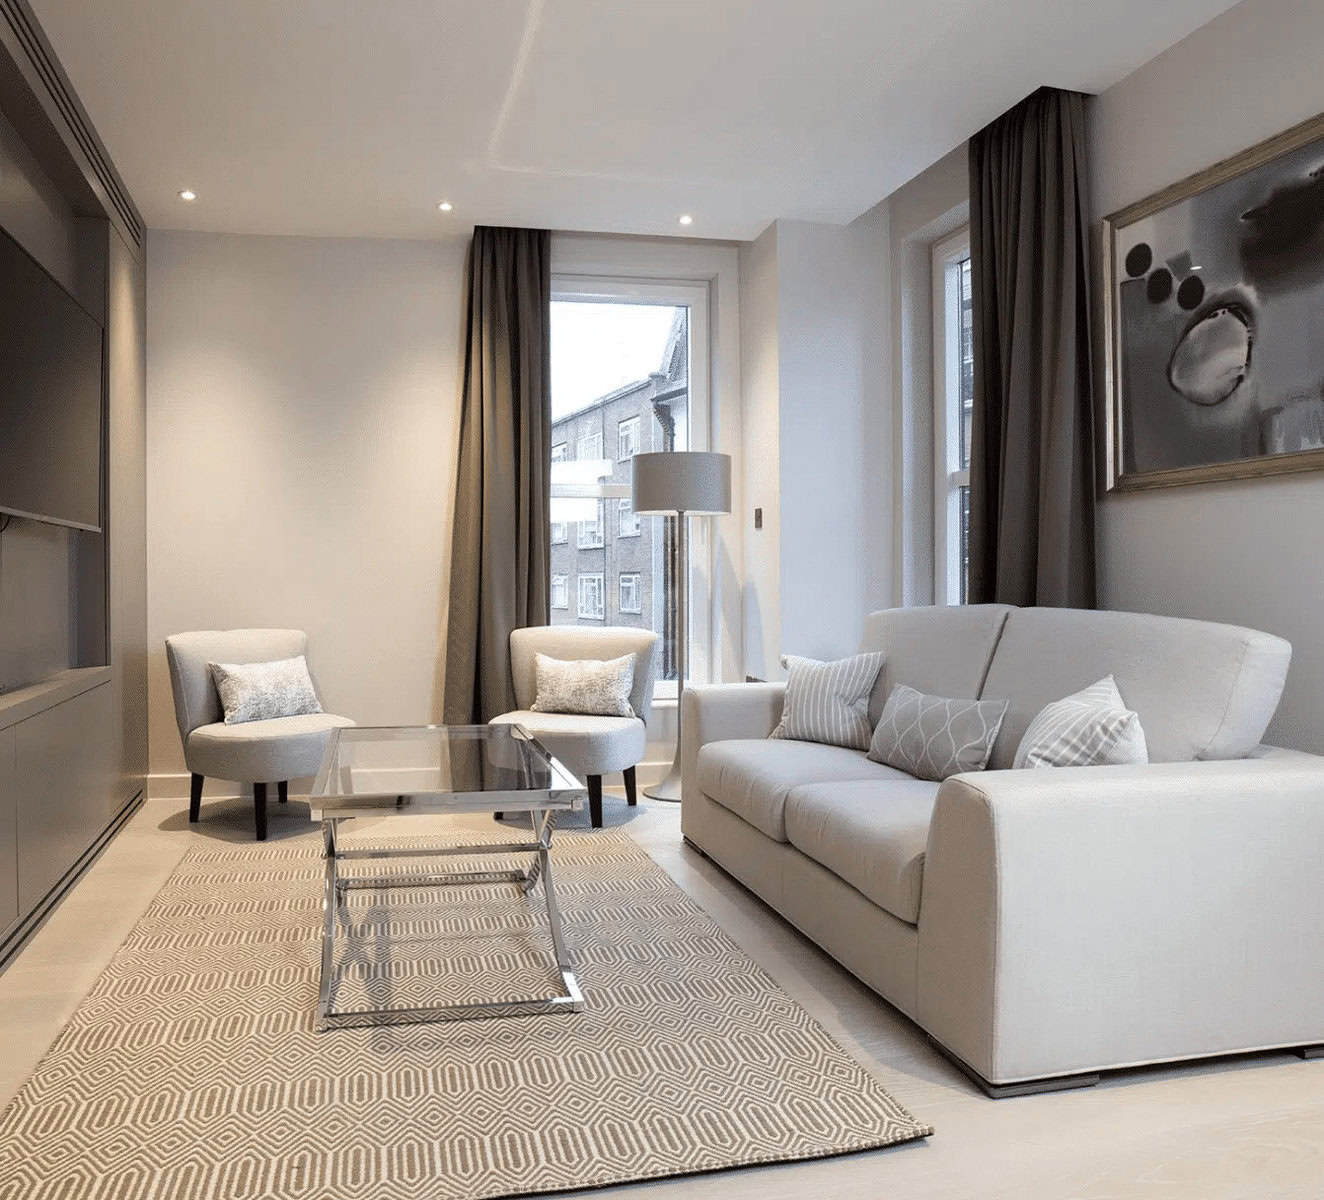
Apartment
Our architects optimise apartments and create stylish living environments. Whether you’re building a new flat, updating one, or redesigning for more space, our architects aim for better designs. They improve lighting and balance looks with functionality. We specialise in everything from multi-storey buildings to luxury penthouses. We create homes that offer both value and comfort.
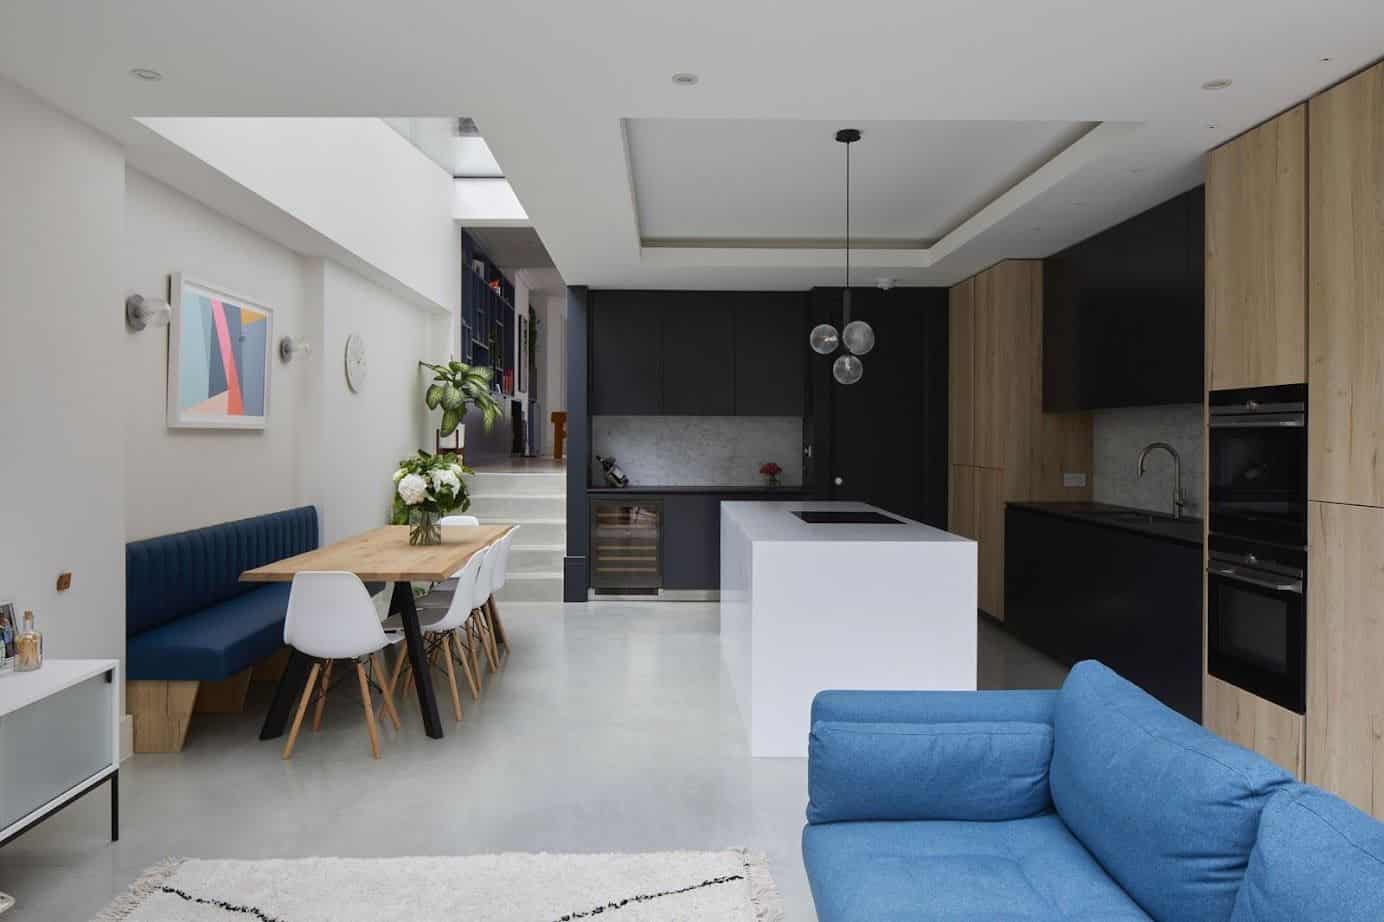
Extension
We aid clients in expanding properties with our beautifully designed residential extension architecture. We create side return, rear, wrap-around, or double-storey extensions. These additions blend perfectly with your property. Our designs focus on lighting, open-plan living, and energy efficiency. This way, your extension enhances functionality and looks fantastic. It also adds value to the building.
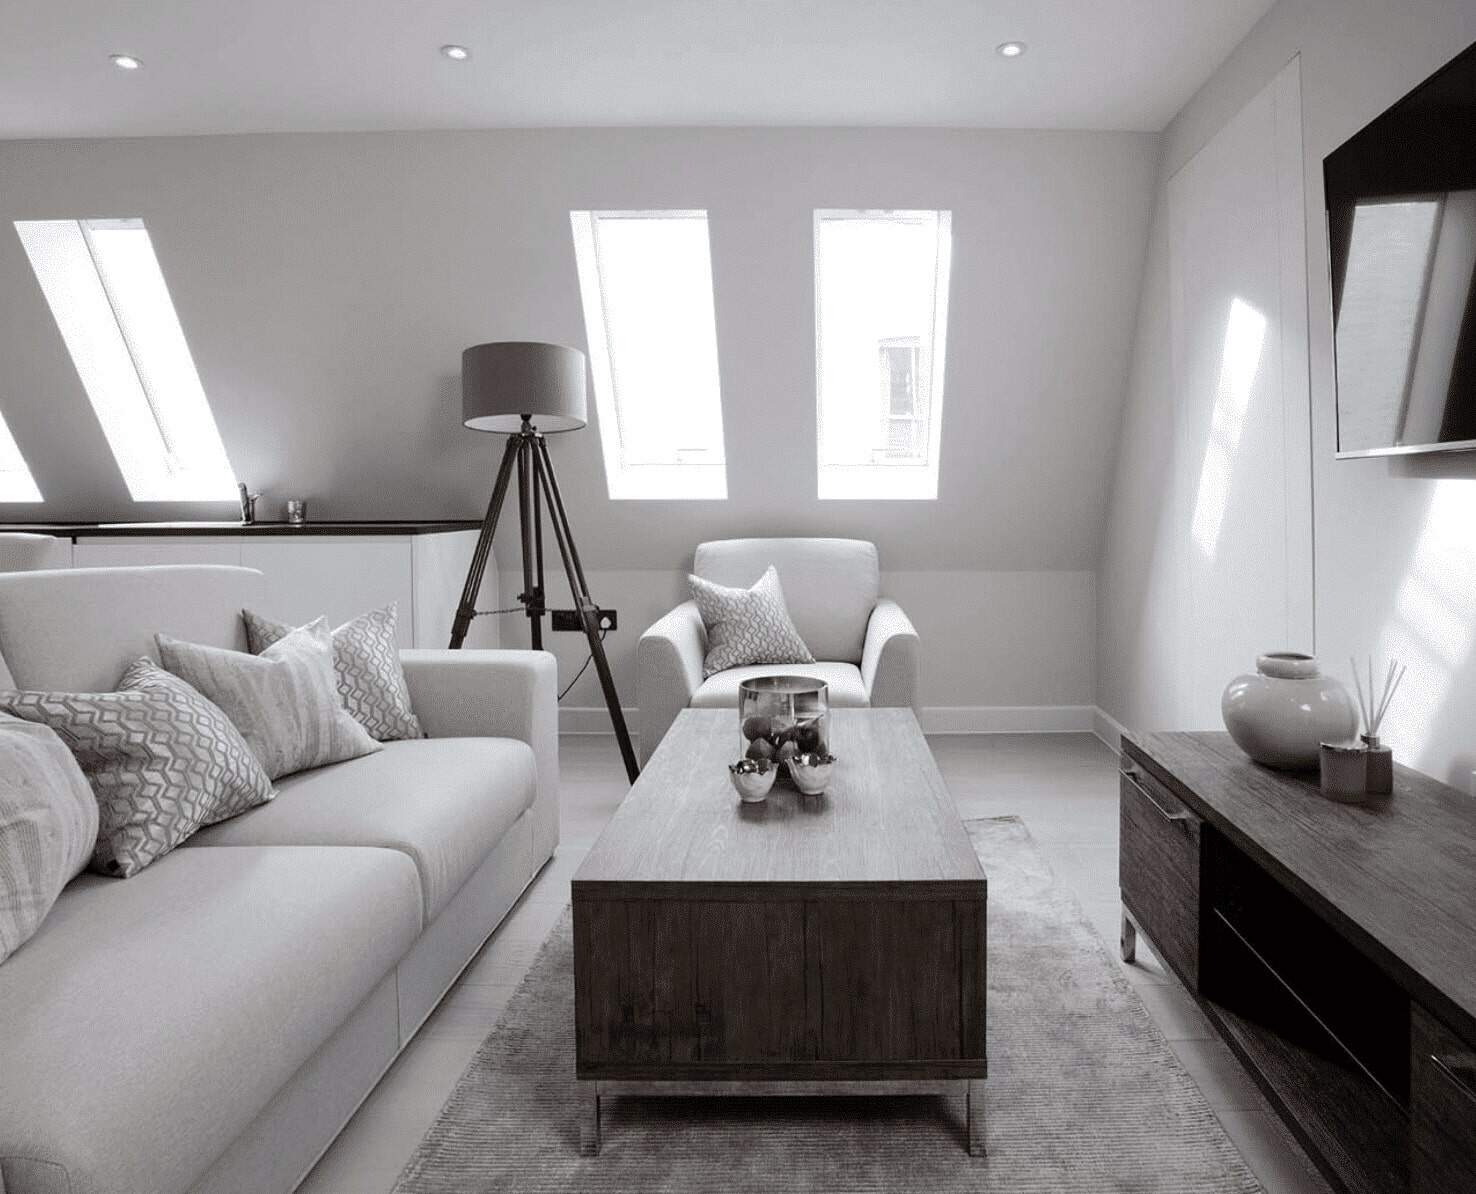
Lofts
Transform your Highgate home with our custom loft conversions. Our designs make the most of space and light, perfect for bedrooms and home offices. These areas become relaxing retreats. Our residential architects create bright, roomy lofts that fit well with your home’s design. Our team focus on structural integrity, insulation, and aesthetics. This way, your loft conversion will be both beautiful and functional.
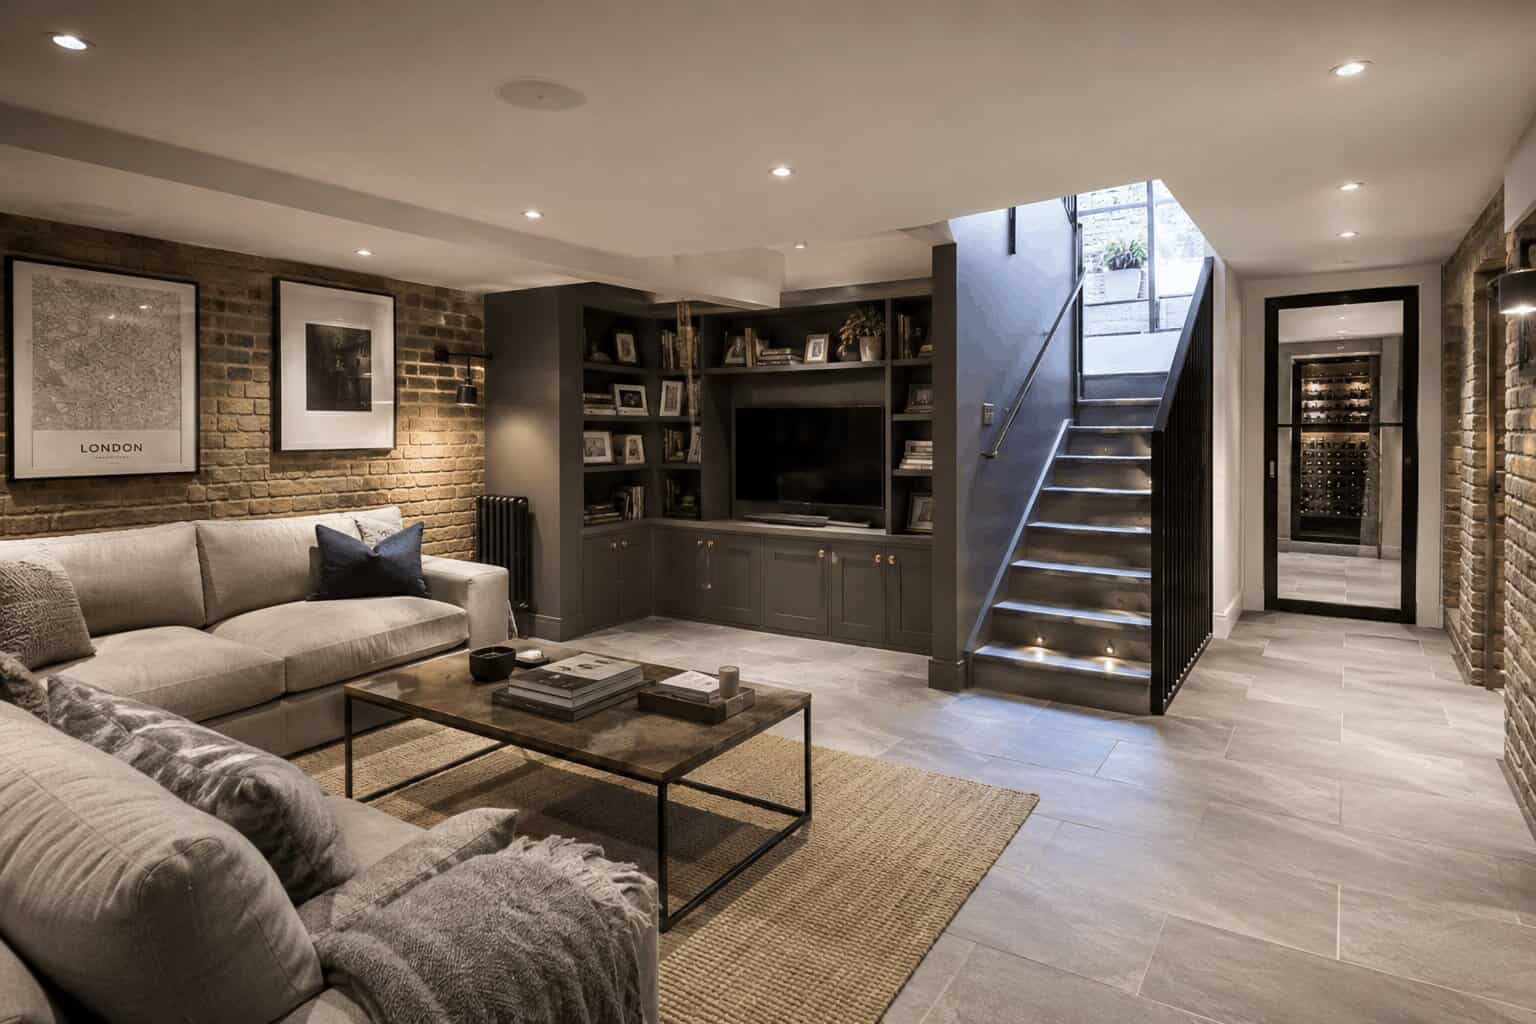
Basements
Unlock The Potential Beneath Your Highgate Home With Our Expert Basement Conversion Services. We Design Bright, Functional Basement Spaces For Home Cinemas, Gyms, Offices, Bedrooms, And Family Rooms. Our Residential Architects Maximise Natural Light, Ventilation, And Layout To Create Comfortable Living Areas That Blend Seamlessly With Your Highgate Property. From Planning Permission To Construction Delivery, We Create Bespoke Basement Extensions That Add Valuable Space And Long-Term Property Value.
Bespoke Residential Highgate Architecture, Designed and Delivered
We are Highgate’s premier residential architects, designers, and builders. Our focus is on creating beautiful and practical homes. We handle the whole process, whether you’re expanding, renovating, or building new. We focus on expertise and detail.
Free Initial Consultation
In your free 30-minute consultation, we will discuss in detail your vision, design choices, project scope, and budget. This way, our residential architecture team can make sure your ideas match with what’s practical and possible.
Full Architecture Service
Our Highgate firm specialises in services for properties. We offer full assessments, detailed architectural drawings, 3D visualisations, planning applications, and tender management.
Planning & Permissions
Our architects help property owners in Highgate plan out their dream home, from the first idea to the final approval. We help you understand local rules, follow zoning laws, and meet complex building regulations.
Complete Building Works
We offer streamlined residential building services. Our in-house team has architects, interior designers, and building contractors. Our team ensures collaboration, guiding your project from concept to completion.
General information only. Planning and licensing rules change and depend on the individual property. This article is not legal or professional advice.
PASSIVE-SOLAR DESIGN ON HIGHGATE’S SOUTH-FACING SLOPES (DOCS L AND O)
Highgate has something almost no other London neighbourhood can offer an energy-conscious designer: topography. The village crowns one of north London’s highest points, and its residential streets fall away southwards — down toward the Heath and the city — in a cascade of south-facing slopes and long views.
For passive-solar design, which is fundamentally the art of harvesting free winter sun while refusing summer overheating, this is the best natural endowment in our patch, and most of the housing stock sitting on it was built with its back turned to the opportunity.
The principles are old and unglamorous. Orient the glazing budget south: south-facing glass is the only orientation that wins more heat in winter (low sun, striking near-perpendicular) than it loses, while shading itself efficiently in summer (high sun, easily excluded by modest overhangs). Keep east and especially west glazing disciplined, because low evening sun is the true overheating villain.
Give the gains somewhere to go — exposed thermal mass, a screeded floor or masonry wall in the sun’s path, storing warmth for the evening. And insulate seriously, because passive gains only matter in a building that keeps them.
On Highgate’s slopes the section does extra work: a house stepping down the hill can take clerestory light over its downhill neighbour, and the classic move of living rooms turned to the view is also, conveniently, living rooms turned to the sun.
The regulatory frame rewards exactly this. Doc L’s whole-dwelling calculations credit useful solar gain and punish poor fabric, so a well-oriented scheme simply models better. But the sharper instrument is Doc O, the overheating requirement added in 2021, which for new dwellings demands that excessive solar gain be limited by design — glazing areas, orientation and shading assessed, with the mechanical fix explicitly the last resort.
Our take: Part O is the most quietly radical of the recent regulations, because it made “glass box, then air-condition it” a non-compliant design philosophy, and it was overdue.
On Highgate’s south slopes it converts passive-solar literacy from a virtue into, effectively, a compliance skill — schemes here that ignore orientation now fail modelling that thoughtful ones pass without hardware.
The heritage caveat, because this is Highgate: the village core and much of the slope sit within conservation areas (Camden’s and Haringey’s, splitting the hill between them), so the passive-solar toolkit must be deployed with manners — brise-soleil and big south glass belong on rear elevations and new-build infill, while the street-facing Georgian and Victorian faces contribute through quieter means: secondary glazing, shutters used as the adjustable shading they always were, and insulation applied breathably. Which designations touch your plot is a matter of record — confirm formally rather than assume.
Sunlight is the one consultant who never invoices. On these slopes, we let it lead.
Highgate Residential Architecture, Design, and Planning
Luxury Finishes and Bespoke Residential Detailing
Our luxury residential architects use bespoke materials and detailed craftsmanship. This boosts the quality and uniqueness of your home interiors. Our professionals work with artisans and manufacturers to create unique home features. These features add character and value to the property.
Seamless Residential Extensions and Renovations
An extension or property restoration needs an architect’s expertise. They help blend modern designs with the current structures. Our professional team boosts Highgate homes’ functionality while keeping their architectural charm. This, in turn, raises the building’s value and liveability.
Compliance with Residential Building Regulations
Our team is knowledgeable in building rules for projects like extensions, renovations, and new builds. We guarantee our designs meet safety, fire, and structural standards. They also follow local legal requirements. We simplify planning permission, guiding clients through each step with clarity.
Thoughtful Residential Space Planning
Our space planning professionals make properties more efficient for homeowners. We do this by designing smart layouts and blending them with current buildings. We focus on creating open-plan living spaces, optimising small urban homes, and improving layouts. This way, we ensure both functionality and beauty.
Home Lighting and Ambience Optimisation
Our Highgate residential architecture firm offers smart lighting designs. These solutions improve both beauty and function, making living spaces inviting and balanced. Our creative solutions mix natural and artificial lighting. With our approach, the property adapts to your different moods and needs during the day.
Sustainable and Smart Home Innovation
We focus on sustainable design in our architecture practice. Our architects ensure residential projects are eco-friendly and built for long-term efficiency. As an eco-conscious practice in Highgate, our choice of materials prioritises eco-friendliness. We also incorporate smart home technology and energy-efficient heating and cooling systems.
Custom Home Fixtures and Storage Solutions
Our Highgate residential architects create custom storage and furniture solutions. They help optimise space while keeping a stylish and seamless look. We have specialist knowledge in custom shelving, cabinetry, and built-in fixtures. These enhancements improve both the function and appearance of the property.
Project Management for a Streamlined Process
Our residential architects handle the whole project. They start with the first consultation and design phase, then move on to the final build and finishing touches. Our team works with builders, engineers, interior designers, and suppliers. We ensure a smooth and well-executed residential architecture project.
Budget Management & Cost Estimation
We help Highgate homeowners by managing budgets and giving clear cost estimates for their projects. This ensures they have a clear financial understanding. We know how to give detailed cost assessments. This includes materials, labour, permits, and possible extras. It helps clients make smart financial choices.
why work with us?
Fast Turn Around
Our firm offers smooth and efficient completion of all projects. This includes extensions, renovations, and new builds. We achieve this through expert planning and effective project management.
Fixed Pricing
Our Highgate experts offer residents clear, fixed pricing for architectural services, ensuring clients understand their costs upfront. This approach enables confident and accurate budgeting.
We Maximise Value
We help clients get the best results for their residential design projects. This includes extensions, renovations, and new builds. We balance investment benefits with creating functional and comfortable living spaces.
Turnkey Operation
We’re a full-service architects practice. We have in-house architects, interior designers, and building contractors. Our experts ensure easy collaboration, guiding your residential project till its delivery.
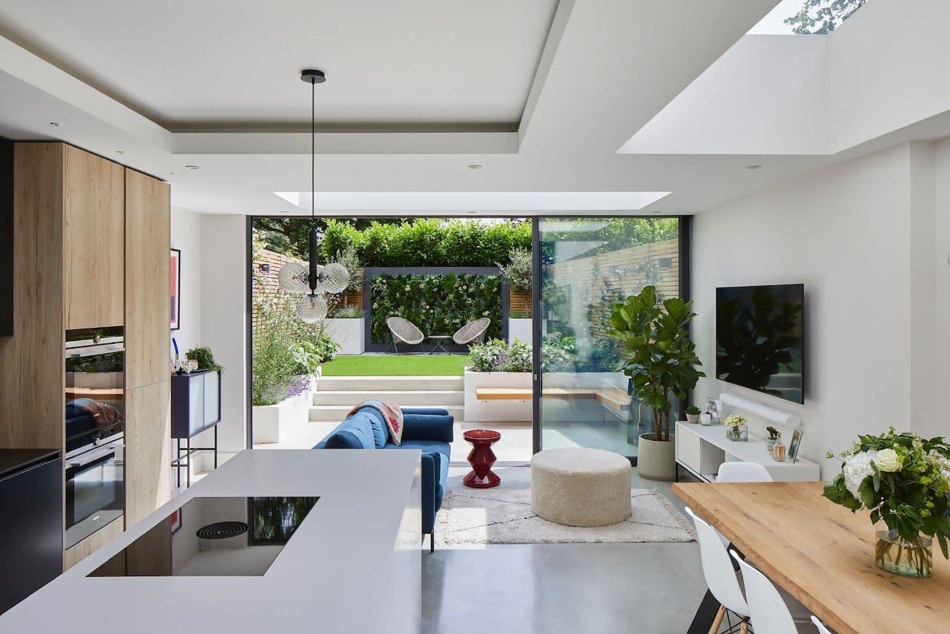
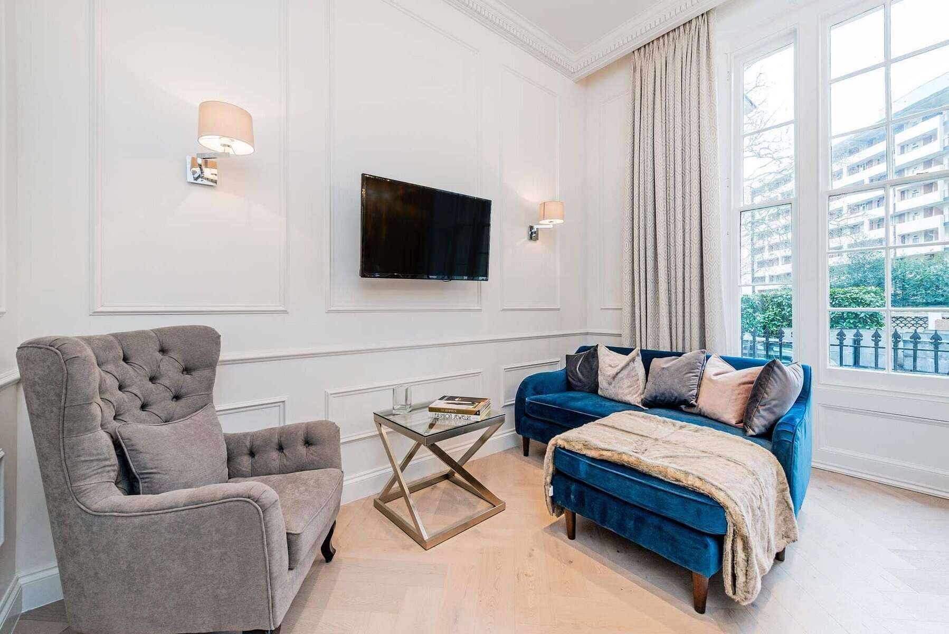
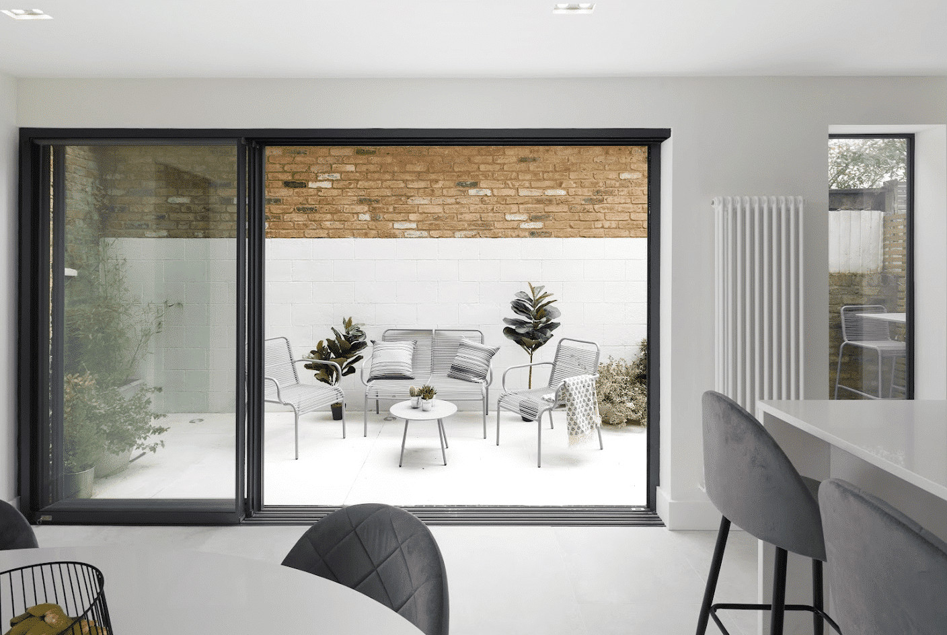
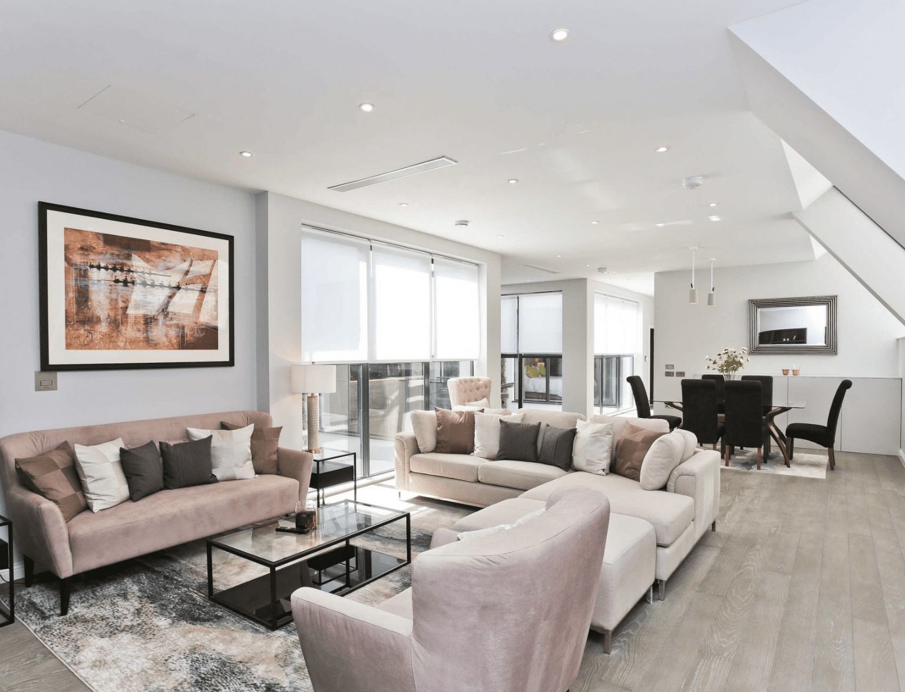
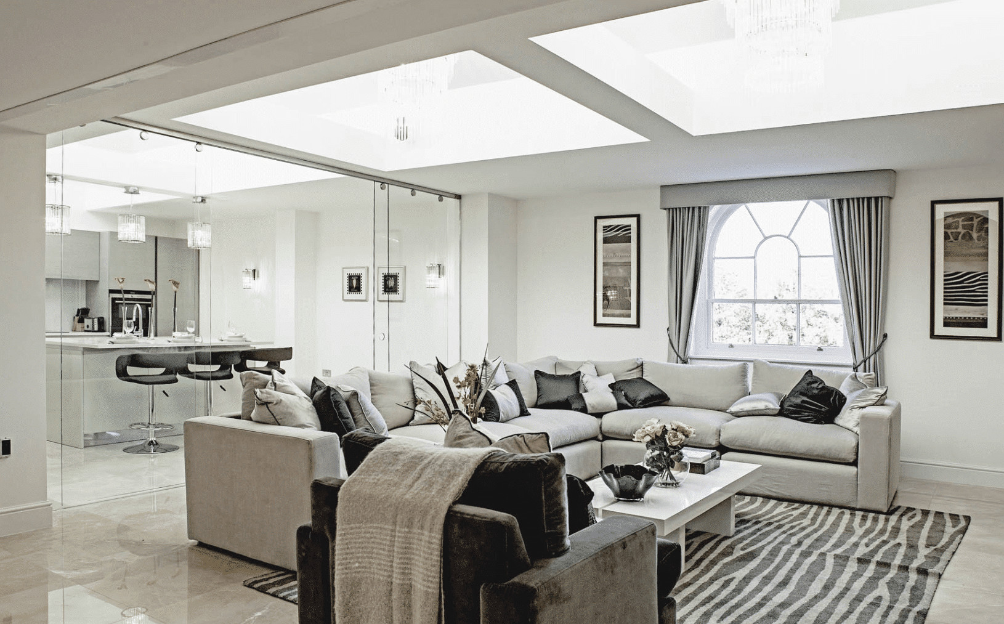
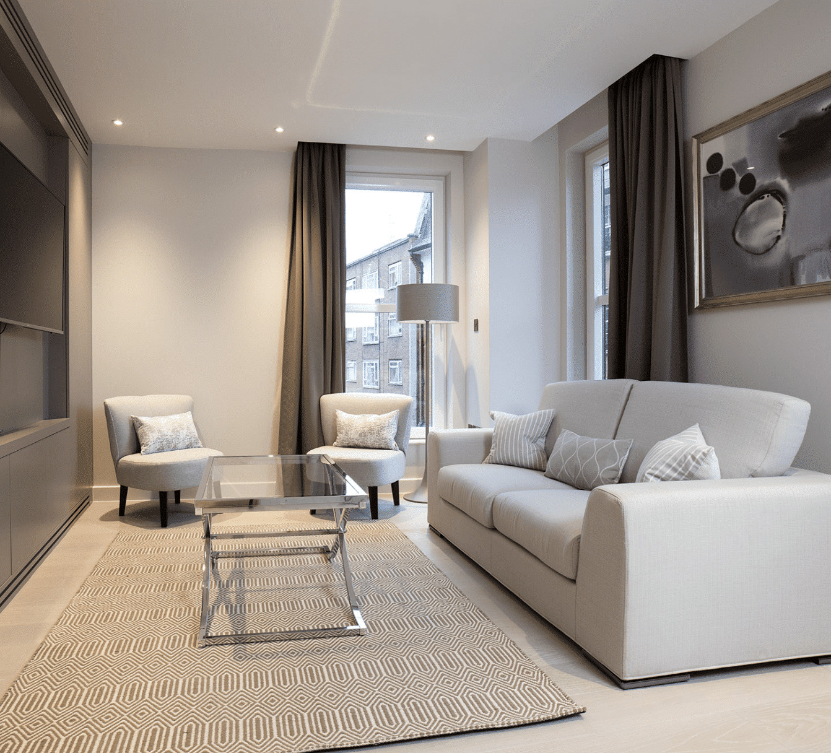
a Highgate architect that creates Elegant designs
General information only. Planning and licensing rules change and depend on the individual property. This article is not legal or professional advice.
PROGRAMME AND STAGES: AN ARCHITECT’S TIMELINE FOR A HIGHGATE REMODEL (RIBA PLAN OF WORK 2020)
“How long will all this take?” It’s the first question in nearly every Highgate first meeting, and it deserves better than a shrug. The honest answer for a full whole-house remodel is roughly two years, sometimes two and a half, door to door.
Clients rarely believe that number at the start. Here’s where it goes, mapped against the RIBA Plan of Work, which is the eight-stage structure the profession uses to turn “a project” into a sequence of decisions.
Stages 0 and 1, a month or two. What are you actually trying to achieve, roughly what will it cost, is this even the right house for it.
Measured survey. And in Highgate the constraints homework matters more than usual, because the village is split down the middle between Camden and Haringey, nearly all of it under conservation-area designation, and which council and which appraisal covers your street colours everything that follows. We’ve had two projects three roads apart run to quite different rules.
Stage 2, six to ten weeks of concept design. Options, honest cost feel, the scheme you fall for. Then Stage 3, the planning stage: design fixed, coordinated with the engineer, submitted. The statutory determination period for a householder application is eight weeks.
Plan for three to five months anyway, across preparation, validation and determination, longer if pre-application advice or heritage negotiation comes into it. Pre-app is often worth the delay here, by the way. An hour of an officer’s early opinion has saved several of our Highgate schemes a redesign.
Stage 4 is technical design, two to four months, and it’s the stage we defend hardest when someone wants to squeeze the programme. Construction drawings, specification, structural package, building control, tender. Why that information earns its weeks is a story we’ve told at length on our South London pages, but the short version is that builders price drawings, and they price guesses defensively.
Tendering and mobilisation add six to ten weeks on top; the good N6 builders carry order books, and the excellent ones are worth the wait.
Then the build. Nine to fourteen months is the truthful range for a serious remodel with steels, roof work, full services and finishes.
On terraces and semis, party wall procedures need resolving before start, and those notices run in months. Stages 6 and 7 are handover, the defects period, and the house in use, which is the point of the whole exercise.
Add it up and you’re at that two-year-ish total. The pattern we see over and over: people overestimate the construction time and underestimate everything before it. The design-and-consents half is usually as long as the building half, and it’s the half where rushing does genuine damage. The cheapest acceleration ever invented is deciding things early and then not re-deciding them. A reversed decision at Stage 4 costs a week. On site it costs a month and a variation, and the variation is never priced kindly.
One boundary worth stating. The building contract that governs the construction stage, extensions of time, delay damages, what “completion” legally means, is a legal document, and when timelines are disputed it’s construction solicitors who read it, not architects. Our job is to build a programme honest enough that nobody ever has to.
FAQ
Services
We offer a comprehensive suite of architectural services for Highgate, our skilled architects each specialise in distinct disciplines. This diversity allows us to tailor our approach to meet the various facets of architectural design.