
PAYTE
Residential architects Camden
Principal Designer & Higher Risk Building Expert
With years of architectural experience in Camden, we have successfully navigated clients’ residential property and planning applications. We deliver reports and drawings that demonstrate a deep understanding of local government regulations, particularly in conservation areas and with listed properties.



luxury residential architects Camden

Our Camden architects specialise in luxury projects in some of the Camden’s most glamorous locations, including Belgravia, Chelsea, and Mayfair. We incorporate leading contemporary design and various architectural styles into our renovation projects.
We collaborate with Camden’s leading companies to source premium textures and finishes, working closely with clients and suppliers to bring their architectural visions to life. For conservation projects in Camden, we work with outside stakeholders such as English Heritage.
We’ve helped Camden residential clients enhance their homes’ value through luxury roof and air space projects. Our architects provide luxury loft and basement conversions, extensions, and general layout changes.
Our tailored approach ensures that every project seamlessly blends elegance, functionality, and innovation, with our expert residential architects in North London creating bespoke living spaces that reflect the highest standards of luxury and design.
high end Residential Architects in Camden

Our Camden architecture practice design team specialises in creating tailor-made residential designs in Camden’s most prestigious areas. We are client-focused, respect budgets, offer user-friendly processes, and maintain our professionalism from initial concept to final execution. Our portfolio reflects our client’s unique personalities and their respective residential projects.
With our extensive experience in architectural design, we are well-equipped to handle a variety of projects, from house extensions to Edwardian house concept designs.
If you are completing an extension project, residential development, or require general planning permissions from a complete professional services firm, contact us and book your design professional now.
Our expertise ensures a seamless journey from concept to completion, with our experienced London residential architects delivering bespoke designs that enhance both functionality and aesthetic appeal.
ARRANGE A FREE CONSULTATION
Book a free 30-minute consultation with an expert architect practice today to discuss your project and explore your options.
FREE NO OBLIGATION CONSULTATION
VIRTUAL CONSULTATION AVAILABLE
ON SITE CONSULTATION AVAILABLE
Creating Beautiful Homes with a Camden luxury residential Architect
Discover how our architects create innovative and sustainable high end residential designs in Camden. We provide solutions for new builds and loft conversions. These improve form, function, and property value.
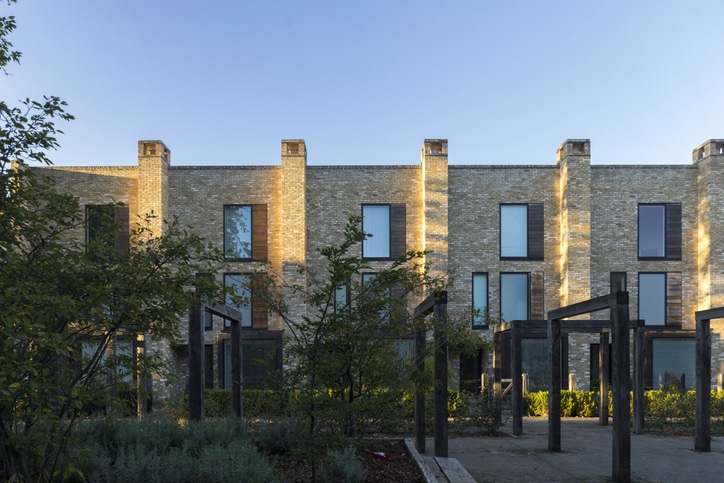
New Build
We design and deliver bespoke new build homes. We create sustainable, functional spaces for modern living. We manage everything from the initial idea to project completion. This includes planning permissions, architectural design, and construction management. Our goal is to create homes that blend style, efficiency, and comfort. Whether it’s a contemporary residential property or a classic architectural style.
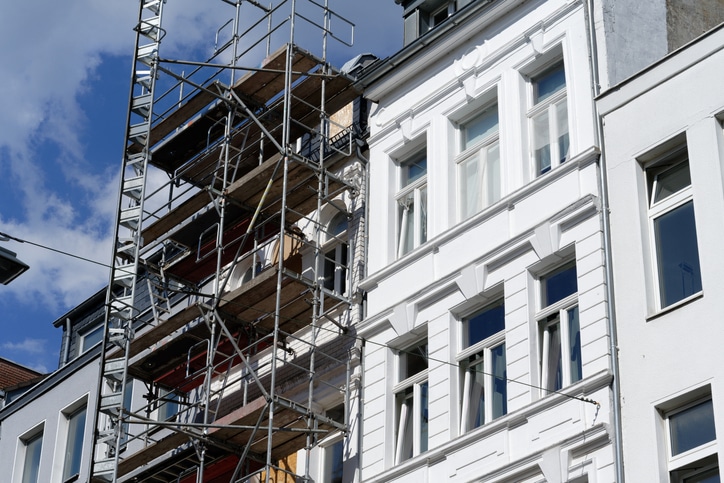
Renovation
Our architectural firm has experienced residential specialists that fully renovate Camden homes. We help you update period properties, modernise interiors, or reconfigure layouts. Our focus is on improving flow, natural light, and space. This approach benefits all clients. We ensure the renovation matches the existing structure. It also brings in modern design, sustainability, and efficiency.
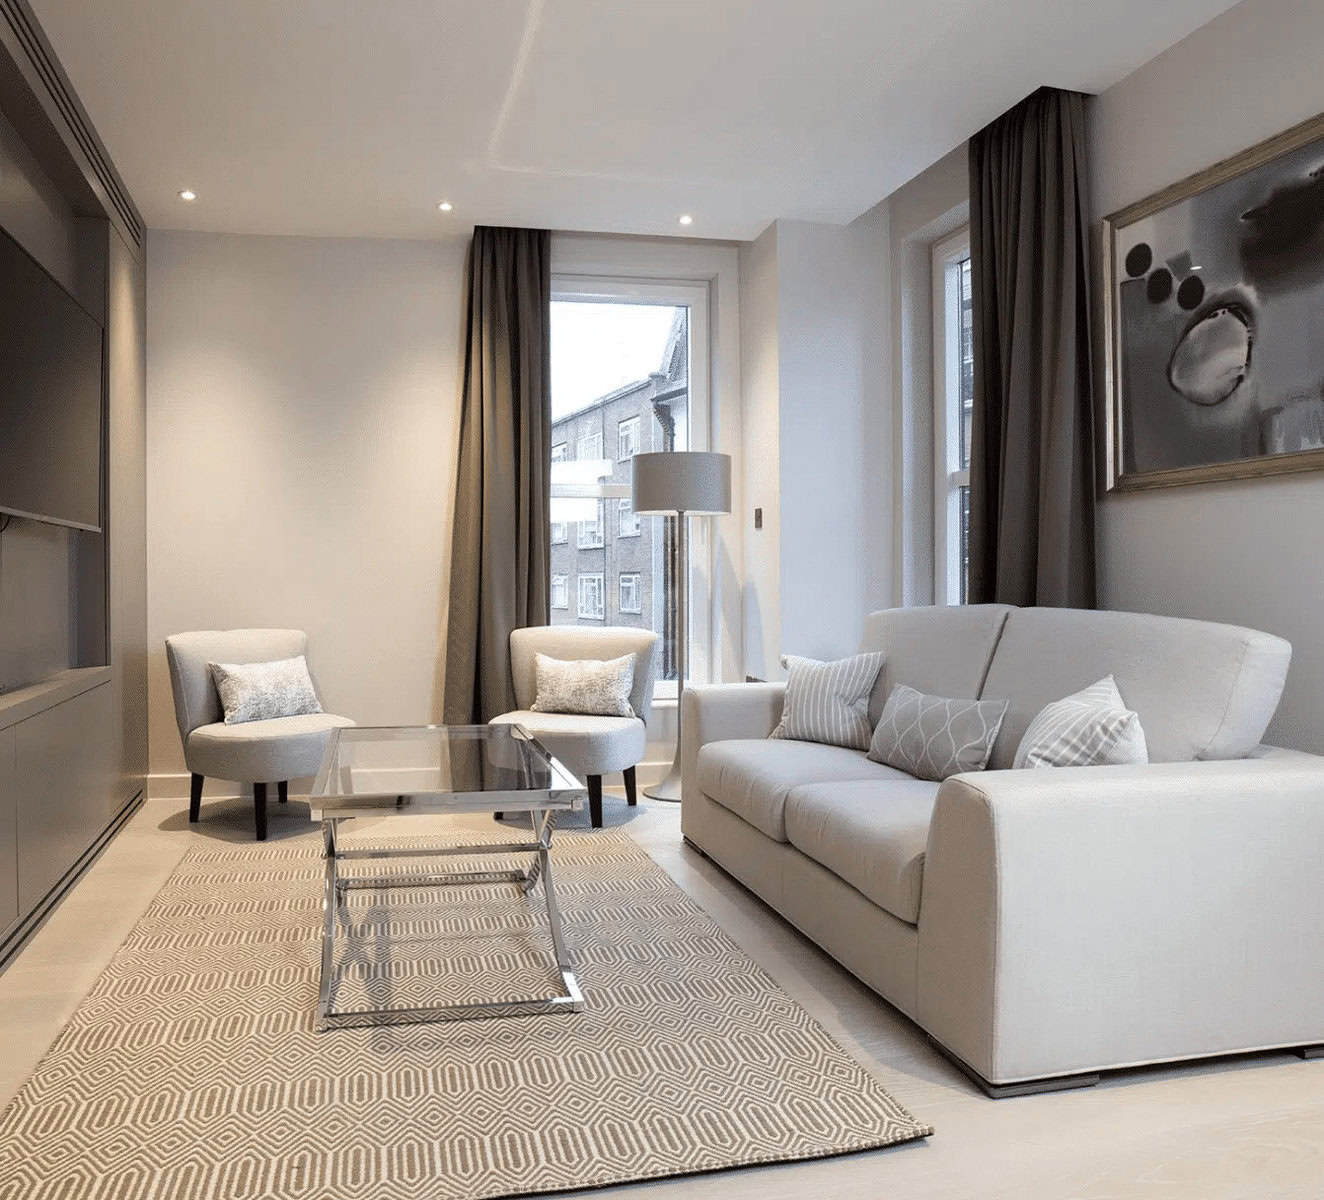
Apartment
Our architects optimise apartments and create stylish living environments. Whether you’re building a new flat, updating one, or redesigning for more space, our architects aim for better designs. They improve lighting and balance looks with functionality. We specialise in everything from multi-storey buildings to luxury penthouses. We create homes that offer both value and comfort.
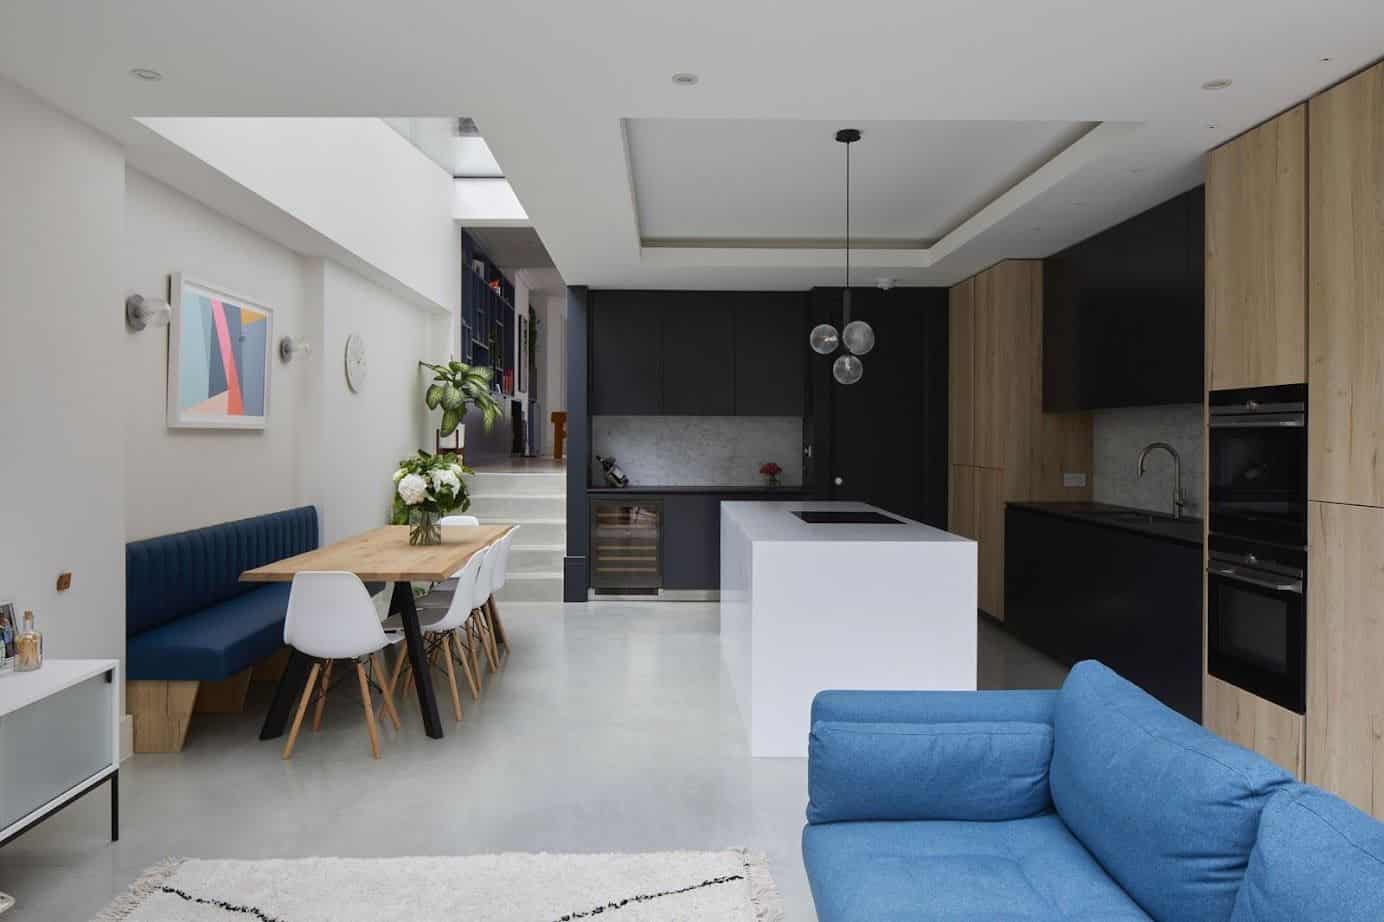
Extension
We aid clients in expanding properties with our beautifully designed residential extension architecture. We create side return, rear, wrap-around, or double-storey extensions. These additions blend perfectly with your property. Our designs focus on lighting, open-plan living, and energy efficiency. This way, your extension enhances functionality and looks fantastic. It also adds value to the building.
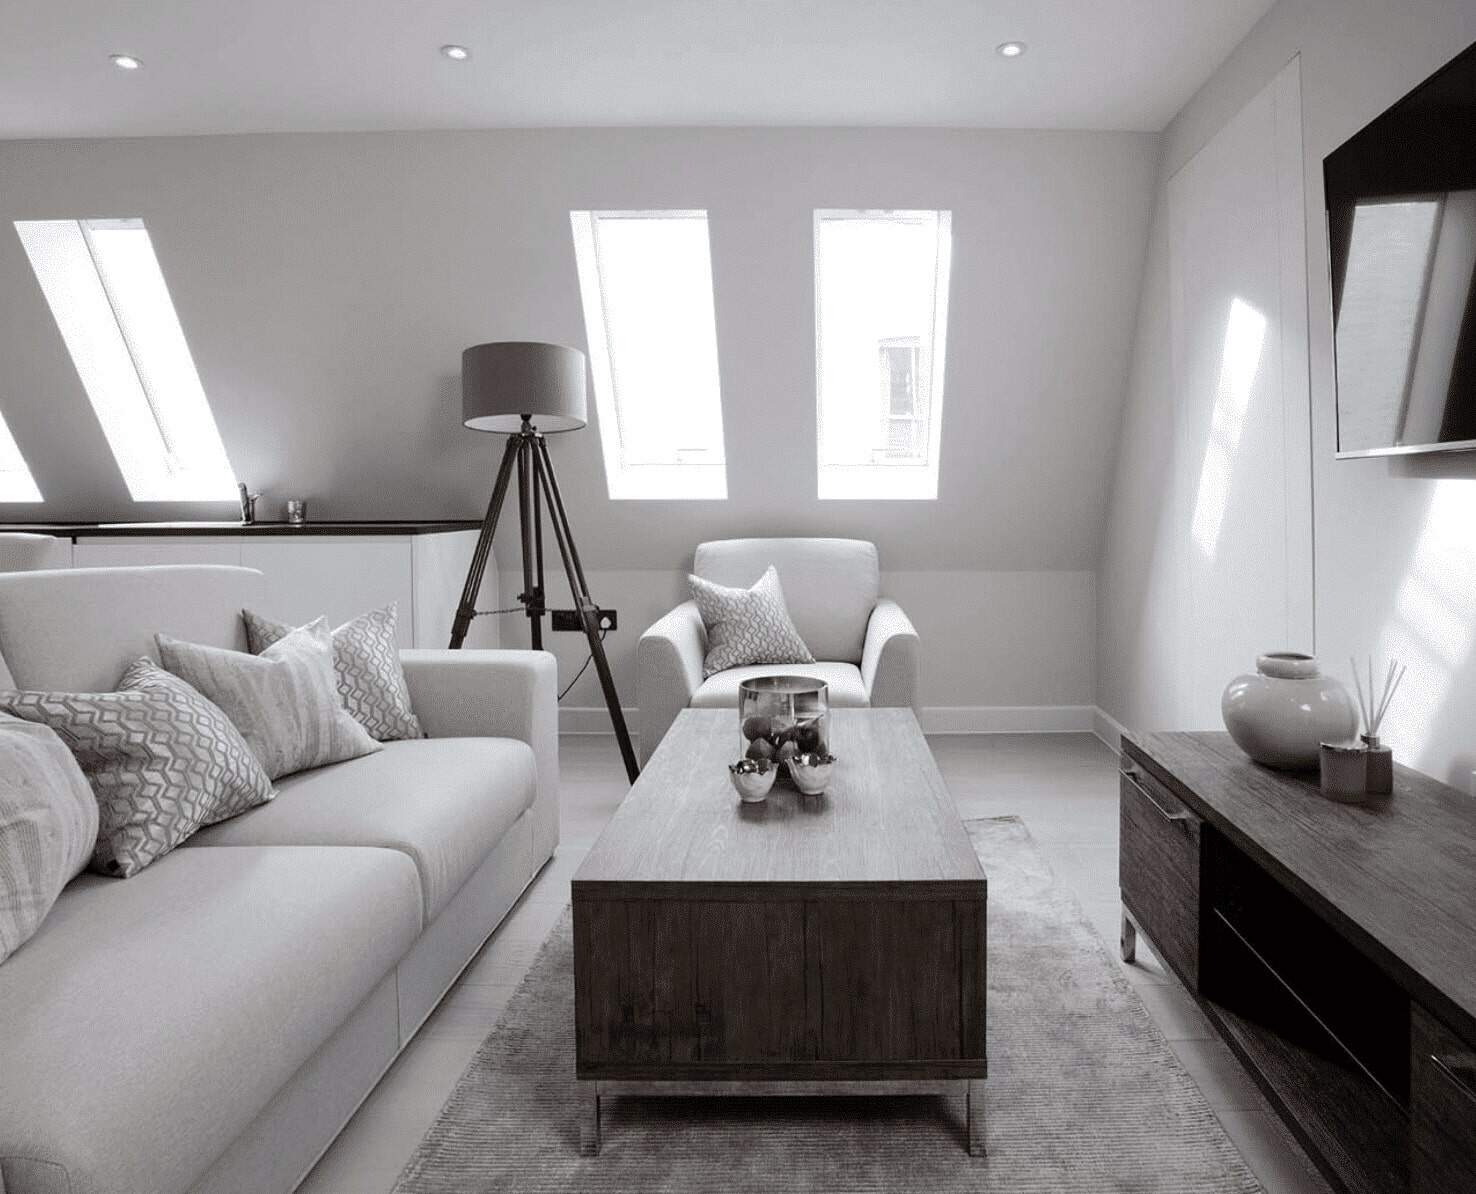
Lofts
Transform your Camden home with our custom loft conversions. Our designs make the most of space and light, perfect for bedrooms and home offices. These areas become relaxing retreats. Our residential architects create bright, roomy lofts that fit well with your home’s design. Our team focus on structural integrity, insulation, and aesthetics. This way, your loft conversion will be both beautiful and functional.
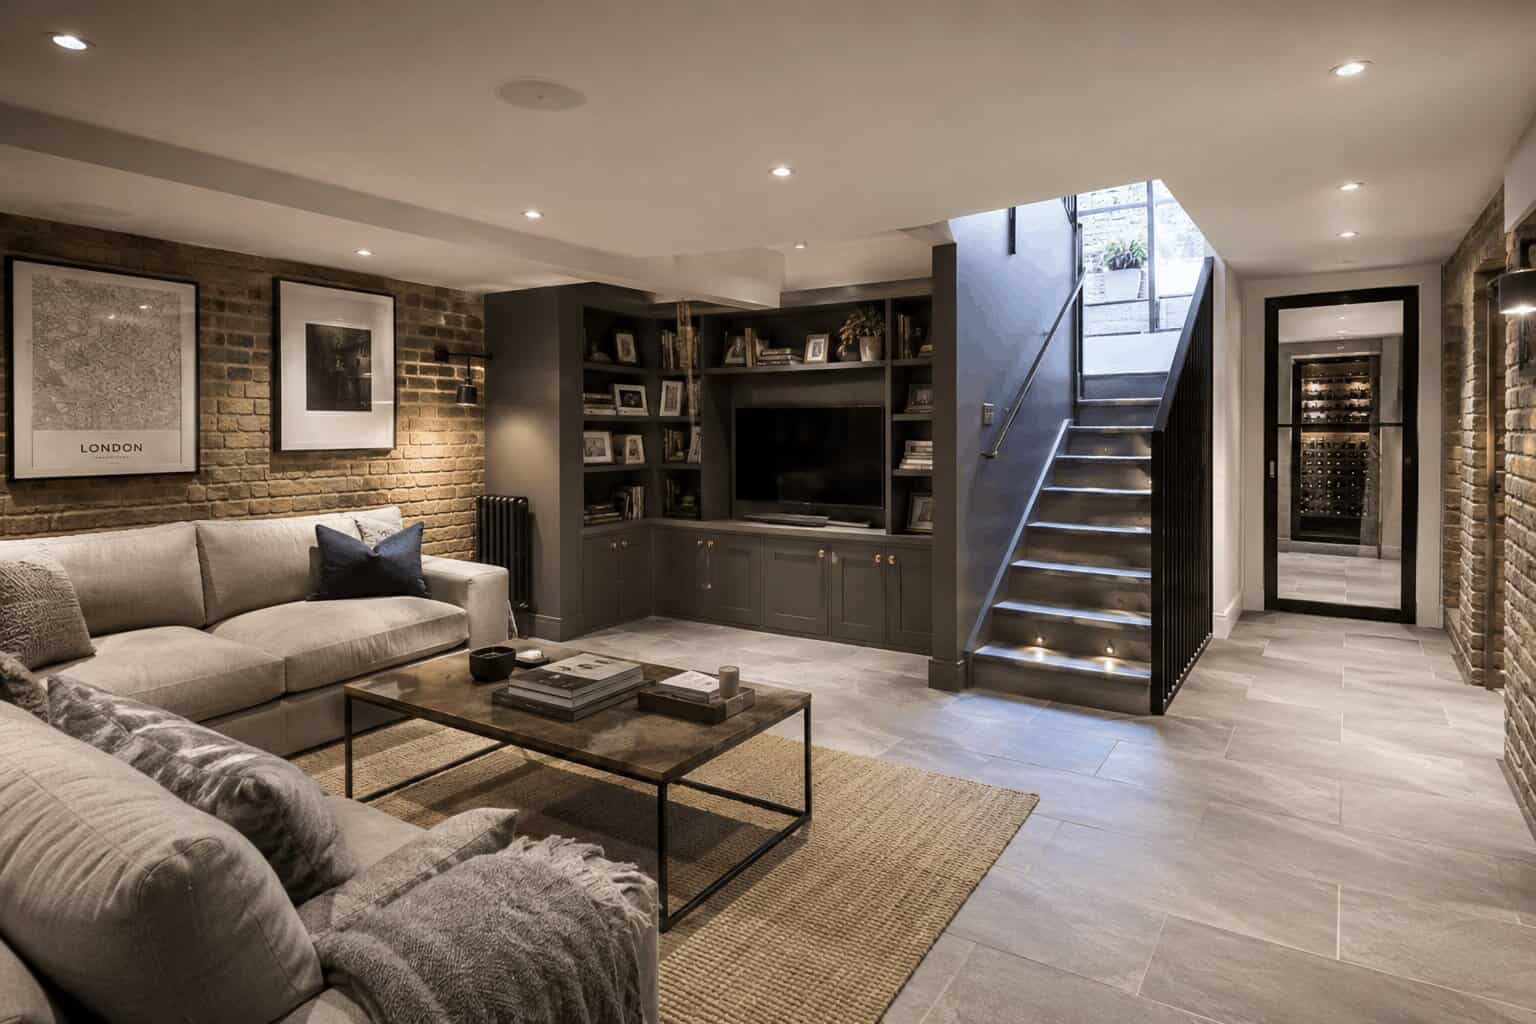
Basements
Unlock The Potential Beneath Your Camden Home With Our Expert Basement Conversion Services. We Design Bright, Functional Basement Spaces For Home Cinemas, Gyms, Offices, Bedrooms, And Family Rooms. Our Residential Architects Maximise Natural Light, Ventilation, And Layout To Create Comfortable Living Areas That Blend Seamlessly With Your Camden Property. From Planning Permission To Construction Delivery, We Create Bespoke Basement Extensions That Add Valuable Space And Long-Term Property Value.
Bespoke Residential Camden Architecture, Designed and Delivered
We are Camden’s premier residential architects, designers, and builders. Our focus is on creating beautiful and practical homes. We handle the whole process, whether you’re expanding, renovating, or building new. We focus on expertise and detail.
Free Initial Consultation
In your free 30-minute consultation, we will discuss in detail your vision, design choices, project scope, and budget. This way, our residential architecture team can make sure your ideas match with what’s practical and possible.
Full Architecture Service
Our Camden firm specialises in services for properties. We offer full assessments, detailed architectural drawings, 3D visualisations, planning applications, and tender management.
Planning & Permissions
Our architects help property owners in Camden plan out their dream home, from the first idea to the final approval. We help you understand local rules, follow zoning laws, and meet complex building regulations.
Complete Building Works
We offer streamlined residential building services. Our in-house team has architects, interior designers, and building contractors. Our team ensures collaboration, guiding your project from concept to completion.
General information only. Planning and licensing rules change and depend on the individual property. This article is not legal or professional advice.
DESIGNING TO CAMDEN’S D-POLICIES: WHAT THE DRAWINGS MUST SHOW (CAMDEN LOCAL PLAN D1–D2)
Every London borough says it wants good design. Camden wrote down what it means.
Policies D1 (Design) and D2 (Heritage) of the Camden Local Plan are the tests against which every residential application in the borough is actually judged, from a Kentish Town rear extension to a Hampstead-fringe rebuild. The practical craft of working here is producing a drawing set that answers them, line by line, before the case officer has to ask.
D1 is the character-and-quality policy, and it’s unusually specific. Development must respect local context and character, which Camden reads through its published conservation area appraisals and the fine grain of its streets. Its expectations cover form, scale, materials and detailing, the quality of internal accommodation — space, light, outlook — as well as accessibility and designing-out crime.
D2 then protects the borough’s extraordinary heritage load. A huge share of Camden’s residential stock sits within its forty-odd conservation areas or is listed, and the policy requires proposals to preserve or enhance significance, with harm weighed against public benefit in the way national policy prescribes.
So what must the drawings show? Start with context, drawn not asserted: street elevations showing the proposal between its actual neighbours.
D1 is a relational test, and a scheme drawn in isolation is a scheme half-argued.
Then the roofline and the rear-elevation story. Camden’s appraisals repeatedly identify rear gardens and roofscapes as shared character, and officers here genuinely read the rear elevations. Materials should be named, not gestured — “brick to match” fails where “handmade stock brick, flush lime-mortar joints” passes.
Internal quality has to be made visible too: furnished plans demonstrating the D1 expectations on space and daylight, with sections proving the dim middle room isn’t dim. And in the conservation areas, the heritage statement should be keyed to the relevant appraisal by name, tracing each design decision to something the appraisal identifies as significant.
That last habit — citing Camden’s own document back to it — is the single highest-value move in the borough. It converts the officer’s report from an investigation into a confirmation.
The same instinct pays before submission too: Camden runs a paid pre-application advice service, and on anything contentious — basements, listed buildings, prominent corner sites — a pre-app response in the file is worth its fee many times over. It also rewards research: consented schemes on comparable streets can be found through Camden’s planning application search, and a precedent from three doors down argues harder than any design statement.
Our take on the D-policies themselves: they’re demanding, and we’re glad. Camden’s insistence that internal quality is a planning matter, not just kerbside appearance, is a position some boroughs still shy from, and we think it’s the right one. People live inside buildings, not in front of them.
Where we push back is when appraisals are wielded as instructions to copy rather than descriptions to respond to. D1 explicitly leaves room for high-quality contemporary design, and Camden’s best recent consents prove it.
The usual boundary applies: how the policies legally weigh in a finely balanced or appealed case is planning-law territory for consultants and counsel. Our job is a drawing set that never lets it get finely balanced.
If you’re starting a project in the borough, the practical route runs through Camden’s own pages: check whether you need permission at all — Article 4 Directions remove permitted development rights across much of Camden — then apply for planning permission, which Camden accepts via the national Planning Portal. Or talk to us first, and arrive with the D-policies already answered.
Camden Residential Architecture, Design, and Planning
Luxury Finishes and Bespoke Residential Detailing
Our luxury residential architects use bespoke materials and detailed craftsmanship. This boosts the quality and uniqueness of your home interiors. Our professionals work with artisans and manufacturers to create unique home features. These features add character and value to the property.
Seamless Residential Extensions and Renovations
An extension or property restoration needs an architect’s expertise. They help blend modern designs with the current structures. Our professional team boosts Camden homes’ functionality while keeping their architectural charm. This, in turn, raises the building’s value and liveability.
Compliance with Residential Building Regulations
Our team is knowledgeable in building rules for projects like extensions, renovations, and new builds. We guarantee our designs meet safety, fire, and structural standards. They also follow local legal requirements. We simplify planning permission, guiding clients through each step with clarity.
Thoughtful Residential Space Planning
Our space planning professionals make properties more efficient for homeowners. We do this by designing smart layouts and blending them with current buildings. We focus on creating open-plan living spaces, optimising small urban homes, and improving layouts. This way, we ensure both functionality and beauty.
Home Lighting and Ambience Optimisation
Our Camden residential architecture firm offers smart lighting designs. These solutions improve both beauty and function, making living spaces inviting and balanced. Our creative solutions mix natural and artificial lighting. With our approach, the property adapts to your different moods and needs during the day.
Sustainable and Smart Home Innovation
We focus on sustainable design in our architecture practice. Our architects ensure residential projects are eco-friendly and built for long-term efficiency. As an eco-conscious practice in Camden, our choice of materials prioritises eco-friendliness. We also incorporate smart home technology and energy-efficient heating and cooling systems.
Custom Home Fixtures and Storage Solutions
Our Camden residential architects create custom storage and furniture solutions. They help optimise space while keeping a stylish and seamless look. We have specialist knowledge in custom shelving, cabinetry, and built-in fixtures. These enhancements improve both the function and appearance of the property.
Project Management for a Streamlined Process
Our residential architects handle the whole project. They start with the first consultation and design phase, then move on to the final build and finishing touches. Our team works with builders, engineers, interior designers, and suppliers. We ensure a smooth and well-executed residential architecture project.
Budget Management & Cost Estimation
We help Camden homeowners by managing budgets and giving clear cost estimates for their projects. This ensures they have a clear financial understanding. We know how to give detailed cost assessments. This includes materials, labour, permits, and possible extras. It helps clients make smart financial choices.
why work with us?
Fast Turn Around
Our firm offers smooth and efficient completion of all projects. This includes extensions, renovations, and new builds. We achieve this through expert planning and effective project management.
Fixed Pricing
Our Camden experts offer residents clear, fixed pricing for architectural services, ensuring clients understand their costs upfront. This approach enables confident and accurate budgeting.
We Maximise Value
We help clients get the best results for their residential design projects. This includes extensions, renovations, and new builds. We balance investment benefits with creating functional and comfortable living spaces.
Turnkey Operation
We’re a full-service architects practice. We have in-house architects, interior designers, and building contractors. Our experts ensure easy collaboration, guiding your residential project till its delivery.
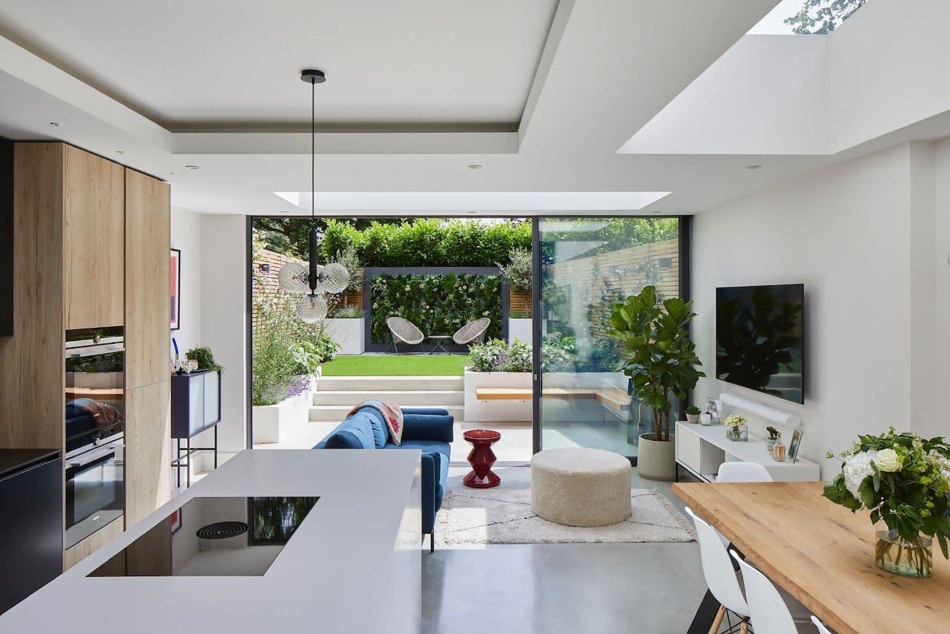
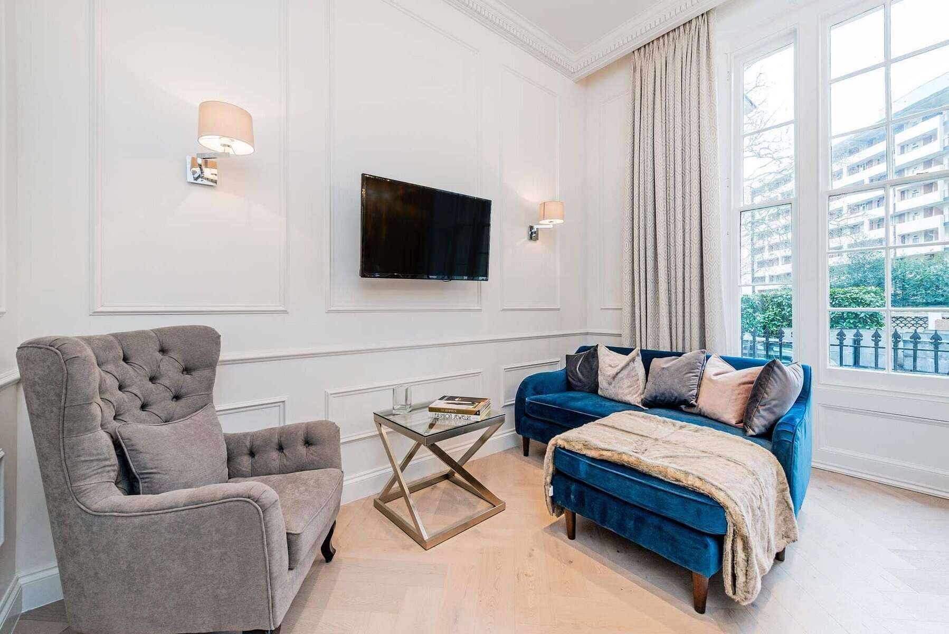
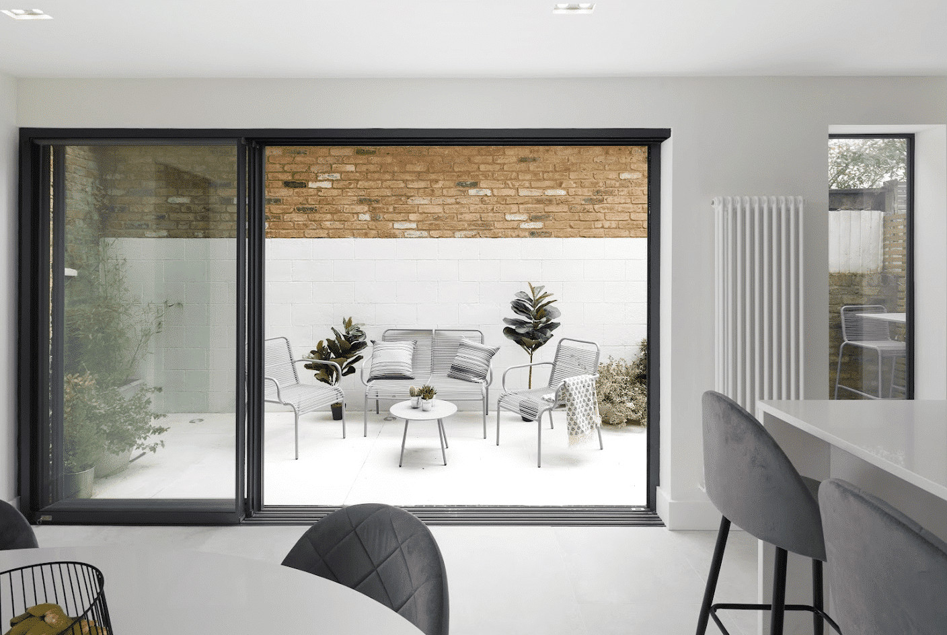
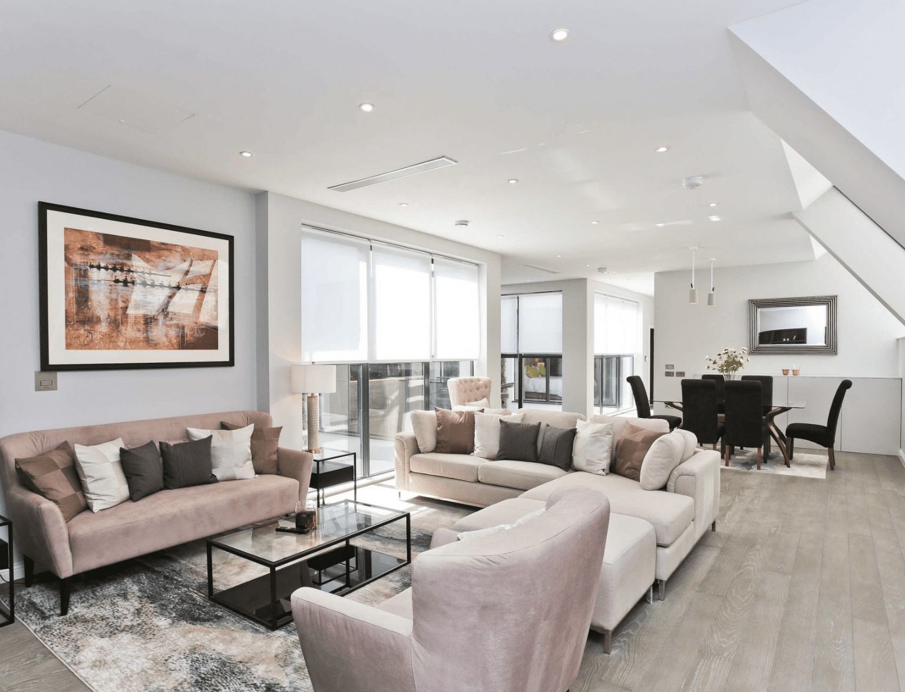
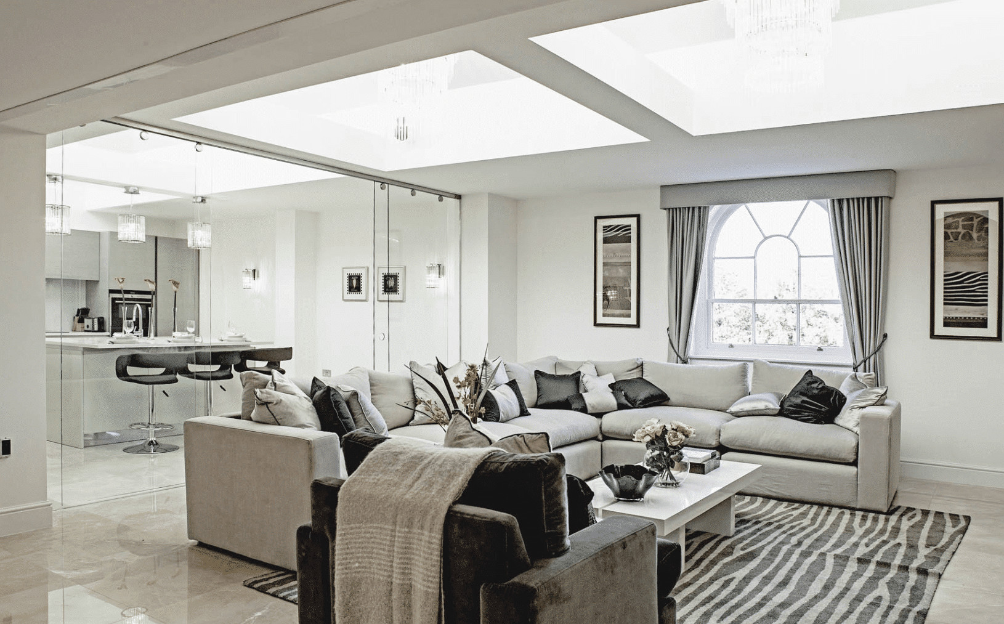
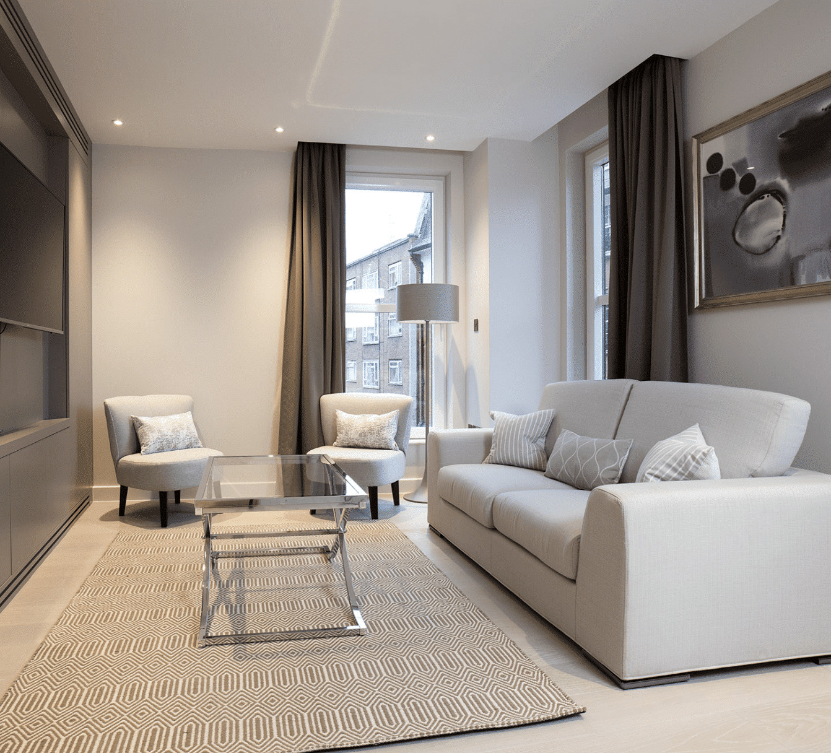
a Camden architect that creates Elegant designs
General information only. Planning and licensing rules change and depend on the individual property. This article is not legal or professional advice.
CPG ENERGY: CAMDEN’S SUSTAINABILITY RULES ON HOME DESIGN (CAMDEN CPG)
Camden doesn’t leave sustainability to the Building Regulations.
Sitting beneath the Local Plan’s climate policies is a layer many homeowners only discover mid-application: the Camden Planning Guidance (CPG) on energy efficiency and adaptation. This is the borough’s own manual for how development — including residential extensions and conversions — is expected to perform. It’s supplementary guidance rather than statute, but it’s the document officers apply, and designing to it from day one is dramatically cheaper than retrofitting it into a scheme at officer-request stage.
The intellectual spine of the CPG is the energy hierarchy: be lean (reduce demand through fabric and form), be clean (supply efficiently), be green (renewables last). Camden applies it with more reach than most boroughs. Major schemes carry the full machinery — energy statements, on-site carbon reduction targets against Part L, offset payments for the shortfall.
But the part that matters for our residential readers is how far down the scale the expectations run. Camden’s guidance pushes fabric-first retrofit thinking on ordinary householder projects, and expects extensions to demonstrate energy efficiency measures. It steers heat-source choices toward low-carbon systems; the borough’s enthusiasm for heat pumps and, where available, heat networks is explicit.
And it pairs all of this with adaptation: overheating avoidance, green roofs on suitable flat-roofed extensions, and sustainable drainage — which Camden asks for at surprisingly small scales, given the borough’s flash-flooding history around its lost rivers. Anyone who watched water course down Gospel Oak’s streets in the 2021 storms understands why. We certainly design attenuation into Camden schemes without being asked twice.
Our take on the CPG, honestly: it’s one of the better documents of its kind. It’s practical, specific, and written by a borough that has done real delivery — Camden’s retrofit programmes on its own stock give its guidance a credibility some boroughs’ aspirational documents lack.
Where friction arises is the meeting point with heritage.
The CPG’s ambitions and the conservation-area constraints on external wall insulation, visible solar and window replacement can pull opposite ways, and the guidance is candid that solutions must be found case by case. Our experience is that Camden’s officers will engage constructively with a well-argued package — internal wall insulation done breathably, slim-profile glazing, heat pumps sited and attenuated with care. But the argument must be made, with detail, not assumed.
Two practical notes. First, check the current documents: Camden revises its CPGs, and designing to a superseded edition is a self-inflicted wound. The live versions are on the council’s planning guidance page. Second, where guidance hardens into conditions or s106 obligations on a consent, the interpretation of those obligations is legal ground; we’ll design the compliant scheme and leave the covenant-reading to your solicitor.
FAQ
Services
We offer a comprehensive suite of architectural services for Camden, our skilled architects each specialise in distinct disciplines. This diversity allows us to tailor our approach to meet the various facets of architectural design.