
PAYTE
Residential architects Clapham
Principal Designer & Higher Risk Building Expert
With years of architectural experience in Clapham, we have successfully navigated clients’ residential property and planning applications. We deliver reports and drawings that demonstrate a deep understanding of local government regulations, particularly in conservation areas and with listed properties.



luxury residential architects Clapham

Our Clapham architects specialise in luxury projects in some of the Clapham’s most glamorous locations, including Belgravia, Chelsea, and Mayfair. We incorporate leading contemporary design and various architectural styles into our renovation projects.
We collaborate with Clapham’s leading companies to source premium textures and finishes, working closely with clients and suppliers to bring their architectural visions to life. For conservation projects in Clapham, we work with outside stakeholders such as English Heritage.
We’ve helped Clapham residential clients enhance their homes’ value through luxury roof and air space projects. Our architects provide luxury loft and basement conversions, extensions, and general layout changes.
We ensure a seamless journey from concept to completion, as a London residential architects firm that helps clients achieve bespoke designs that enhance both functionality and aesthetic appeal.
high end Residential Architect Clapham

Our architecture practice design team specializes in creating tailor-made residential designs in Clapham’s most prestigious areas. We are client-focused, respect budgets, offer user-friendly processes, and maintain our professionalism from initial concept to final execution. Our designs reflect each client’s unique personality and their respective residential projects.
With our extensive experience in architectural design and the design process, we are well-equipped to handle a variety of projects, from house extensions to Edwardian house concept designs.
If you are completing an extension project, residential development, or require general planning permissions from a complete professional services firm, contact us and book your design professional now.
Our tailored approach ensures every project blends elegance, functionality, and innovation. With the experience of our residential architects practice in South London , we have helped many clients achieve living spaces that reflect the highest standards of luxury and style.
ARRANGE A FREE CONSULTATION
To discuss your project book a free 30-minute consultation with one of the most experienced London architecture firms today.
FREE NO OBLIGATION CONSULTATION
VIRTUAL CONSULTATION AVAILABLE
ON SITE CONSULTATION AVAILABLE
Creating Beautiful Homes with a luxury residential Architect
Discover how our architects create innovative and sustainable high end residential designs in Clapham. We provide solutions for new builds and loft conversions. These improve form, function, and property value.
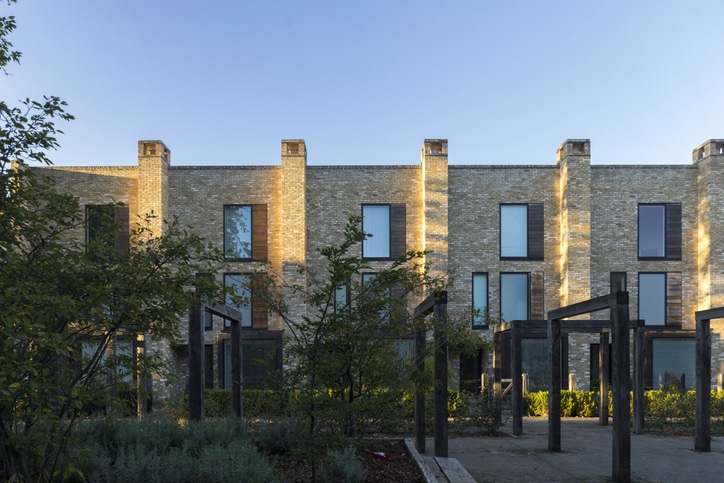
New Build
We design and deliver bespoke new build homes. We create sustainable, functional spaces for modern living. We manage everything from the initial idea to project completion. This includes planning permissions, architectural design, and construction management. Our goal is to create homes that blend style, efficiency, and comfort. Whether it’s a contemporary residential property or a classic architectural style.
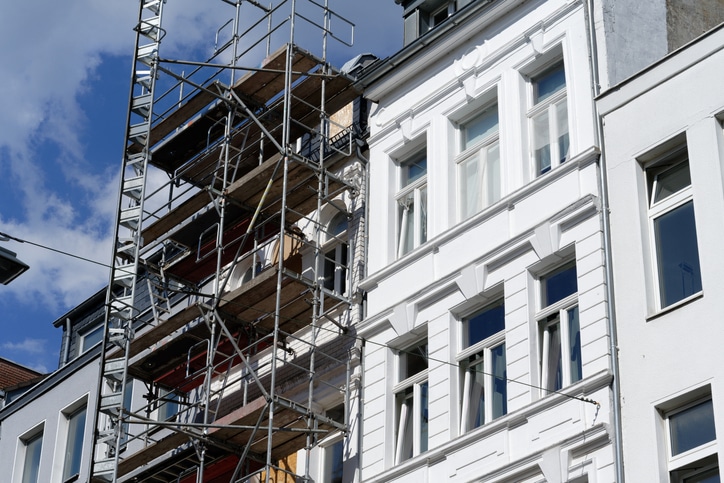
Renovation
Our architectural firm has experienced residential specialists that fully renovate Clapham homes. We help you update period properties, modernise interiors, or reconfigure layouts. Our focus is on improving flow, natural light, and space. This approach benefits all clients. We ensure the renovation matches the existing structure. It also brings in modern design, sustainability, and efficiency.
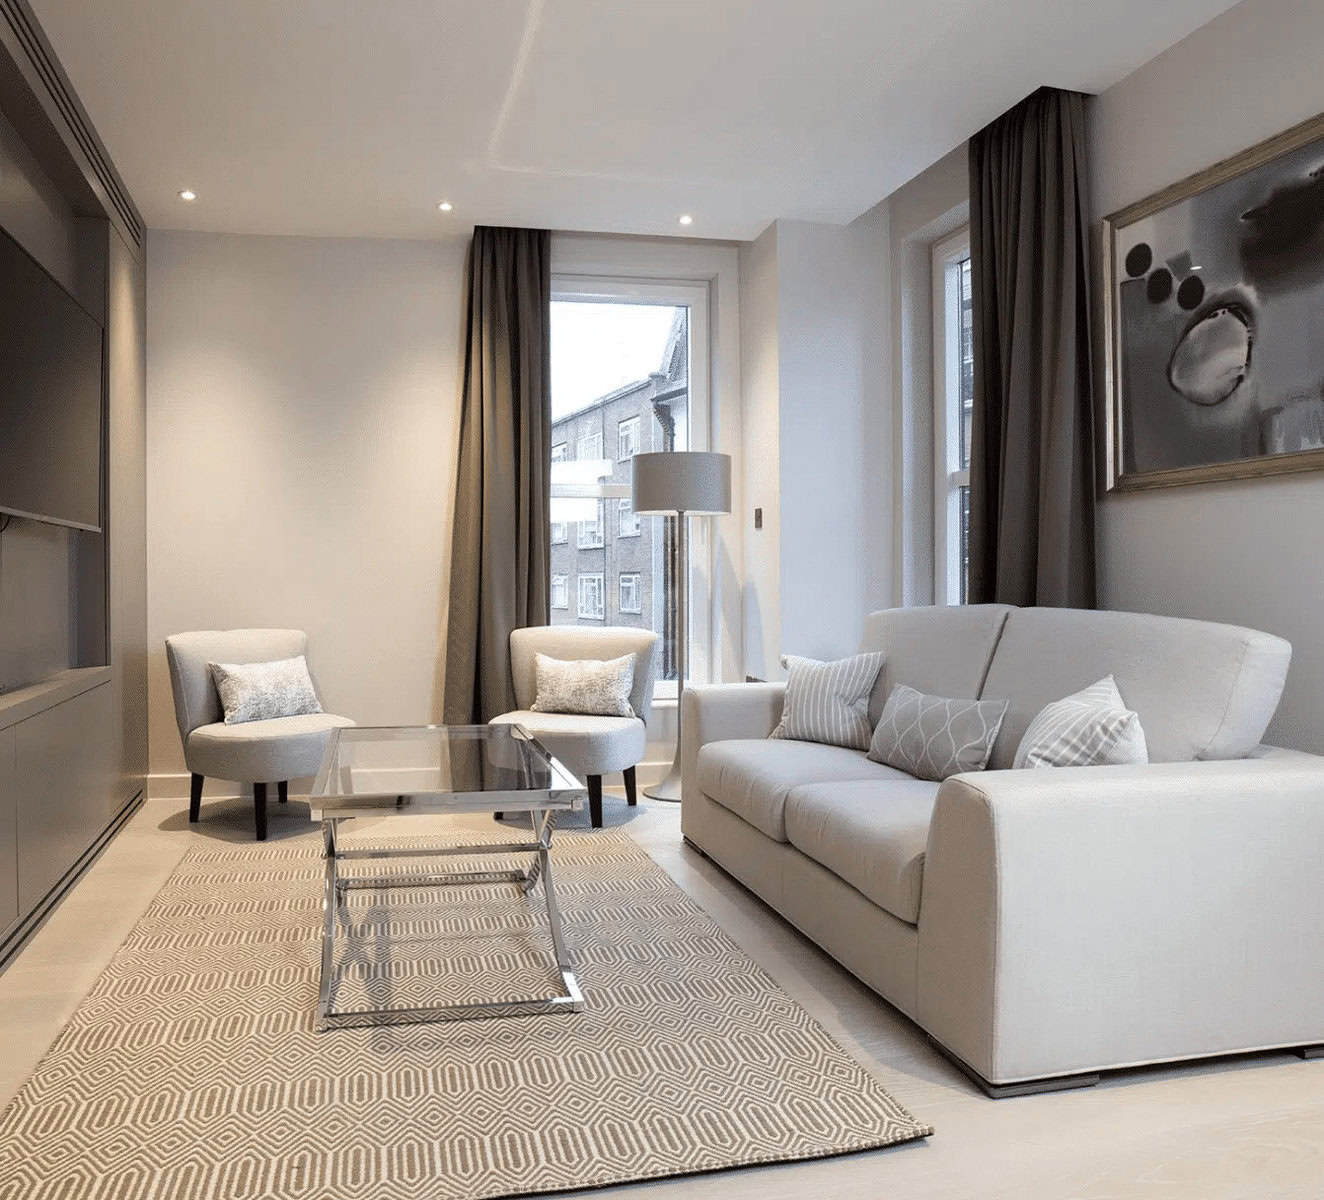
Apartment
Our Clapham architects optimise apartments and create stylish living environments. Whether you’re building a new flat, updating one, or redesigning for more space, our architects aim for better designs. They improve lighting and balance looks with functionality. We specialise in everything from multi-storey buildings to luxury penthouses. We create homes that offer both value and comfort.
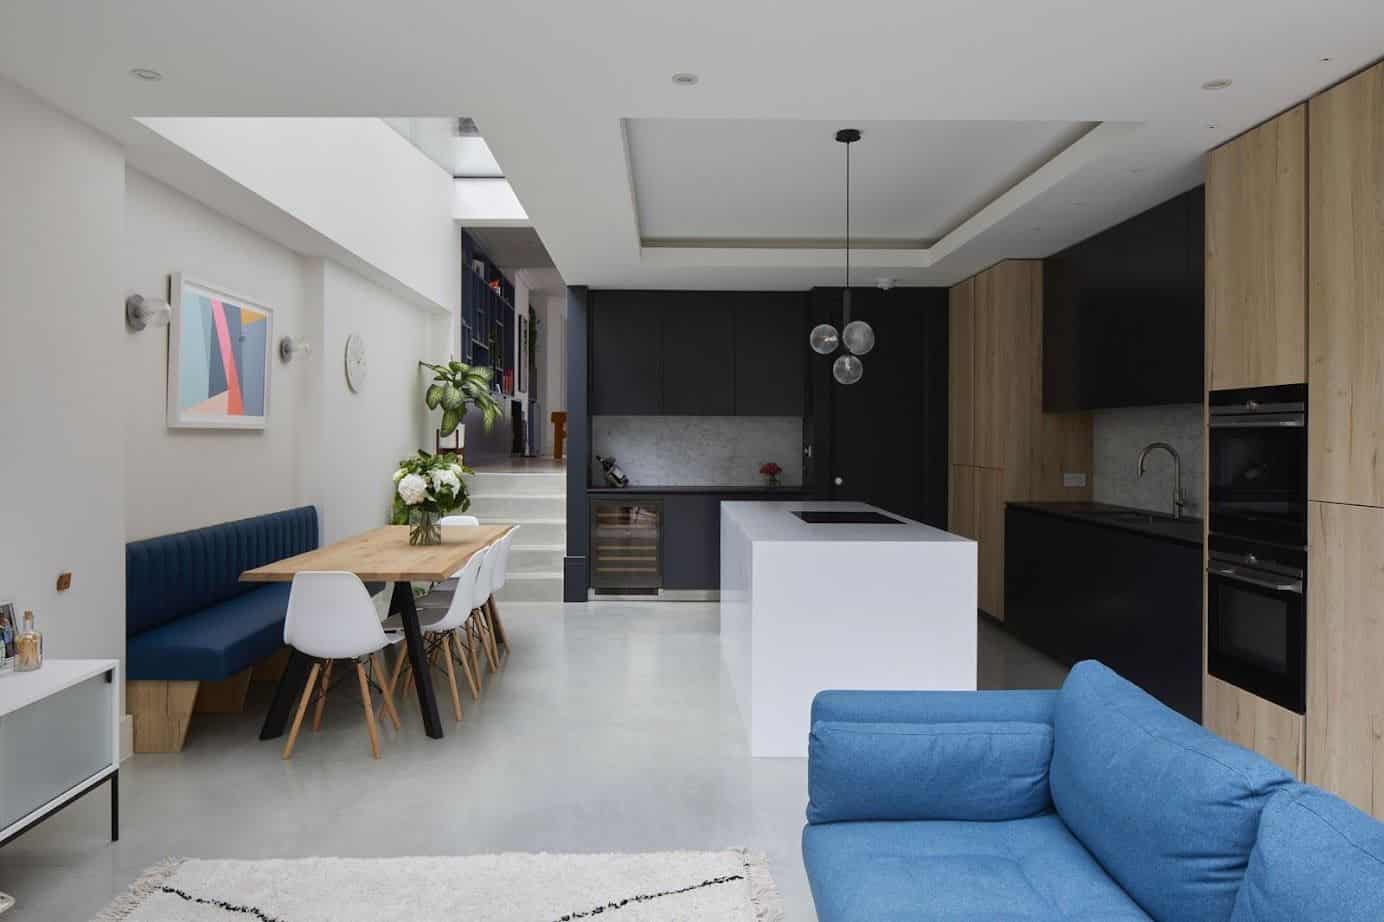
Extension
We aid Clapham clients in expanding properties with our beautifully designed residential extension architecture. We create side return, rear, wrap-around, or double-storey extensions. These additions blend perfectly with your property. Our designs focus on lighting, open-plan living, and energy efficiency. This way, your extension enhances functionality and looks fantastic. It also adds value to the building.
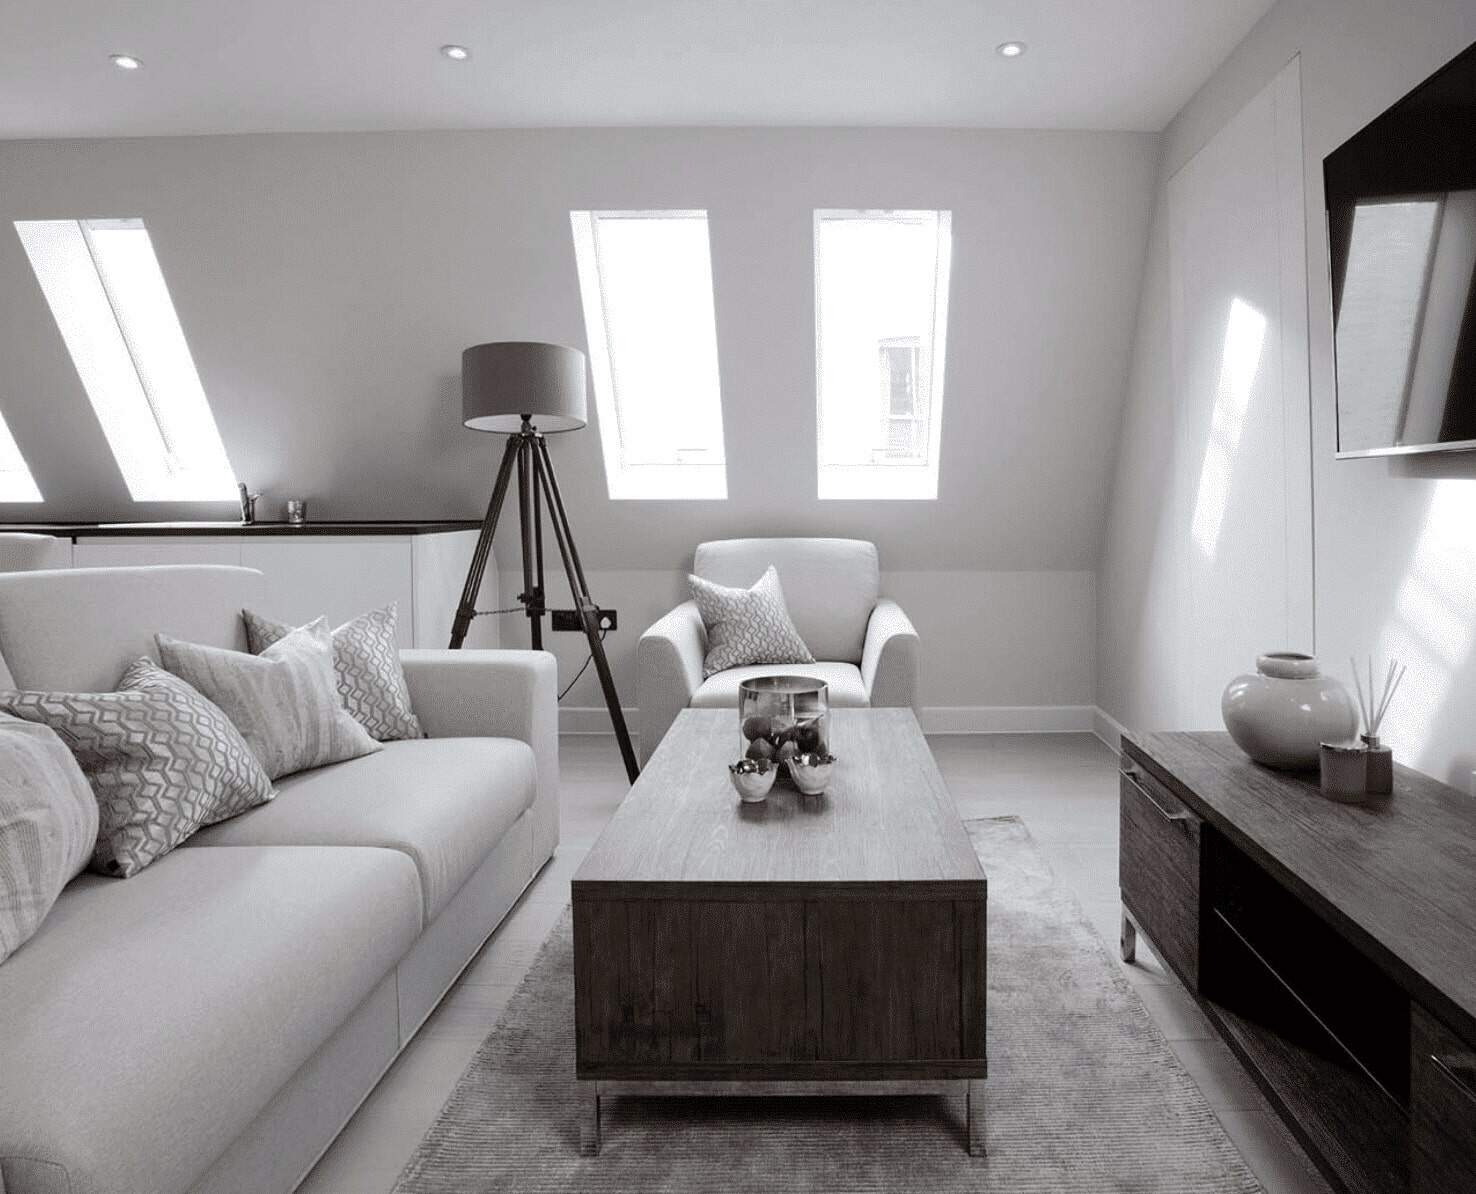
Lofts
Transform your Clapham home with our custom loft conversions. Our designs make the most of space and light, perfect for bedrooms and home offices. These areas become relaxing retreats. Our residential architects create bright, roomy lofts that fit well with your home’s design. Our team focus on structural integrity, insulation, and aesthetics. This way, your loft conversion will be both beautiful and functional.
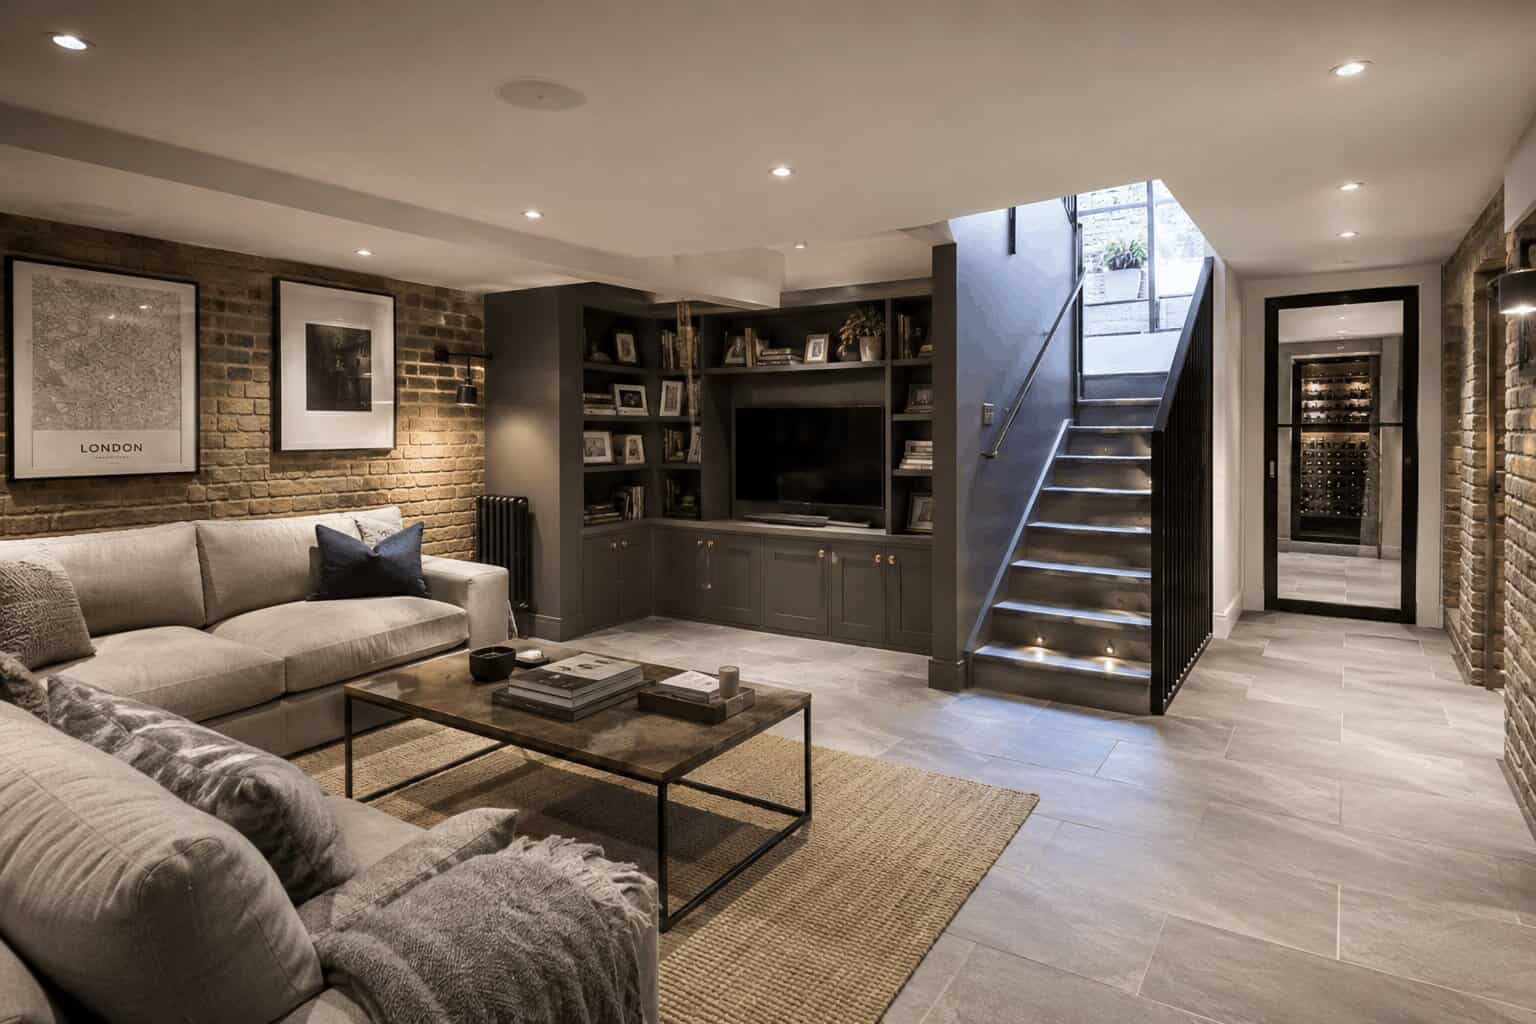
Basements
Unlock The Potential Beneath Your Clapham Home With Our Expert Basement Conversion Services. We Design Bright, Functional Basement Spaces For Home Cinemas, Gyms, Offices, Bedrooms, And Family Rooms. Our Residential Architects Maximise Natural Light, Ventilation, And Layout To Create Comfortable Living Areas That Blend Seamlessly With Your Clapham Property. From Planning Permission To Construction Delivery, We Create Bespoke Basement Extensions That Add Valuable Space And Long-Term Property Value.
Bespoke Residential Clapham Architecture, Designed and Delivered
We are Clapham’s premier residential architects, designers, and builders. Our focus is on creating beautiful and practical homes. We handle the whole process, whether you’re expanding, renovating, or building new. We focus on expertise and detail.
Free Initial Consultation
In your free 30-minute consultation, we will discuss in detail your vision, design choices, project scope, and budget. This way, our residential architecture team can make sure your ideas match with what’s practical and possible.
Full Architecture Service
Our Clapham firm specialises in services for properties. We offer full assessments, detailed architectural drawings, 3D visualisations, planning applications, and tender management.
Planning & Permissions
Our architects help property owners in Clapham plan out their dream home, from the first idea to the final approval. We help you understand local rules, follow zoning laws, and meet complex building regulations.
Complete Building Works
We offer streamlined residential building services. Our in-house team has architects, interior designers, and building contractors. Our team ensures collaboration, guiding your project from concept to completion.
Local Topic
General information only. Planning and licensing rules change and depend on the individual property. This article is not legal or professional advice.
CLAPHAM — STACKED SERVICES: BATHROOMS AND KITCHENS IN CLAPHAM REMODELS (BUILDING REGS DOCS G AND H)
Every Clapham remodel we’ve ever drawn contains an invisible building inside the visible one. The visible one is rooms and light and the kitchen everyone gathers in. The invisible one is water — supply rising, waste falling, hot water circulating, all of it finding paths through a Victorian terrace that was originally built with one tap and an outside privy.
How well those two buildings line up decides more about a project’s cost, and its calm, than almost any design decision the client actually gets to see.
Stacking
The organising principle has a prosaic name: stacking. Put wet rooms above and beside each other so the services share short, direct vertical routes. Bathroom over kitchen. Ensuite backing onto the family bath. Everything within polite reach of the soil stack.
In the Abbeville and Old Town terraces this is either easy or expensive, depending on ambition.
The original service zone is the back addition — the rear wing where the scullery used to live — and a remodel that keeps its wet rooms in that zone inherits a century of sensible plumbing. Scatter the bathrooms to the far corners of the plan and you inherit the laws of physics instead.
The two referees
Two Approved Documents referee that physics.
Doc H governs drainage, and its rules are really just gravity written down. Falls that pipes must maintain. Maximum distances a WC can sit from a stack before things stop working reliably. Venting, so that one flush doesn’t siphon the trap in another room and gift the house a drain smell nobody can ever quite locate.
This is where we’ll state a house position, because it saves clients real grief. The macerator — the clever little pump that promises a loo anywhere — is in our office a last resort, not a design tool. They work until they don’t. They are never silent. And a plan that needs one is usually a plan telling you the bathroom is in the wrong place. Move the bathroom.
Doc G covers the supply side: sanitation, hot water safety and water efficiency, including the whole-dwelling water calculation that quietly caps your fitting choices. It also carries the safety rules around stored hot water, which make the humble cylinder rather more regulated than most people imagine. Behind the fittings themselves sits the Water Regulations Advisory Scheme — checking that a product carries WRAS approval is a thirty-second habit that keeps an installation legal, and it’s a habit worth forming before you fall in love with an unlisted tap.
The daily payoffs
Take all of this seriously and the payoffs arrive daily, not just at building control sign-off. Short pipe runs mean hot water that turns up hot before the basin has filled. Showers that don’t flinch when someone runs the kitchen tap. Waste routes that never needed the ceiling bulkhead that would have ruined the room below.
Stacking concentrates the noise too. Pipes chatter down one duct beside the landing instead of through a bedroom wall. And it leaves behind one honest riser that the next owner’s remodel can actually find — a kindness the Victorians paid us, and one we can pay forward.
Responsibility for what your project must achieve sits with your installers and building control, and much of this work falls under competent-person self-certification in any case. Our contribution is the design habit: draw the water before you draw the rooms, or at the very least alongside them. A Clapham plan where the plumbing is an afterthought will spend the budget teaching you it wasn’t.
Clapham Residential Architecture, Design, and Planning
Luxury Finishes and Bespoke Residential Detailing
Our luxury residential architects use bespoke materials and detailed craftsmanship. This boosts the quality and uniqeness of your home interiors. Our professionals work with artisans and manufacturers to create unique home features. These features add character and value to the property.
Seamless Residential Extensions and Renovations
An extension or property restoration needs an architect’s expertise. They help blend modern designs with the current structures. Our professional team boosts Clapham homes’ functionality while keeping their architectural charm. This, in turn, raises the building’s value and liveability.
Compliance with Residential Building Regulations
Our team is knowledgeable in building rules for projects like extensions, renovations, and new builds. We guarantee our designs meet safety, fire, and structural standards. They also follow local legal requirements. We simplify planning permission, guiding clients through each step with clarity.
Thoughtful Residential Space Planning
Our space planning professionals make properties more efficient for homeowners. We do this by designing smart layouts and blending them with current buildings. We focus on creating open-plan living spaces, optimising small urban homes, and improving layouts. This way, we ensure both functionality and beauty.
Home Lighting and Ambience Optimisation
Our residential architecture firm offers smart lighting designs. These solutions improve both beauty and function, making living spaces inviting and balanced. Our creative solutions mix natural and artificial lighting. With our approach, the property adapts to your different moods and needs during the day.
Sustainable and Smart Home Innovation
We focus on sustainable design in our architecture practice. Our architects ensure residential projects are eco-friendly and built for long-term efficiency. As an eco-conscious practice in Clapham, our choice of materials prioritises eco-friendliness. We also incorporate smart home technology and energy-efficient heating and cooling systems.
Custom Home Fixtures and Storage Solutions
Our Clapham residential architects create custom storage and furniture solutions. They help optimise space while keeping a stylish and seamless look. We have specialist knowledge in custom shelving, cabinetry, and built-in fixtures. These enhancements improve both the function and appearance of the property.
Project Management for a Streamlined Process
Our residential architects handle the whole project. They start with the first consultation and design phase, then move on to the final build and finishing touches. Our team works with builders, engineers, interior designers, and suppliers. We ensure a smooth and well-executed residential architecture project.
Budget Management & Cost Estimation
We help homeowners by managing budgets and giving clear cost estimates for their projects. This ensures they have a clear financial understanding. We know how to give detailed cost assessments. This includes materials, labour, permits, and possible extras. It helps clients make smart financial choices.
why work with us?
Fast Turn Around
Our firm offers smooth and efficient completion of all projects. This includes extensions, renovations, and new builds. We achieve this through expert planning and effective project management.
Fixed Pricing
Our Clapham experts offer residents clear, fixed pricing for architectural services, ensuring clients understand their costs upfront. This approach enables confident and accurate budgeting.
We Maximise Value
We help clients get the best results for their residential design projects. This includes extensions, renovations, and new builds. We balance investment benefits with creating functional and comfortable living spaces.
Turnkey Operation
We’re a full-service Clapham architects practice. We have in-house architects, interior designers, and building contractors. Our experts ensure easy collaboration, guiding your residential project till its delivery.
a Clapham architect that creates Elegant designs
Local Topic
General information only. Planning and licensing rules change and depend on the individual property. This article is not legal or professional advice.
CLAPHAM — OLD TOWN’S CONSERVATION CUES AS A DESIGN BRIEF FOR CLAPHAM HOMES (LAMBETH CA APPRAISAL)
Clapham Old Town is older than most of its residents realise. Before the Victorian tide of terraces rolled south there was a village here, and you can still read it. The triangle of streets by the Polygon. Georgian houses on North Street and Old Town proper. The grand set pieces facing the Common — a townscape of the 1700s wearing two centuries of alterations with reasonable grace.
Lambeth has formally recognised what your eye already tells you, and the recognition comes with paperwork worth knowing about. The conservation area appraisal, published on Lambeth’s conservation pages, describes in officer-quotable detail what makes Old Town Old Town.
Read it before you sketch
Most owners meet that document adversarially — it’s the thing cited against their application. We’d suggest a different relationship. Read it before you sketch, and treat it as the first design brief of the project, because an appraisal is essentially a free site analysis conducted by people who have studied these streets for years.
It tells you the grain and the plot widths. It tells you the rhythm of openings and the palette — London stock brick, moments of stucco, painted joinery — and how the townscape holds its corners and frames the Common. And in setting out what the area’s significance is, it tells you by implication where the design freedom lives. That’s the reading most people miss.
Conservation appraisals aren’t lists of prohibitions. They’re maps of sensitivity, and a sensitivity map has quiet zones. The rear elevations, which were always the working, much-altered side of these houses.
The gaps and mews fragments where change has historically happened anyway. The later infill of little merit whose replacement would actively improve the street.
A scheme that locates its ambition in those zones and its restraint on the sensitive frontages will sail through conversations that sink schemes designed blind.
Proportion is the password
So what does designing to Old Town’s cues actually mean at the drawing board?
Not pastiche. We’ll say that firmly, because the borough’s own guidance says it too: a well-mannered contemporary intervention that respects scale, rhythm and materials is usually more welcome than a cardboard-Georgian imitation that gets the proportions subtly wrong. Subtly, and fatally.
Proportion is the real password here. Georgian and early Victorian elevations run on window-to-wall ratios and a vertical emphasis that modern standard products constantly betray — wide casements where sashes belong, heavy frames where slender ones once held.
The eye of every neighbour, officer and objector in Old Town is calibrated to the difference, whether or not they can articulate it.
Get the proportions right and the materials honest, and the street will accept a surprising amount of change. Get them wrong and no quantity of heritage-beige paint will save the application.
The formal layer
The formal layer, held lightly as ever. Conservation area status changes what needs permission. Several Old Town buildings carry listings with their own regime on top. Article 4 directions strip permitted development rights on some streets and not others. So what applies to your address is a check with Lambeth and the professionals you appoint — not an assumption from an essay.
Our contribution is the stance. Old Town has been absorbing new work for three hundred years, and the additions that look inevitable now were once somebody’s nervous planning application.
Join that lineage deliberately. Read the appraisal, find the quiet zones, honour the proportions — and design the alteration that the appraisal’s next edition will describe as part of the character.
That’s the game worth playing here.
FAQ
Services
We offer a comprehensive suite of architectural services for Clapham, our skilled architects each specialise in distinct disciplines. This diversity allows us to tailor our approach to meet the various facets of architectural design.