
PAYTE
Residential architects Wandsworth
Principal Designer & Higher Risk Building Expert
With years of architectural experience in Wandsworth, we have successfully navigated clients’ residential property and planning applications. We deliver reports and drawings that demonstrate a deep understanding of local government regulations, particularly in conservation areas and with listed properties.



luxury residential architects Wandsworth

Our Wandsworth architects specialise in luxury projects in some of the Wandsworth’s most glamorous locations, including Belgravia, Chelsea, and Mayfair. We incorporate leading contemporary design and various architectural styles into our renovation projects.
We collaborate with Wandsworth’s leading companies to source premium textures and finishes, working closely with clients and suppliers to bring their architectural visions to life. For conservation projects in Wandsworth, we work with outside stakeholders such as English Heritage.
We’ve helped Wandsworth residential clients enhance their homes’ value through luxury roof and air space projects. Our architects provide luxury loft and basement conversions, extensions, and general layout changes.
We ensure a seamless journey from concept to completion, with our experienced London residential architects firm , clients can achieve bespoke designs that enhance both functionality and aesthetic appeal.
high end Residential Architect Wandsworth

Our architecture practice design team specializes in creating tailor-made residential designs in Wandsworth’s most prestigious areas. We are client-focused, respect budgets, offer user-friendly processes, and maintain our professionalism from initial concept to final execution. Our designs reflect each client’s unique personality and their respective residential projects.
With our extensive experience in architectural design and the design process, we are well-equipped to handle a variety of projects, from house extensions to Edwardian house concept designs.
If you are completing an extension project, residential development, or require general planning permissions from a complete professional services firm, contact us and book your design professional now.
Our tailored approach ensures every project blends elegance, functionality, and innovation. Our expert South London residential architects create living spaces that reflect the highest standards of luxury and style.
ARRANGE A FREE CONSULTATION
To discuss your project book a free 30-minute consultation with one of the most experienced architecture firms in London today.
FREE NO OBLIGATION CONSULTATION
VIRTUAL CONSULTATION AVAILABLE
ON SITE CONSULTATION AVAILABLE
Creating Beautiful Homes with a luxury residential Architect
Discover how our architects create innovative and sustainable high end residential designs in Wandsworth. We provide solutions for new builds and loft conversions. These improve form, function, and property value.
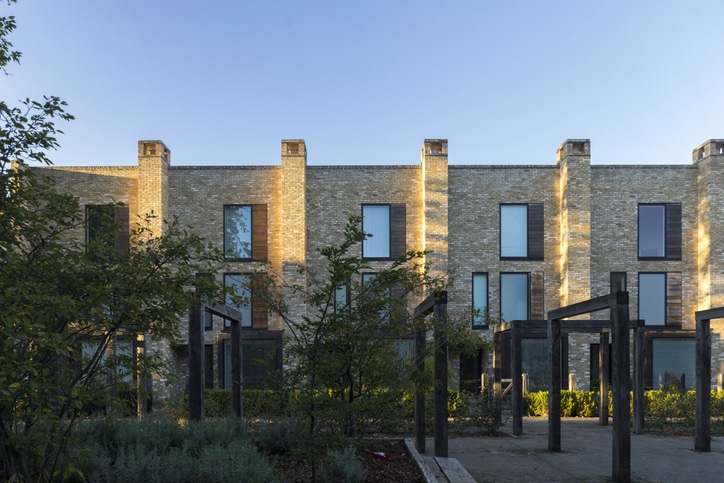
New Build
We design and deliver bespoke new build homes. We create sustainable, functional spaces for modern living. We manage everything from the initial idea to project completion. This includes planning permissions, architectural design, and construction management. Our goal is to create homes that blend style, efficiency, and comfort. Whether it’s a contemporary residential property or a classic architectural style.
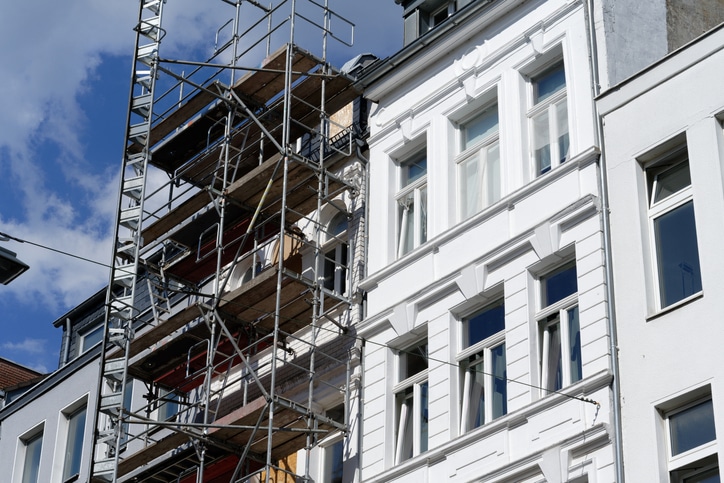
Renovation
Our architectural firm has experienced residential specialists that fully renovate Wandsworth homes. We help you update period properties, modernise interiors, or reconfigure layouts. Our focus is on improving flow, natural light, and space. This approach benefits all clients. We ensure the renovation matches the existing structure. It also brings in modern design, sustainability, and efficiency.
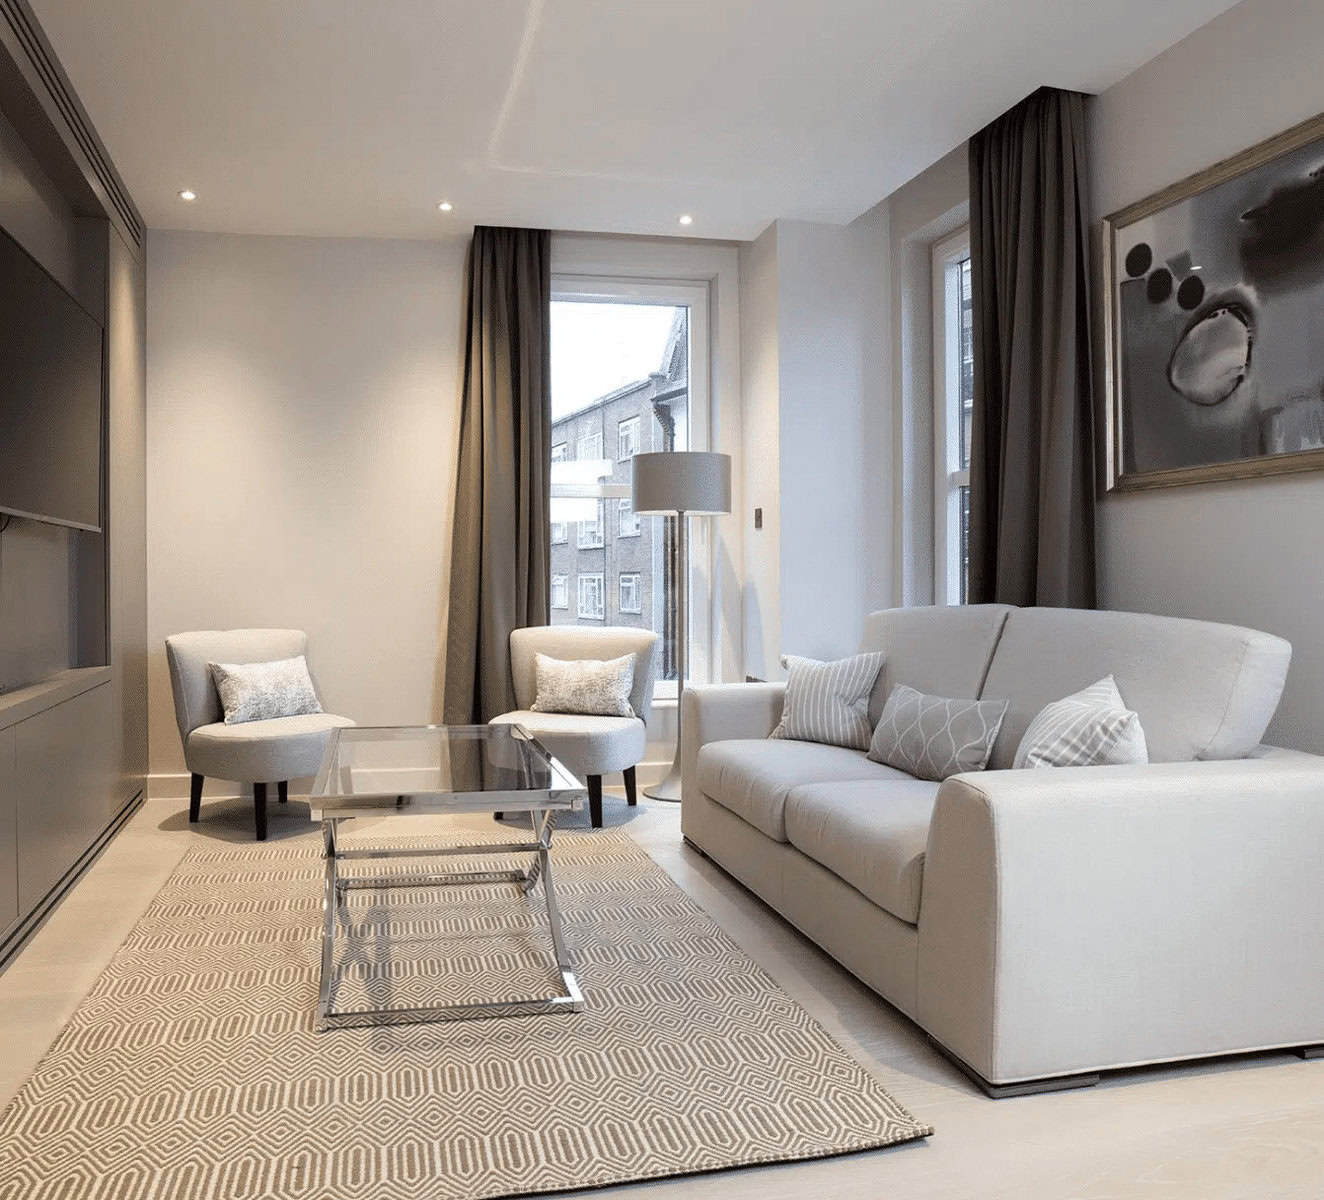
Apartment
Our Wandsworth architects optimise apartments and create stylish living environments. Whether you’re building a new flat, updating one, or redesigning for more space, our architects aim for better designs. They improve lighting and balance looks with functionality. We specialise in everything from multi-storey buildings to luxury penthouses. We create homes that offer both value and comfort.
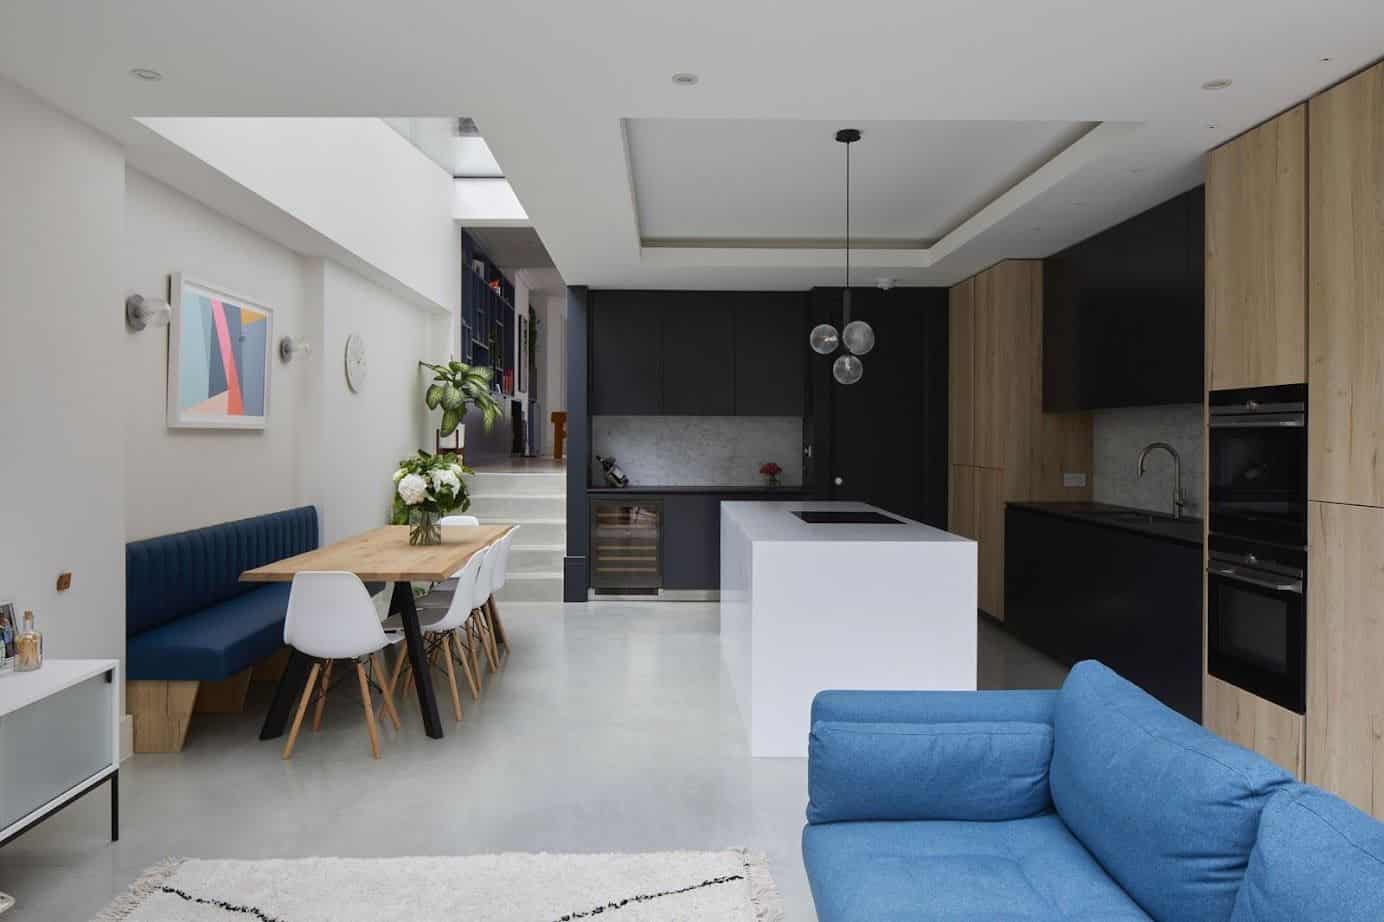
Extension
We aid Wandsworth clients in expanding properties with our beautifully designed residential extension architecture. We create side return, rear, wrap-around, or double-storey extensions. These additions blend perfectly with your property. Our designs focus on lighting, open-plan living, and energy efficiency. This way, your extension enhances functionality and looks fantastic. It also adds value to the building.
Lofts
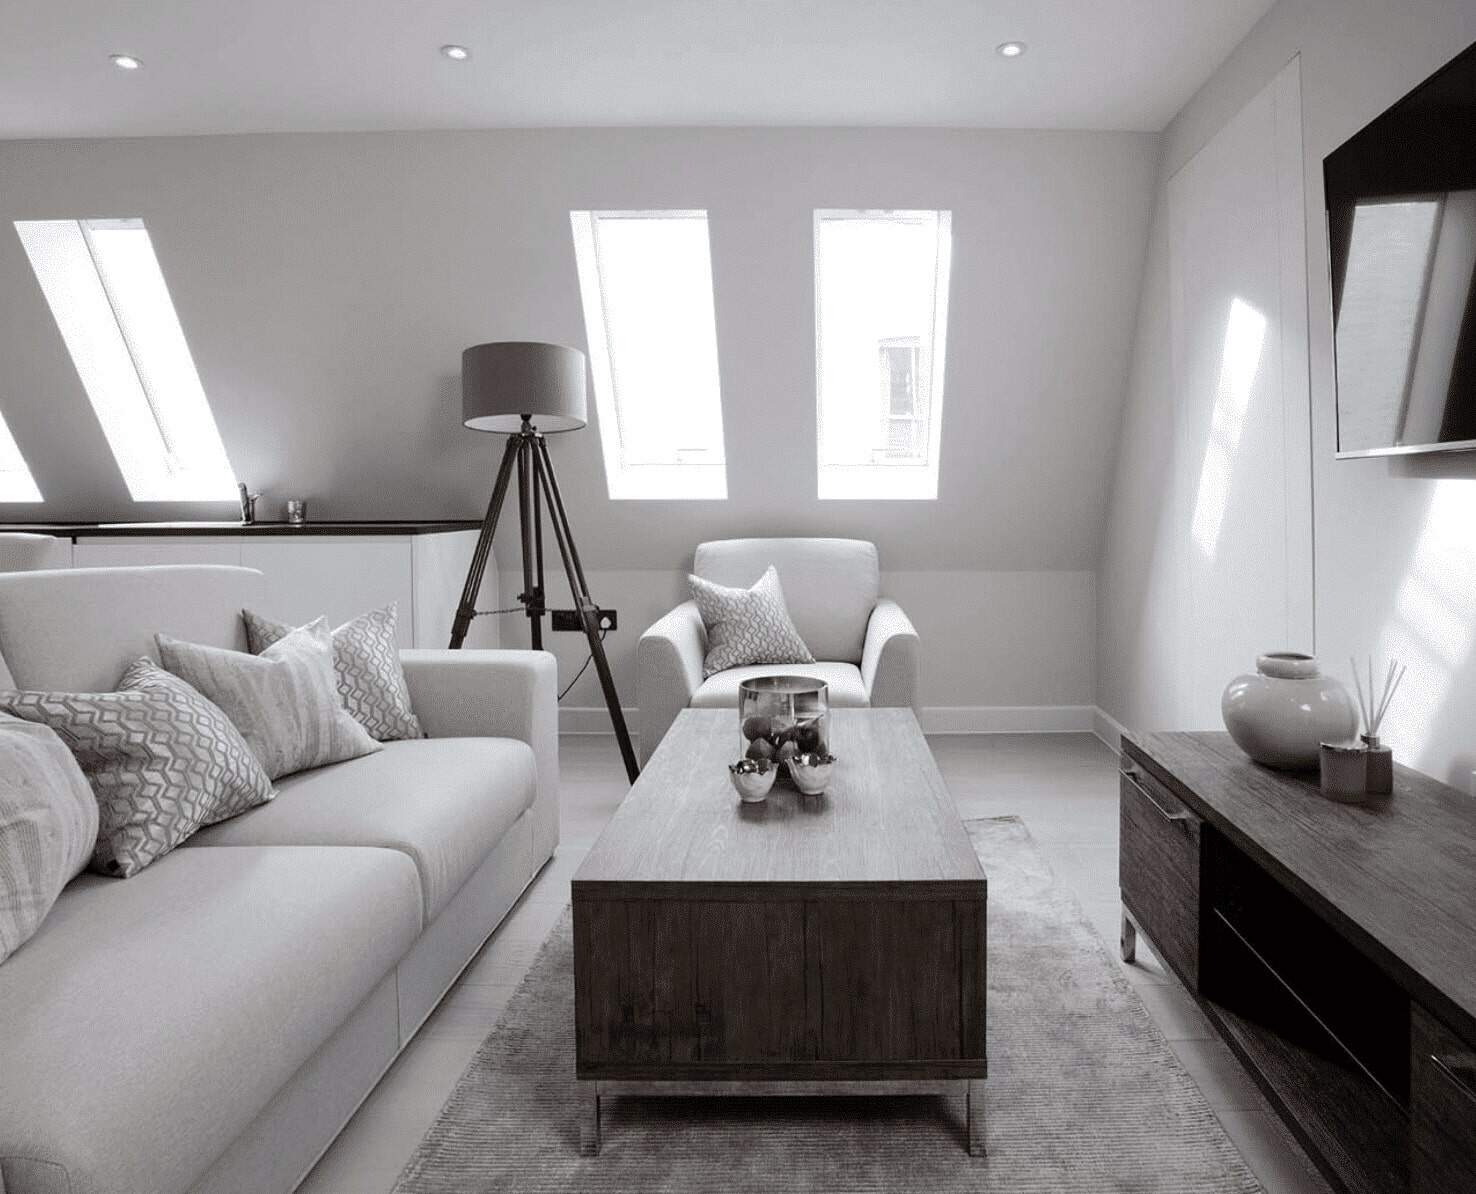
Transform your Wandsworth home with our custom loft conversions. Our designs make the most of space and light, perfect for bedrooms and home offices. These areas become relaxing retreats. Our residential architects create bright, roomy lofts that fit well with your home’s design. Our team focus on structural integrity, insulation, and aesthetics. This way, your loft conversion will be both beautiful and functional.
Basements
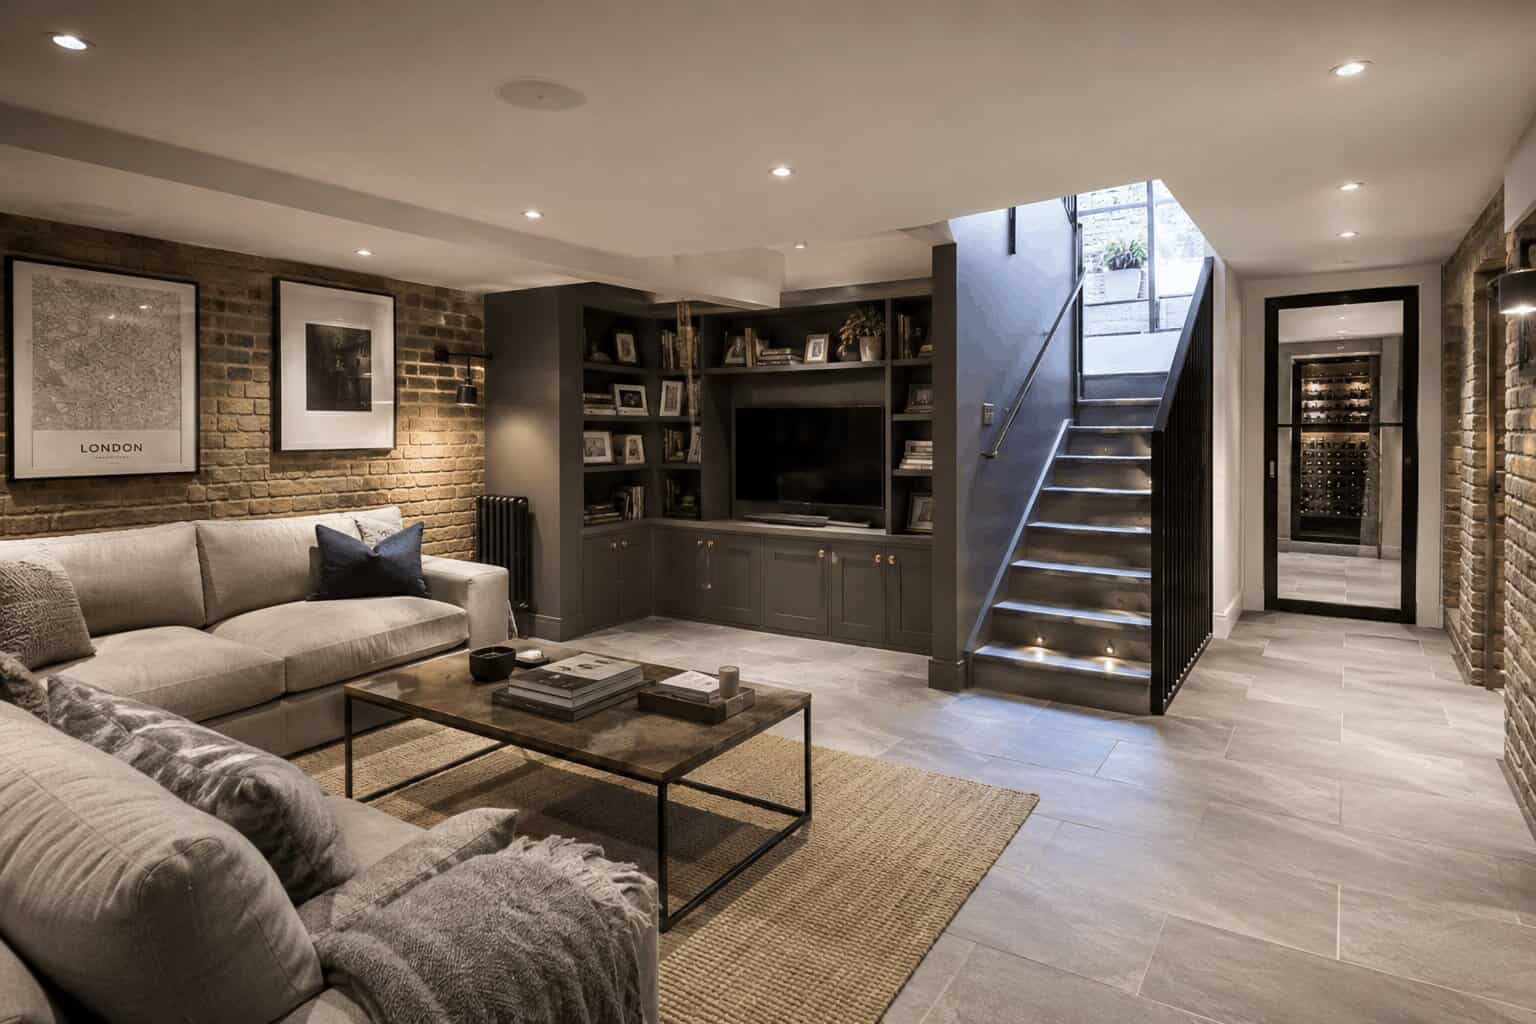
Unlock The Potential Beneath Your Wandsworth Home With Our Expert Basement Conversion Services. We Design Bright, Functional Basement Spaces For Home Cinemas, Gyms, Offices, Bedrooms, And Family Rooms. Our Residential Architects Maximise Natural Light, Ventilation, And Layout To Create Comfortable Living Areas That Blend Seamlessly With Your Wandsworth Property. From Planning Permission To Construction Delivery, We Create Bespoke Basement Extensions That Add Valuable Space And Long-Term Property Value.
Bespoke Residential Wandsworth Architecture, Designed and Delivered
We are Wandsworth’s premier residential architects, designers, and builders. Our focus is on creating beautiful and practical homes. We handle the whole process, whether you’re expanding, renovating, or building new. We focus on expertise and detail.
Free Initial Consultation
In your free 30-minute consultation, we will discuss in detail your vision, design choices, project scope, and budget. This way, our residential architecture team can make sure your ideas match with what’s practical and possible.
Full Architecture Service
Our Wandsworth firm specialises in services for properties. We offer full assessments, detailed architectural drawings, 3D visualisations, planning applications, and tender management.
Planning & Permissions
Our architects help property owners in Wandsworth plan out their dream home, from the first idea to the final approval. We help you understand local rules, follow zoning laws, and meet complex building regulations.
Complete Building Works
We offer streamlined residential building services. Our in-house team has architects, interior designers, and building contractors. Our team ensures collaboration, guiding your project from concept to completion.
Local Topic
General information only. Planning and licensing rules change and depend on the individual property. This article is not legal or professional advice.
WANDSWORTH — INTERWAR SEMIS SOUTH OF THE COMMONS: THE WANDSWORTH WHOLE-HOUSE REMODEL (TCPA S.55)
Walk south from Wandsworth or Clapham Common and watch the housing change. The Victorian terraces run out, street by street, and something sunnier takes over. Bay windows in pairs. Hipped roofs. Stained glass in the front door, usually a sunburst or a galleon, and gardens that actually deserve the name.
This is the interwar semi. Southfields is full of them, so are Earlsfield’s southern edges and the quieter streets toward Wandsworth Common. Built in the twenties and thirties for families getting out of inner London — and now being remodelled, in enormous numbers, by families doing exactly the same thing a hundred years on.
Stop apologising for the house
First thing we tell clients: stop apologising for the house.
There’s a snobbery about these homes. The boring sibling of the Victorian terrace, supposedly. We think that’s exactly backwards, and we’d say it’s the terrace owners who should be jealous — a semi gets light from three sides, a side passage full of possibility, real garden depth, and a structure that’s fifty years younger, drier, and franker about its own condition than anything from the 1870s. Try getting any of that on a Victorian street.
What’s dated is the plan. Not the house, the plan. Two reception rooms that nobody has used separately since about 1974.
A galley kitchen sized for one person cooking alone while everyone else waited elsewhere, because that was the assumption. A bathroom wherever the builder felt generous.
The whole-house remodel keeps the fabric’s virtues and retires the plan’s assumptions. That’s the entire job, really.
The plan migrates rearward
What does it look like in practice? The life of the house moves to the back and reorganises around the garden — almost every time. The two receptions become one generous front room. And here we’ll plant a flag: keep that room closable. A proper door. The winter room, the piano room, the teenager buffer. Total openness is a phase and clients who fight us on this tend to concede within a year of moving back in.
The kitchen takes the rear with width the galley never dreamed of.
Upstairs is where the plan cunning goes. Winning a decent family bathroom and an ensuite out of the box-room-and-landing puzzle takes more ingenuity than any other ten square metres in the house — we’ve redrawn that little knot a dozen ways and there’s always one more. Structurally, though, these houses cooperate. Legible loads, modest spans, straightforward engineering for a reorganised ground floor. The one caveat: the thirties were enthusiastic about skinny roof timbers, so if you’re eyeing the attic, survey before dreaming.
Consents and character
Planning. The purely internal remodel largely sits outside the system — this is the section 55 boundary between alteration and development, and it’s part of why this house type rewards ambition indoors. Anything external engages Wandsworth’s rules in the ordinary way. Worth knowing: several of the borough’s interwar enclaves carry conservation or Article 4 designations, precisely because the streets’ consistency is their charm. What applies to your address is a check, not a guess — the council and your team can tell you in an afternoon.
While you’re reading, the Twentieth Century Society champions exactly this era of building and is worth a browse, particularly if you’re tempted to strip the character out. The glazing patterns, the tile-hung bays, the crittall moments — the street misses them when they’re gone. Buyers, increasingly, pay to still find them.
Our position after a lot of these projects: the interwar semi is the most forgiving whole-house remodel in London. And the least forgiving thing you can do to one is pretend it’s something else. It isn’t a Victorian terrace.
It isn’t a modernist box. It’s a well-built, well-lit family machine with a dated plan — so fix the plan, and keep the machine.
Wandsworth Residential Architecture, Design, and Planning
Luxury Finishes and Bespoke Residential Detailing
Our luxury residential architects use bespoke materials and detailed craftsmanship. This boosts the quality and uniqeness of your home interiors. Our professionals work with artisans and manufacturers to create unique home features. These features add character and value to the property.
Seamless Residential Extensions and Renovations
An extension or property restoration needs an architect’s expertise. They help blend modern designs with the current structures. Our professional team boosts Wandsworth homes’ functionality while keeping their architectural charm. This, in turn, raises the building’s value and liveability.
Compliance with Residential Building Regulations
Our team is knowledgeable in building rules for projects like extensions, renovations, and new builds. We guarantee our designs meet safety, fire, and structural standards. They also follow local legal requirements. We simplify planning permission, guiding clients through each step with clarity.
Thoughtful Residential Space Planning
Our space planning professionals make properties more efficient for homeowners. We do this by designing smart layouts and blending them with current buildings. We focus on creating open-plan living spaces, optimising small urban homes, and improving layouts. This way, we ensure both functionality and beauty.
Home Lighting and Ambience Optimisation
Our residential architecture firm offers smart lighting designs. These solutions improve both beauty and function, making living spaces inviting and balanced. Our creative solutions mix natural and artificial lighting. With our approach, the property adapts to your different moods and needs during the day.
Sustainable and Smart Home Innovation
We focus on sustainable design in our architecture practice. Our architects ensure residential projects are eco-friendly and built for long-term efficiency. As an eco-conscious practice in Wandsworth, our choice of materials prioritises eco-friendliness. We also incorporate smart home technology and energy-efficient heating and cooling systems.
Custom Home Fixtures and Storage Solutions
Our Wandsworth residential architects create custom storage and furniture solutions. They help optimise space while keeping a stylish and seamless look. We have specialist knowledge in custom shelving, cabinetry, and built-in fixtures. These enhancements improve both the function and appearance of the property.
Project Management for a Streamlined Process
Our residential architects handle the whole project. They start with the first consultation and design phase, then move on to the final build and finishing touches. Our team works with builders, engineers, interior designers, and suppliers. We ensure a smooth and well-executed residential architecture project.
Budget Management & Cost Estimation
We help homeowners by managing budgets and giving clear cost estimates for their projects. This ensures they have a clear financial understanding. We know how to give detailed cost assessments. This includes materials, labour, permits, and possible extras. It helps clients make smart financial choices.
why work with us?
Fast Turn Around
Our firm offers smooth and efficient completion of all projects. This includes extensions, renovations, and new builds. We achieve this through expert planning and effective project management.
Fixed Pricing
Our Wandsworth experts offer residents clear, fixed pricing for architectural services, ensuring clients understand their costs upfront. This approach enables confident and accurate budgeting.
We Maximise Value
We help clients get the best results for their residential design projects. This includes extensions, renovations, and new builds. We balance investment benefits with creating functional and comfortable living spaces.
Turnkey Operation
We’re a full-service Wandsworth architects practice. We have in-house architects, interior designers, and building contractors. Our experts ensure easy collaboration, guiding your residential project till its delivery.
a Wandsworth architect that creates Elegant designs
Local Topic
General information only. Planning and licensing rules change and depend on the individual property. This article is not legal or professional advice.
WANDSWORTH — COST PLANS AND THE QS: BUDGETING A WANDSWORTH REMODEL BY RIBA STAGE (RICS NRM)
Ask ten Wandsworth homeowners what their remodel will cost and nine will quote a number somebody said at a dinner party, per-square-metre folklore, passed from Tonsleys kitchen to Southfields kitchen, ageing badly with every retelling.
Then the tenders come in and the folklore meets the market. This article is about the alternative: treating cost as something you design, stage by stage, with a professional whose entire job it is.
The quantity surveyor.
A living document
Start with what a cost plan actually is, because it isn’t a quote. It’s a living document that estimates the project at increasing resolution as the design develops, and the profession’s framework for doing it, the RICS New Rules of Measurement, NRM to the trade, exists precisely so estimates are structured, comparable and straight about what they include.
The rhythm maps onto the design stages. At feasibility, an order-of-cost estimate: broad, benchmarked, ranges not promises, the number that tells a Wandsworth family whether the dream is a £250k conversation or a £600k one before anyone falls in love with drawings.
At concept, a formal cost plan against the emerging design, updated as the scheme firms, so every design decision arrives with its price attached, the extra steel for the open corner, the difference between the two roofing options, the real cost of that basement idea.
By technical design, a pre-tender estimate detailed enough that when the builders’ prices land, you know instantly whether the market is being reasonable, and negotiation happens from knowledge instead of hope.
The consultant people skip
Our honest observation from years of Wandsworth work: the QS is the consultant homeowners most often skip and most often needed.
On smaller projects the architect carries the cost thinking, and that’s proportionate. But past a threshold, and a full interwar-semi or Victorian-terrace remodel in this borough is comfortably past it, the independent cost voice changes the project’s character.
Not because architects can’t count, but because the separation of powers works: the designer advocating for the scheme and the surveyor advocating for the budget produce, between them, decisions the client actually understands.
The best value-engineering we’ve ever been part of happened early, calmly, on paper, a plan reshaped at Stage 2 because the cost plan flagged the drift, rather than late and bloody, a tender savaged in a panic, quality bleeding out through a dozen bad cuts.
Two habits worth keeping
Two habits we’d urge on any Wandsworth budget, QS or no QS. First, carry a real contingency and treat it as spent-in-waiting, not savings: period houses in this borough hide their surprises behind lath and under floors, and ten to fifteen per cent held for the unknown is realism, not pessimism. Second, distinguish the construction cost from the project cost, fees, VAT, surveys, statutory charges, the temporary rental, because the gap between those two numbers is where dinner-party folklore does its cruellest work.
What your project will actually cost is, in the end, established by the market through a proper tender on proper information, and financial advice in the formal sense belongs with the appropriate professionals. What we can tell you from the design side is the pattern: the Wandsworth projects that end happily are the ones where the money had drawings of its own. Give the budget the same design attention as the kitchen. It’s the one part of the project the whole family has to live with forever.
FAQ
Services
We offer a comprehensive suite of architectural services for Wandsworth, our skilled architects each specialise in distinct disciplines. This diversity allows us to tailor our approach to meet the various facets of architectural design.