
PAYTE
Residential architects Battersea
Principal Designer & Higher Risk Building Expert
With years of architectural experience in Battersea, we have successfully navigated clients’ residential property and planning applications. We deliver reports and drawings that demonstrate a deep understanding of local government regulations, particularly in conservation areas and with listed properties.



luxury residential architects Battersea

Our Battersea architects specialise in luxury projects in some of the Battersea’s most glamorous locations, including Belgravia, Chelsea, and Mayfair. We incorporate leading contemporary design and various architectural styles into our renovation projects.
We collaborate with Battersea’s leading companies to source premium textures and finishes, working closely with clients and suppliers to bring their architectural visions to life. For conservation projects in Battersea, we work with outside stakeholders such as English Heritage.
We’ve helped Battersea residential clients enhance their homes’ value through luxury roof and air space projects. Our architects provide luxury loft and basement conversions, extensions, and general layout changes.
We ensure a seamless journey from concept to completion, offering a residential architect in london that help clients achieve bespoke designs that enhance both functionality and aesthetic appeal.
high end Residential Architect Battersea

Our architecture practice design team specializes in creating tailor-made residential designs in Battersea’s most prestigious areas. We are client-focused, respect budgets, offer user-friendly processes, and maintain our professionalism from initial concept to final execution. Our designs reflect each client’s unique personality and their respective residential projects.
With our extensive experience in architectural design and the design process, we are well-equipped to handle a variety of projects, from house extensions to Edwardian house concept designs.
If you are completing an extension project, residential development, or require general planning permissions from a complete professional services firm, contact us and book your design professional now.
Our tailored approach ensures every project blends elegance, functionality, and innovation. With the expertise of our residential architects practice South London has many living spaces that reflect the highest standards of luxury and style.
ARRANGE A FREE CONSULTATION
To discuss your project book a free 30-minute consultation with one of our experienced London architects today.
FREE NO OBLIGATION CONSULTATION
VIRTUAL CONSULTATION AVAILABLE
ON SITE CONSULTATION AVAILABLE
Creating Beautiful Homes with a luxury residential Architect
Discover how our architects create innovative and sustainable high end residential designs in Battersea. We provide solutions for new builds and loft conversions. These improve form, function, and property value.
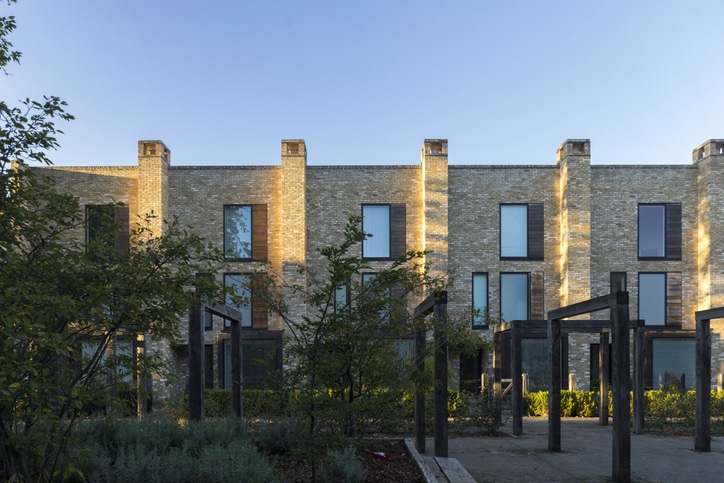
New Build
We design and deliver bespoke new build homes. We create sustainable, functional spaces for modern living. We manage everything from the initial idea to project completion. This includes planning permissions, architectural design, and construction management. Our goal is to create homes that blend style, efficiency, and comfort. Whether it’s a contemporary residential property or a classic architectural style.
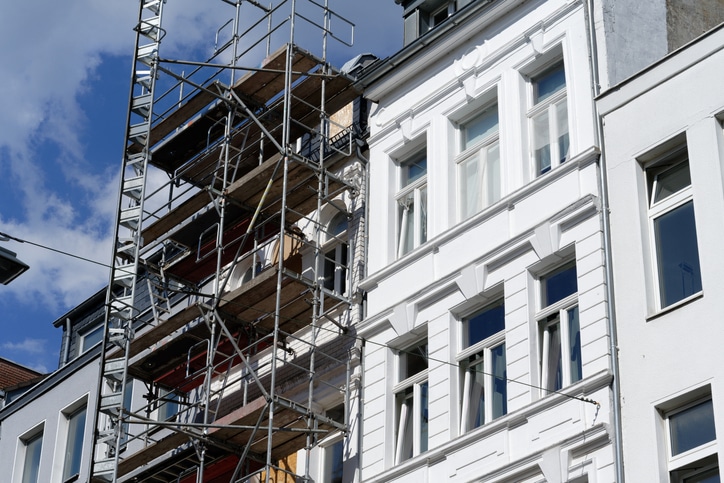
Renovation
Our architectural firm has experienced residential specialists that fully renovate Battersea homes. We help you update period properties, modernise interiors, or reconfigure layouts. Our focus is on improving flow, natural light, and space. This approach benefits all clients. We ensure the renovation matches the existing structure. It also brings in modern design, sustainability, and efficiency.
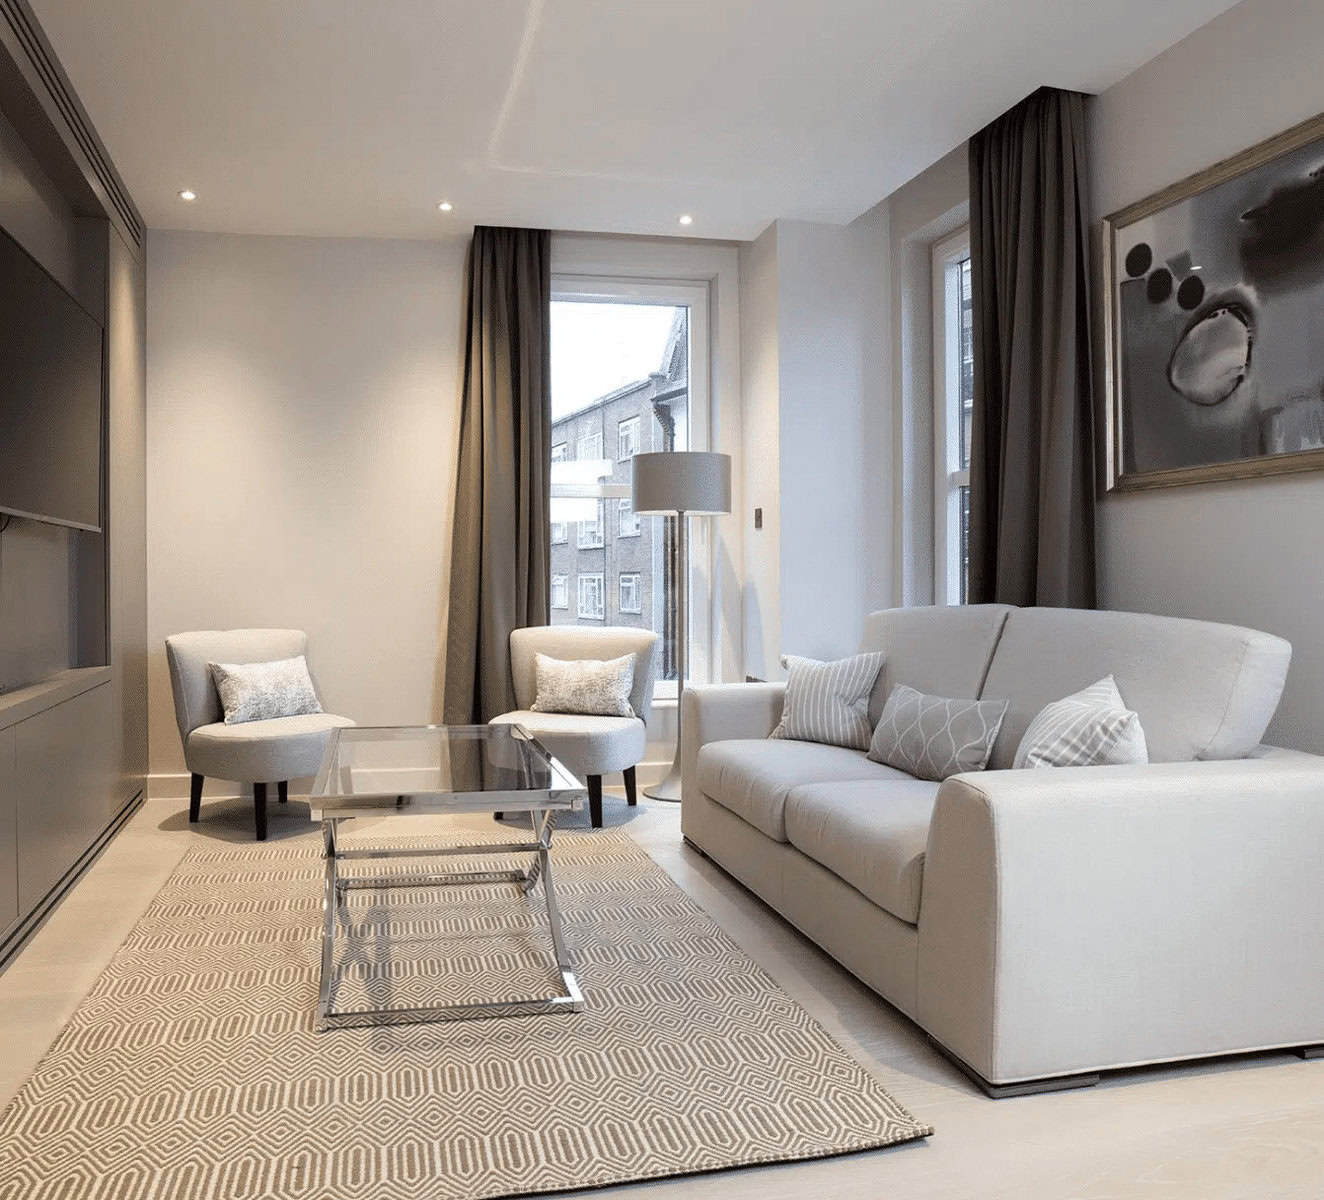
Apartment
Our Battersea architects optimise apartments and create stylish living environments. Whether you’re building a new flat, updating one, or redesigning for more space, our architects aim for better designs. They improve lighting and balance looks with functionality. We specialise in everything from multi-storey buildings to luxury penthouses. We create homes that offer both value and comfort.
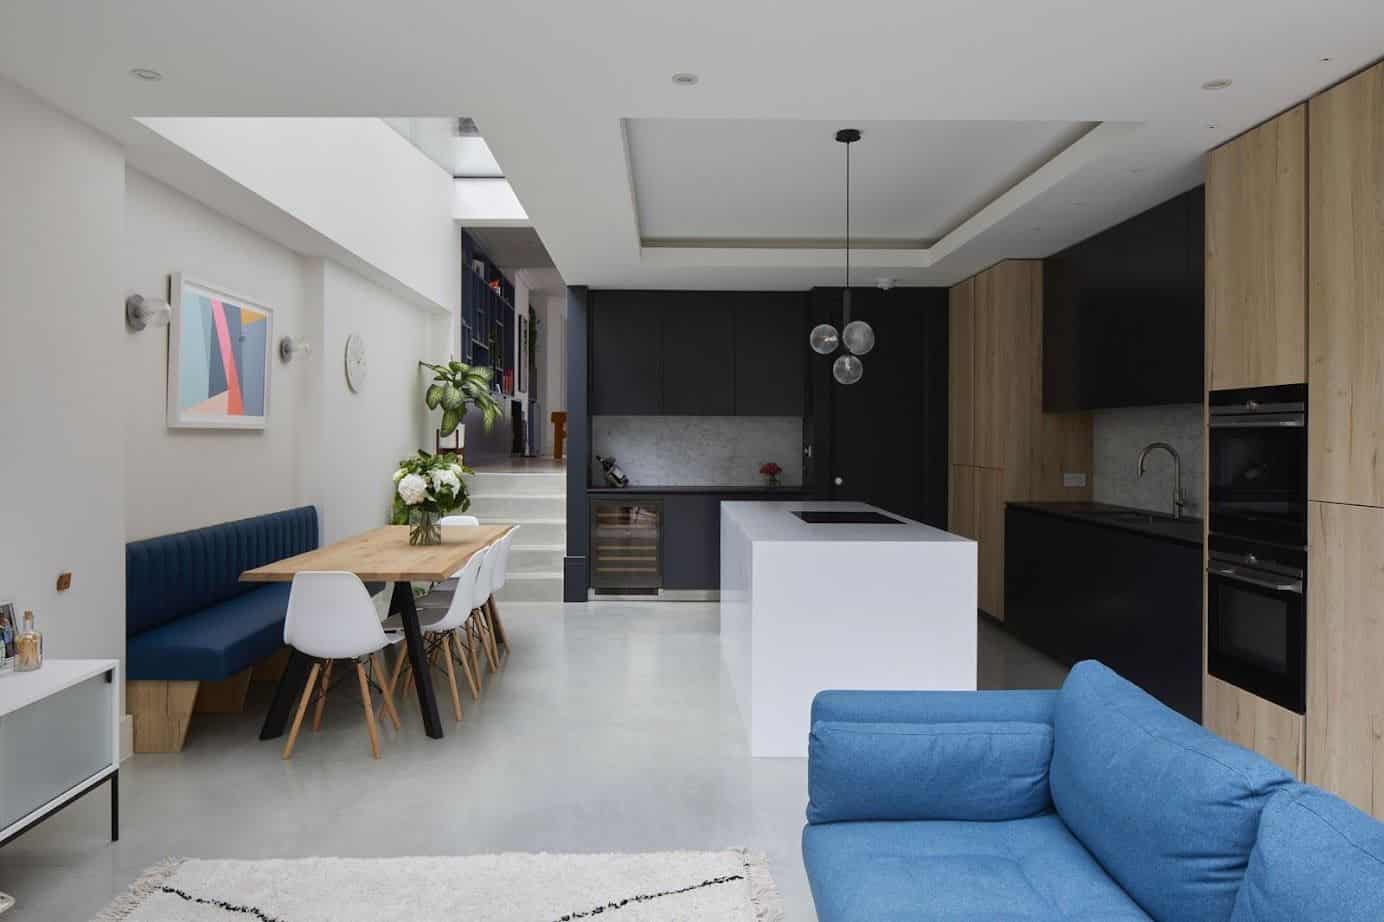
Extension
We aid Battersea clients in expanding properties with our beautifully designed residential extension architecture. We create side return, rear, wrap-around, or double-storey extensions. These additions blend perfectly with your property. Our designs focus on lighting, open-plan living, and energy efficiency. This way, your extension enhances functionality and looks fantastic. It also adds value to the building.
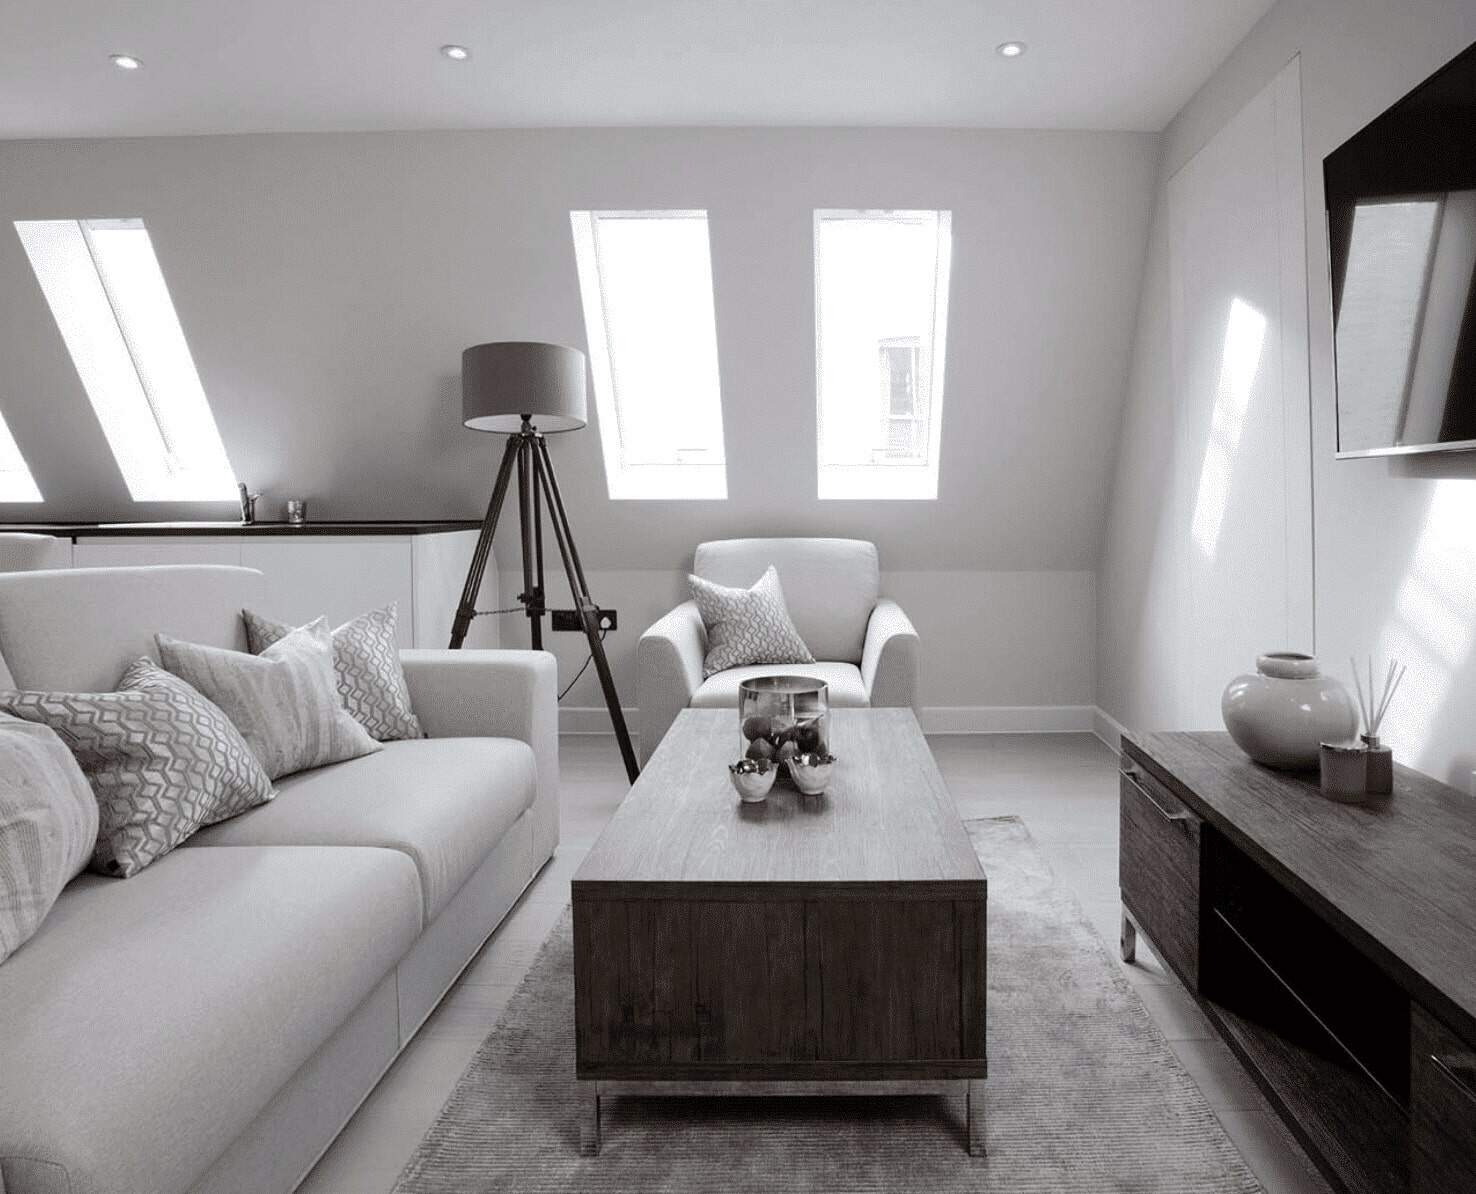
Lofts
Transform your Battersea home with our custom loft conversions. Our designs make the most of space and light, perfect for bedrooms and home offices. These areas become relaxing retreats. Our residential architects create bright, roomy lofts that fit well with your home’s design. Our team focus on structural integrity, insulation, and aesthetics. This way, your loft conversion will be both beautiful and functional.
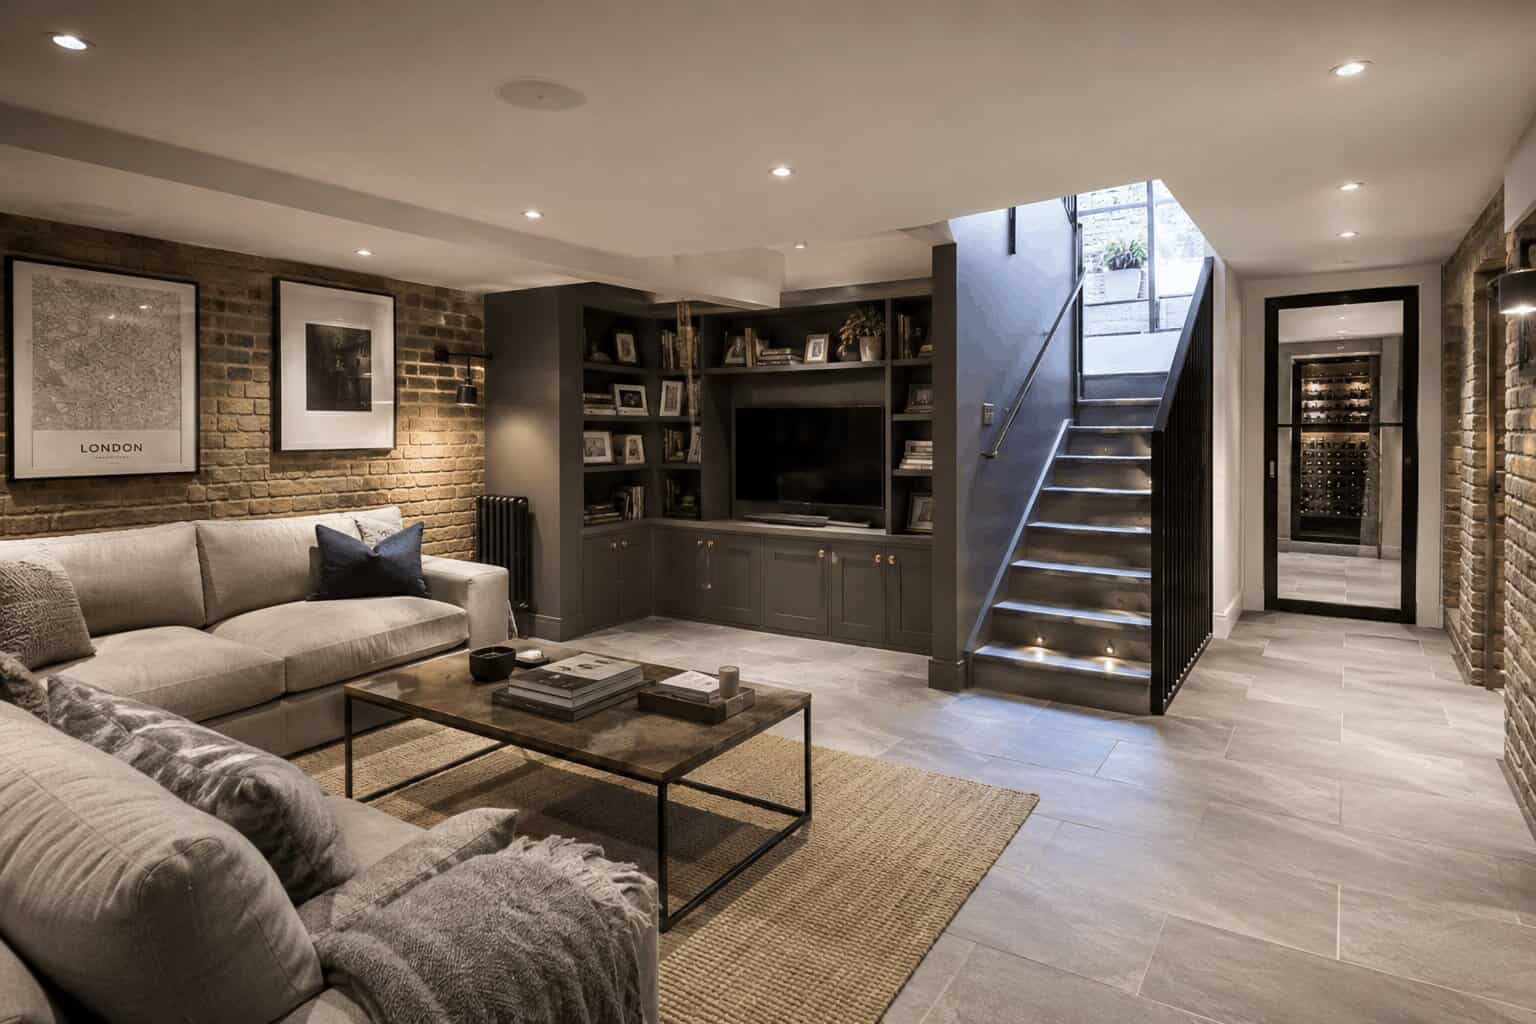
Basements
Unlock The Potential Beneath Your Battersea Home With Our Expert Basement Conversion Services. We Design Bright, Functional Basement Spaces For Home Cinemas, Gyms, Offices, Bedrooms, And Family Rooms. Our Residential Architects Maximise Natural Light, Ventilation, And Layout To Create Comfortable Living Areas That Blend Seamlessly With Your Battersea Property. From Planning Permission To Construction Delivery, We Create Bespoke Basement Extensions That Add Valuable Space And Long-Term Property Value.
Bespoke Residential Battersea Architecture, Designed and Delivered
We are Battersea’s premier residential architects, designers, and builders. Our focus is on creating beautiful and practical homes. We handle the whole process, whether you’re expanding, renovating, or building new. We focus on expertise and detail.
Free Initial Consultation
In your free 30-minute consultation, we will discuss in detail your vision, design choices, project scope, and budget. This way, our residential architecture team can make sure your ideas match with what’s practical and possible.
Full Architecture Service
Our Battersea firm specialises in services for properties. We offer full assessments, detailed architectural drawings, 3D visualisations, planning applications, and tender management.
Planning & Permissions
Our architects help property owners in Battersea plan out their dream home, from the first idea to the final approval. We help you understand local rules, follow zoning laws, and meet complex building regulations.
Complete Building Works
We offer streamlined residential building services. Our in-house team has architects, interior designers, and building contractors. Our team ensures collaboration, guiding your project from concept to completion.
Local Topic
General information only. Planning and licensing rules change and depend on the individual property. This article is not legal or professional advice.
BATTERSEA — THE PRINCIPAL DESIGNER ON A BATTERSEA PROJECT: THE ROLE THE LAW NOW REQUIRES (BUILDING REGS PART 2A; BSA 2022)
There’s a job title that now has to exist on your Battersea building project, and most homeowners have never heard of it.
Not the architect. Though it’s often the same person, which doesn’t help the confusion. The principal designer — a legal role, created in its current building-regulations form by the reforms that followed Grenfell, and one of the biggest changes to how domestic projects run in a generation. Possibly the biggest.
Why the role exists
The background deserves thirty seconds because it explains the point. The Building Safety Act 2022 rebuilt the culture of compliance around one uncomfortable diagnosis: buildings were failing because nobody clearly owned the question of whether the rules were being met. Everyone assumed someone else was checking. Everyone.
The answer came into the Building Regulations through the new dutyholder provisions in Part 2A, and it applies to more or less all notifiable building work — your Battersea remodel included. It works by naming names. The client has duties. The contractor has duties. And where a project involves more than one designer, which any real project does the moment an architect and a structural engineer share drawings, a principal designer must be appointed: the person or firm responsible for planning, managing and monitoring the design work so that, if built as designed, the building complies.
The government’s guidance on the dutyholder regime lays out the framework. Worth any client’s twenty minutes, genuinely.
Coordination with accountability
Now look at what the job actually is, because it’s subtler than “chief designer.” It’s coordination with accountability.
Take a typical Battersea project — a Victorian terrace between the commons getting the full remodel. The design is a chorus. Architect, structural engineer, maybe an energy assessor, a drainage designer, the kitchen company’s technical drawings, the steel fabricator’s details. Compliance failures don’t usually live inside any one of those packages. They breed in the gaps between them — the junction nobody owned, the assumption two consultants each thought the other had checked. We’ve seen that assumption. Everyone in this industry has. The principal designer’s legal function is to stand in those gaps on purpose.
And here’s the bit homeowners should actually write down: on a domestic project, if you don’t appoint anyone in writing, the regulations have a default answer. The designer in control of the design phase carries the role automatically. So the question isn’t whether your project has a principal designer — it’s whether anyone knows who it is. We’d gently suggest establishing that before the steels are ordered, in writing, as part of the appointment paperwork.
One housekeeping note that trips people up constantly: the construction safety rules, CDM 2015, use the same job title for a related but distinct role. Same words, two hats. Ask which one your appointee is wearing. A competent one will answer without blinking.)
Overdue and healthy
Our position on the reform, as a practice that carries the role routinely: overdue, and healthy. The old world let design responsibility dissolve into the crowd. The new one makes someone put their name on the coordination — which, not coincidentally, is where quality was always won or lost anyway.
For clients it’s mostly good news wearing legal language. Clearer accountability, tidier paperwork, a defined person to ask “who checked this?” What the duties require on your specific project, and who should hold them, is a conversation for the team you appoint at the start, not a conclusion to draw from a web page.
But have the conversation. In the post-2022 world, the projects that run well are the ones where everyone knew their name was on something from day one.
Battersea Residential Architecture, Design, and Planning
Luxury Finishes and Bespoke Residential Detailing
Our luxury residential architects use bespoke materials and detailed craftsmanship. This boosts the quality and uniqeness of your home interiors. Our professionals work with artisans and manufacturers to create unique home features. These features add character and value to the property.
Seamless Residential Extensions and Renovations
An extension or property restoration needs an architect’s expertise. They help blend modern designs with the current structures. Our professional team boosts Battersea homes’ functionality while keeping their architectural charm. This, in turn, raises the building’s value and liveability.
Compliance with Residential Building Regulations
Our team is knowledgeable in building rules for projects like extensions, renovations, and new builds. We guarantee our designs meet safety, fire, and structural standards. They also follow local legal requirements. We simplify planning permission, guiding clients through each step with clarity.
Thoughtful Residential Space Planning
Our space planning professionals make properties more efficient for homeowners. We do this by designing smart layouts and blending them with current buildings. We focus on creating open-plan living spaces, optimising small urban homes, and improving layouts. This way, we ensure both functionality and beauty.
Home Lighting and Ambience Optimisation
Our residential architecture firm offers smart lighting designs. These solutions improve both beauty and function, making living spaces inviting and balanced. Our creative solutions mix natural and artificial lighting. With our approach, the property adapts to your different moods and needs during the day.
Sustainable and Smart Home Innovation
We focus on sustainable design in our architecture practice. Our architects ensure residential projects are eco-friendly and built for long-term efficiency. As an eco-conscious practice in Battersea, our choice of materials prioritises eco-friendliness. We also incorporate smart home technology and energy-efficient heating and cooling systems.
Custom Home Fixtures and Storage Solutions
Our Battersea residential architects create custom storage and furniture solutions. They help optimise space while keeping a stylish and seamless look. We have specialist knowledge in custom shelving, cabinetry, and built-in fixtures. These enhancements improve both the function and appearance of the property.
Project Management for a Streamlined Process
Our residential architects handle the whole project. They start with the first consultation and design phase, then move on to the final build and finishing touches. Our team works with builders, engineers, interior designers, and suppliers. We ensure a smooth and well-executed residential architecture project.
Budget Management & Cost Estimation
We help homeowners by managing budgets and giving clear cost estimates for their projects. This ensures they have a clear financial understanding. We know how to give detailed cost assessments. This includes materials, labour, permits, and possible extras. It helps clients make smart financial choices.
why work with us?
Fast Turn Around
Our firm offers smooth and efficient completion of all projects. This includes extensions, renovations, and new builds. We achieve this through expert planning and effective project management.
Fixed Pricing
Our Battersea experts offer residents clear, fixed pricing for architectural services, ensuring clients understand their costs upfront. This approach enables confident and accurate budgeting.
We Maximise Value
We help clients get the best results for their residential design projects. This includes extensions, renovations, and new builds. We balance investment benefits with creating functional and comfortable living spaces.
Turnkey Operation
We’re a full-service Battersea architects practice. We have in-house architects, interior designers, and building contractors. Our experts ensure easy collaboration, guiding your residential project till its delivery.
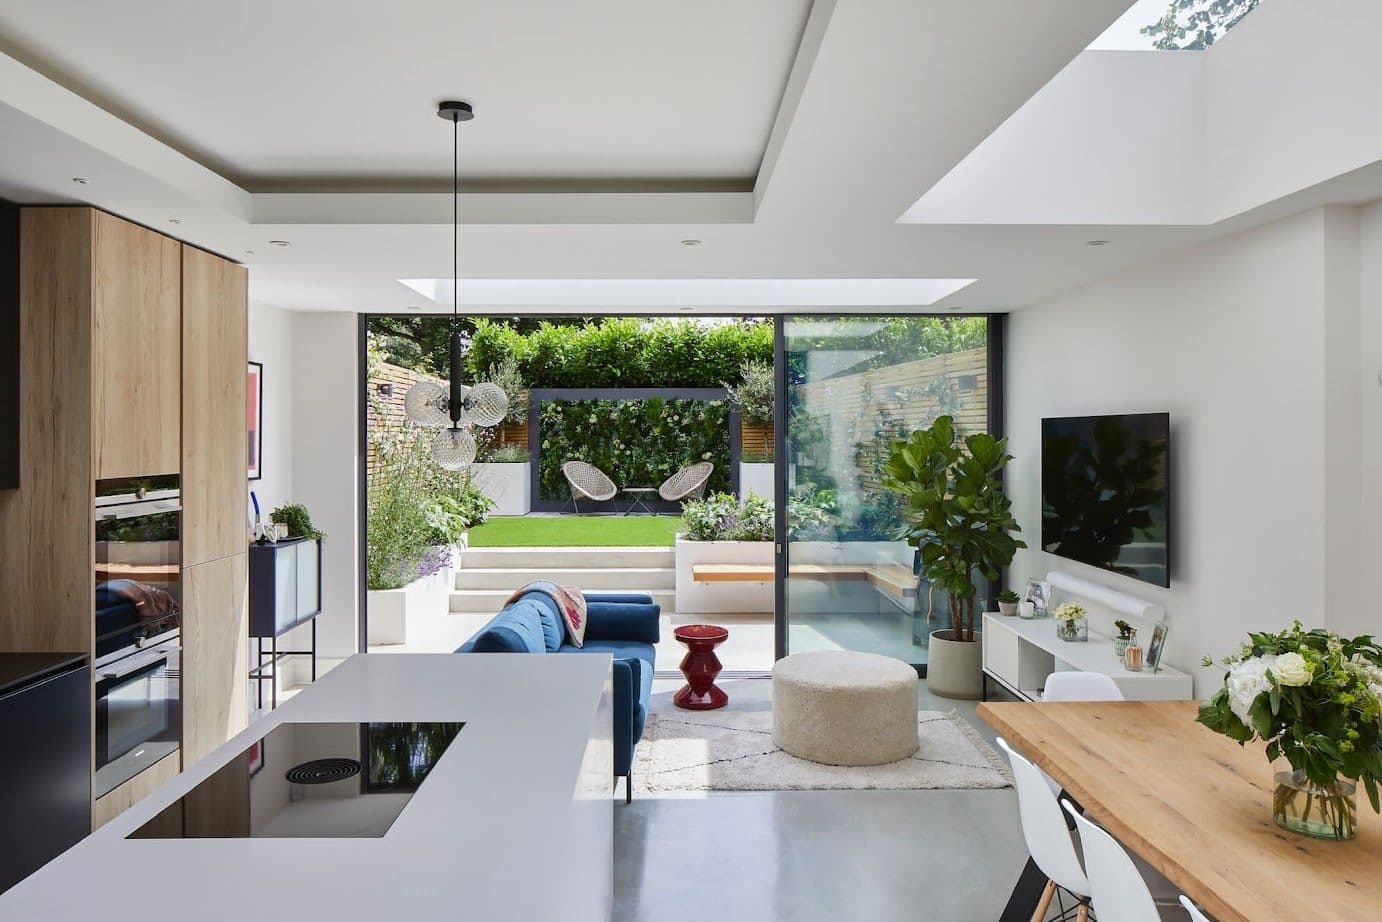
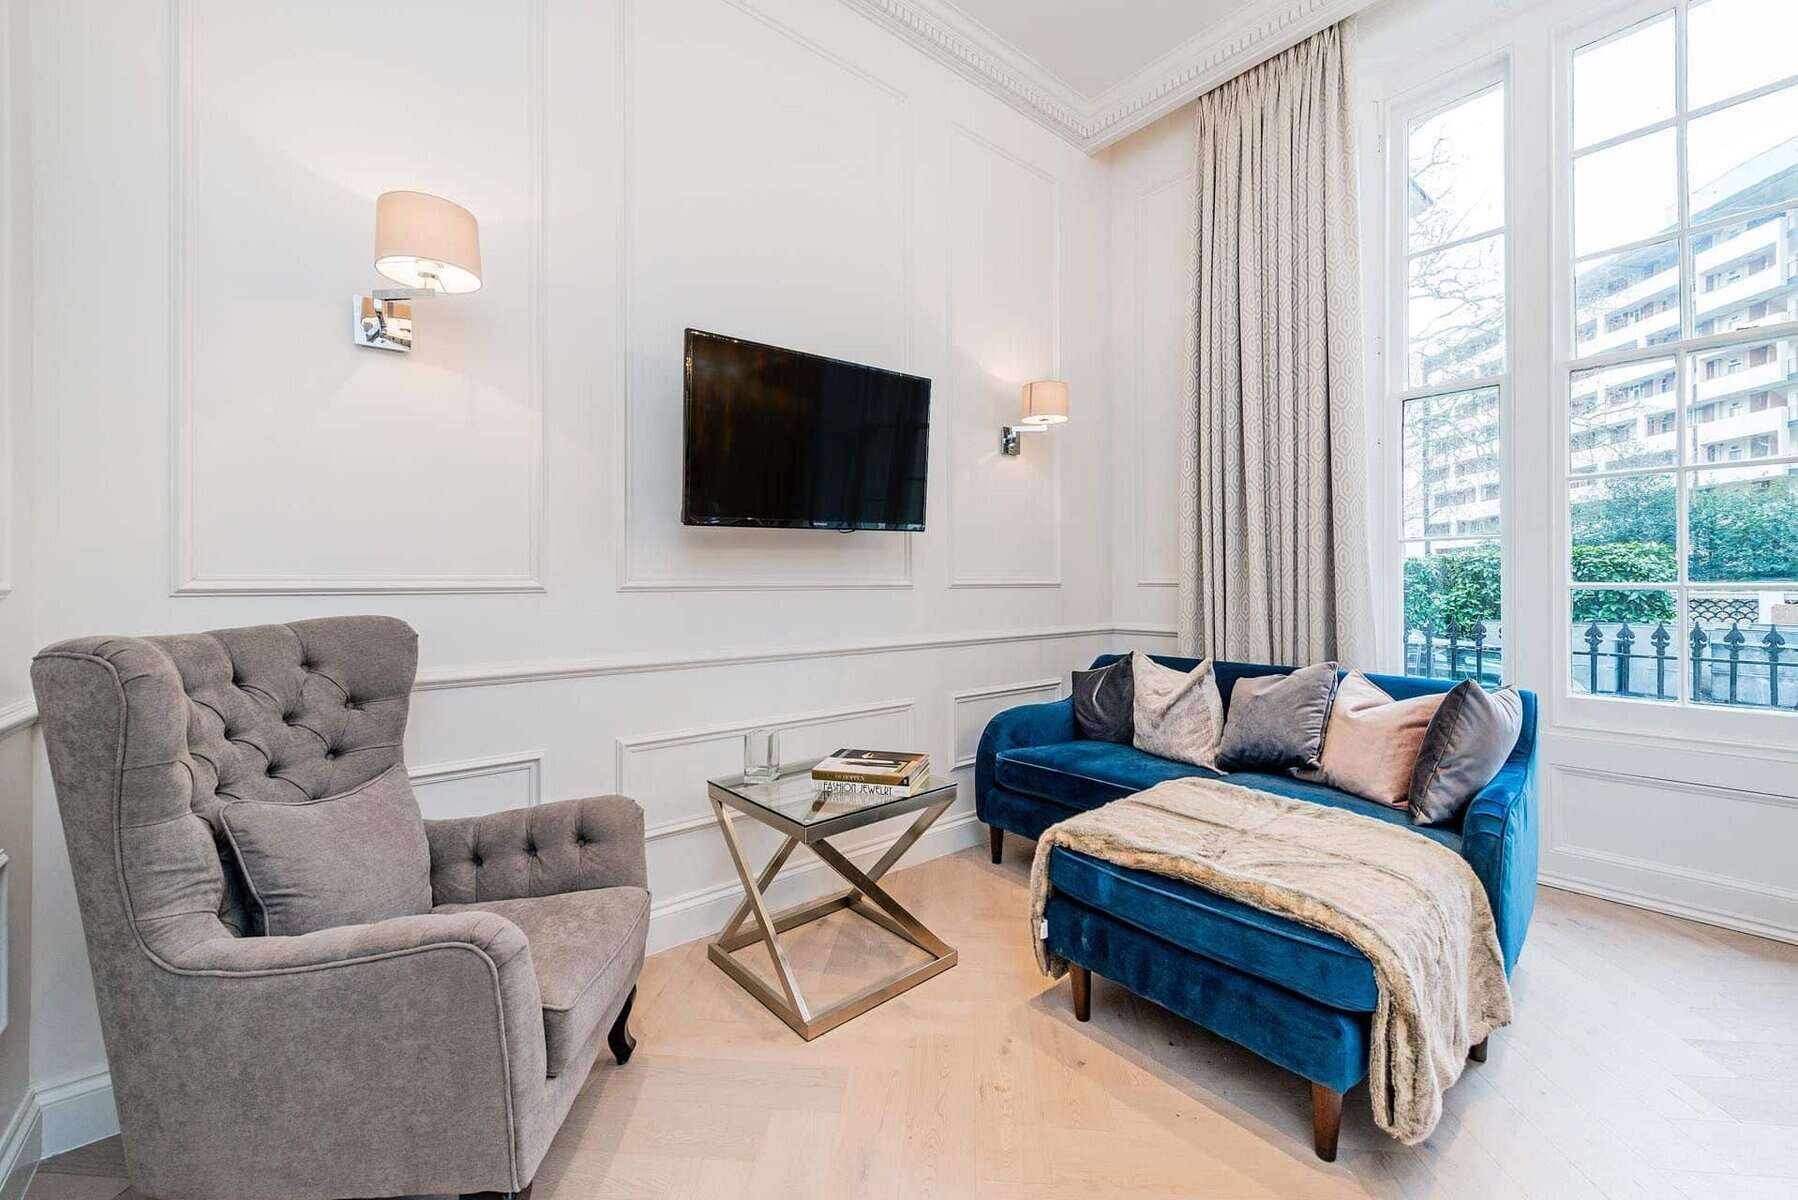
a Battersea architect that creates Elegant designs
Local Topic
General information only. Planning and licensing rules change and depend on the individual property. This article is not legal or professional advice.
BATTERSEA — SHELL AND CORE: DESIGNING THE FIT-OUT OF A BLANK BATTERSEA APARTMENT (BUILDING REGS; LEASE LAW)
There’s a version of buying in Battersea that most of London never encounters: the apartment that arrives empty. Not unfurnished — unfinished. Bare screed underfoot, blockwork or board walls, capped services poking out of the slab. The only finished thing in sight is the glass, and through it the river or the Power Station chimneys.
The trade calls it shell and core. The developer built the building and stopped at your front door; the interior is yours to invent. In the larger riverside schemes around this postcode it’s an established market — these units are sold, quite deliberately, to buyers who don’t want a home somebody else specified. For us it’s one of the more interesting briefs going, because it’s essentially house design conducted entirely indoors.
What you control, what you don’t
Start with the freedom, because it’s real. Everything you can touch is yours to decide. The plan, within the perimeter. Walls where you want them, rooms sized to your life rather than to a marketing suite’s furniture layout. Finishes without compromise. Services routed for your kitchen, your bathrooms, your idea of where the morning light should land.
What you don’t control is the building itself, and this is where shell-and-core design earns its fee. The structural slab and columns aren’t moving. Riser positions dictate where wet rooms can economically go — drag a bathroom too far from the stack and you’re into pumped drainage or built-up floors, both of which have costs people rarely see coming.
Slab-to-slab height decides your ceiling strategy: a nominal 3 metres sounds generous until ductwork, acoustic build-ups and a lighting design have taken their share, and 2.4m over parts of the plan is a common landing point. The base building’s heating and ventilation is another fixed condition; your design marries it or fights it, and fighting it never wins.
Then there’s fire. Your walls and floors are part of the building’s compartmentation — its safety strategy, not just yours — so every penetration the fit-out makes has to be sealed and evidenced properly. Not negotiable, and after 2022 nobody in the chain will treat it as paperwork.
Two rulebooks
Two rulebooks govern the work in parallel, and both matter from the first sketch.
The public one is the Building Regulations, which apply to a fit-out in the ordinary way: sound separation, ventilation, electrics, safety glazing, the lot, with building control involved throughout. In the taller Battersea buildings the post-2022 safety regime adds its own layer of process to alterations. Whether your building falls inside that regime is a determination your team makes on the specific building — never an assumption.
The private rulebook is the lease, plus the developer’s fit-out guide. This is the one that surprises people. Hours of work (typically weekdays only, and not before eight). A protected route for materials through a building other people already live in — usually one designated lift, booked in advance.
Approved contractors for anything that touches base systems. And an acoustic performance your floor build-up must prove by test before the flat below ever hears a footstep.
Consent runs through the freeholder or managing agent before it runs through anyone else. Budget weeks for that licence, not days, and treat what the lease permits as a legal read rather than a skim.
Warranty providers such as NHBC also publish useful material on how new-build cover interacts with owner works — worth an hour of your time before the first wall goes up, because it’s much harder to unpick after.
Blank is permission
Having fitted out a few of these blanks, our verdict is fairly settled. The buyers who thrive treat the shell as a site with rules: proper survey, then concept, then coordination, in that order. The classic failure is the reverse — designing the magazine interior first and discovering the risers, the slab and the lease afterwards. Expensively, and usually in that order too.
Done the right way round, shell and core is the purest client brief in Battersea. A frame, a view, and every decision after that yours. Blank is not empty. Blank is permission.
FAQ
Services
We offer a comprehensive suite of architectural services for Battersea, our skilled architects each specialise in distinct disciplines. This diversity allows us to tailor our approach to meet the various facets of architectural design.