
PAYTE
Architects Highgate
Principal Designer & Higher Risk Building Expert
Our Highgate architects focus on creating fresh residential and commercial designs. They ensure these meet RIBA and ARB standards.



Experienced RIBA Architects in Highgate

Our Highgate supervisors hold RIBA certification for every project. This means they can oversee and approve all ARB-accredited work.
RIBA accreditation brings key benefits, like quality assurance and expert guidance. We focus on extension architecture and loft conversions. Our work creates spaces that increase property value. RIBA and ARB-certified, we ensure every project runs smoothly.
Our architects in London deliver innovative designs while ensuring full compliance with regulations.
Experienced ARB Architects Highgate

Our ARB architects in Highgate offer premium architectural services. They follow strict professional standards. Our clients enjoy innovative designs and expert knowledge.
Our architects have mandatory indemnity insurance, which ensures reliability and safety. We have a team ready to help with planning applications and provide consultancy services.
With experienced architects in North London, we ensure seamless planning and design for every project.
ARRANGE A FREE CONSULTATION
Arrange a free consultation with one of our ARB or RIBA Architects today, we offer clients a free 30 minute consultation.
FREE NO OBLIGATION CONSULTATION
VIRTUAL CONSULTATION AVAILABLE
ON SITE CONSULTATION AVAILABLE
Leading Architect Firm in Highgate
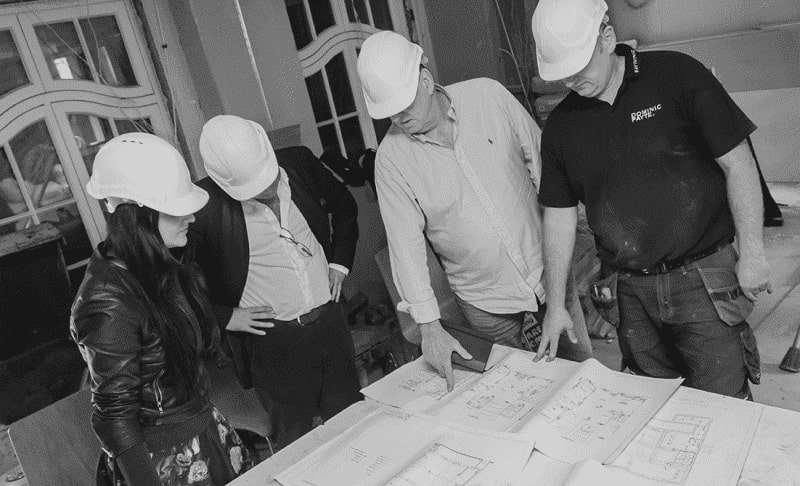
From cosy Highgate homes to sleek office setups, we make each space personal and productive. We focus on sustainable designs that truly matter. Our interior and landscape architects create efficient, welcoming environments.
Our architects are experts in extensions and loft conversions. They offer creative solutions to boost space and value.
We handle every project professionally with RIBA and ARB certification. Our portfolio shows our expertise and dedication to quality.
Innovative Designs Crafted by an architect in Highgate
Our expert architects in Highgate create innovative, functional, and sustainable spaces. Our architectural services in Highgate enhance how you live and work. We design elegant solutions for residential extensions, custom new builds, and renovations. We are one of the leading architecture practices Highgate has to offer, our team blend style with modern practicality.
Free Initial Consultation
During your free 30-minute consultation, our architect in Highgate discuss your vision, design choices, project scope, and budget. If you’re renovating or building, this initial conversation connects your ideas to what’s possible.
Full Architecture Service
We provide tailored architectural services in Highgate. This includes assessments, drawings, 3D visualisations, planning applications, and tender management. For renovations or new builds, we make sure the Highgate project fits your needs.
Planning & Permissions
Our Highgate team focus on planning for design projects. We handle everything from the initial idea to final delivery. We are skilled at navigating regulations, zoning laws, and building codes. This makes approvals easier.
Complete Building Works
We’re a full-service firm with in-house architects, interior designers, and builder. Our team works together to guide your project from start to finish. We bring expertise for a smooth experience.
General information only. Planning and licensing rules change and depend on the individual property. This article is not legal or professional advice.
“LOCALLY LISTED” IN HIGHGATE VILLAGE: WHAT IT PROTECTS
People in Highgate use “listed” loosely, and it causes no end of confusion. A house can be nationally listed, which is the serious one. It can sit in a conservation area, which is a different control again. Or it can be locally listed — included on a register the council keeps of buildings it considers to have heritage interest, without any national designation at all.
That last category is the one people misunderstand in both directions.
What local listing is not
It is not statutory listing. There’s no separate consent regime, no listed building consent to apply for, no criminal offence of altering the building. Local listing, by itself, doesn’t even remove your permitted development rights. If the house sits outside a conservation area and the work is PD, the local list can’t stop it. Councils sometimes respond to that gap with an Article 4 direction, but that’s a separate tool and it has to be made deliberately.
So what does it do? It puts the building into the planning balance. The National Planning Policy Framework calls these “non-designated heritage assets” and tells decision-makers to take a balanced judgement, weighing the scale of harm against the significance of the asset, whenever an application affects one. Not a veto. A thumb on the scale. Historic England’s advice note on local heritage listing explains how councils are meant to compile and use these lists.
The Highgate complication
Highgate doesn’t belong to one borough. The village sits across Camden and Haringey, with Islington close by, and each council maintains its own local list on its own criteria.
Two similar villas a street apart can have different statuses simply because the boundary runs between them. Most of the village core is also within conservation areas, and in practice that’s where local listing gets its teeth — because works needing permission anyway now have to survive that balanced heritage judgement, argued in the officer’s report with the local list entry quoted at you.
Worth checking the Camden and Haringey planning pages for the current lists, because entries get added over time, occasionally in response to a planning application someone didn’t like.
Where that leaves an owner
Find out your actual status before assuming anything. All three layers — national list, conservation area, local list — can apply to one building, or none of them, and each changes the rules differently.
If you’re locally listed, the practical effect is that your design has to make a heritage argument, not just a design one. Show what’s significant about the building, show that the proposal keeps it or works with it, and the balance usually tips your way, since the NPPF test is genuinely a balance.
Ignore the entry and let the officer write the heritage assessment for you, and it tips the other way. That part, at least, is predictable.
architects in Highgate for Planning, Design, and Project Management
Site Analysis and Feasibility Studies
Our Highgate architects assess your property’s surroundings. This way, the project fits with the site conditions. We handle local zoning laws and regulations, especially for conservation areas.
Conceptual and Schematic Designs
Our team of architects develop creative solutions to design your dream home, rear extension, or extra spaces. We ensure a strong foundation for a successful Highgate project.
Building Information Modelling (BIM)
Our architectural services in Highgate offer a full set of 3D models to aid clients in visualising their project. This helps in making informed decisions, ensuring seamless coordination throughout.
Building Planning and Zoning Compliance
Our Highgate team handles tasks like obtaining planning permission for clients. We manage applications, create planning drawings, and ensure all requirements are met.
Technical and Interior Design Solutions
Our expertise in technical and interior design means every detail of your project captures your unique style. Our architect in Highgate ensures compliance with building regulations and structural needs.
Building Project Management
We have a background in technical and interior design. This helps us make sure your project reflects your unique style. This guarantees we meet all building regulations and structural needs.
Sustainability and Energy Efficiency Consulting
Our Highgate architectural designs create energy-efficient spaces. This helps us to reduce any environmental impact. We focus on building sustainable and energy-efficient properties.
Building Documentation And Planning
Our architects in Highgate handle everything from the first designs to the full set of documents; this includes structural details. This ensures that structural engineers and contractors have the needed information.
Cost Estimation and Value Engineering
Our Highgate architectural firm blends budget and quality. We deliver cost-effective solutions for your project. Whether it’s a dream home or an extension requiring planning, we ensure the best results.
why use our architect services in Highgate?
Fast Turn Around
Our architect practice completes projects quickly and efficiently. Our experts use smart planning to get the job done. Our skilled team streamlines the project management process for fast completion.
Fixed Pricing
Our architects in Highgate offers clear, fixed prices for architecture and building services. This helps clients understand their costs upfront. This approach enables confident budgeting and eliminates unexpected expenses.
We Maximise Value
We help clients achieve great results in their architecture projects. We balance investment and functionality. Our expert advice improves your property’s quality and design. This way, you get the best financial value.
Turnkey Operation
Our Highgate architects firm makes things easier by uniting our architects, interior designers, and builders. This teamwork ensures smooth and seamless collaboration and effective project management.
a Highgate architecture firm that creates Elegant designs






General information only. Planning and licensing rules change and depend on the individual property. This article is not legal or professional advice.
A HIGHGATE HOUSE ASTRIDE THE BOROUGH LINE: WHO DECIDES YOUR WORKS
The boundary between Camden and Haringey doesn’t follow anything sensible through Highgate. It wanders along the High Street, cuts behind gardens, and in a handful of places runs straight through property. Which raises a question that sounds like a pub quiz item but is entirely real: if your house sits in two boroughs at once, who decides your planning application?
The short answer
Both, potentially. Planning permission under the Town and Country Planning Act 1990 is granted by the local planning authority for the area where the development happens. When a red line boundary crosses the borough line, the standard approach is to submit to each authority for the part of the works falling in its area — two applications, two fees, two sets of officers, and two decisions that don’t have to agree with each other. The Development Management Procedure Order governs how each processes its half; nothing in it merges them.
In practice the councils usually talk to each other, and one often takes the lead informally. Usually. We wouldn’t rely on it. And there are quieter versions of the problem: a house wholly in Camden whose extension needs neighbour notification across the line in Haringey, or a tree covered by one borough’s TPO overhanging a garden in the other.
Same village, different rulebooks
The deeper issue is that each council brings its own local plan, its own conservation area appraisals, its own design guidance.
Camden’s policies are not Haringey’s. The conservation area on one side of the High Street is administered by a different team, with different priorities, than the one facing it.
There is one document that deliberately ignores the boundary: the Highgate Neighbourhood Plan, made by a forum spanning both boroughs — a rare cross-boundary neighbourhood plan, and it carries development plan weight in both.
For a boundary-straddling site it’s often the only policy document reading your street as one place rather than two halves.
Checking which authority you’re actually in takes seconds on the GOV.UK council finder, though for boundary properties the definitive answer is the line on the Ordnance Survey base of your title plan, not the postcode. Postcodes lie about this constantly. N6 covers both boroughs.
Practically
If the boundary touches your site, establish that fact first, before design work, and budget for the possibility of parallel applications. Design to the stricter of the two policy sets where they differ, because a scheme that satisfies both councils only has to be drawn once. And read the Neighbourhood Plan early — it’s the one framework both authorities have signed up to, which makes it unusually useful ground to argue from.
A house astride a line is a small administrative headache. Discovering the line late, after the drawings are done, is a bigger one. The order of finding out is the whole game.
FAQ
Services
We provide a full range of architectural services for Highgate. Our talented architects specialise in different areas. This diversity allows us to tailor our approach to various aspects of architectural design.