
PAYTE
Architects Camden
Principal Designer & Higher Risk Building Expert
Our Camden architects focus on creating fresh residential and commercial designs. They ensure these meet RIBA and ARB standards.



Experienced RIBA Architects in Camden

Our Camden supervisors hold RIBA certification for every project. This means they can oversee and approve all ARB-accredited work.
RIBA accreditation brings key benefits, like quality assurance and expert guidance. We focus on extension architecture and loft conversions. Our work creates spaces that increase property value. RIBA and ARB-certified, we ensure every project runs smoothly.
As a trusted London architect practice, we provide expert guidance to streamline planning and approval processes.
Experienced ARB Architects Camden

Our ARB architects in Camden offer premium architectural services. They follow strict professional standards. Our clients enjoy innovative designs and expert knowledge.
Our architects have mandatory indemnity insurance, which ensures reliability and safety. We have a team ready to help with planning applications and provide consultancy services.
With our North London architects, clients recieve expert support from concept to completion.
ARRANGE A FREE CONSULTATION
Arrange a free consultation with one of our ARB or RIBA Architects today, we offer clients a free 30 minute consultation.
FREE NO OBLIGATION CONSULTATION
VIRTUAL CONSULTATION AVAILABLE
ON SITE CONSULTATION AVAILABLE
Leading Architect Firm in Camden
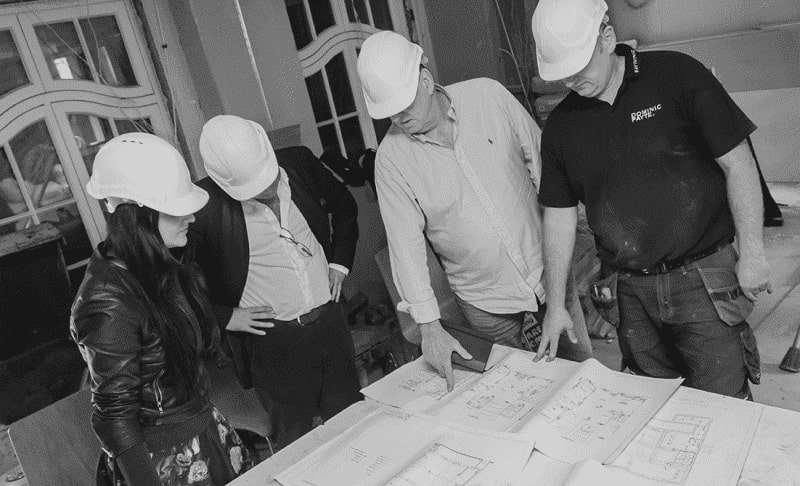
From cosy Camden homes to sleek office setups, we make each space personal and productive. We focus on sustainable designs that truly matter. Our interior and landscape architects create efficient, welcoming environments.
Our architects are experts in extensions and loft conversions. They offer creative solutions to boost space and value.
We handle every project professionally with RIBA and ARB certification. Our portfolio shows our expertise and dedication to quality.
Innovative Designs Crafted by an architect in Camden
Our expert architects in Camden create innovative, functional, and sustainable spaces. Our architectural services in Camden enhance how you live and work. We design elegant solutions for residential extensions, custom new builds, and renovations. We are one of the leading architecture practices Camden has to offer, our team blend style with modern practicality.
Free Initial Consultation
During your free 30-minute consultation, our architect in Camden discuss your vision, design choices, project scope, and budget. If you’re renovating or building, this initial conversation connects your ideas to what’s possible.
Full Architecture Service
We provide tailored architectural services in Camden. This includes assessments, drawings, 3D visualisations, planning applications, and tender management. For renovations or new builds, we make sure the Camden project fits your needs.
Planning & Permissions
Our Camden team focus on planning for design projects. We handle everything from the initial idea to final delivery. We are skilled at navigating regulations, zoning laws, and building codes. This makes approvals easier.
Complete Building Works
We’re a full-service firm with in-house architects, interior designers, and builder. Our team works together to guide your project from start to finish. We bring expertise for a smooth experience.
General information only. Planning and licensing rules change and depend on the individual property. This article is not legal or professional advice.
THE CAMDEN BASEMENT IMPACT ASSESSMENT: STAGES, AUTHORS, AUDITS
Camden has geology that punishes casual basements. The borough climbs from the Fleet valley up the slopes of Hampstead and Highgate, water moves through that ground in ways the Victorians only half understood, and a lost river still runs under a fair amount of it.
So when Camden decided to regulate basement digging properly, it didn’t just ask for an engineer’s letter. It built a whole staged methodology and named it the Basement Impact Assessment.
If you’re planning a basement anywhere in the borough, the BIA is the document your application lives or dies by. Camden’s basements guidance, published as Camden Planning Guidance alongside Local Plan policy, sets out exactly what it must contain, and officers check it against that structure line by line.
The stages, roughly
It starts with screening. A set of questions about the site: is it on a slope, is it near a watercourse or a pond chain, what’s the surface geology, are there trees, is the water table shallow. Answer yes to the wrong ones and you proceed to scoping, which defines what needs investigating further.
Then comes the site investigation itself — boreholes, groundwater monitoring, sometimes over months, because a single dry-week reading of the water table tells you very little. Finally the impact assessment proper: land stability, hydrology, hydrogeology, and what your hole in the ground does to each, including cumulatively with the neighbours’ existing basements.
Who writes it matters as much as what’s in it. Camden expects each section authored by someone qualified in that discipline — chartered civil or structural engineers for stability, hydrogeologists for groundwater. A generalist report with one signature at the bottom tends not to survive.
Then the audit
Here’s the step people don’t expect. Camden sends your BIA to its own independent auditor, a consultancy retained by the council, who reviews the whole thing at your expense and issues queries. Rounds of them, sometimes. The audit isn’t hostile exactly, but it is thorough, and applications sit in limbo until the auditor signs the BIA off. Budget for the fee and, more importantly, for the time.
Our reading of why Camden goes this far: basements are the one form of development where the mistakes are underground, permanent, and mostly borne by the neighbours.
The staged BIA forces the questions into the open before consent instead of after cracking.
If you’re starting one
Commission the ground investigation early — groundwater monitoring has a season, and missing it can stall a project by half a year. Assemble the right authors from the start rather than retrofitting signatures.
And treat audit queries as free engineering review, which is genuinely what they are, however it feels at the time.
Other boroughs regulate basements too, each with its own machinery. Camden’s version is probably the most procedural of the lot. Knowing the stages before you begin is most of the battle.
architects in Camden for Planning, Design, and Project Management
Site Analysis and Feasibility Studies
Our Camden architects assess your property’s surroundings. This way, the project fits with the site conditions. We handle local zoning laws and regulations, especially for conservation areas.
Conceptual and Schematic Designs
Our team of architects develop creative solutions to design your dream home, rear extension, or extra spaces. We ensure a strong foundation for a successful Camden project.
Building Information Modelling (BIM)
Our architectural services in Camden offer a full set of 3D models to aid clients in visualising their project. This helps in making informed decisions, ensuring seamless coordination throughout.
Building Planning and Zoning Compliance
Our Camden team handles tasks like obtaining planning permission for clients. We manage applications, create planning drawings, and ensure all requirements are met.
Technical and Interior Design Solutions
Our expertise in technical and interior design means every detail of your project captures your unique style. Our architect in Camden ensures compliance with building regulations and structural needs.
Building Project Management
We have a background in technical and interior design. This helps us make sure your project reflects your unique style. This guarantees we meet all building regulations and structural needs.
Sustainability and Energy Efficiency Consulting
Our Camden architectural designs create energy-efficient spaces. This helps us to reduce any environmental impact. We focus on building sustainable and energy-efficient properties.
Building Documentation And Planning
Our architects in Camden handle everything from the first designs to the full set of documents; this includes structural details. This ensures that structural engineers and contractors have the needed information.
Cost Estimation and Value Engineering
Our Camden architectural firm blends budget and quality. We deliver cost-effective solutions for your project. Whether it’s a dream home or an extension requiring planning, we ensure the best results.
why use our architect services in Camden?
Fast Turn Around
Our architect practice completes projects quickly and efficiently. Our experts use smart planning to get the job done. Our skilled team streamlines the project management process for fast completion.
Fixed Pricing
Our architects in Camden offers clear, fixed prices for architecture and building services. This helps clients understand their costs upfront. This approach enables confident budgeting and eliminates unexpected expenses.
We Maximise Value
We help clients achieve great results in their architecture projects. We balance investment and functionality. Our expert advice improves your property’s quality and design. This way, you get the best financial value.
Turnkey Operation
Our Camden architects firm makes things easier by uniting our architects, interior designers, and builders. This teamwork ensures smooth and seamless collaboration and effective project management.
a Camden architecture firm that creates Elegant designs






General information only. Planning and licensing rules change and depend on the individual property. This article is not legal or professional advice.
DEMOLITION ON A CAMDEN TERRACE: THE PRIOR APPROVAL STEP
Here’s something that surprises people: knocking a building down usually doesn’t need planning permission. Demolition is permitted development under Part 11 of the General Permitted Development Order, and has been for decades.
But — and in Camden the but is most of the story — the right comes with a procedural catch and a geographic one, and between them they cover a large share of the borough.
The procedural catch: prior approval
Even where Part 11 applies, you can’t just send in the machines. For most buildings you must first apply to Camden for a determination of whether the council wants to approve the method of demolition and the restoration of the site afterwards. A notice goes up on the site. The council has 28 days. It isn’t deciding whether the building can come down — the right already exists — only how it comes down and what state the land is left in. Hoardings, dust, working hours, what happens to the hole.
People treat this as a formality. It mostly is, until it’s skipped. Demolishing without the prior approval step means the works aren’t permitted development at all, which converts a routine job into an enforcement matter. The paperwork takes a month; the alternative takes considerably longer.
The geographic catch: conservation areas
Now the bigger issue. Camden’s terraces sit overwhelmingly inside conservation areas, and there the picture changes completely. Demolishing an unlisted building in a conservation area is “relevant demolition” — it needs full planning permission in its own right, and carrying it out without permission is a criminal offence under section 196D of the Town and Country Planning Act. Not an enforcement risk. An offence, prosecutable, with no upper limit on the fine.
So on a typical Camden terrace the honest sequence is: check the conservation area map first, because it decides which regime you’re in. The Planning Portal’s demolition pages summarise both routes.
Inside a conservation area, expect the council to want justification for losing the building at all — Camden’s heritage policies lean hard towards retention, and “it’s cheaper to rebuild” rarely moves them. Partial demolition counts too, above certain thresholds; taking down a rear wall or a whole return isn’t automatically outside the rules just because the front stays.
Listed buildings are a separate world again, with listed building consent, and none of the above shortcuts apply.
The part worth planning around
Demolition and redevelopment are one project legally as well as practically. Where you need permission to demolish, apply for it together with the replacement scheme — councils dislike consenting a gap site with nothing agreed to fill it, and frankly so would we. The empty plot is the worst possible holding position, for the street and for your finances. Sequence the consents so the site is never legally in limbo, and most of the risk in this topic disappears.
FAQ
Services
We provide a full range of architectural services for Camden. Our talented architects specialise in different areas. This diversity allows us to tailor our approach to various aspects of architectural design.