
PAYTE
Extension Architect Twickenham
Principal Designer & Higher Risk Building Expert
Our Twickenham architects have extensive experience in extension architecture, specialising in loft conversions, basement extensions, bespoke extensions, rear extensions, two-storey and single-storey extensions, contemporary designs, double-storey extensions, Mansard roof extensions, and ground-floor extensions.



house extension architect Twickenham

Our firm specialises in house architecture in Twickenham, most commonly Victorian houses. We take pride in helping our clients enhance their property value while optimising space. We create bespoke designs and contemporary design extensions with interior reconfigurations to maximise natural light and extra space. Our creative design team elevates the planning process to a new level.
As a leading architectural practice, we specialise in helping homeowners navigate the planning process, building regulations, planning permissions, party walls, and building control. Our experienced team handles all regulatory challenges in extension projects, making your home’s transformation seamless and stress-free.
We carry out architectural work for rear, wraparound, side return, or infill extensions to best suit your space and increase its value. We begin with our design process, initial drawings, structural calculations, and 3D visualisations to assist clients in picturing the transformation, alongside a precise scope of work for the building contractor. Let us help expand your floor space and elevate your property’s worth. Our expertise ensures that each project is expertly designed to meet your specific needs.
Being a quality extension architects practice in West London, we deliver carefully detailed apartment refurbishments and layout reconfigurations shaped around modern living and regulatory requirements.
apartment Extension architects

We specialise in providing comprehensive design and architectural services for apartment extensions in Twickenham. Our offerings include detailed planning advice, design layout changes, custom joinery, and regulatory drawing preparations. Whether you are looking to completely revamp your apartment’s layout or to implement specific modifications, we manage every aspect of the project.
Our services encompass the entire process, from securing planning permission and building approvals to obtaining landlord consents and the necessary license to alter documentation. We also handle all planning applications ourselves.
Additionally, we offer project management as part of our complete service package. Our architectural service ensures a seamless transformation of your space, enhancing both functionality and aesthetics to create modern, stylish living environments.
As an experienced architect for extensions, we can offer clients a beautiful, well-considered house extension tailored to your property’s character, planning context, and long-term value.
extension conversion package
3 Meter rear extensions package
From £60,000.00 INC. VAT
What’s included:
6 Meter rear extensions package
From £104,700.00 INC. VAT
What’s included:
At Payte Architects London, our rear extension service is about making it simple to gain more space without losing control of cost or complexity. With over 10 years’ experience on Twickenham homes, we offer two fixed‑price packages at three and six metres (including VAT), so you choose how far to extend and we handle design, approvals and on‑site work up to first fix.
You’ll work with a friendly architectural team that actually picks up the phone. All architectural work is carried out by architects registered with the Architects Registration Board (ARB) or chartered with the Royal Institute of British Architects (RIBA), and we coordinate closely with our dedicated extension build team so design and construction stay joined‑up from day one.
We take care of the planning route – from Lawful Development Certificates for three‑metre projects to prior‑approval applications for six‑metre schemes – using our experience with boroughs such as Haringey Council’s planning team, Lambeth Council’s planning service and Brent Council planning to shape proposals around what local councils typically support.
Throughout, we keep communication simple and regular so you always know where your project is and what’s coming next, aiming for a bright, well‑built Twickenham extension that quickly becomes the main room everyone uses.
Exclusions
This package is not applicable to property where you need planning permission or listed building consent, or if there is an article 4 on your property.
In addition to the above, the following exclusion applies:
- Party wall award
- Building control fees
- Any specialist consultants
- Asbestos removal fees
- Finishing (sanitary ware, tiling, floor finishing, wall finishing, joinery).
- Party wall award
- Building control fees
- Any specialist consultants
- Asbestos removal fees
- Finishing (sanitary ware, tiling, floor finishing, wall finishing, joinery).
ARRANGE A FREE CONSULTATION
Arrange a free consultation with our architect firm, we offer clients a 30 minute consultation.
FREE NO OBLIGATION CONSULTATION
VIRTUAL CONSULTATION AVAILABLE
ON SITE CONSULTATION AVAILABLE
Innovative Twickenham Extensions Crafted with Exceptional Architecture
Our Twickenham architects create smart, sustainable extensions that suit your space perfectly.
Wraparound
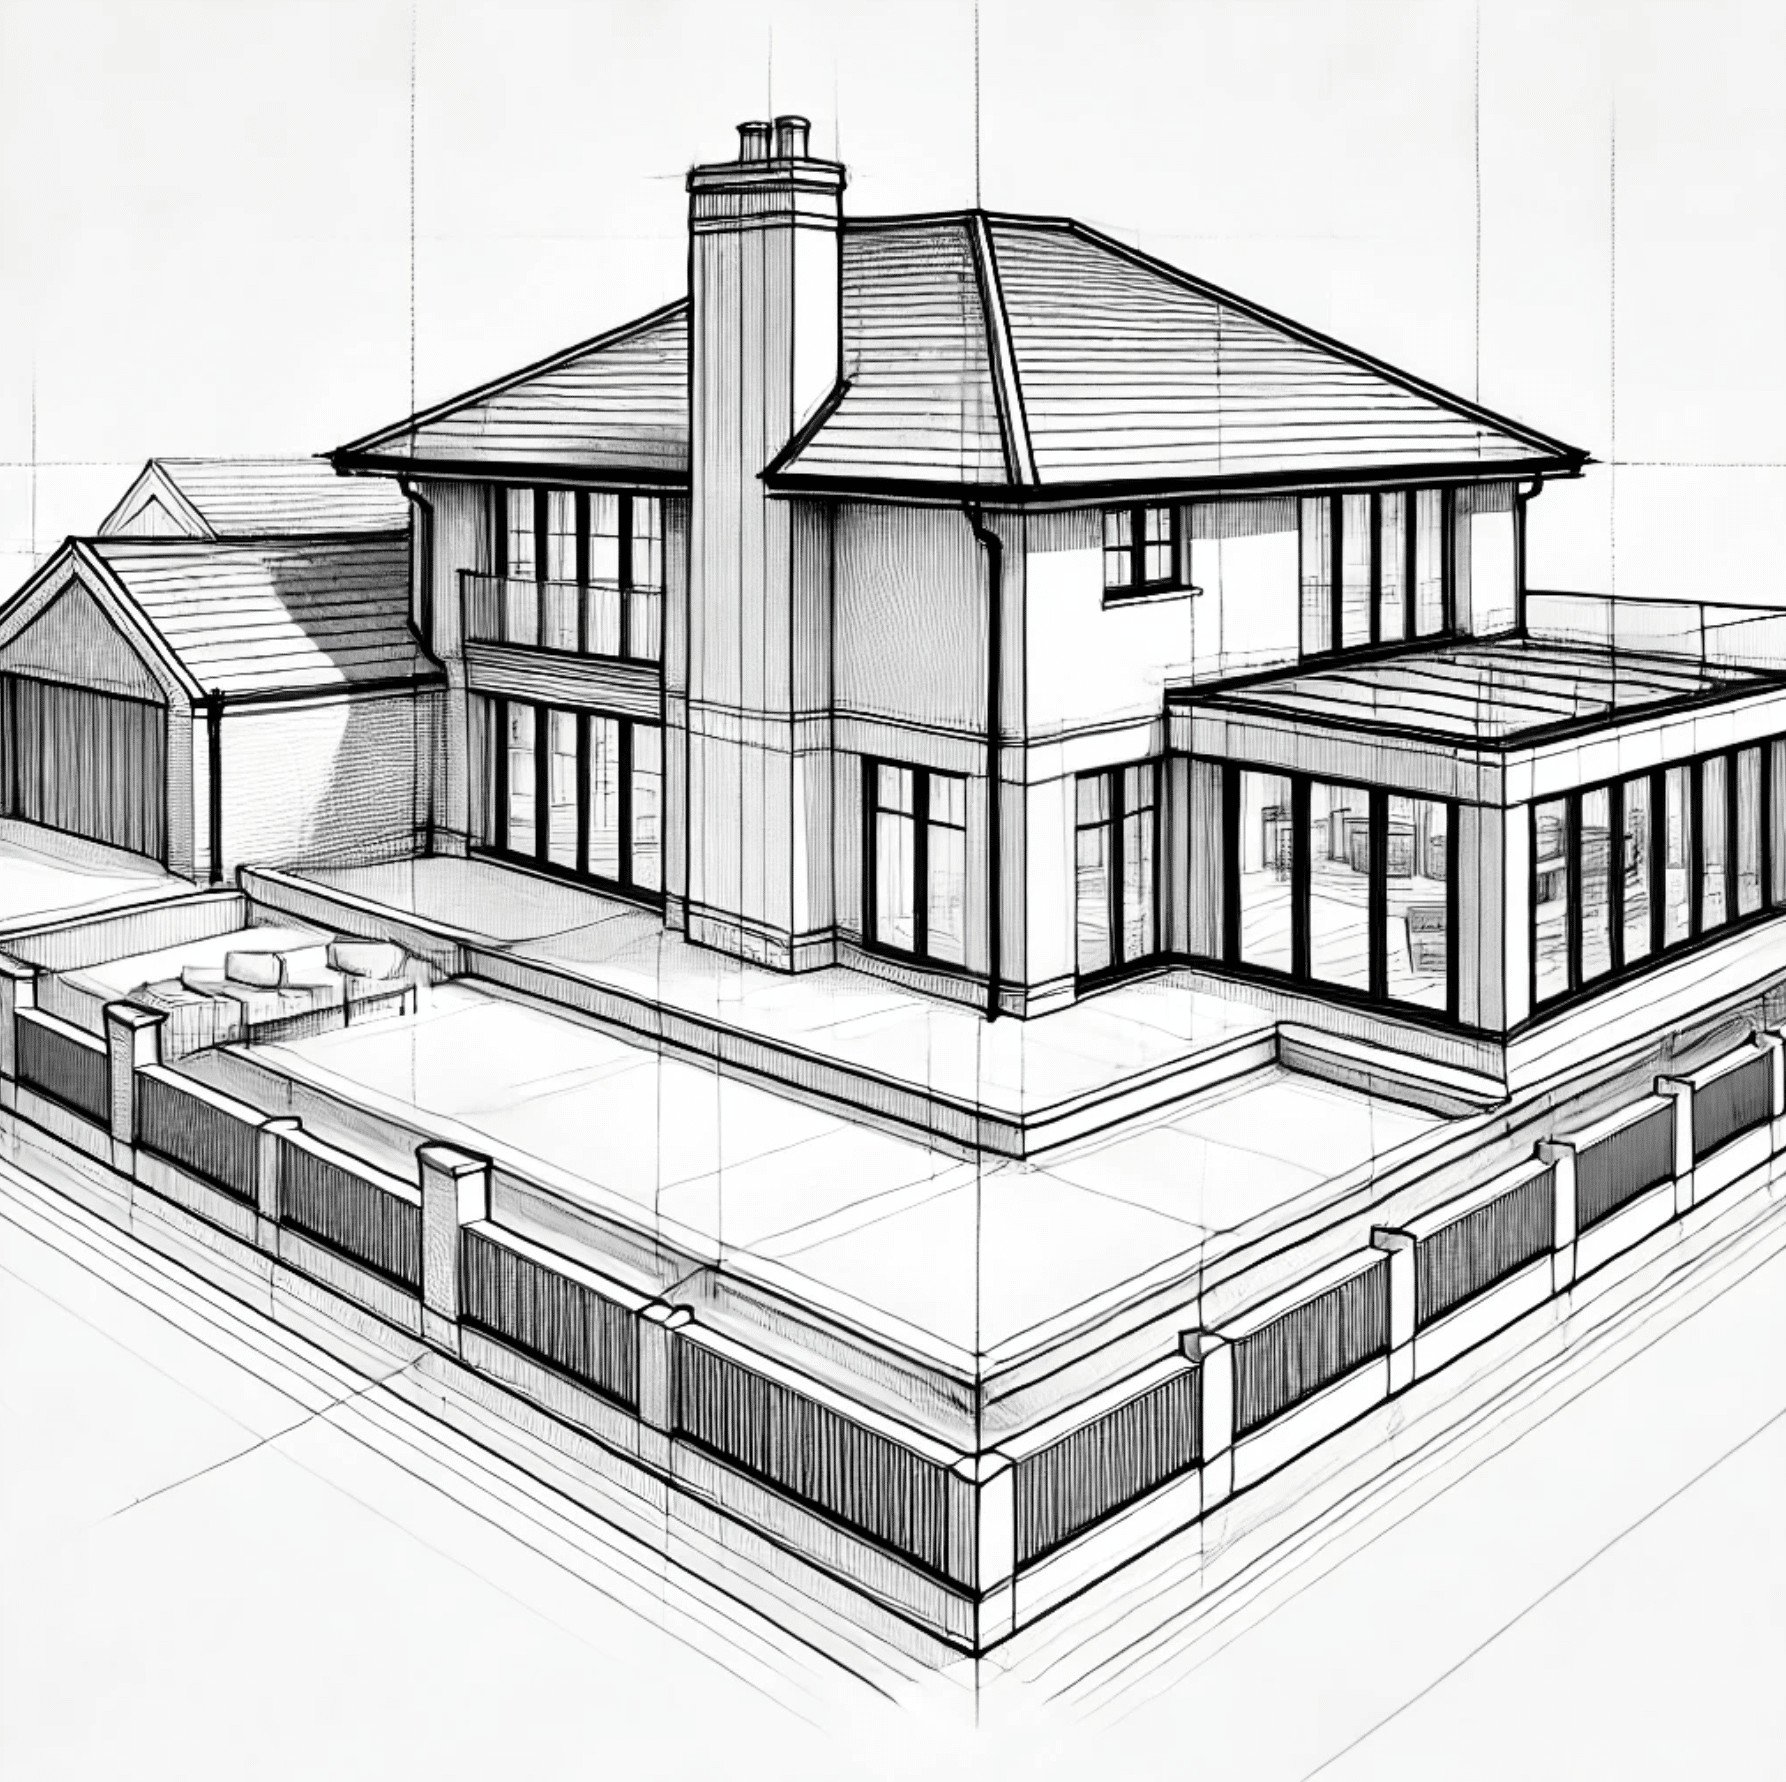
We specialise in wrap-around extensions. This is a popular way to expand and transform properties. This extension combines a rear and side addition. It creates an L-shape that expands ground-floor space. This is ideal for open-plan kitchens, living spaces, or adaptable rooms that fit modern lifestyles. We handle everything from design and planning permission to construction.
Single Storey
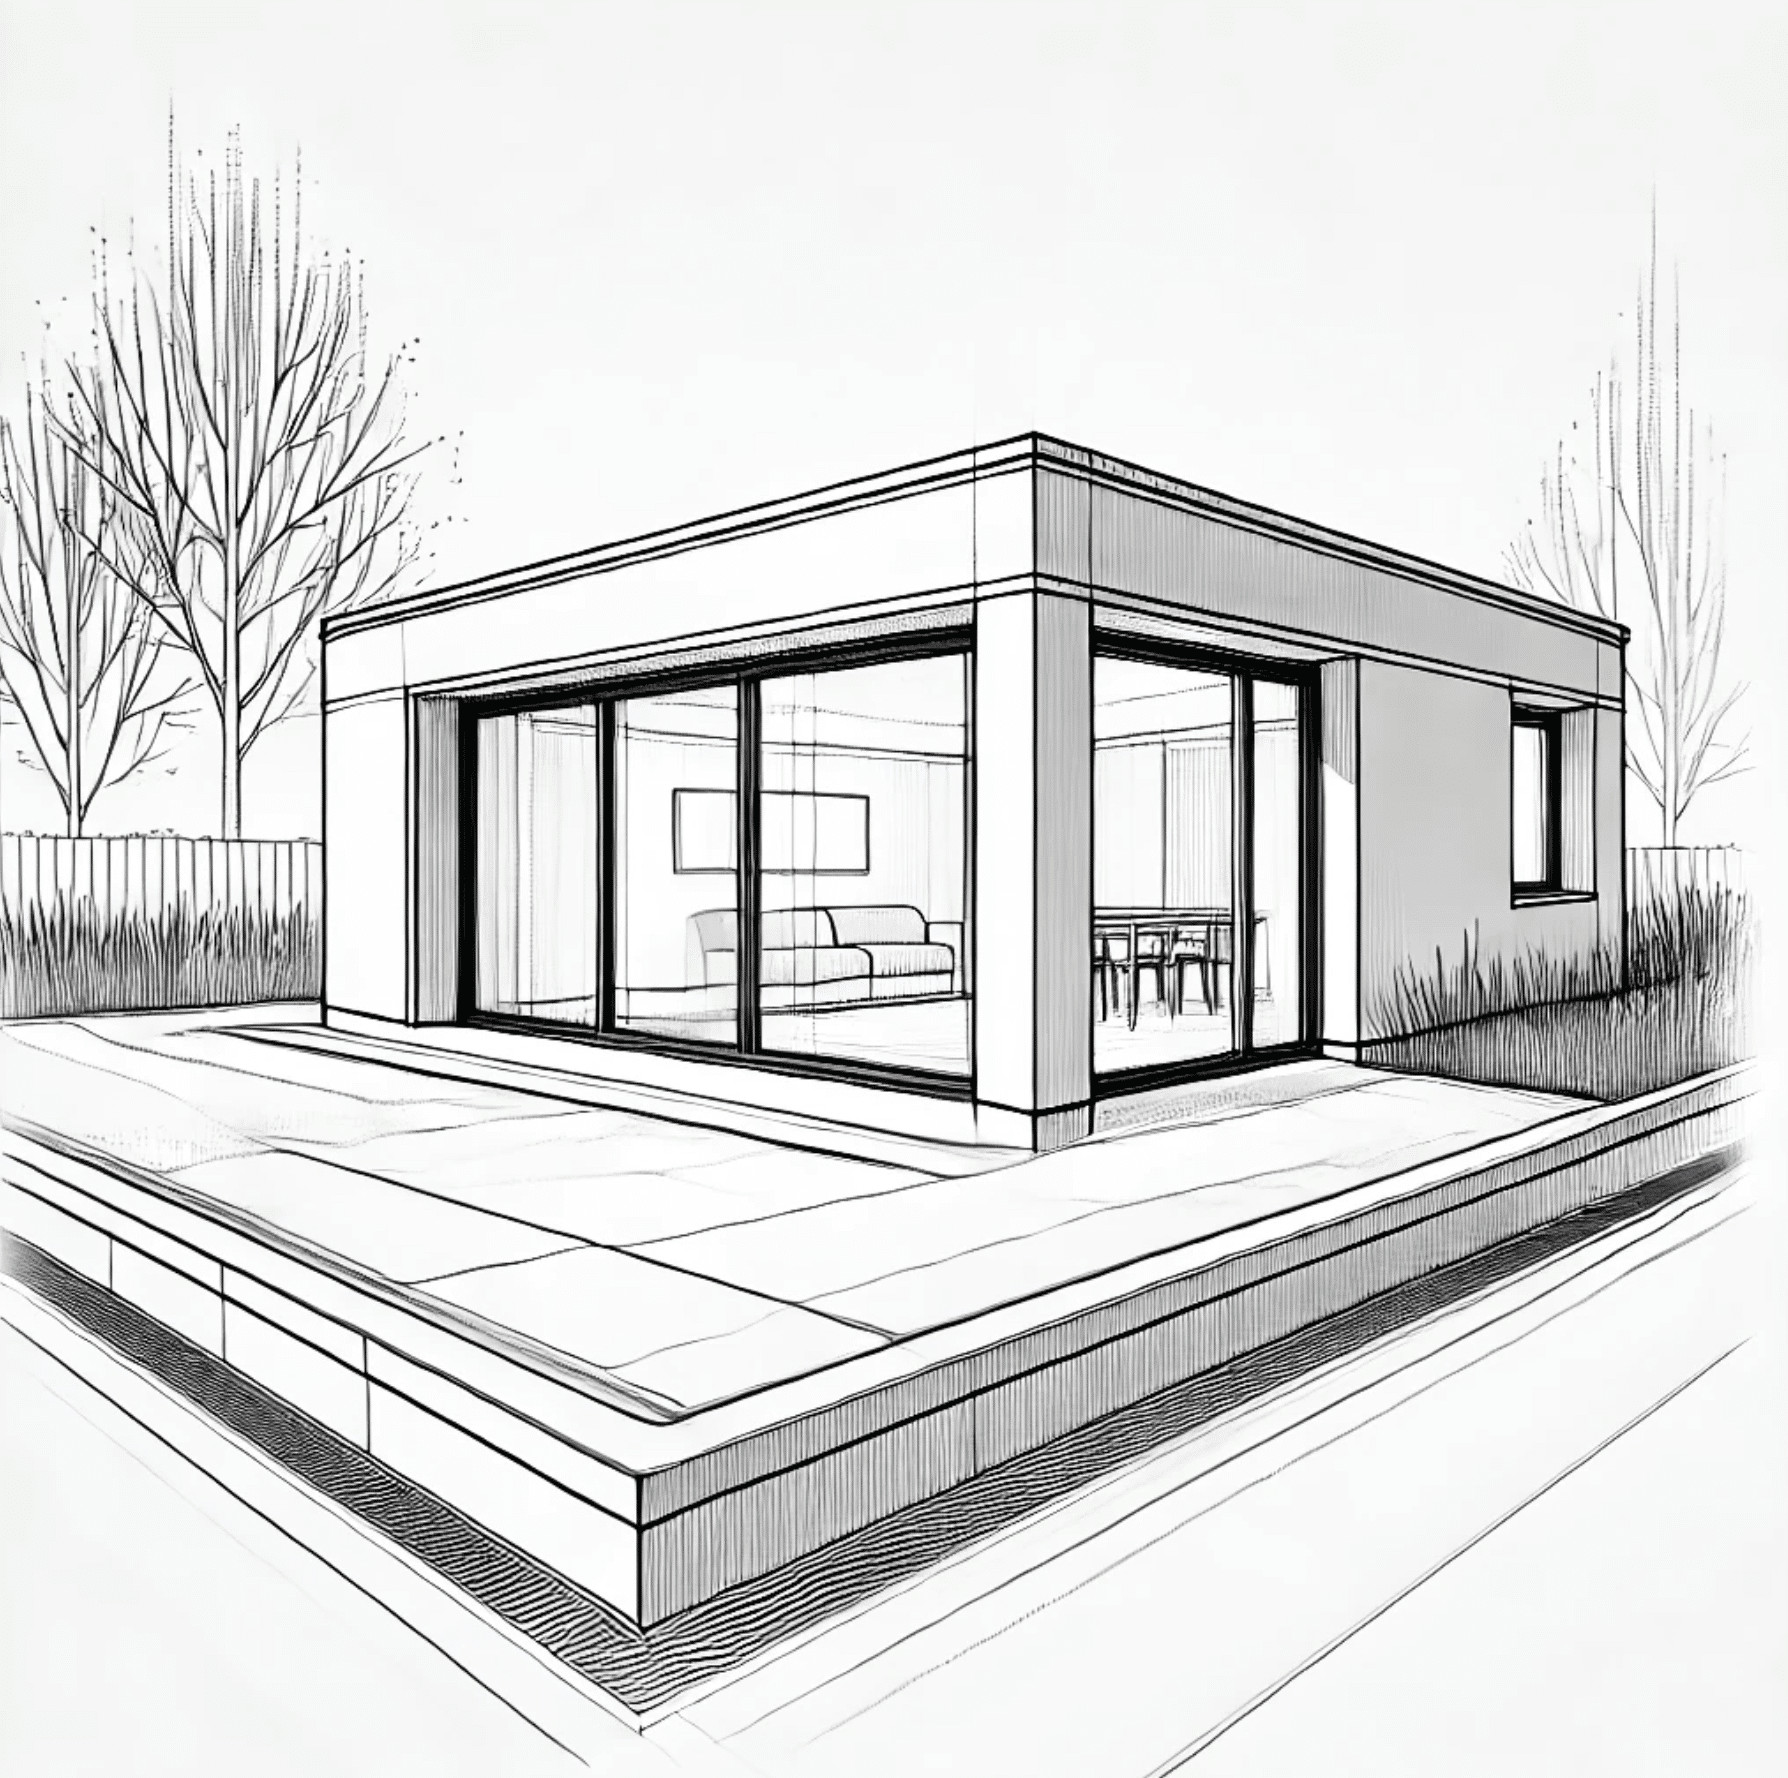
A single-storey extension can really boost space in your Twickenham property. It can be added to the back or side of the property. This addition offers more space for a modern kitchen, a living area, or a home office. This extension improves the flow inside and makes the property more practical. Our architectural team makes it easy for you to get great results that suit your property.
Multi Storey
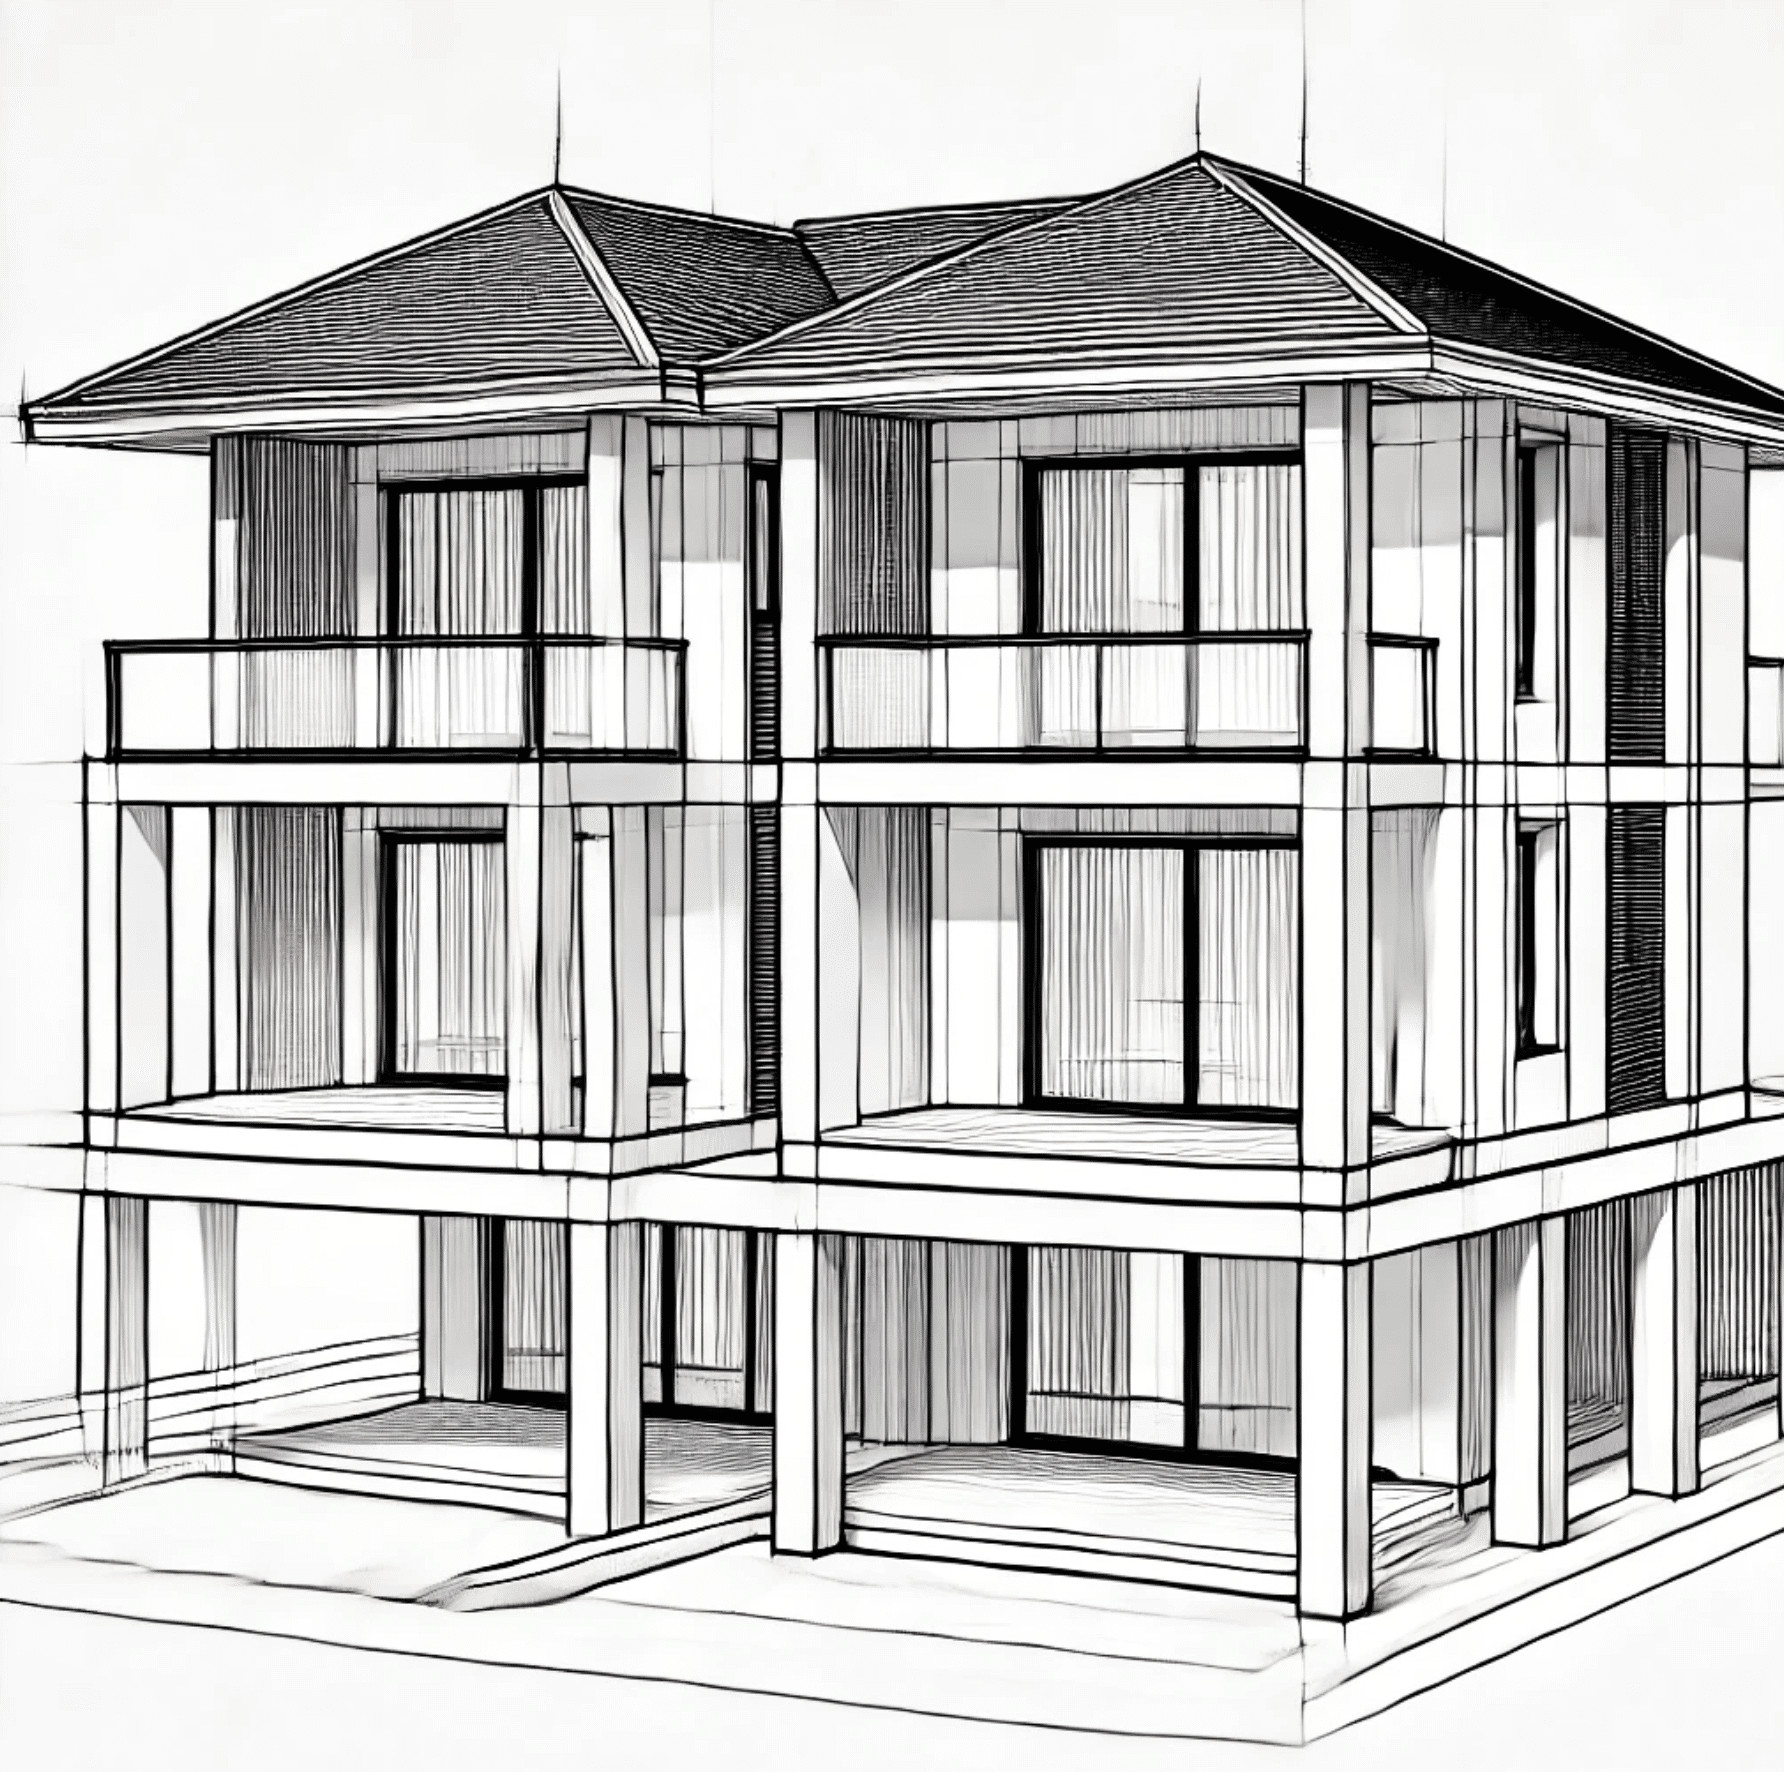
A multi-storey extension in Twickenham can provide a lot of space. You can use it for extra bedrooms, bigger living areas, or more bathrooms. Building up on your property lets you make the most of it without losing any garden space. We take care of everything. This includes planning, permissions, and construction. We ensure your extension fits well with the current architecture.
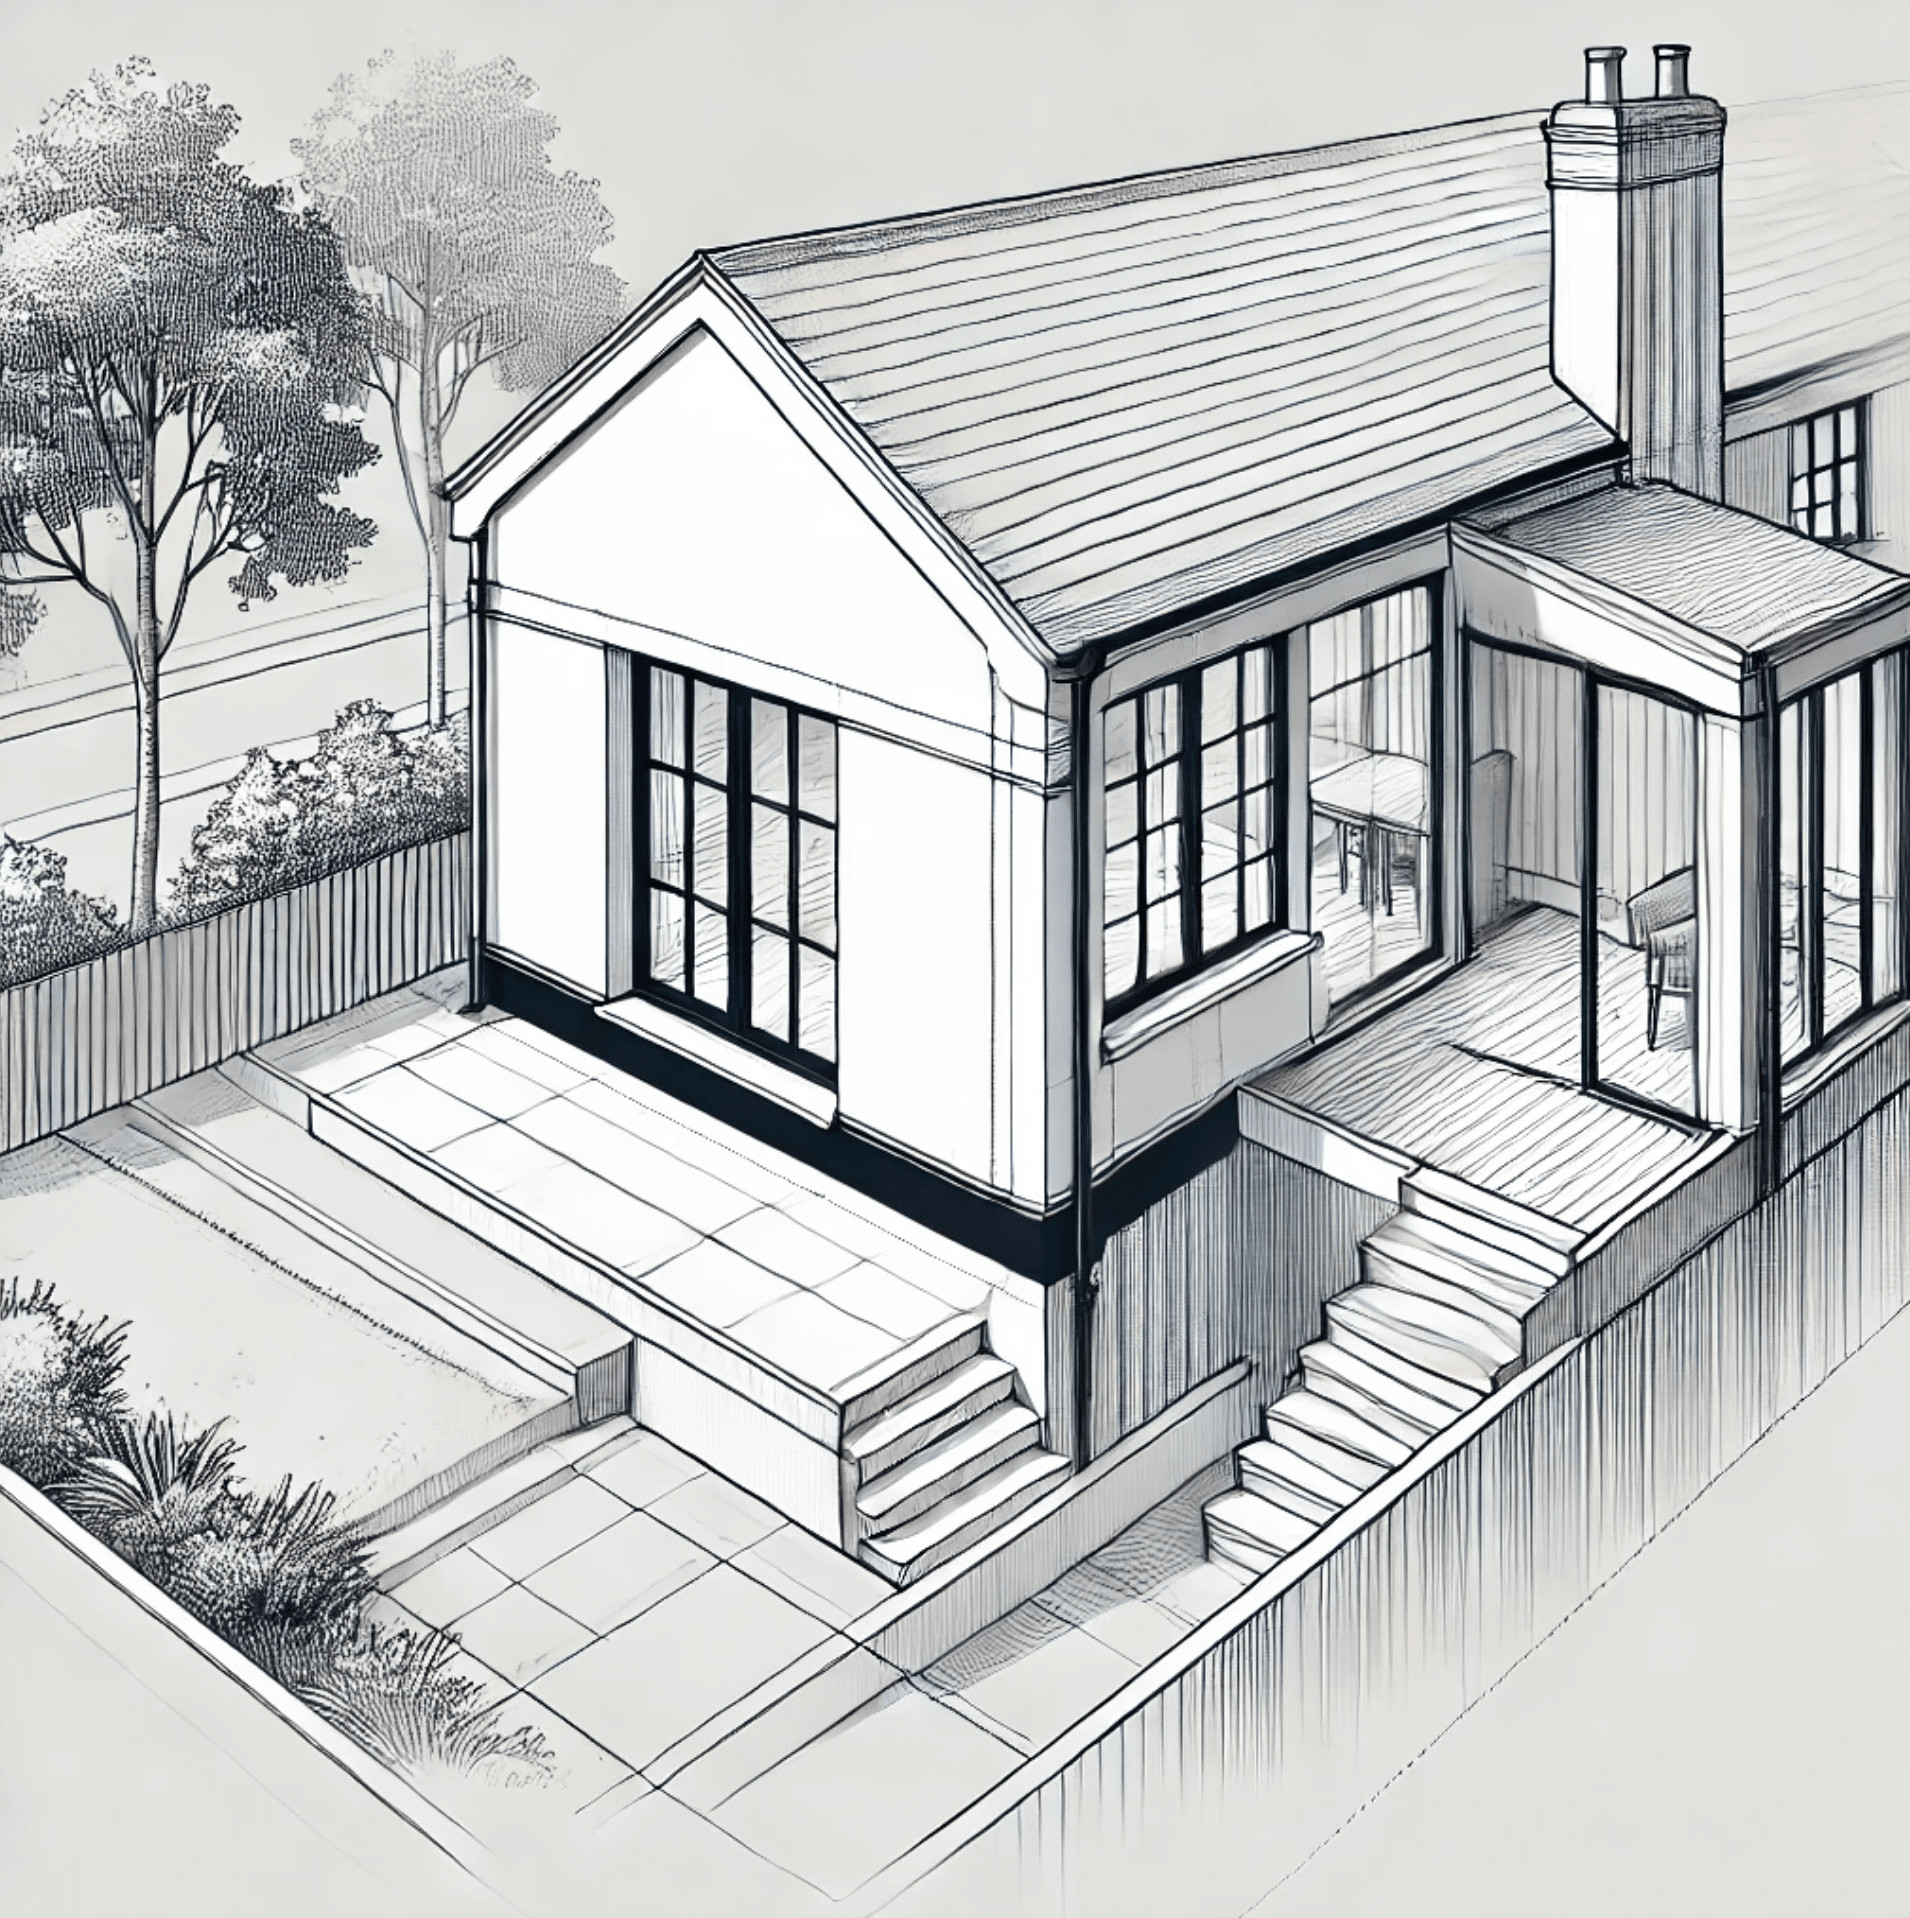
Side Return
A side return extension utilises the unused space beside your home. You often find this add on in Victorian and Edwardian buildings in Twickenham. Clients can extend into this narrow area to make a wider, open-plan kitchen. This change will let in more natural light. Our architects are experts in side return extensions. These designs boost functionality and add to the property’s value.
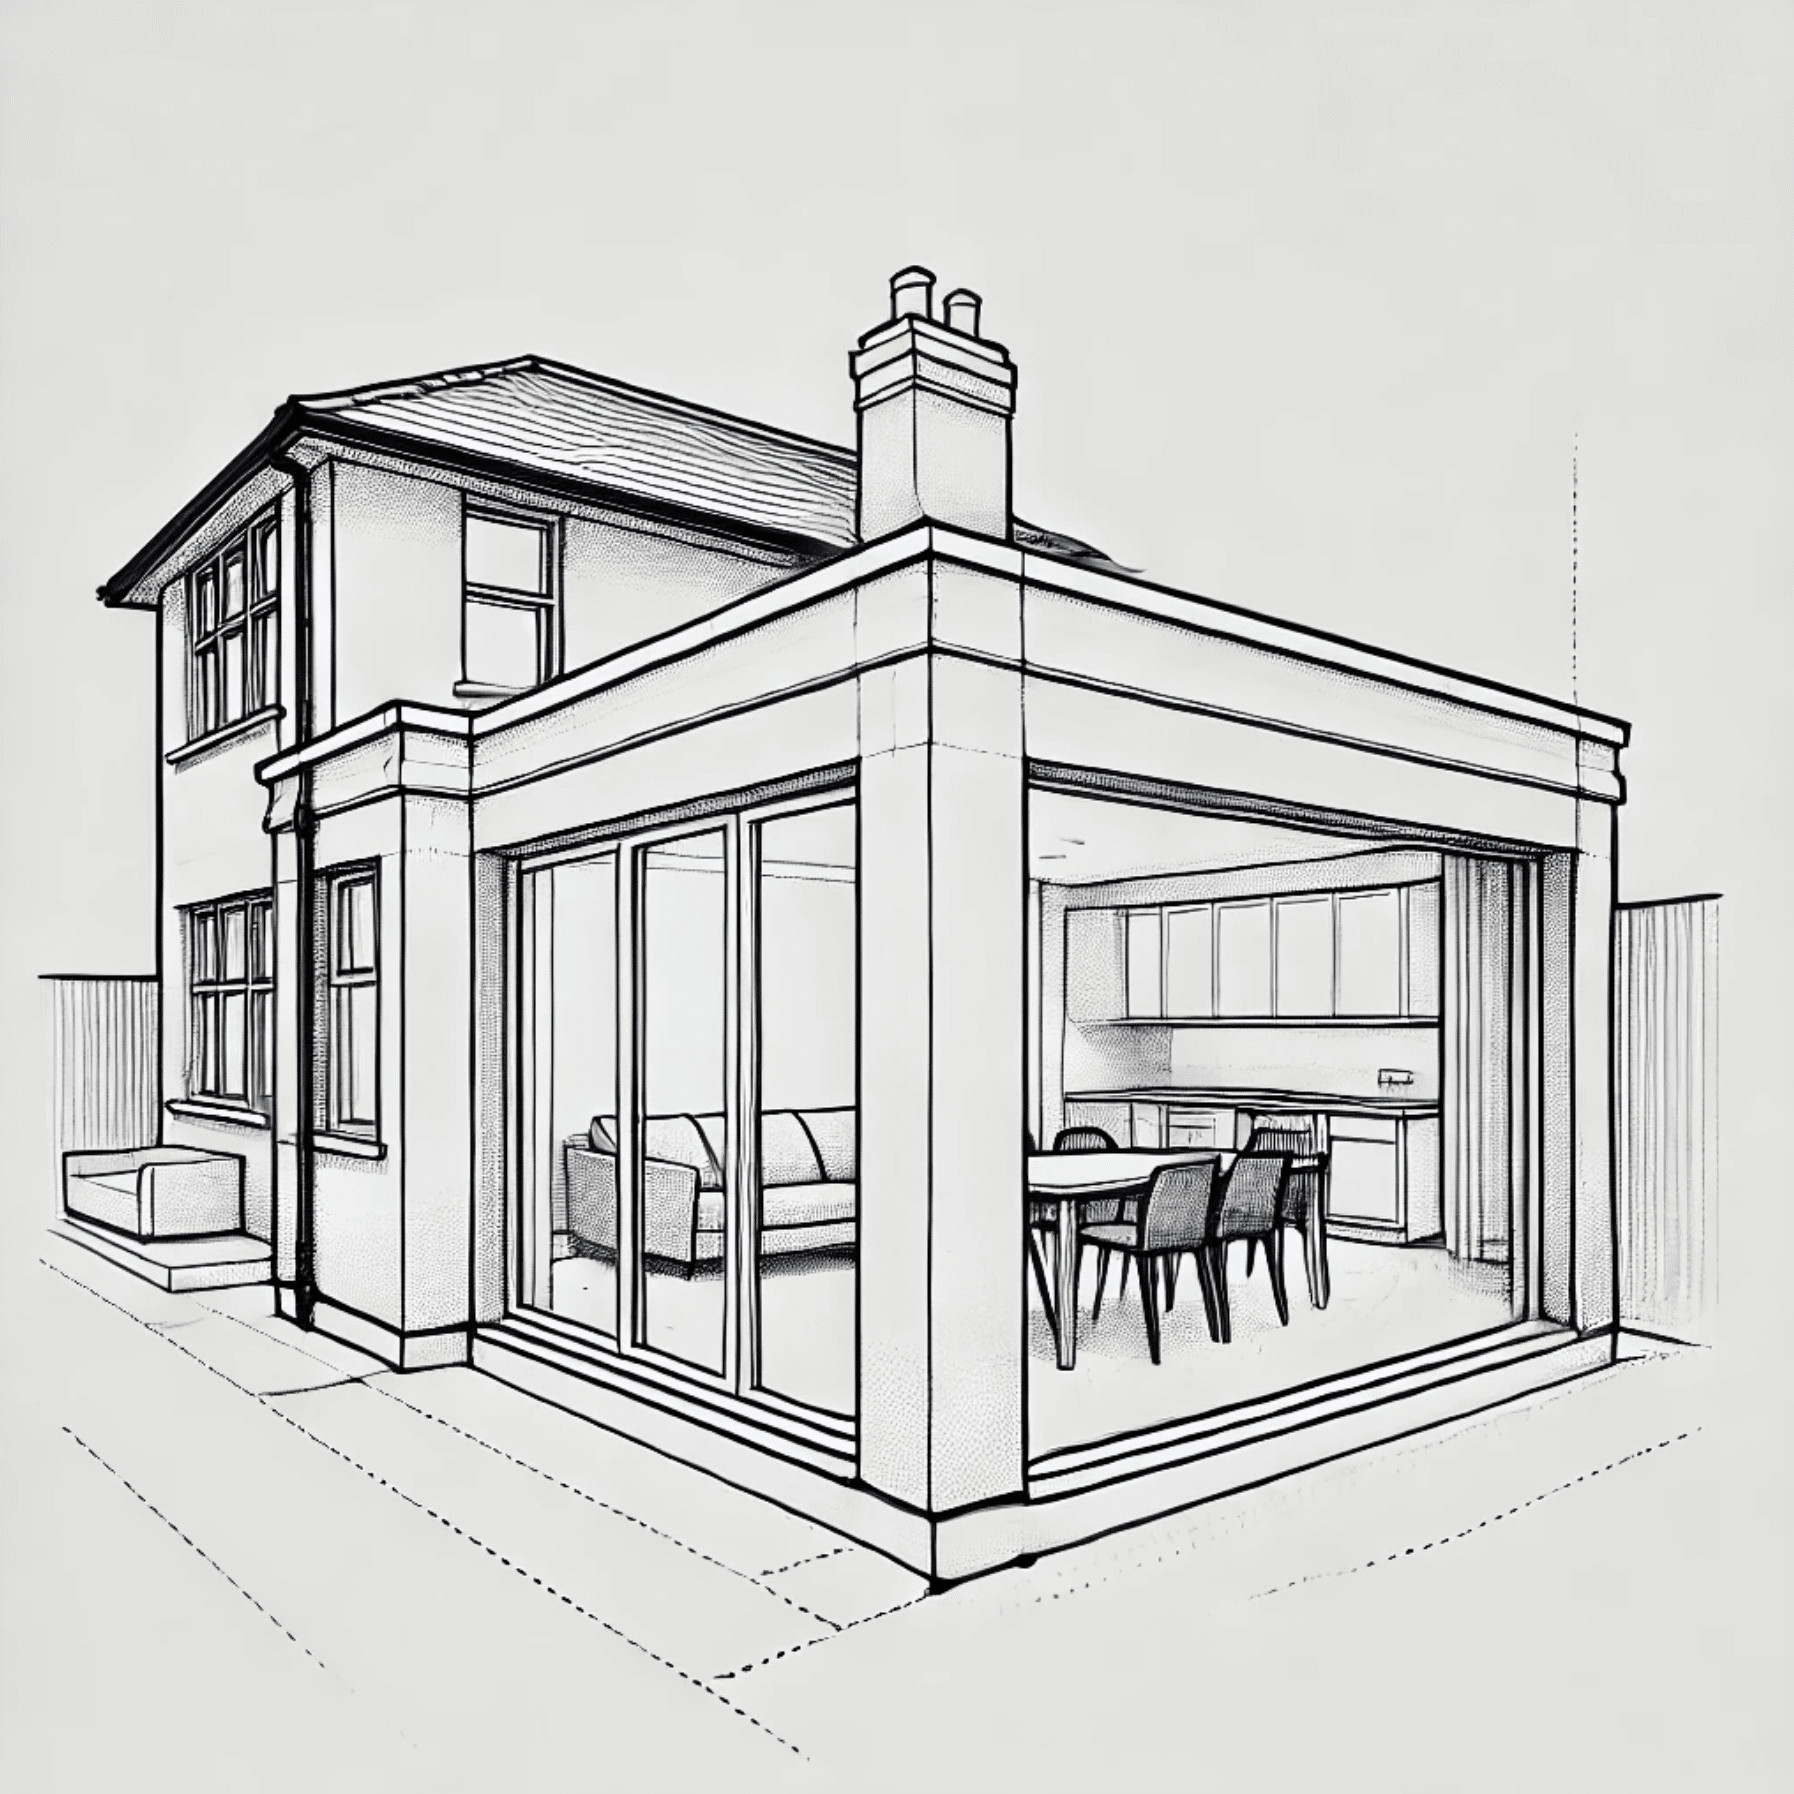
Rear Extension
A rear extension expands the back of your property. This gives you room for an open-plan kitchen, a larger dining area, or a more spacious living room. This is ideal for clients looking to improve their ground floor. These extensions boost natural light and link indoor and outdoor spaces smoothly. We create rear extensions that match your home’s style. They also boost efficiency and value.
Seamless Twickenham Home Extensions from Concept to Completion
Our team of architects, designers, and builders in Twickenham creates stylish and practical home extensions. We handle each stage, from the first meeting to the final build, with care and precision.
Free Initial Consultation
In your 30-minute free consultation, we’ll discuss your project vision, design choices, size, and budget for the extension. This process ensures that we can align your ideas with the practical aspects of the project with accuracy.
Full Architecture Service
We offer bespoke services for home extensions. This features on-site assessments, detailed drawings, 3D visualisations, planning applications, and tender management. We customise each service to meet your unique needs.
Planning & Permissions
Our Twickenham architects focus on extension planning. Our professional practice handles it all, from the initial idea to final approval. We carefully find ways to handle local rules, stay within zoning laws, and meet building codes.
Complete Building Works
We’re a full-service architecture firm that specialises in extensions. We have in-house architects, interior designers, and building contractors. Our team ensure easy collaboration, guiding your project till its delivery.
Local Topic
General information only. Planning and licensing rules change and depend on the individual property. This article is not legal or professional advice.
TWICKENHAM — BATS, SWIFTS AND YOUR EXTENSION: WHEN ECOLOGY SURVEYS BITE (HABITATS REGS 2017)
The letter from the council seems absurd at first reading. You want to extend a suburban semi, and the planners want a bat survey. A bat survey. In Twickenham.
Then you learn the numbers. Britain’s bats roost in exactly the places extensions disturb — soffits, roof voids, the gaps behind fascias and hanging tiles — and every one of the seventeen breeding species is protected under the Habitats Regulations 2017.
Disturbing a roost, even unknowingly, even an empty one, is an offence. The riverside green corridor from the Thames through Twickenham’s parks makes this borough genuinely batty, and Richmond’s validation lists reflect it.
How the survey process actually works
It’s more proportionate than the first letter suggests. Stage one is a preliminary roost assessment — an ecologist inspects for potential and evidence, often one visit. Most extensions end there with a clean report.
Where potential exists, activity surveys follow, and here’s the planning-programme trap: they run in the active season, roughly May to September. Miss the window and your application waits for next summer — the single best reason to commission ecology first, not last.
If a roost is confirmed, work proceeds under a Natural England mitigation licence with timing and compensation measures designed in; the Bat Conservation Trust explains the framework better than any planning letter.
Nesting birds add a simpler seasonal rule: active nests can’t be disturbed, so roof strip-outs get programmed around them.
Building nature back in
The forward-looking part, and the bit we’d champion regardless of regulation: extensions can give back more than they take. A swift brick — a hollow nesting unit laid into the new gable — costs about the price of a takeaway and houses one of Britain’s fastest-declining birds; the RSPB supplies the case and the specifications.
There’s a structural angle your engineer will raise unprompted: on clay-bearing pockets of the borough, big trees and shallow foundations interact through seasonal moisture movement, so foundation depths get designed against the tree that stays. And against the ghost of any tree that’s removed, because clay swells back for years after a felling.
One habit worth copying: the crown spread and RPAs go onto the survey drawing on day one, and the arboriculturist’s method statement travels to site in the contractor’s folder.
Because the penalty for wilful damage to a protected tree can reach an unlimited fine, and “the digger driver didn’t know” has never once worked.
The mature tree costs your extension some freedom and repays it with the thing no budget can buy: a finished room looking into an established canopy. Design around the trunk like it holds a grudge. It does, and it outlasts appeals.
Twickenham Home Extension Planning, Design, and Construction
Feasibility Studies for Home Extensions
Our Twickenham property extension architects carry out comprehensive feasibility studies. They look at structural integrity, space potential, and costs. This ensures that property expansions are smart and efficient.
Planning Permission for Extensions
Our team of architects collaborates with local councils. We navigate planning policies, building codes, and zoning laws to ensure smooth compliance. Our expertise simplifies the process, providing a stress-free experience.
Project Management and Contractor Coordination
We monitor construction progress, project timelines, and project quality. This way, we ensure everything operates without issues and according to schedule. We focus on details to ensure everything runs smoothly from start to finish.
Sustainable Extension Materials & Energy Efficiency
Our eco-friendly extension designs and insulation solutions improve property energy efficiency, sustainability, and comfort. Our approach reduces environmental impact and improves thermal performance.
Structural Engineering and Load-Bearing Analysis
We check that extensions meet safety, stability, and regulatory standards. We do this with structural assessments and compliance checks. Our team makes sure that a property extension blends in well, is safe, strong, and built to endure.
Interior To Exterior Extension Flow and Aesthetic Integration
Our architects mix new extensions with the current style. This creates a smooth transition between the old and the new. Our architects respect the original structure while enhancing functionality, aesthetics, and flow.
why work with us?
Fast Turn Around
We deliver swift completion of extensions by leveraging our efficient planning, expert team, and streamlined project management, ensuring a smooth and expedient process.
Fixed Pricing
We provide transparent, fixed pricing for architectural and building services for extensions, offering clients a clear understanding of costs. This approach allows for confident budgeting.
We Maximise Value
We guide clients to achieve the best outcome for extensions, balancing the investment benefits with a comfortable living space. Our expert advice ensures maximum financial value.
Turnkey Operation
We offer a full-service for home extensions, guiding clients from the initial consultation to project sign-off. You will have a dedicated account manager overseeing every detail.
recent EXTENSION projects
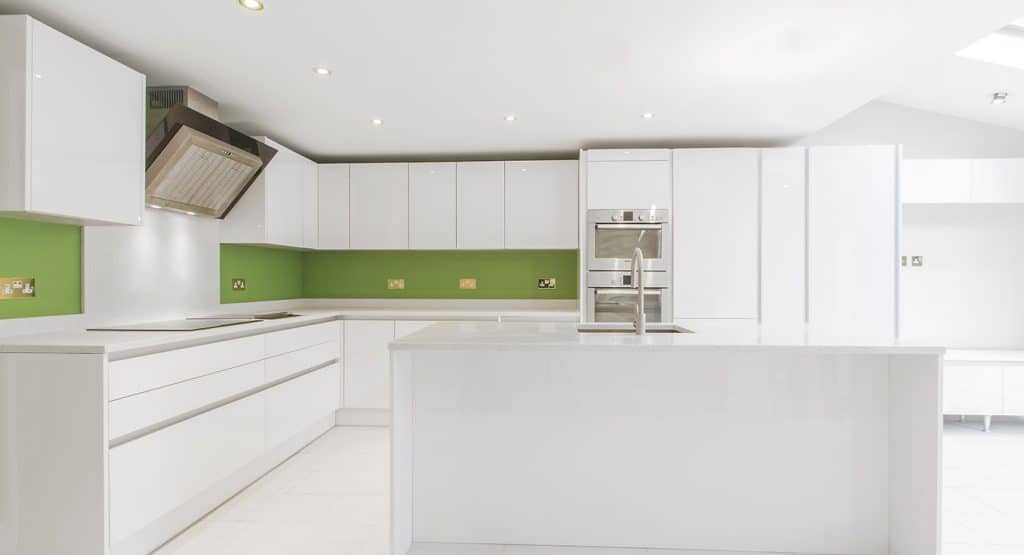
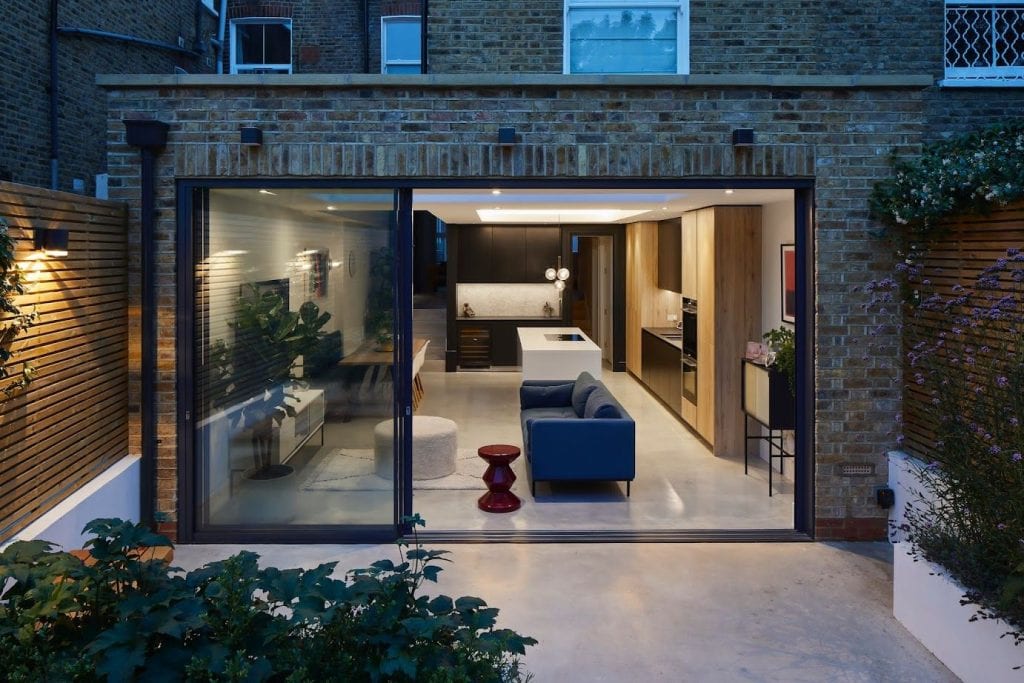
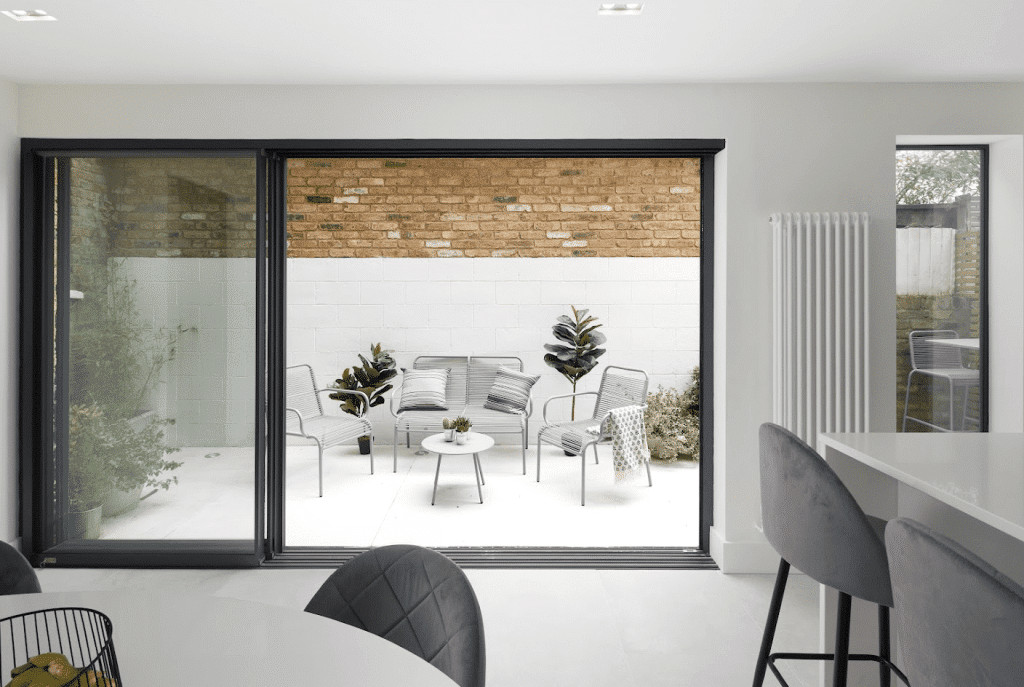
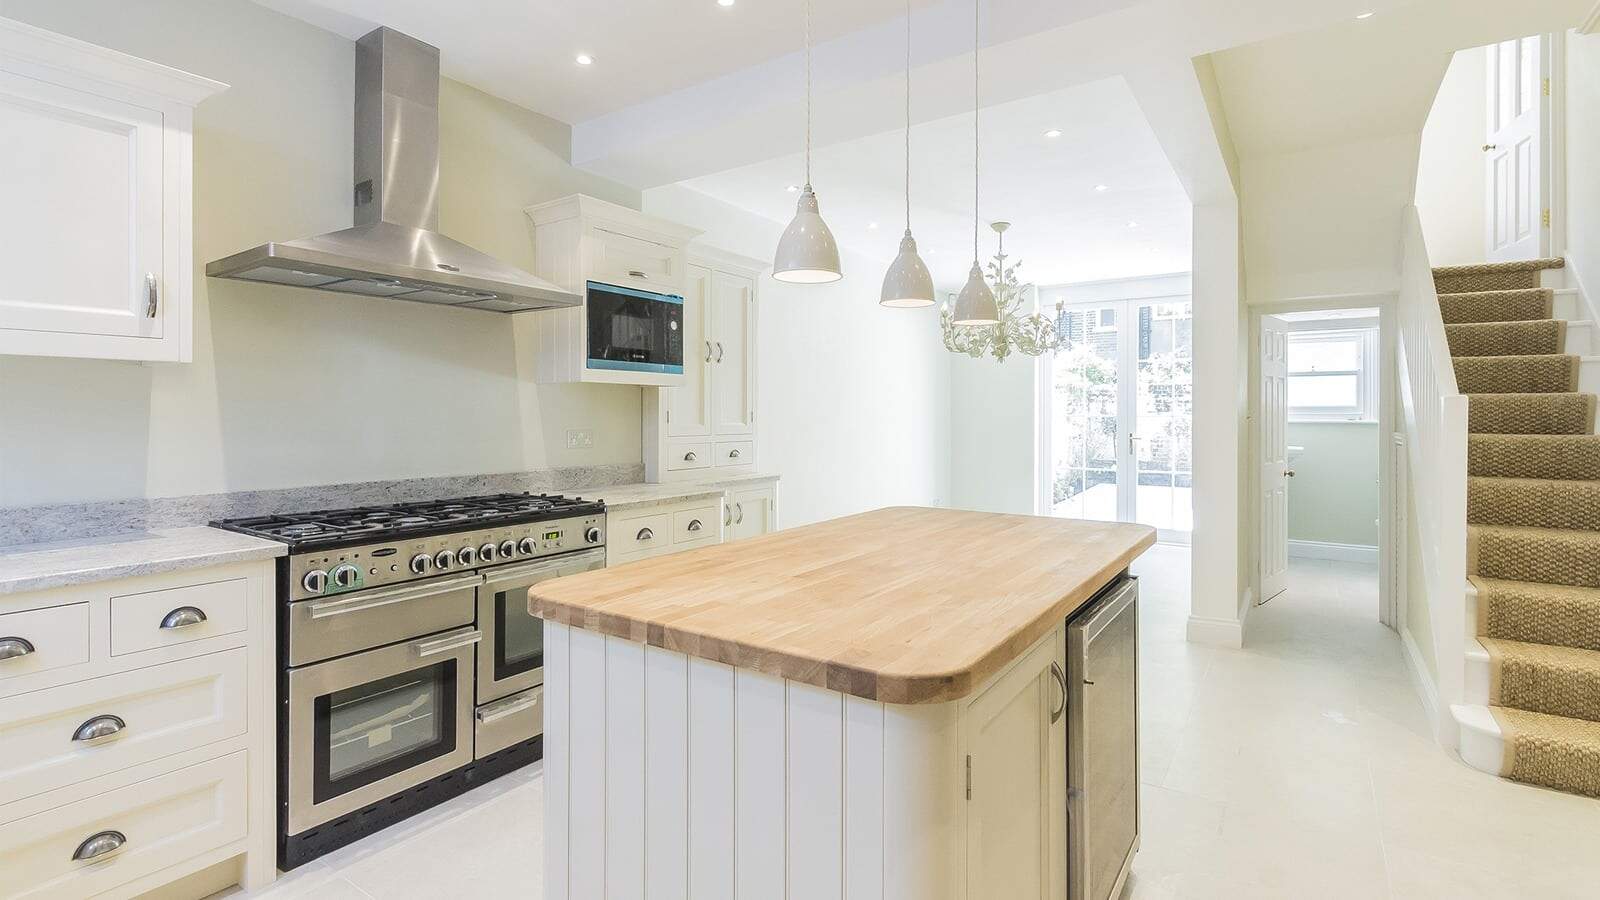
Local Topic
General information only. Planning and licensing rules change and depend on the individual property. This article is not legal or professional advice.
TWICKENHAM — ROOFING THE EXTENSION: HIPS, CATSLIDES AND MATCHING THE SEMI (DESIGN)
Stand at the end of any Twickenham street and squint: the houses blur, but the roofs keep talking.
The interwar semis that fill this borough were designed roof-first — big hipped volumes, sweeping tiled planes, the occasional catslide pouring almost to head height — and an extension that ignores that language announces itself from a hundred metres.
Roof choice is the most public decision an extension makes here. Worth making it fluently.
The local vocabulary
The hip is Twickenham’s signature: roof planes sloping on all sides, no gables, corners resolved in neat diagonal lines.
Extending a hipped house rewards continuation — the new roof picking up the existing pitch (usually a forgiving 35 to 40 degrees on this stock) and hipping its own corners, so the addition reads as grown rather than attached.
The catslide — the main roof plane extended down over a rear addition in one unbroken sweep.
Is the most elegant single-storey solution the type offers, buying a new room under the old geometry, at the cost of some internal height worth checking early.
Then the candid modern alternative: the flat or near-flat roof, deliberately quiet beneath the semi’s big hat, letting the original roofline stay legible. Both instincts — match and defer — can work. What fails is the seventy-per-cent version: a pitch that’s nearly right, tiles that almost match.
The Victorian Society’s sister logic applies to the interwar streets too: the details are the character.
Getting the fabric right
Tile matching is a real discipline. The clay plains and concrete interlockers of the 1930s have weathered ninety years; new tiles beside them glow.
The trade answers are reclaimed tiles, or new ones on the new roof only with the junction designed as a deliberate line.
The NFRC’s guidance covers the weathering details where old and new planes meet, which is where these roofs leak if they’re going to.
Junctions deserve the drawing time: the valley where extension roof meets main slope, the abutment flashings, ventilation kept continuous so the old roof void keeps breathing after the new work blocks its eaves.
And insulation to current Approved Document L standards fattens every build-up — a catslide continuation needs its depth found without breaking the sweep, which is precisely the kind of millimetre problem worth solving on paper.
Where streets carry conservation designations, Richmond’s conservation pages set the expectations.
One cross-reference before any strip-out: these roof voids are exactly where bats roost, so the ecology check we’ve covered separately runs first — the Bat Conservation Trust explains why the crowbar waits.
With the roof right, the rest of the extension can be quietly modern underneath it. The street only reads the hat.
FAQ
Services
We offer a comprehensive suite of architectural services for Twickenham, our skilled architects each specialise in distinct disciplines. This diversity allows us to tailor our approach to meet the various facets of architectural design.