
PAYTE
Residential architects Islington
Principal Designer & Higher Risk Building Expert
With years of architectural experience in Islington, we have successfully navigated clients’ residential property and planning applications. We deliver reports and drawings that demonstrate a deep understanding of local government regulations, particularly in conservation areas and with listed properties.



luxury residential architects Islington

Our Islington architects specialise in luxury projects in some of the Islington’s most glamorous locations, including Belgravia, Chelsea, and Mayfair. We incorporate leading contemporary design and various architectural styles into our renovation projects.
We collaborate with Islington’s leading companies to source premium textures and finishes, working closely with clients and suppliers to bring their architectural visions to life. For conservation projects in Islington, we work with outside stakeholders such as English Heritage.
We’ve helped Islington residential clients enhance their homes’ value through luxury roof and air space projects. Our architects provide luxury loft and basement conversions, extensions, and general layout changes.
Our team of North London residential architects is dedicated to crafting exquisite homes that balance timeless elegance with cutting-edge contemporary design.
high end Residential Architects in Islington

Our Islington architecture practice design team specialises in creating tailor-made residential designs in Islington’s most prestigious areas. We are client-focused, respect budgets, offer user-friendly processes, and maintain our professionalism from initial concept to final execution. Our portfolio reflects our client’s unique personalities and their respective residential projects.
With our extensive experience in architectural design, we are well-equipped to handle a variety of projects, from house extensions to Edwardian house concept designs.
If you are completing an extension project, residential development, or require general planning permissions from a complete professional services firm, contact us and book your design professional now.
As a trusted London residential architects firm, we provide expertly crafted solutions that cater to modern living while preserving architectural integrity.
ARRANGE A FREE CONSULTATION
To discuss your project book a free 30-minute consultation with our London architect practice today.
FREE NO OBLIGATION CONSULTATION
VIRTUAL CONSULTATION AVAILABLE
ON SITE CONSULTATION AVAILABLE
Creating Beautiful Homes with a Islington luxury residential Architect
Discover how our architects create innovative and sustainable high end residential designs in Islington. We provide solutions for new builds and loft conversions. These improve form, function, and property value.
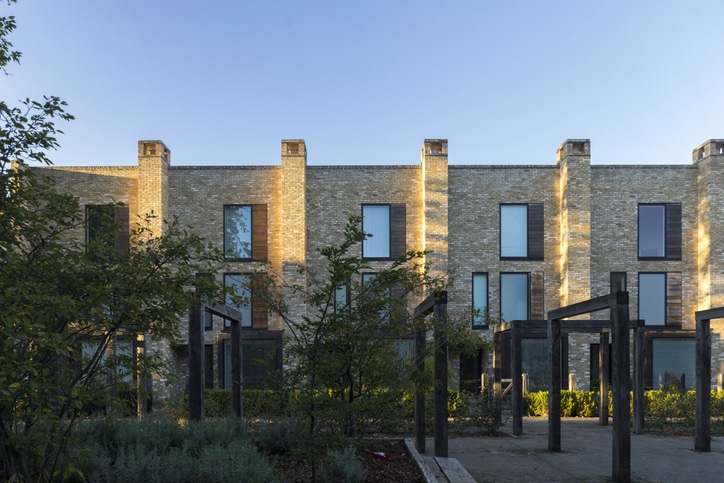
New Build
We design and deliver bespoke new build homes. We create sustainable, functional spaces for modern living. We manage everything from the initial idea to project completion. This includes planning permissions, architectural design, and construction management. Our goal is to create homes that blend style, efficiency, and comfort. Whether it’s a contemporary residential property or a classic architectural style.

Renovation
Our architectural firm has experienced residential specialists that fully renovate Islington homes. We help you update period properties, modernise interiors, or reconfigure layouts. Our focus is on improving flow, natural light, and space. This approach benefits all clients. We ensure the renovation matches the existing structure. It also brings in modern design, sustainability, and efficiency.
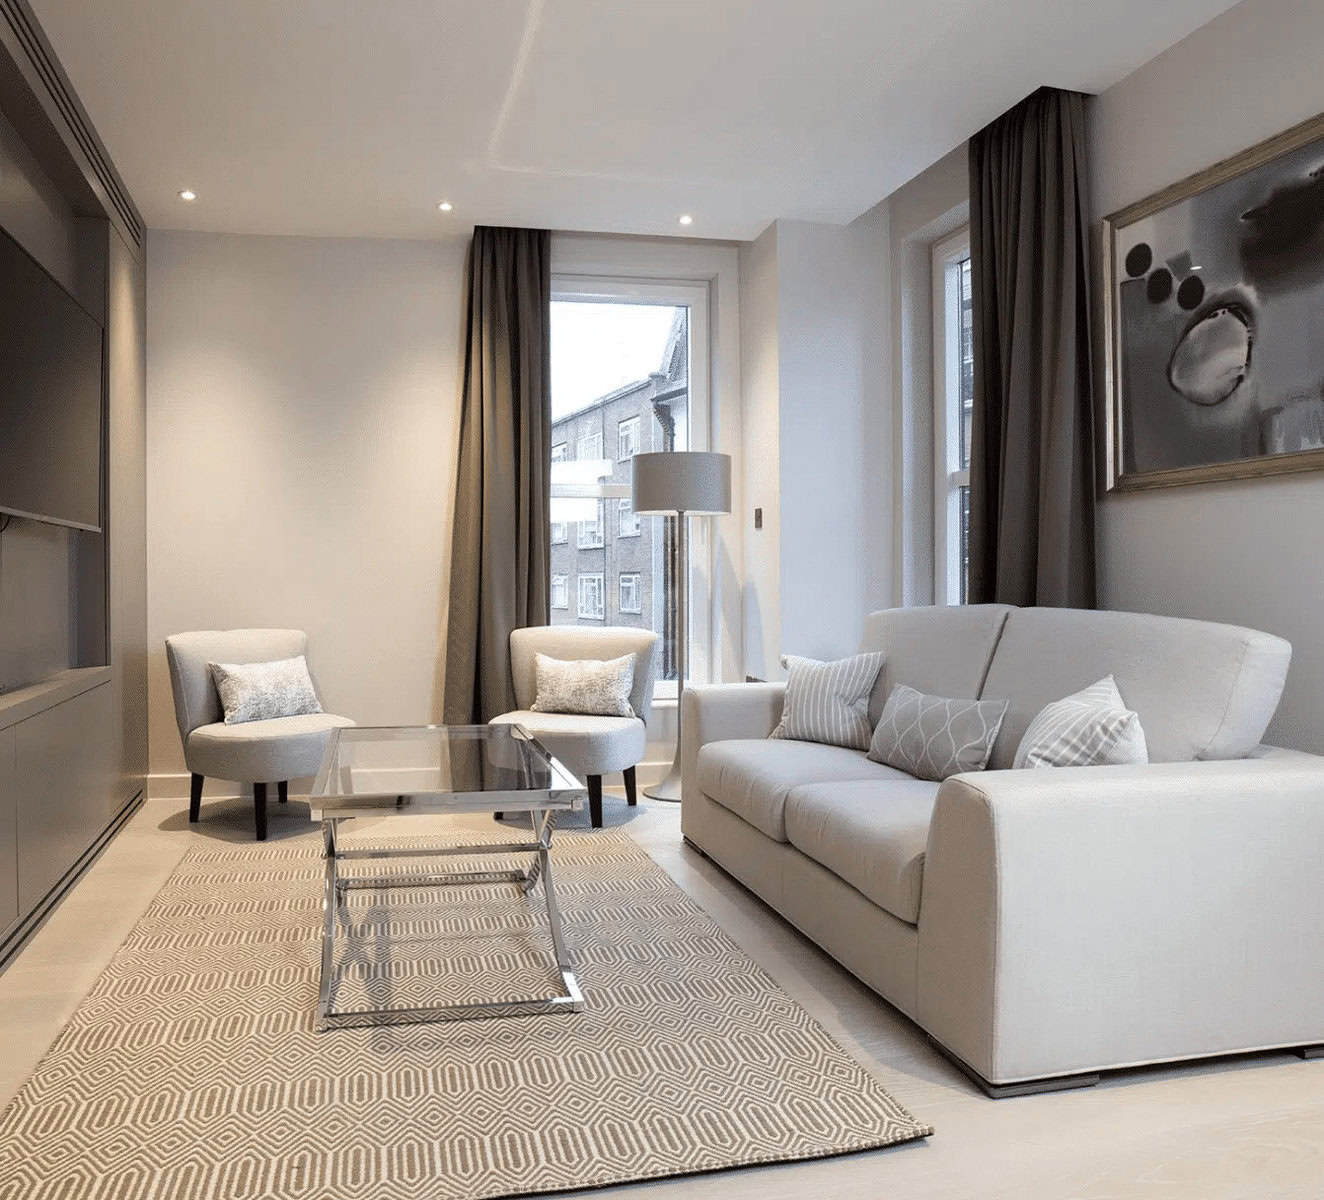
Apartment
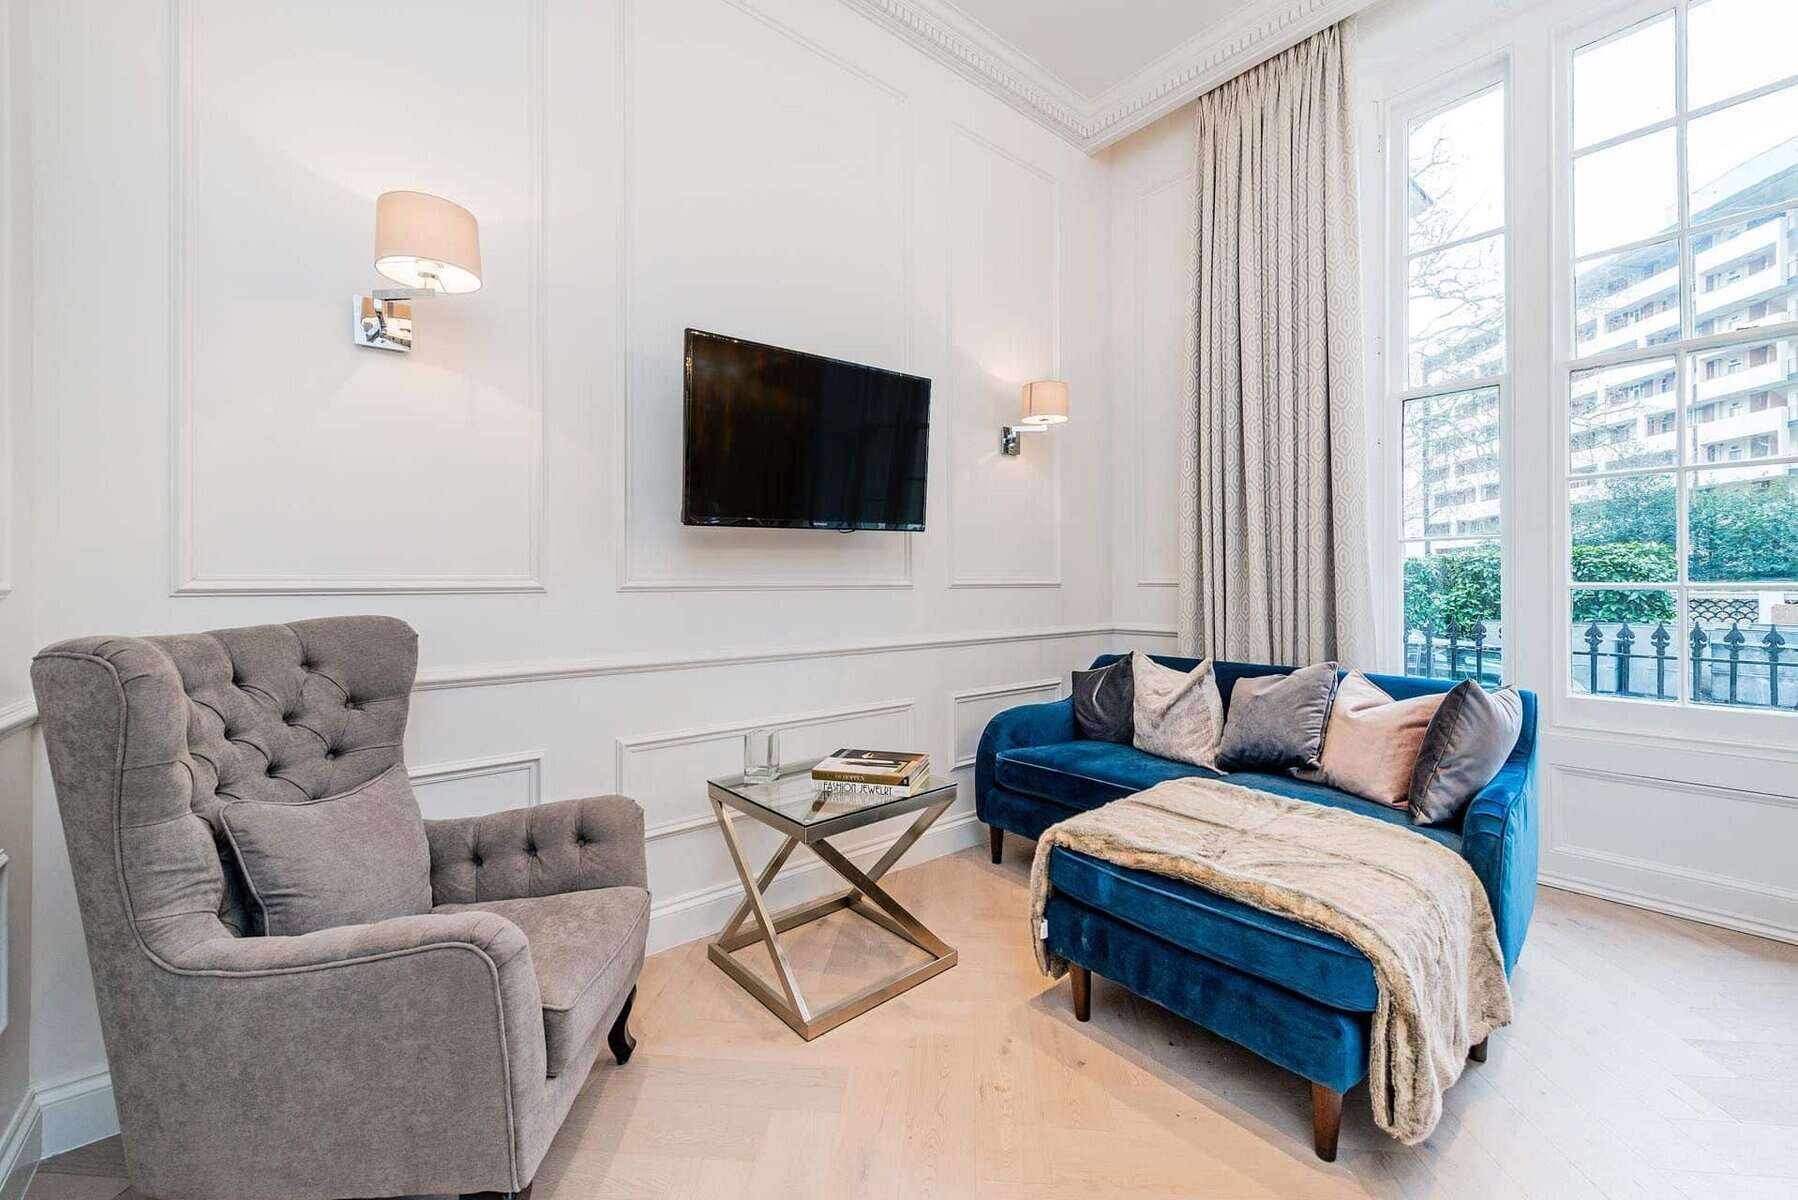
Our architects optimise apartments and create stylish living environments. Whether you’re building a new flat, updating one, or redesigning for more space, our architects aim for better designs. They improve lighting and balance looks with functionality. We specialise in everything from multi-storey buildings to luxury penthouses. We create homes that offer both value and comfort.
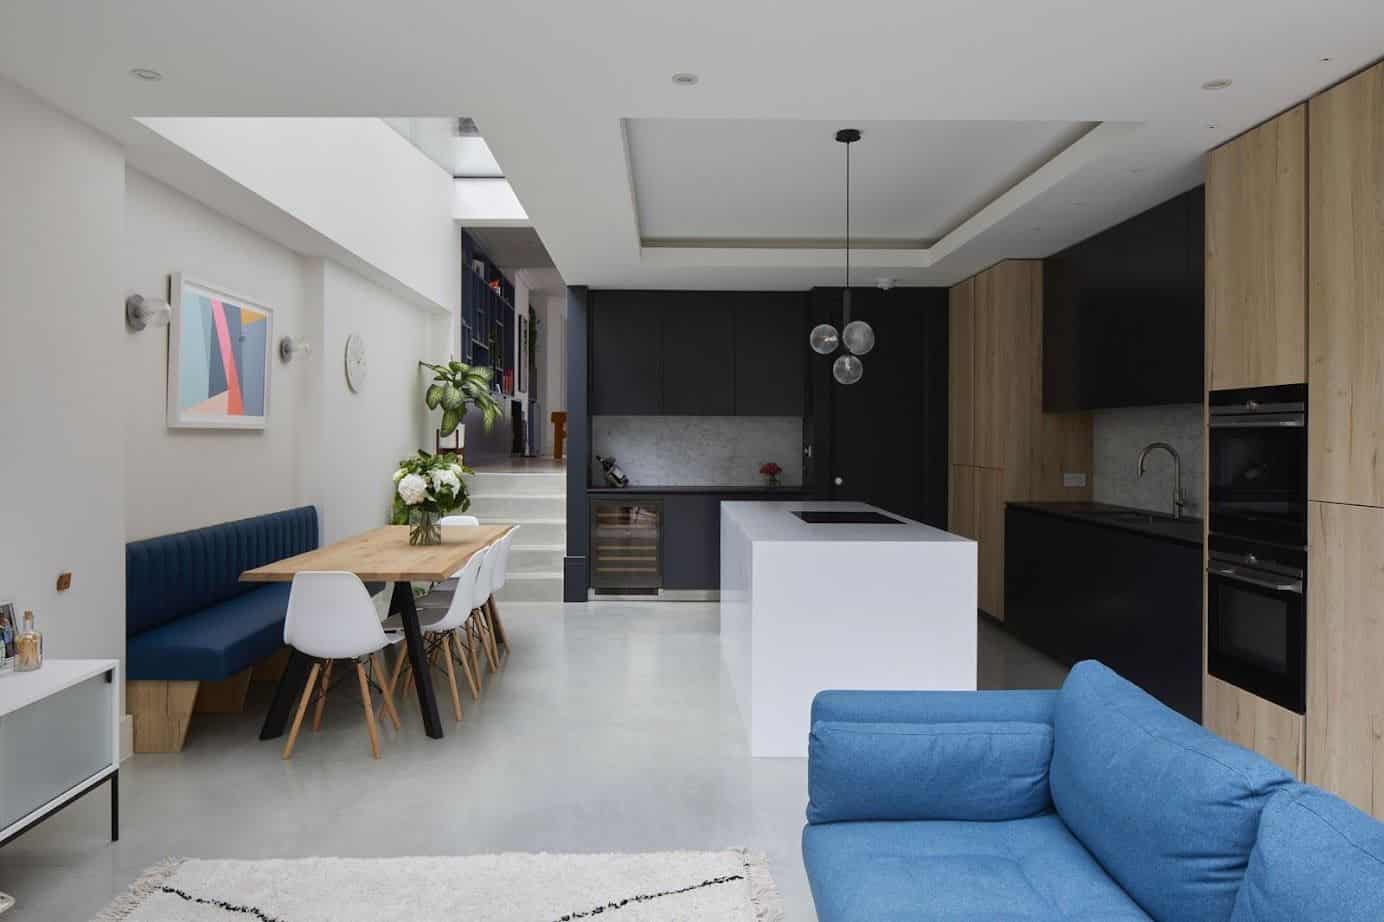
Extension
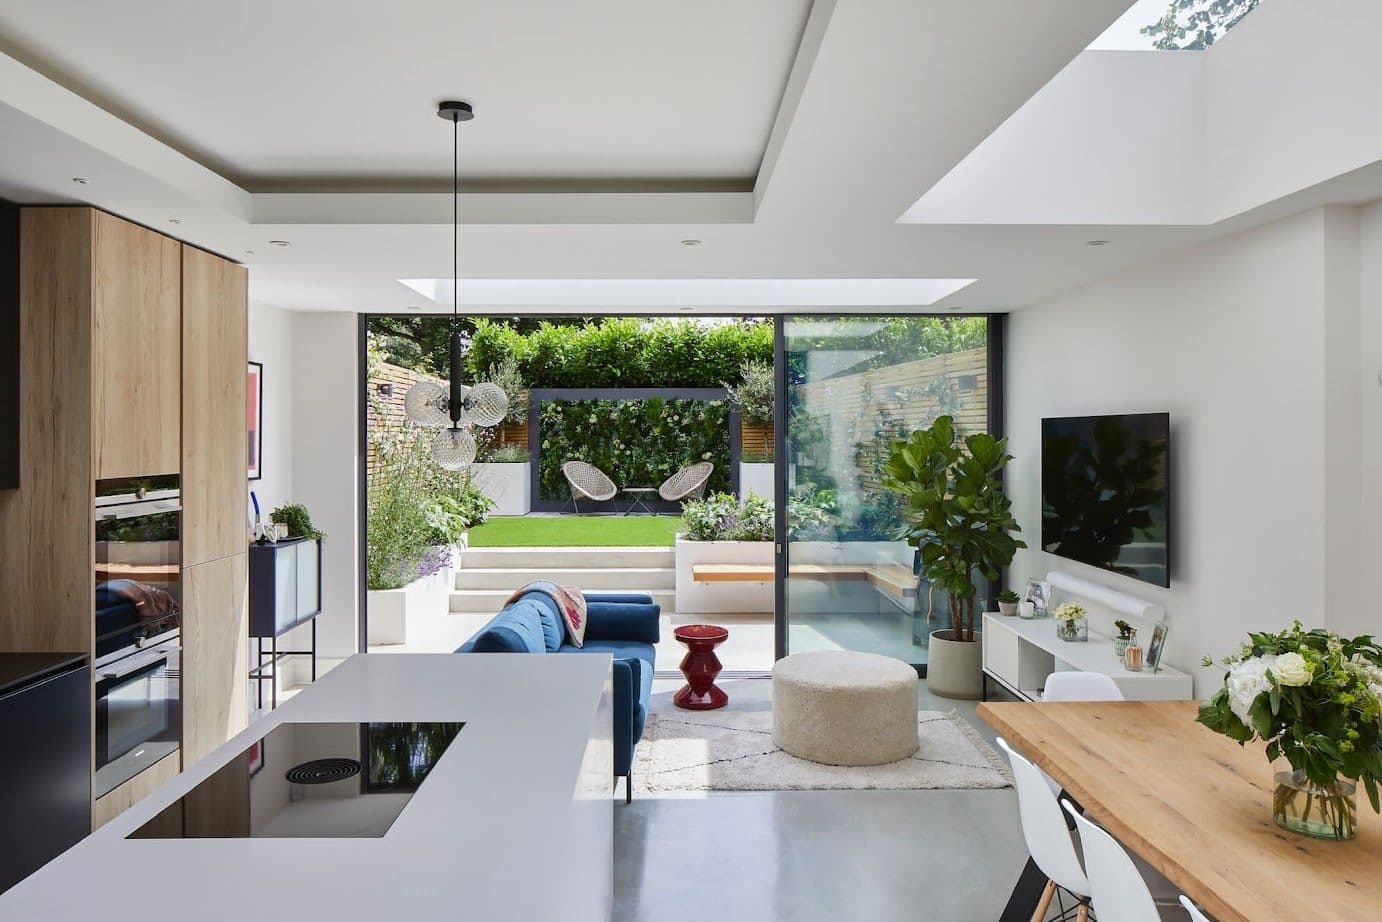
We aid clients in expanding properties with our beautifully designed residential extension architecture. We create side return, rear, wrap-around, or double-storey extensions. These additions blend perfectly with your property. Our designs focus on lighting, open-plan living, and energy efficiency. This way, your extension enhances functionality and looks fantastic. It also adds value to the building.
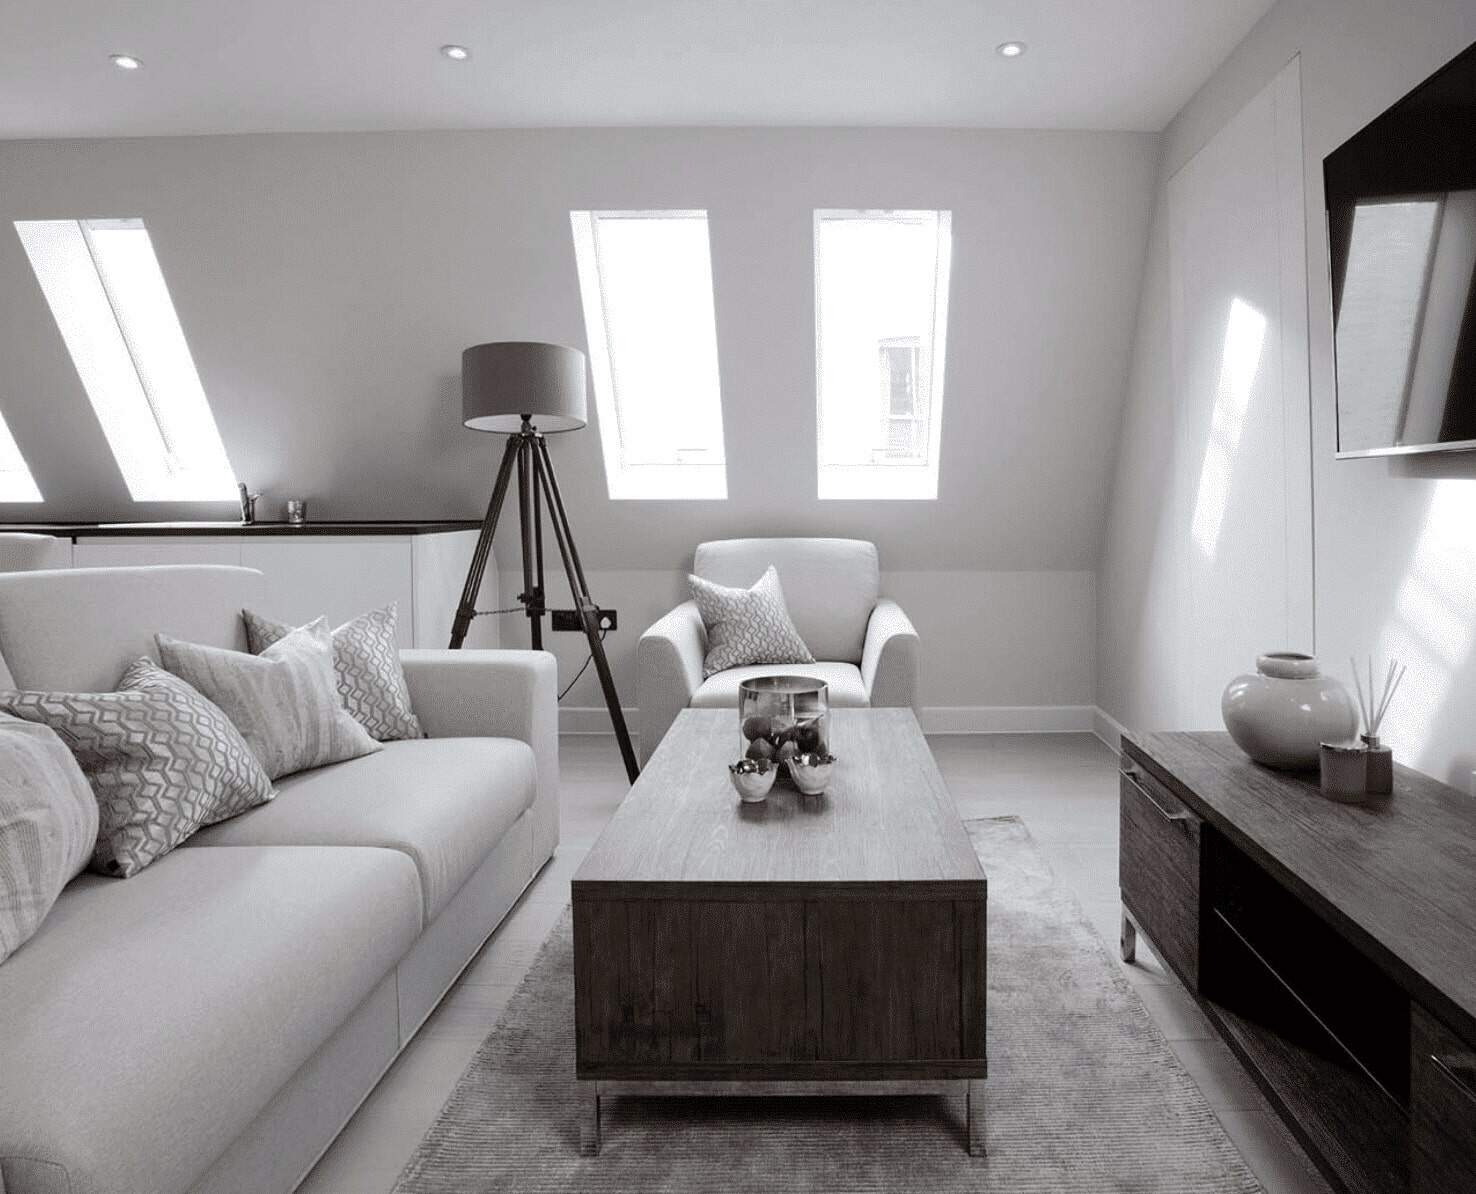
Lofts
Transform your Islington home with our custom loft conversions. Our designs make the most of space and light, perfect for bedrooms and home offices. These areas become relaxing retreats. Our residential architects create bright, roomy lofts that fit well with your home’s design. Our team focus on structural integrity, insulation, and aesthetics. This way, your loft conversion will be both beautiful and functional.
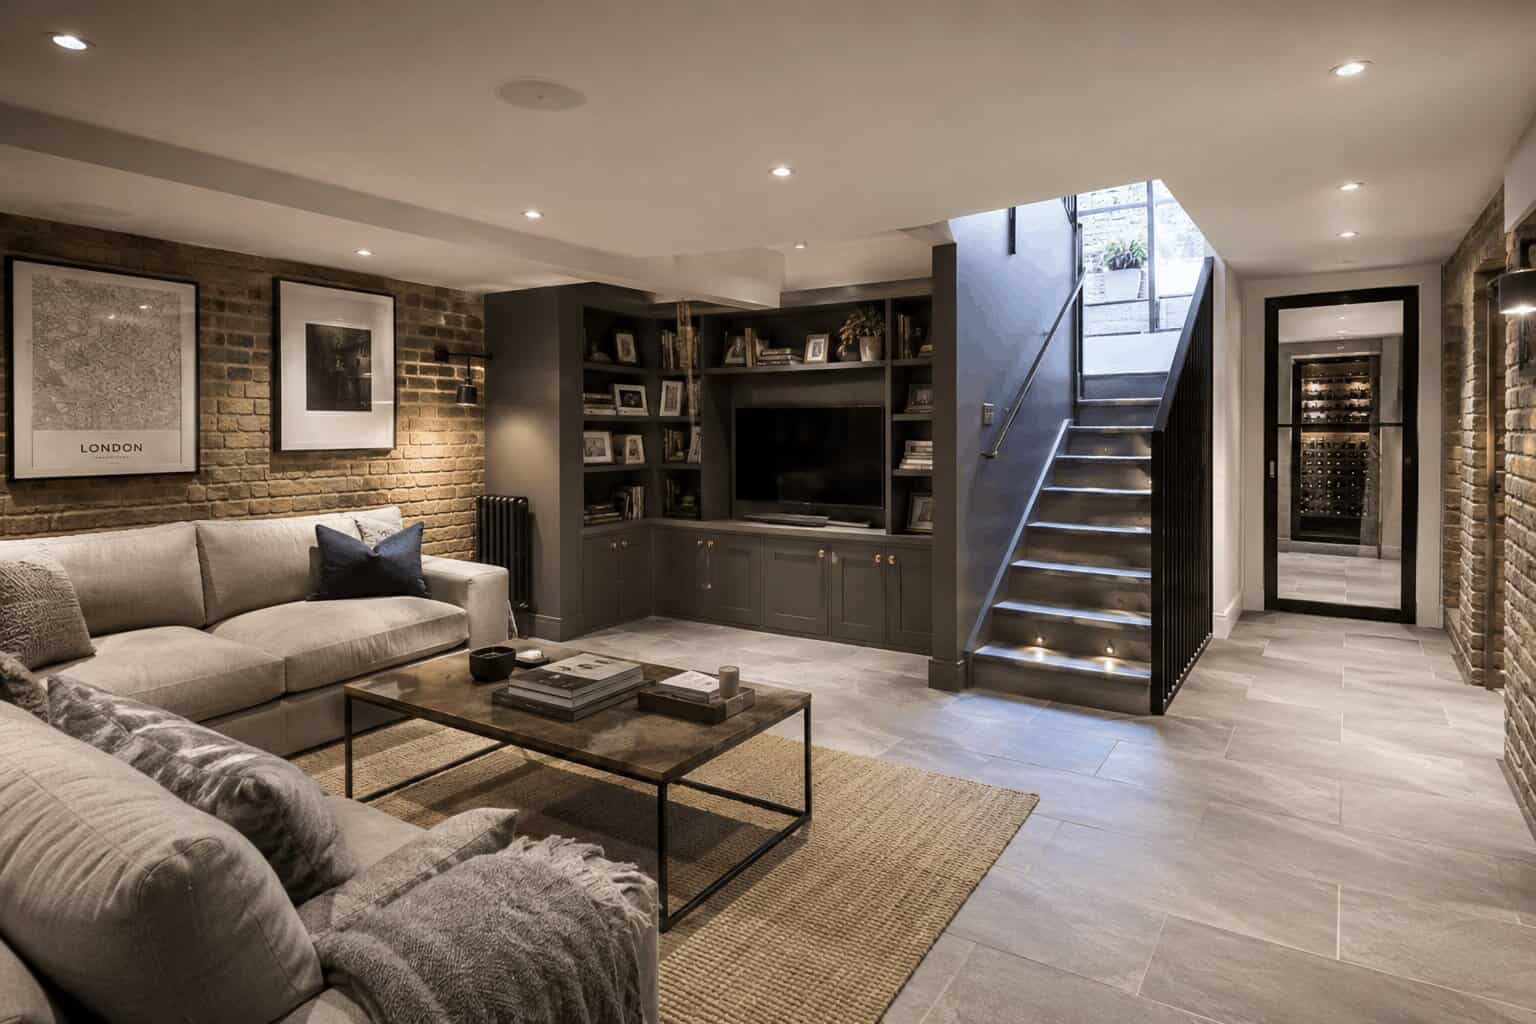
Basements
Unlock The Potential Beneath Your Islington Home With Our Expert Basement Conversion Services. We Design Bright, Functional Basement Spaces For Home Cinemas, Gyms, Offices, Bedrooms, And Family Rooms. Our Residential Architects Maximise Natural Light, Ventilation, And Layout To Create Comfortable Living Areas That Blend Seamlessly With Your Islington Property. From Planning Permission To Construction Delivery, We Create Bespoke Basement Extensions That Add Valuable Space And Long-Term Property Value.
Bespoke Residential Islington Architecture, Designed and Delivered
We are Islington’s premier residential architects, designers, and builders. Our focus is on creating beautiful and practical homes. We handle the whole process, whether you’re expanding, renovating, or building new. We focus on expertise and detail.
Free Initial Consultation
In your free 30-minute consultation, we will discuss in detail your vision, design choices, project scope, and budget. This way, our residential architecture team can make sure your ideas match with what’s practical and possible.
Full Architecture Service
Our Islington firm specialises in services for properties. We offer full assessments, detailed architectural drawings, 3D visualisations, planning applications, and tender management.
Planning & Permissions
Our architects help property owners in Islington plan out their dream home, from the first idea to the final approval. We help you understand local rules, follow zoning laws, and meet complex building regulations.
Complete Building Works
We offer streamlined residential building services. Our in-house team has architects, interior designers, and building contractors. Our team ensures collaboration, guiding your project from concept to completion.
General information only. Planning and licensing rules change and depend on the individual property. This article is not legal or professional advice.
GEORGIAN PLAN-FORMS REWORKED: THE ISLINGTON REMODEL (HE GUIDANCE; P(LBCA) 1990)
There’s a house on one of the Barnsbury squares that we have now measured twice, roughly a decade apart, for two different owners. Same tape, same damp corner by the closet wing, same slightly drunk stair.
Both owners arrived with a version of the same sketch, and if you’ve ever browsed a Georgian terrace on Rightmove you’ve drawn it yourself: knock the two ground-floor rooms into one, front wall to garden, done.
The first owner got talked out of it, partly by us, mostly by the conservation officer. The second owner bought the house because of what the first one built instead. That, in one anecdote, is the whole argument of this article.
Some background before the opinions. The plan of a Georgian terraced house wasn’t improvised.
Room to the street, room to the garden, a dogleg stair against the party wall, closet wing hanging off the back; parlour floor for show, basement for work, bedrooms stacked above.
It repeats from Canonbury to Barnsbury to the squares off Upper Street because it was a formula that worked, and the point that catches owners off guard is that the formula itself is protected.
Historic England’s guidance on domestic interiors says so more or less in terms: plan-form carries significance. Not just the cornices. The arrangement.
So a proposal to dissolve it gets assessed under the Planning (Listed Buildings and Conservation Areas) Act 1990 as what it is, which is the removal of the most legible historic thing the building has. Consent for that is rare and, in our view, should be.
(Whether your particular scheme crosses the line, and what a previous owner’s cowboy knock-through in 1986 means for you now, are questions for a heritage consultant or a solicitor, and we hand them over without embarrassment. Panelling and pipes are a separate fight again; we’ve written that one up through our Soho work.)
Back to the square. What went in, instead of the sketch, was this. The wall between the two rooms didn’t come out; the opening in it grew, to a bit over two and a half metres, nibs and down stand retained. There had in fact been some sort of opening there since the 1890s, which helped, because enlarging a relationship the house already had is an easier consent than inventing one, and the officer said as much in the first meeting.
The kitchen didn’t go in either room. It went where the ambition belongs in these houses, into the closet wing and the rear, the bits built as secondary and knocked about by the twentieth century anyway.
Lower ground, formerly the working floor, took the family room and the muddy traffic, and took it happily; the raised ground floor kept its doors.
Doors you can shut turn out to be popular with people who actually live in houses. And the stair, which is usually the best joinery in the building and is structurally the spine of the whole diagram, was repaired rather than replaced. The Georgian Group has decent technical notes on that if you’re facing it.
Total loss of historic fabric: one Victorian larder partition, recorded before it went.
We visit full open-plan Georgian conversions occasionally. Somebody always did get consent, somewhere, or didn’t bother asking. They feel odd. Big vague rooms haunted by a cornice, is the best description we’ve managed. The second Barnsbury owner said something better about the house she bought: opened, not emptied.
These buildings have already survived Victorian plumbing, wartime patching and 1970s avocado bathrooms. Change yours so the next owner can still read all of it. They’ll pay you for the privilege, as it happens.
Islington Residential Architecture, Design, and Planning
Luxury Finishes and Bespoke Residential Detailing
Our luxury residential architects use bespoke materials and detailed craftsmanship. This boosts the quality and uniqueness of your home interiors. Our professionals work with artisans and manufacturers to create unique home features. These features add character and value to the property.
Seamless Residential Extensions and Renovations
An extension or property restoration needs an architect’s expertise. They help blend modern designs with the current structures. Our professional team boosts Islington homes’ functionality while keeping their architectural charm. This, in turn, raises the building’s value and liveability.
Compliance with Residential Building Regulations
Our team is knowledgeable in building rules for projects like extensions, renovations, and new builds. We guarantee our designs meet safety, fire, and structural standards. They also follow local legal requirements. We simplify planning permission, guiding clients through each step with clarity.
Thoughtful Residential Space Planning
Our space planning professionals make properties more efficient for homeowners. We do this by designing smart layouts and blending them with current buildings. We focus on creating open-plan living spaces, optimising small urban homes, and improving layouts. This way, we ensure both functionality and beauty.
Home Lighting and Ambience Optimisation
Our Islington residential architecture firm offers smart lighting designs. These solutions improve both beauty and function, making living spaces inviting and balanced. Our creative solutions mix natural and artificial lighting. With our approach, the property adapts to your different moods and needs during the day.
Sustainable and Smart Home Innovation
We focus on sustainable design in our architecture practice. Our architects ensure residential projects are eco-friendly and built for long-term efficiency. As an eco-conscious practice in Islington, our choice of materials prioritises eco-friendliness. We also incorporate smart home technology and energy-efficient heating and cooling systems.
Custom Home Fixtures and Storage Solutions
Our Islington residential architects create custom storage and furniture solutions. They help optimise space while keeping a stylish and seamless look. We have specialist knowledge in custom shelving, cabinetry, and built-in fixtures. These enhancements improve both the function and appearance of the property.
Project Management for a Streamlined Process
Our residential architects handle the whole project. They start with the first consultation and design phase, then move on to the final build and finishing touches. Our team works with builders, engineers, interior designers, and suppliers. We ensure a smooth and well-executed residential architecture project.
Budget Management & Cost Estimation
We help Islington homeowners by managing budgets and giving clear cost estimates for their projects. This ensures they have a clear financial understanding. We know how to give detailed cost assessments. This includes materials, labour, permits, and possible extras. It helps clients make smart financial choices.
why work with us?
Fast Turn Around
Our firm offers smooth and efficient completion of all projects. This includes extensions, renovations, and new builds. We achieve this through expert planning and effective project management.
Fixed Pricing
Our Islington experts offer residents clear, fixed pricing for architectural services, ensuring clients understand their costs upfront. This approach enables confident and accurate budgeting.
We Maximise Value
We help clients get the best results for their residential design projects. This includes extensions, renovations, and new builds. We balance investment benefits with creating functional and comfortable living spaces.
Turnkey Operation
We’re a full-service architects practice. We have in-house architects, interior designers, and building contractors. Our experts ensure easy collaboration, guiding your residential project till its delivery.
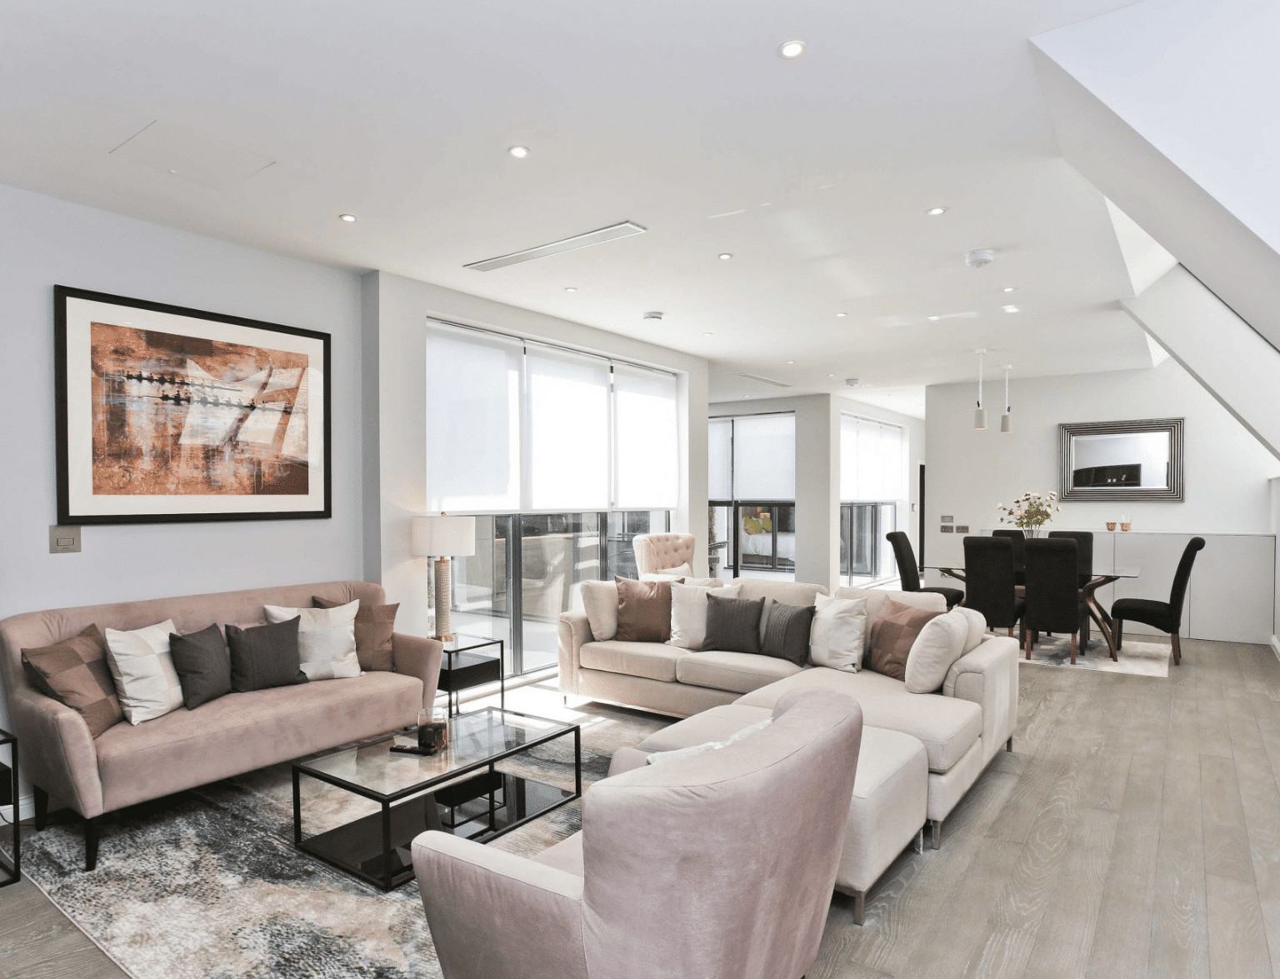
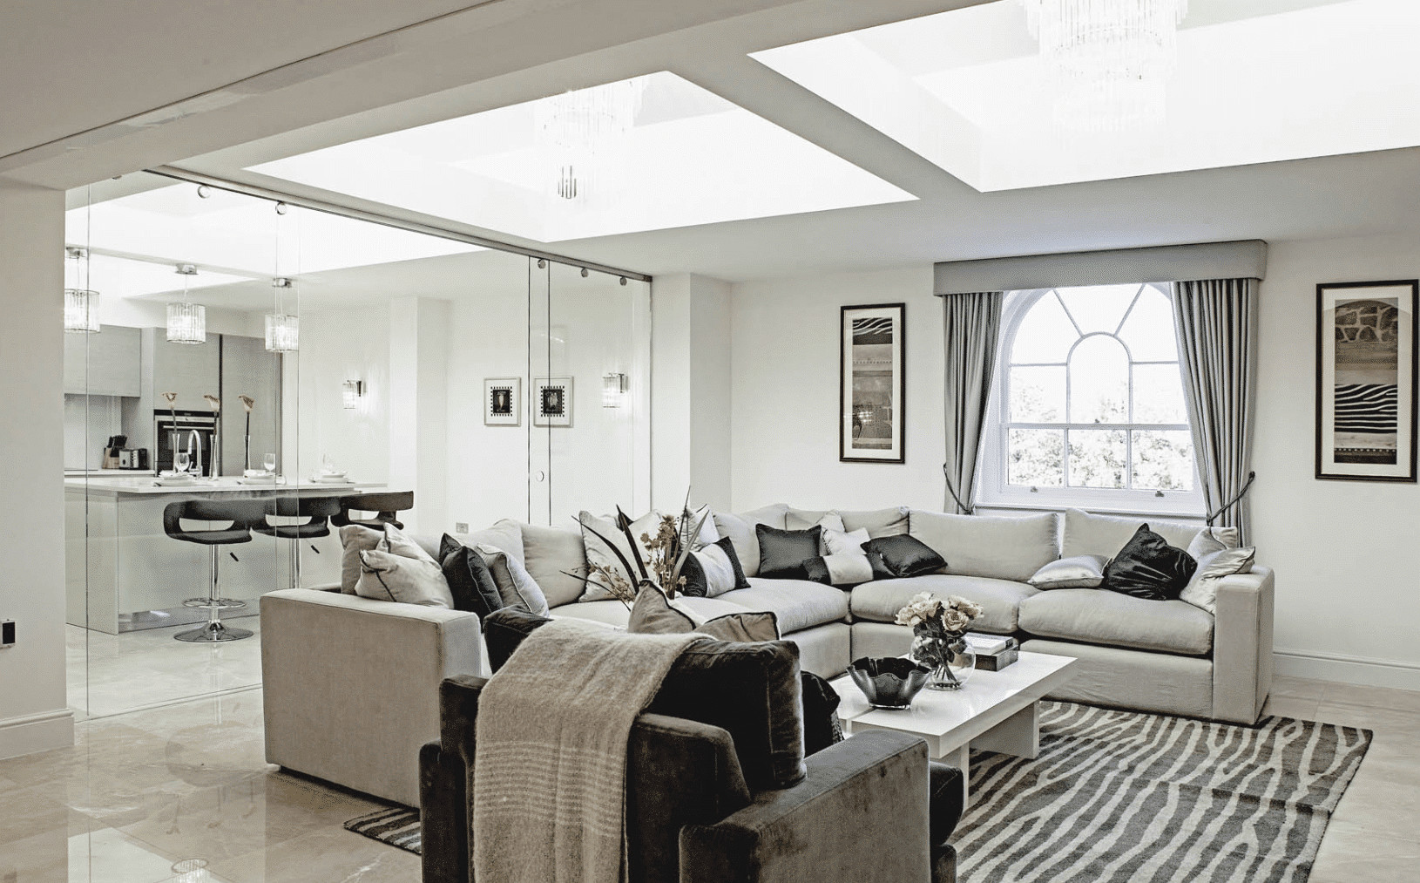
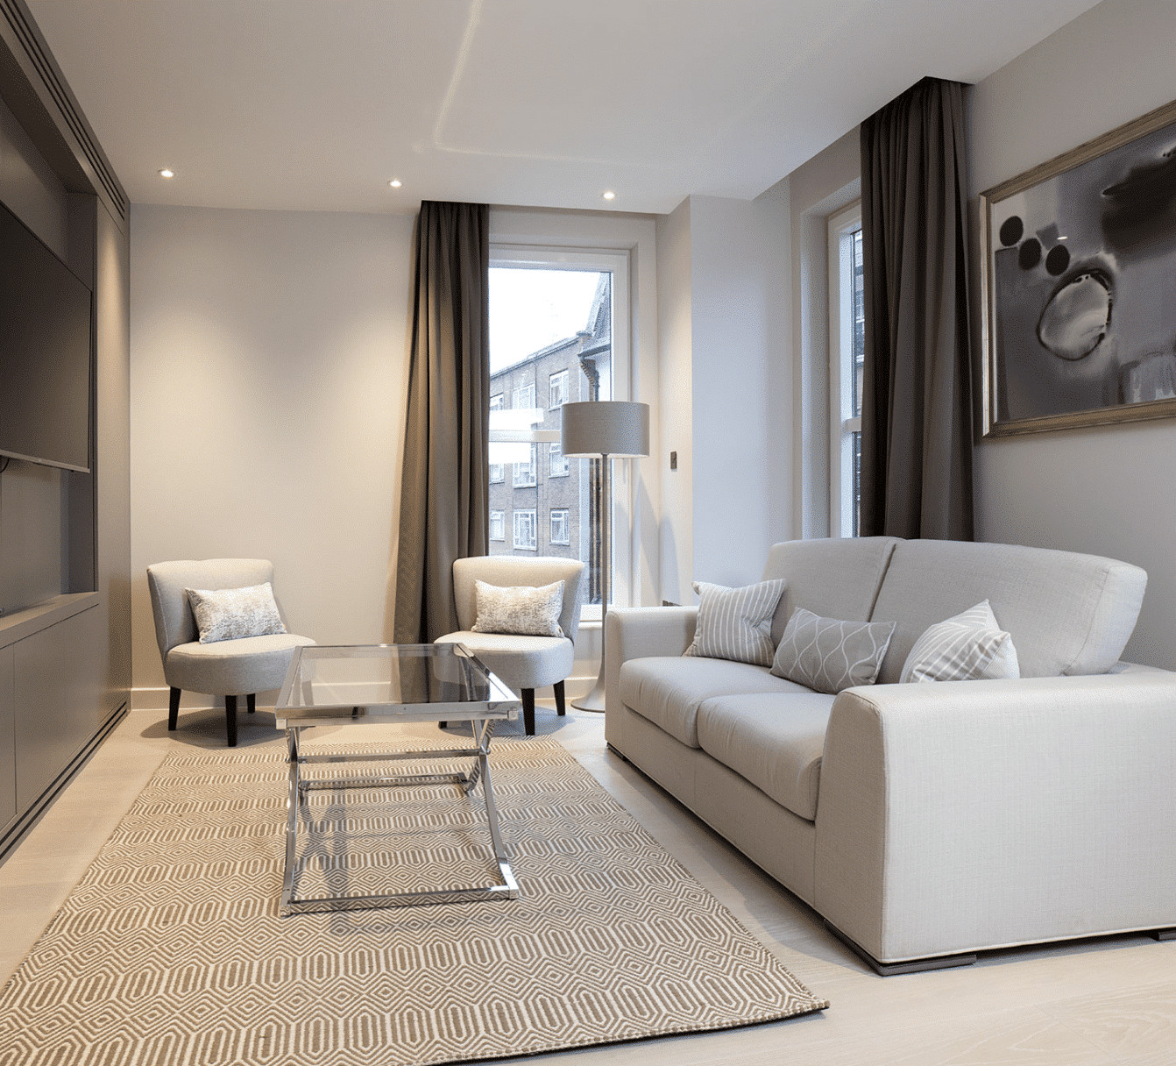
a Islington architect that creates Elegant designs
General information only. Planning and licensing rules change and depend on the individual property. This article is not legal or professional advice.
ISLINGTON’S ENERGY POLICIES ON HOME SCHEMES (ISLINGTON LOCAL PLAN; DOC L)
If you want to see where London borough energy policy is heading, read Islington’s. This is the borough that built the Bunhill Heat Network, famously warming homes with waste heat captured from the Northern line, and it declared its climate ambitions early and loudly.
That civic seriousness runs straight into the Local Plan’s environmental-design policies. Anyone planning residential work here should understand how the borough’s expectations sit on top of the Building Regulations baseline, because the two get confused constantly.
The structure, briefly. Approved Document L is the national floor every project must meet through building control.
Islington’s Local Plan then layers planning-stage requirements on top, starting with the London Plan‘s zero-carbon standard for new dwellings: be lean, be clean, be green, with substantial on-site carbon reductions against Part L and the shortfall bought out through offset payments into the borough’s carbon fund.
So far, so London. The distinctively Islington notes come next. There’s a strong presumption toward connecting to or safeguarding for heat networks where they exist or are planned, and Bunhill’s presence makes this live in a way it simply isn’t in most boroughs.
There’s also a retrofit-first instinct that increasingly asks schemes to justify demolition in embodied-carbon terms rather than treating rebuilding as neutral. Major schemes carry circular-economy and whole-life-carbon expectations, and while those formally bite at scale, their spirit filters down into how officers discuss even modest proposals.
What does this mean at the scale of a home? For a new dwelling or a conversion creating units, an infill house or a subdivision, expect an energy statement culture: demand reduction demonstrated, low-carbon heat with heat pumps as the default answer where no network is reachable, renewables assessed, and the numbers checked against the hierarchy rather than asserted.
It helps that the council has actually written the domestic end down. Its guidance on when you need planning permission includes a Climate Action SPD and a Permitted Development Guide for Net Zero Works, which covers things like when solar panels or window upgrades need consent at all.
For the remodel of an existing house the policy weight is lighter but the direction is identical, and it meets the borough’s dense conservation-area coverage — Barnsbury, Canonbury, the squares — in exactly the negotiated territory you’d expect. Breathable internal insulation, secondary glazing, air-source units sited with some sensitivity.
Our experience is that Islington officers engage well with retrofit packages that show their working.
Our take on the regime: we admire it, with one sharpened observation. The offset mechanism, paying into a fund for carbon you don’t save on site, is honest accounting only if the fund demonstrably delivers. Islington, to its credit, publishes and spends against real retrofit programmes, and we’d like every borough’s carbon fund held to that standard.
The retrofit-first turn is, we think, the most significant shift of the current plan generation. It aligns planning with the physics of embodied carbon and, conveniently, with our long-standing bias toward keeping good buildings.
Practically: check whether your project needs permission at all before assuming it does, since some net-zero works fall under permitted development. Applications go in through the national Planning Portal, and consented precedents on comparable streets can be dug out of the council’s application search.
The usual line applies too: where policy hardens into conditions, s106 obligations or offset liabilities on your consent, their interpretation is legal work for your consultant or solicitor. We design the scheme that makes those conversations short.
(For the neighbouring borough’s quite different guidance architecture, see our Camden CPG Energy piece — the two make an instructive pair.)
FAQ
Services
We offer a comprehensive suite of architectural services for Islington, our skilled architects each specialise in distinct disciplines. This diversity allows us to tailor our approach to meet the various facets of architectural design.