
PAYTE
Residential architects Putney
Principal Designer & Higher Risk Building Expert
With years of architectural experience in Putney, we have successfully navigated clients’ residential property and planning applications. We deliver reports and drawings that demonstrate a deep understanding of local government regulations, particularly in conservation areas and with listed properties.



luxury residential architects Putney

Our architects specialise in luxury projects in some of the Putney’s most glamorous locations, including Belgravia, Chelsea, and Mayfair. We incorporate leading contemporary design and various architectural styles into our renovation projects.
We collaborate with Putney’s leading companies to source premium textures and finishes, working closely with clients and suppliers to bring their architectural visions to life. For conservation projects in Putney, we work with outside stakeholders such as English Heritage.
We’ve helped Putney residential clients enhance their homes’ value through luxury roof and air space projects. Our architects provide luxury loft and basement conversions, extensions, and general layout changes.
Our tailored approach ensures every project blends elegance, functionality, and innovation, our expert West London residential architects firm creates living spaces that reflect the highest standards of luxury and style.
high end Residential Architect in Putney

Our Putney architecture practice design team specialises in creating tailor-made residential designs in Putney’s most prestigious areas. We are client-focused, respect budgets, offer user-friendly processes, and maintain our professionalism from initial concept to final execution. Our designs reflect each client’s unique personality and their respective residential projects.
With our extensive experience in architectural design and the design process, we are well-equipped to handle a variety of projects, from house extensions to Edwardian house concept designs.
If you are completing an extension project, residential development, or require general planning permissions from a complete professional services firm, contact us and book your design professional now.
Our expertise ensures a seamless journey from concept to completion, with our experienced high end residential architects london clients can achieve bespoke designs that enhance both functionality and aesthetic appeal.
ARRANGE A FREE CONSULTATION
To discuss your project book a free 30-minute consultation with our architects in London today.
FREE NO OBLIGATION CONSULTATION
VIRTUAL CONSULTATION AVAILABLE
ON SITE CONSULTATION AVAILABLE
Creating Beautiful Putney Homes with a luxury residential Architect
Discover how our architects create innovative and sustainable high end residential designs in Putney. We provide solutions for new builds and loft conversions. These improve form, function, and property value.
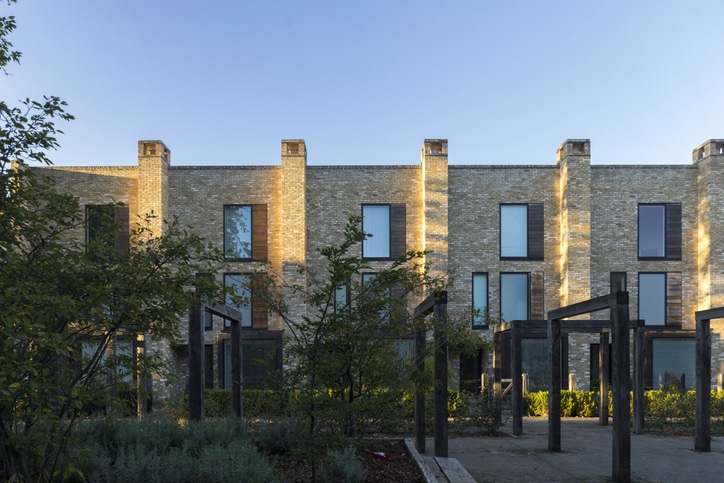
New Build
We design and deliver bespoke new build homes. We create sustainable, functional spaces for modern living. We manage everything from the initial idea to project completion. This includes planning permissions, architectural design, and construction management. Our goal is to create homes that blend style, efficiency, and comfort. Whether it’s a contemporary residential property or a classic architectural style.
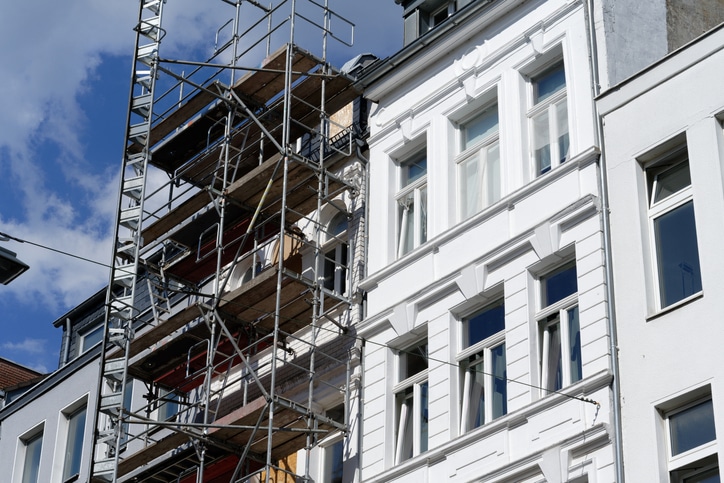
Renovation
Our architectural firm has experienced residential specialists that fully renovate Putney homes. We help you update period properties, modernise interiors, or reconfigure layouts. Our focus is on improving flow, natural light, and space. This approach benefits all clients. We ensure the renovation matches the existing structure. It also brings in modern design, sustainability, and efficiency.
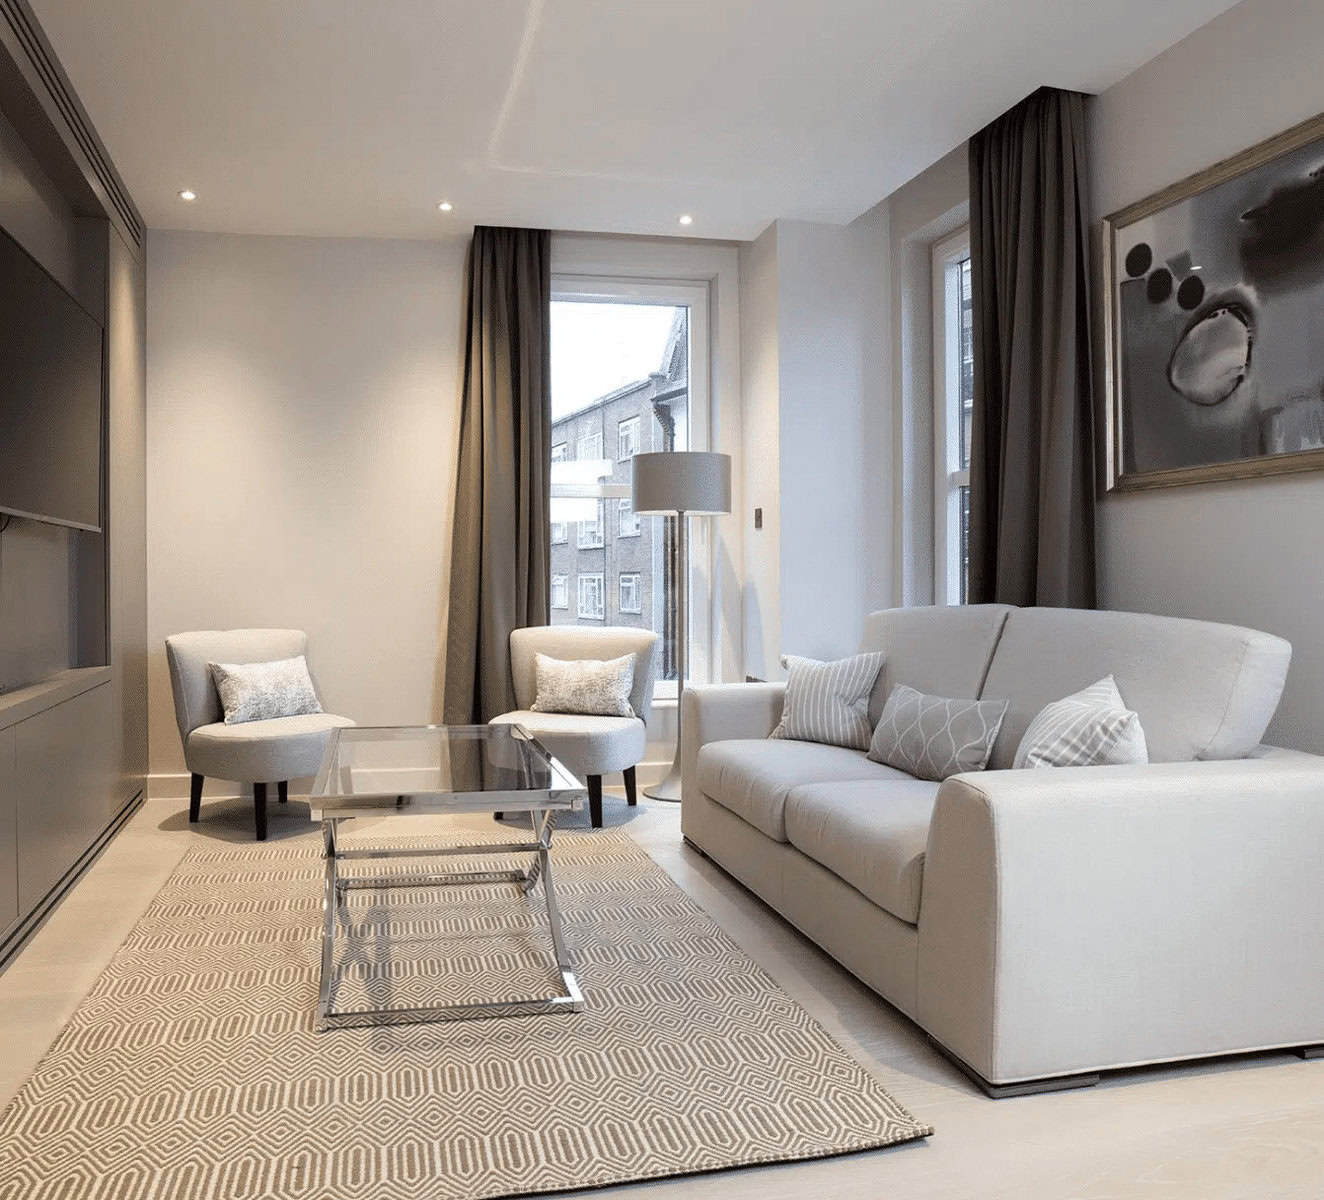
Apartment
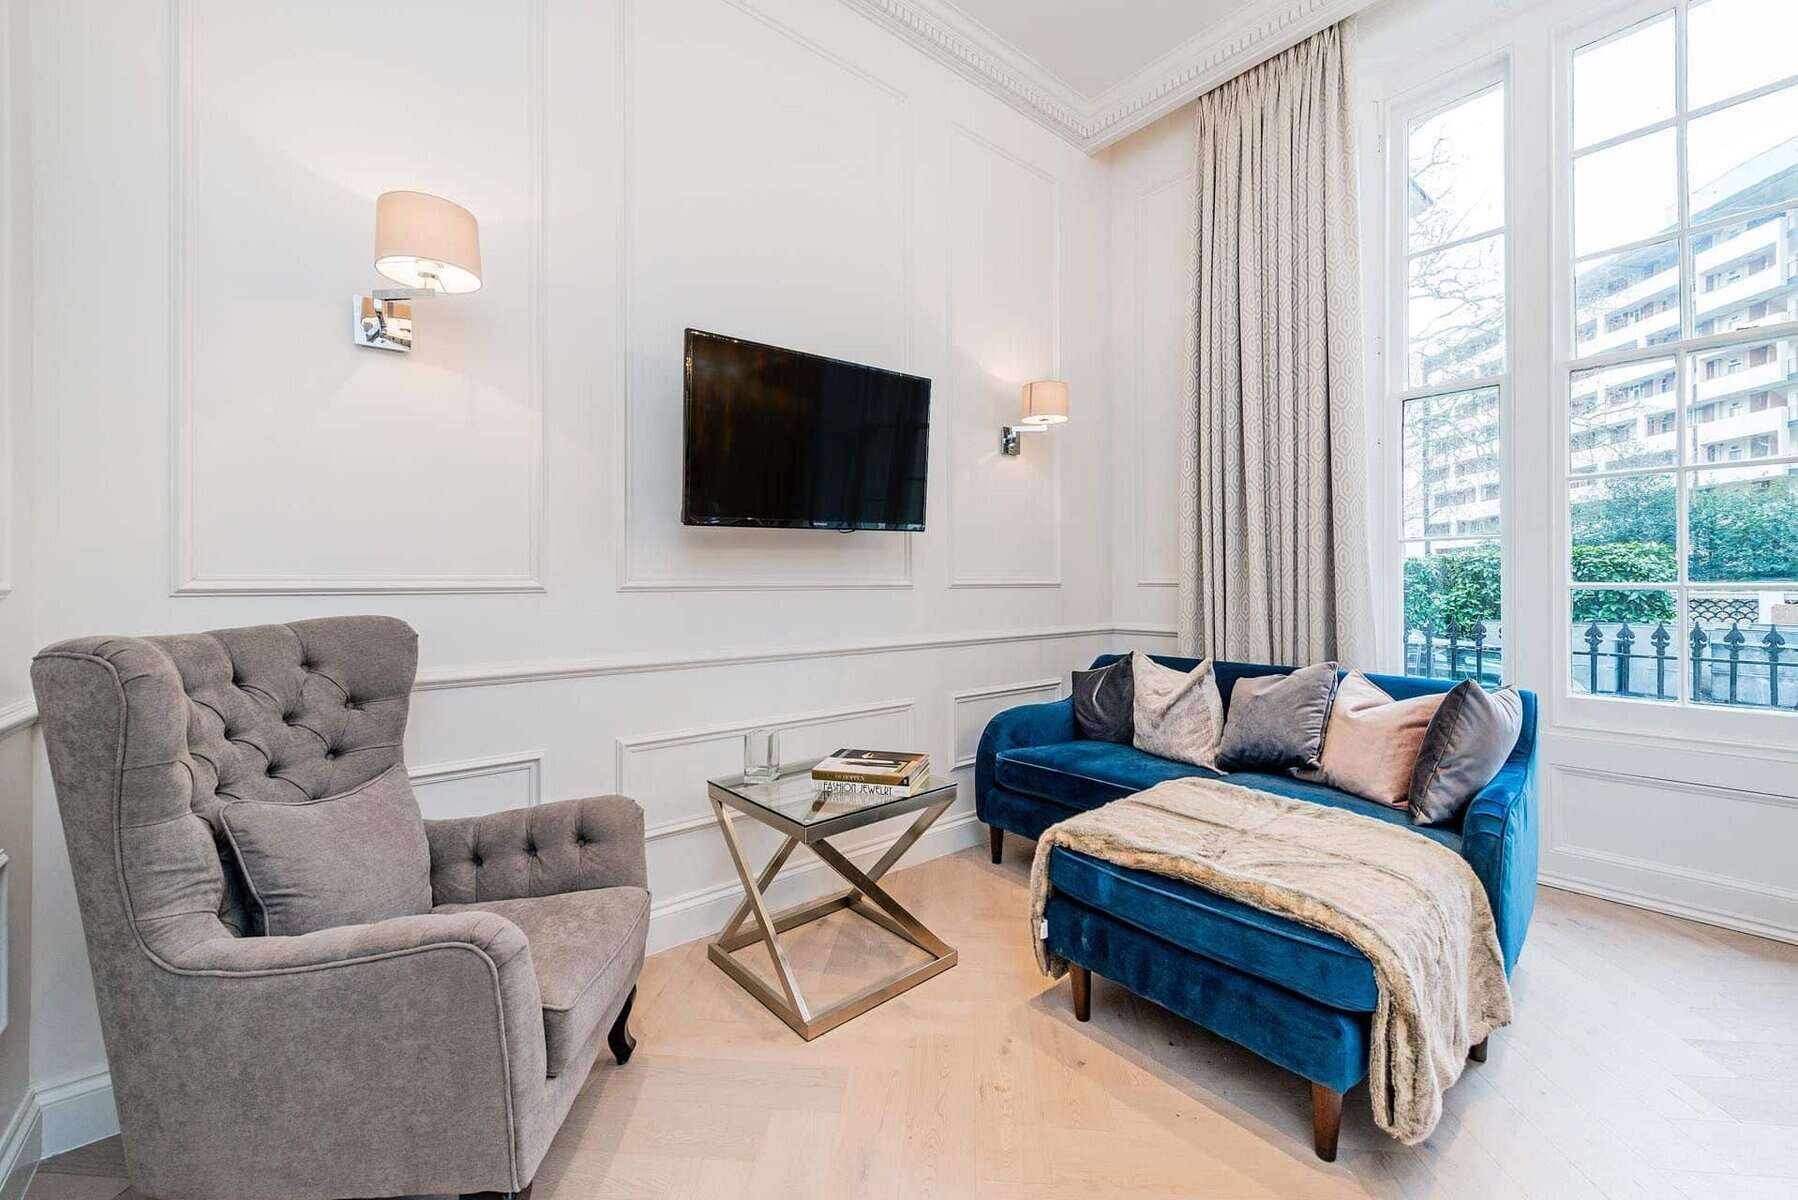
Our Putney residential architects optimise apartments and create stylish living environments. Whether you’re building a new flat, updating one, or redesigning for more space, our architects aim for better designs. They improve lighting and balance looks with functionality. We specialise in everything from multi-storey buildings to luxury penthouses. We create homes that offer both value and comfort.
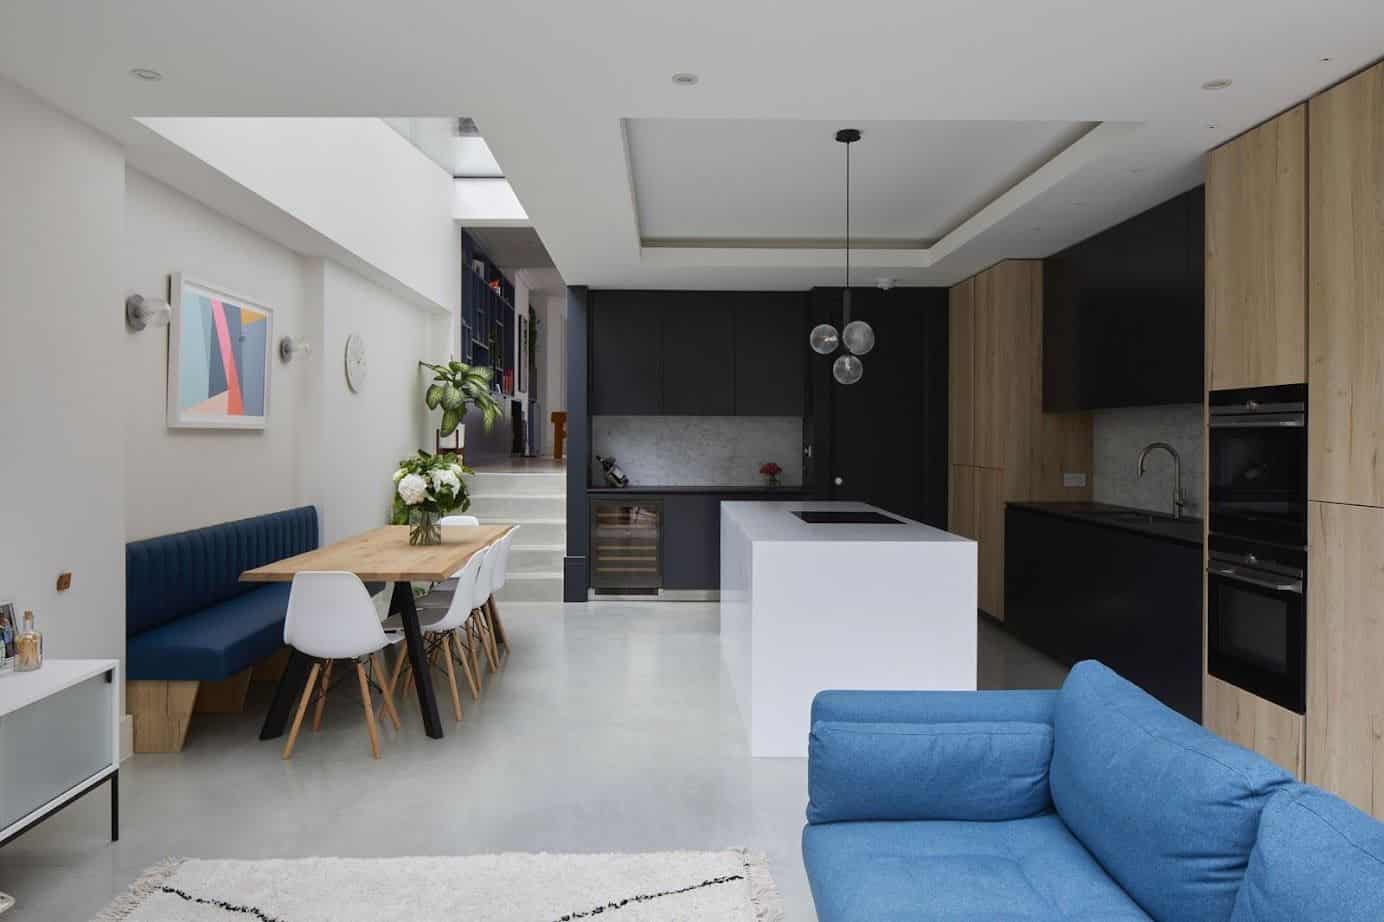
Extension
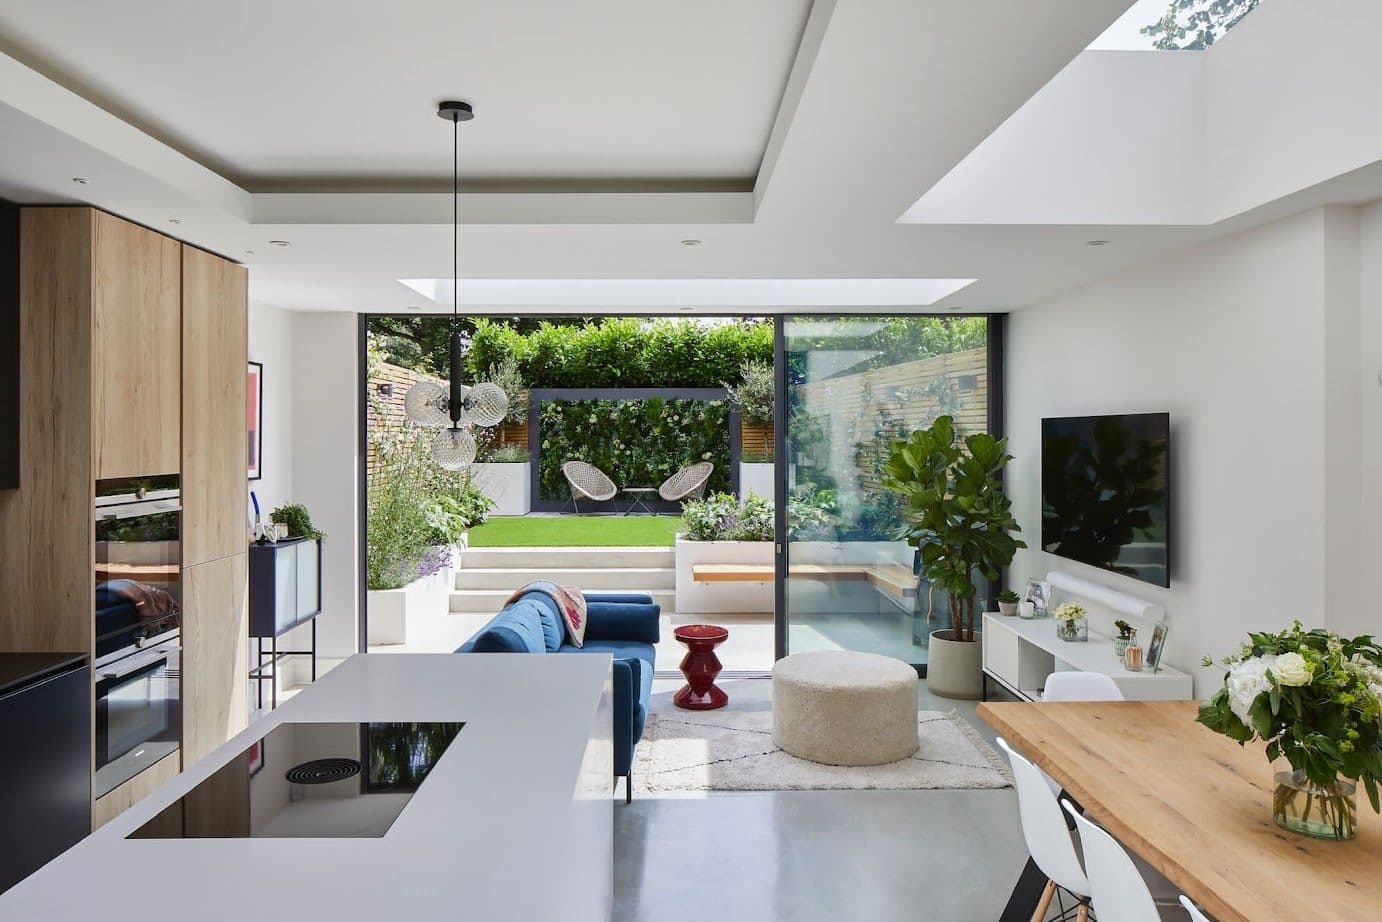
We aid clients in expanding properties with our beautifully designed residential extension architecture. We create side return, rear, wrap-around, or double-storey extensions. These additions blend perfectly with your property. Our designs focus on lighting, open-plan living, and energy efficiency. This way, your extension enhances functionality and looks fantastic. It also adds value to the building.
Lofts
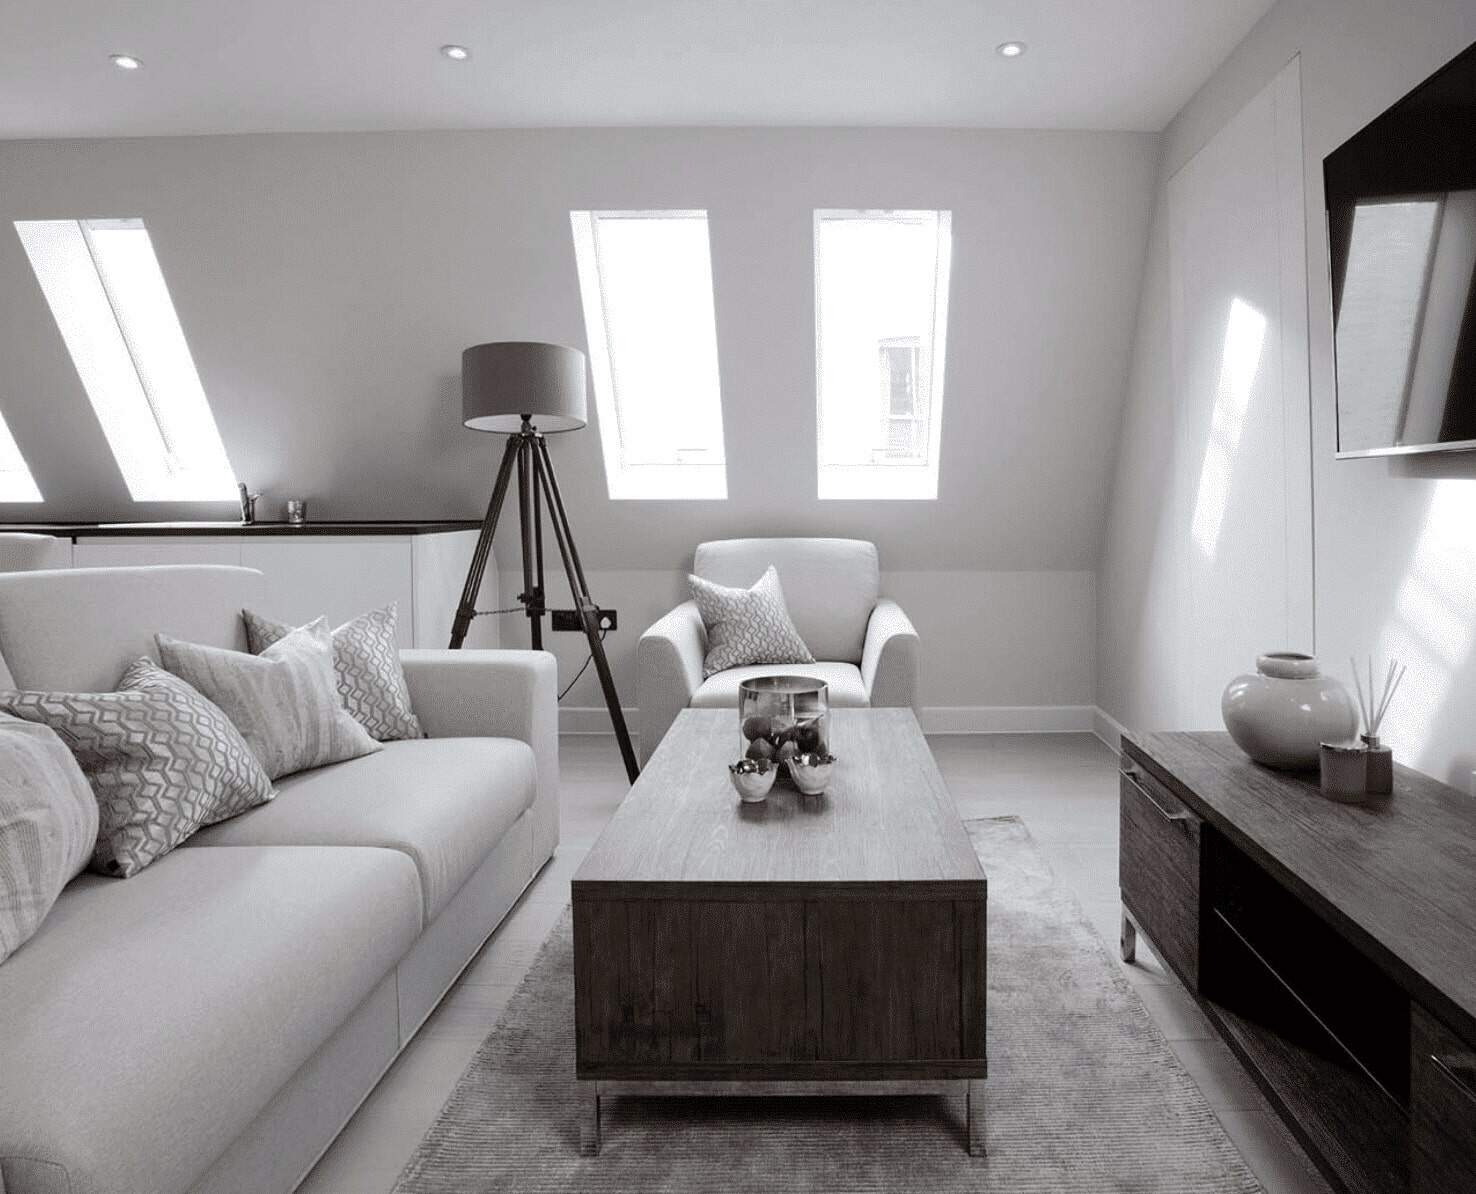
Transform your Putney home with our custom loft conversions. Our designs make the most of space and light, perfect for bedrooms and home offices. These areas become relaxing retreats. Our residential architects create bright, roomy lofts that fit well with your home’s design. Our team focus on structural integrity, insulation, and aesthetics. This way, your loft conversion will be both beautiful and functional.
Basements
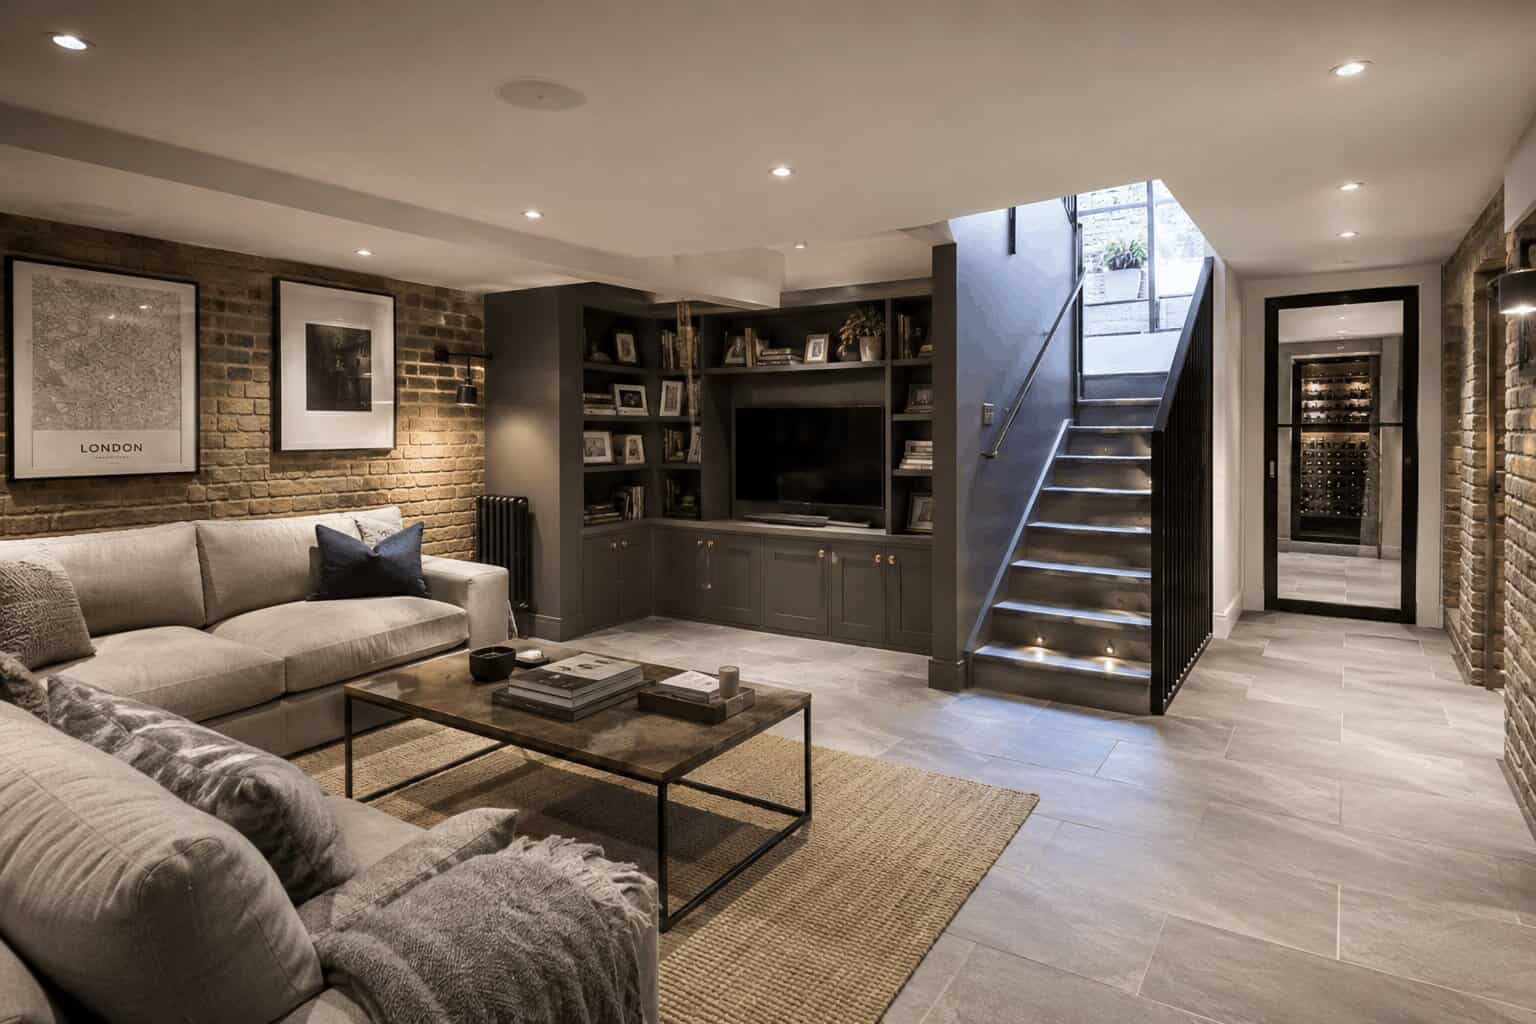
Unlock The Potential Beneath Your Putney Home With Our Expert Basement Conversion Services. We Design Bright, Functional Basement Spaces For Home Cinemas, Gyms, Offices, Bedrooms, And Family Rooms. Our Residential Architects Maximise Natural Light, Ventilation, And Layout To Create Comfortable Living Areas That Blend Seamlessly With Your Putney Property. From Planning Permission To Construction Delivery, We Create Bespoke Basement Extensions That Add Valuable Space And Long-Term Property Value.
Bespoke Residential Putney Architecture, Designed and Delivered
We are Putney’s premier residential architects, designers, and builders. Our focus is on creating beautiful and practical homes. We handle the whole process, whether you’re expanding, renovating, or building new. We focus on expertise and detail.
Free Initial Consultation
In your free 30-minute consultation, we will discuss in detail your vision, design choices, project scope, and budget. This way, our residential architecture team can make sure your ideas match with what’s practical and possible.
Full Architecture Service
Our Putney firm specialises in services for properties. We offer full assessments, detailed architectural drawings, 3D visualisations, planning applications, and tender management.
Planning & Permissions
Our architects help property owners in Putney plan out their dream home, from the first idea to the final approval. We help you understand local rules, follow zoning laws, and meet complex building regulations.
Complete Building Works
We offer streamlined residential building services. Our in-house team has architects, interior designers, and building contractors. Our team ensures collaboration, guiding your project from concept to completion.
Local Topic
General information only. Planning and licensing rules change and depend on the individual property. This article is not legal or professional advice.
PUTNEY — REBUILD VS RENOVATE: MAKING THE REPLACEMENT-DWELLING CASE (TCPA S.55; VAT 431NB)
On certain Putney plots, usually up the hill where the gardens widen and the terraces run out, the same conversation keeps coming up. It starts with a surveyor’s report. It ends with a question the owners never expected to ask: should this house exist at all?
More often than you’d think, that’s a fair question. Some of Putney’s in-between stock is in real trouble. The tired 1930s detached. The fifties infill that’s been extended three times.
The sixties one-off that was never much good in the first place. When renovating means a new roof, new floors, new services, new windows and upgrading the performance of most of the walls, you are essentially paying for a new house and getting an old one back.
Demolishing and starting again is, in planning terms, just development. It falls under the standard definition in section 55 of the Town and Country Planning Act, and a replacement dwelling application goes to Wandsworth to be judged on design, neighbour impact and context like anything else. On the right plot it can be the more honest project.
Performance, and the VAT question
Two things push the numbers further than most people expect.
Performance is the first. A renovation carries the old fabric’s compromises for the rest of its life. A new house starts at current Building Regulations and can go well beyond them.
Airtight, warm, cheap to run, and laid out for how you actually live rather than how 1936 assumed you would.
The second is tax, and this is the one that catches people out. Renovation work is generally standard-rated for VAT. A new self-built home is zero-rated, and HMRC runs a refund scheme for self-builders under form VAT431NB. On a substantial project that difference alone can swing the decision.
To be clear, we’re architects, not tax advisers. How the rules apply to your specific project is a question for someone with the right letterhead. But you should know the differential exists at feasibility stage, not discover it afterwards.
The case against the bulldozer
We’d be poor architects if we only ever argued for demolition, so here’s the other side.
Throwing away a house has a huge carbon cost. All that embodied energy in brick and timber goes in a skip, then gets re-emitted as new concrete and steel.
The industry is rightly moving retrofit-first and on most projects we argue for exactly that.
Renovation is also lower risk. You can often start under permitted development rights and consents you already hold, whereas a replacement dwelling is a full roll of the planning dice with design scrutiny to match. And plenty of “hopeless” houses aren’t. We’ve talked more clients out of demolition than into it, usually by showing them what a deep remodel could do with bones they’d stopped seeing.
How we test it
On these plots we run a two-column feasibility study at RIBA Stage 0. Condition, performance ceiling, design potential, programme, planning risk and the tax position, worked up for both paths, priced and drawn just far enough to compare properly. Both columns include a named principal designer, because both now require one.
Sometimes the columns land close together and the decision comes down to attachment. Sometimes one column is miles ahead. The worst outcome is the decision nobody examined: the renovation that turns into a rebuild one variation order at a time, paying full VAT throughout. Ask the awkward question at the start. On the right Putney plot, it’s the most valuable question in the file.
Putney Residential Architecture, Design, and Planning
Luxury Finishes and Bespoke Residential Detailing
Our luxury residential architects use bespoke materials and detailed craftsmanship. This boosts the quality and uniqeness of your home interiors. Our professionals work with artisans and manufacturers to create unique home features. These features add character and value to the property.
Seamless Residential Extensions and Renovations
An extension or property restoration needs an architect’s expertise. They help blend modern designs with the current structures. Our professional team boosts Putney homes’ functionality while keeping their architectural charm. This, in turn, raises the building’s value and liveability.
Compliance with Residential Building Regulations
Our team is knowledgeable in building rules for projects like extensions, renovations, and new builds. We guarantee our designs meet safety, fire, and structural standards. They also follow local legal requirements. We simplify planning permission, guiding clients through each step with clarity.
Thoughtful Residential Space Planning
Our space planning professionals make properties more efficient for homeowners. We do this by designing smart layouts and blending them with current buildings. We focus on creating open-plan living spaces, optimising small urban homes, and improving layouts. This way, we ensure both functionality and beauty.
Home Lighting and Ambience Optimisation
Our residential architecture firm offers smart lighting designs. These solutions improve both beauty and function, making living spaces inviting and balanced. Our creative solutions mix natural and artificial lighting. With our approach, the property adapts to your different moods and needs during the day.
Sustainable and Smart Home Innovation
We focus on sustainable design in our architecture practice. Our architects ensure residential projects are eco-friendly and built for long-term efficiency. As an eco-conscious practice in Putney, our choice of materials prioritises eco-friendliness. We also incorporate smart home technology and energy-efficient heating and cooling systems.
Custom Home Fixtures and Storage Solutions
Our Putney residential architects create custom storage and furniture solutions. They help optimise space while keeping a stylish and seamless look. We have specialist knowledge in custom shelving, cabinetry, and built-in fixtures. These enhancements improve both the function and appearance of the property.
Project Management for a Streamlined Process
Our residential architects handle the whole project. They start with the first consultation and design phase, then move on to the final build and finishing touches. Our team works with builders, engineers, interior designers, and suppliers. We ensure a smooth and well-executed residential architecture project.
Budget Management & Cost Estimation
We help homeowners by managing budgets and giving clear cost estimates for their projects. This ensures they have a clear financial understanding. We know how to give detailed cost assessments. This includes materials, labour, permits, and possible extras. It helps clients make smart financial choices.
why work with us?
Fast Turn Around
Our firm offers smooth and efficient completion of all projects. This includes extensions, renovations, and new builds. We achieve this through expert planning and effective project management.
Fixed Pricing
Our experts offer residents clear, fixed pricing for architectural services, ensuring clients understand their costs upfront. This approach enables confident and accurate budgeting.
We Maximise Value
We help clients get the best results for their residential design projects. This includes extensions, renovations, and new builds. We balance investment benefits with creating functional and comfortable living spaces.
Turnkey Operation
We’re a full-service architects practice. We have in-house architects, interior designers, and building contractors. Our experts ensure easy collaboration, guiding your residential project till its delivery.
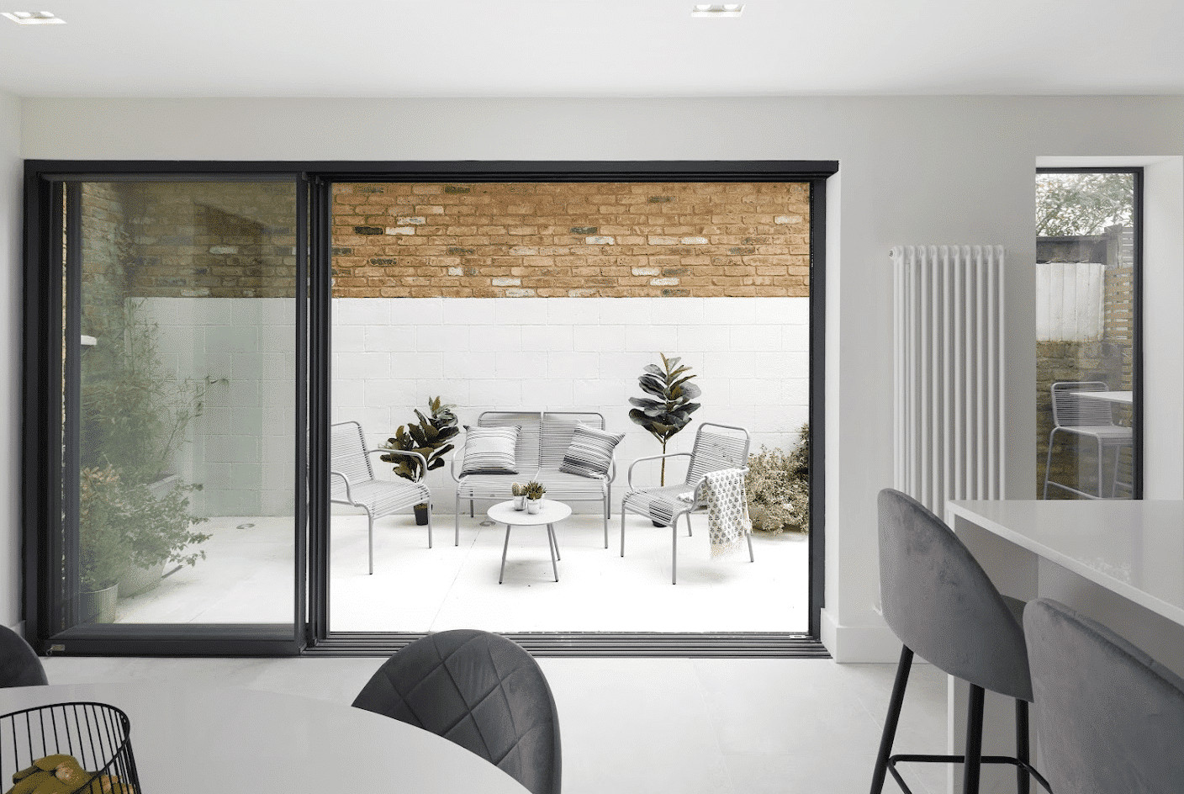
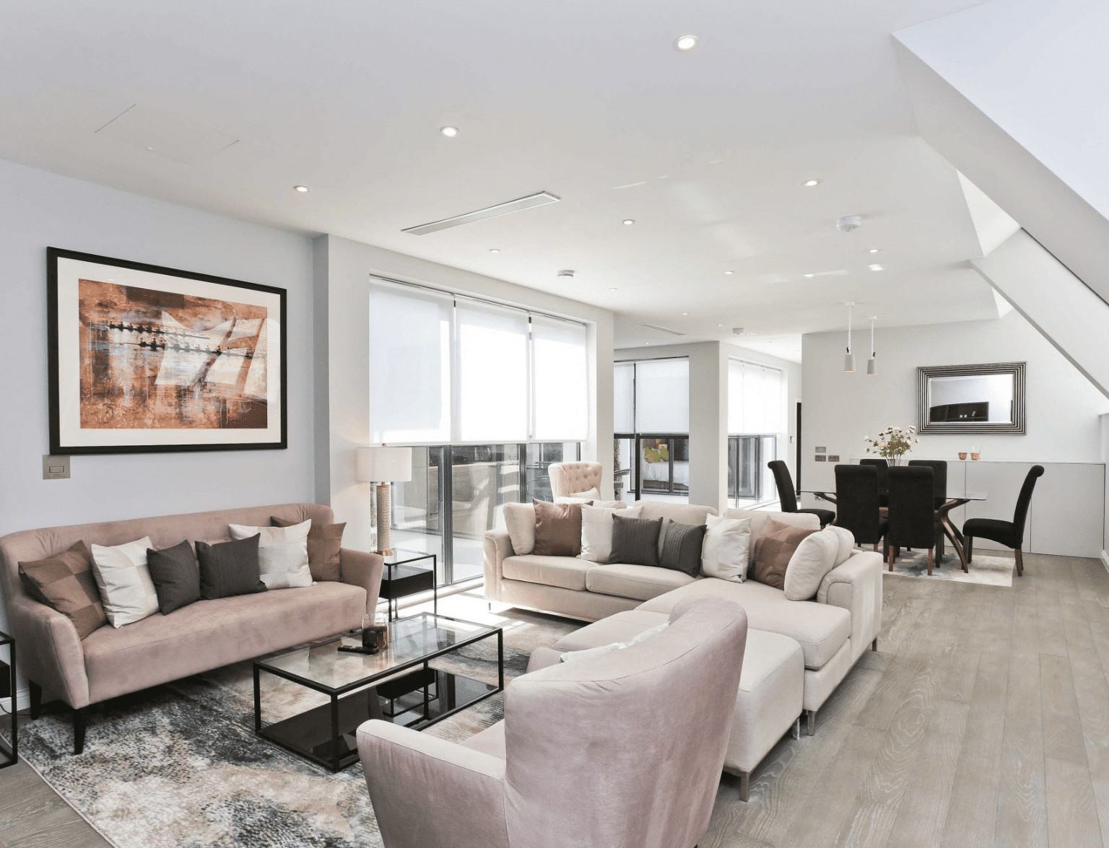
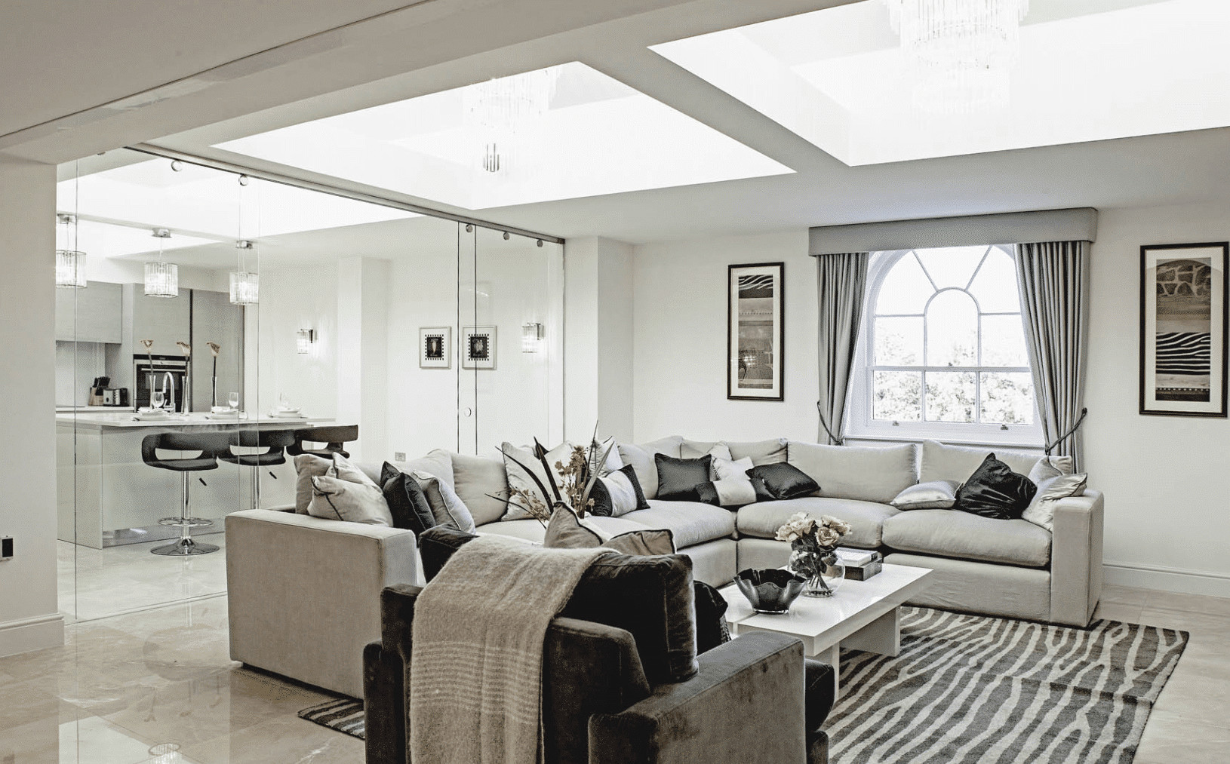
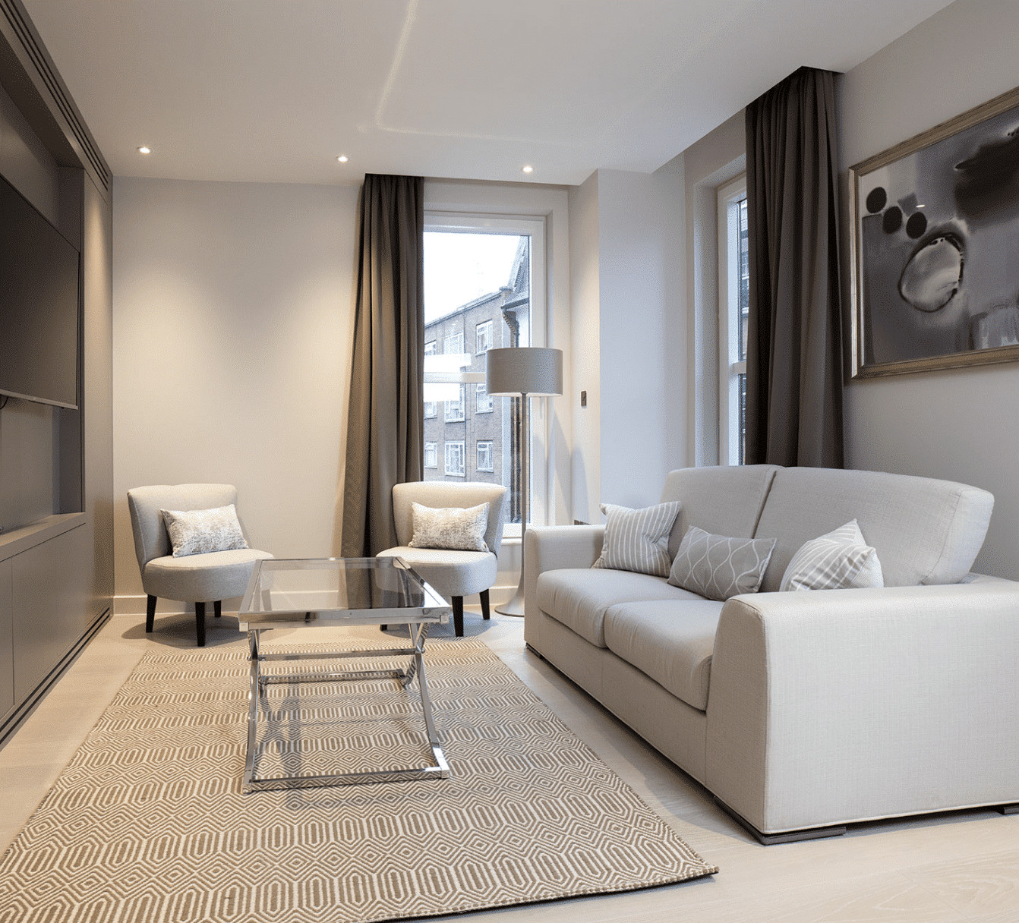
a Putney residential architect firm that creates Elegant designs
Local Topic
General information only. Planning and licensing rules change and depend on the individual property. This article is not legal or professional advice.
PUTNEY — M4(2) BY DESIGN: FUTURE-PROOFED PUTNEY FAMILY HOUSES (BUILDING REGS DOC M)
There’s a building code that deserves to be better known outside the industry. It’s called M4(2), it sounds like a motorway junction, and it’s basically a recipe for a house you never have to move out of.
M4(2) covers “accessible and adaptable dwellings” and sits in Approved Document M of the Building Regulations. Technically it’s an optional standard that the planning system can switch on. In London it is very much switched on: the London Plan requires the large majority of new homes to meet it.
But the reason it’s on a Putney page isn’t the obligation. It’s an argument we keep making to families up and down the hill.
Even where nothing requires M4(2), it’s one of the smartest briefs a private house project can adopt voluntarily.
What M4(2) actually asks
First, the fear we always have to deal with: no, it does not make your house look like a hospital.
What it asks for is fairly modest. A step-free approach and entrance. Doorways and hallways wide enough to actually use. A WC at entrance level. Switches and sockets at heights everyone can reach.
Bathroom walls built so grab rails could be fixed one day, with nobody knowing the fixings are there. Stairs sized so a stairlift could go in decades from now without rebuilding anything.
The whole standard runs on the word “could”. You’re designing a house with its own future already wired in. The disability charity Habinteg, which has pushed for these standards for years, calls it designing for the whole of life. We can’t put it better than that.
Why it matters in Putney specifically
Putney is where London families dig in. Good schools, the Common, the river. People buy these houses in their thirties intending to grow old in them.
Then look at what actually gets built in a typical remodel. Level changes added for drama. A cloakroom squeezed down to its legal minimum. A sculptural stair too tight for any future stairlift. Thresholds that defeat the buggy this decade and will defeat a wheelchair in some later one. Each of those quietly sets a date when the house stops working for its owners.
The maddening part, from the drawing board, is the cost. At design stage the accessible version is usually free.
A corridor drawn 90mm wider. A slab set level with the garden. Some extra noggins in a stud wall. Fifty pounds of timber now, or ten thousand pounds of builders in twenty years. The choice gets made by whoever is holding the pencil today, whether they realise it or not.
Accessibility is really resilience
Honestly, “accessibility” has a branding problem, and it costs families money. Call it resilience instead and the resistance disappears. A level threshold works equally well for the pram, the sprained ankle, the grandmother, the removal men and the wheelchair. Wide doorways just feel generous. Nobody has ever walked into a well-designed M4(2) house and clocked it as one. That’s the point.
One formal note. Where M4(2) applies as an actual requirement, through planning conditions on new dwellings, compliance is a matter for the approval process and the team you appoint. This article is design advocacy, not advice on your obligations.
But if you’re briefing a Putney family house, borrow the standard anyway. You’re not designing for some distant, diminished version of yourself. You’re designing a house that still works on the day “forever home” gets tested.
FAQ
Services
We offer a comprehensive suite of architectural services for Putney, our skilled architects each specialise in distinct disciplines. This diversity allows us to tailor our approach to meet the various facets of architectural design.