
PAYTE
Residential architects Fulham
Principal Designer & Higher Risk Building Expert
With years of architectural experience in Fulham, we have successfully navigated clients’ residential property and planning applications. We deliver reports and drawings that demonstrate a deep understanding of local government regulations, particularly in conservation areas and with listed properties.



luxury residential architects Fulham

Our architects specialise in luxury projects in some of the Fulham’s most glamorous locations, including Belgravia, Chelsea, and Mayfair. We incorporate leading contemporary design and various architectural styles into our renovation projects.
We collaborate with Fulham’s leading companies to source premium textures and finishes, working closely with clients and suppliers to bring their architectural visions to life. For conservation projects in Fulham, we work with outside stakeholders such as English Heritage.
We’ve helped Fulham residential clients enhance their homes’ value through luxury roof and air space projects. Our architects provide luxury loft and basement conversions, extensions, and general layout changes.
Our tailored approach ensures every project blends elegance, functionality, and innovation, with our expert residential architects in West London creating living spaces that reflect the highest standards of luxury and style.
high end Residential Architect in Fulham

Our Fulham architecture practice design team specialises in creating tailor-made residential designs in Fulham’s most prestigious areas. We are client-focused, respect budgets, offer user-friendly processes, and maintain our professionalism from initial concept to final execution. Our designs reflect each client’s unique personality and their respective residential projects.
With our extensive experience in architectural design and the design process, we are well-equipped to handle a variety of projects, from house extensions to Edwardian house concept designs.
If you are completing an extension project, residential development, or require general planning permissions from a complete professional services firm, contact us and book your design professional now.
Our expertise ensures a seamless journey from concept to completion, with experienced residential architects London clients can achieve bespoke designs that enhance both functionality and aesthetic appeal.
ARRANGE A FREE CONSULTATION
Book a consultation with one of the finest architecture firms London has to offer. We provide a free 30-minute consultation to discuss your project and options.
FREE NO OBLIGATION CONSULTATION
VIRTUAL CONSULTATION AVAILABLE
ON SITE CONSULTATION AVAILABLE
Creating Beautiful Fulham Homes with a luxury residential Architect
Discover how our architects create innovative and sustainable high end residential designs in Fulham. We provide solutions for new builds and loft conversions. These improve form, function, and property value.
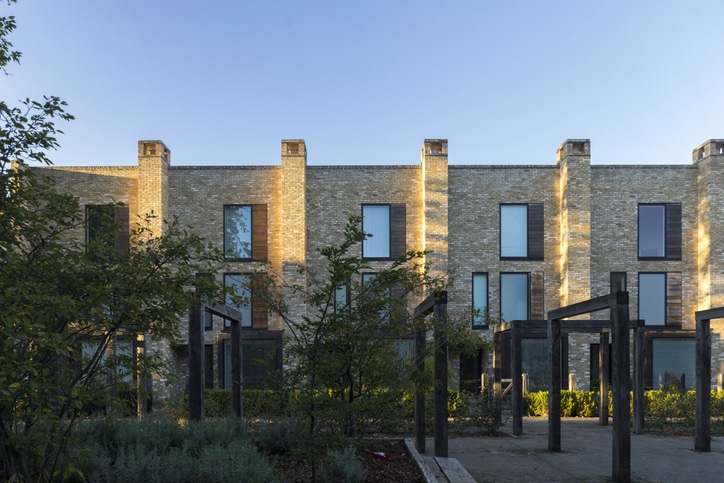
New Build
We design and deliver bespoke new build homes. We create sustainable, functional spaces for modern living. We manage everything from the initial idea to project completion. This includes planning permissions, architectural design, and construction management. Our goal is to create homes that blend style, efficiency, and comfort. Whether it’s a contemporary residential property or a classic architectural style.

Renovation
Our architectural firm has experienced residential specialists that fully renovate Fulham homes. We help you update period properties, modernise interiors, or reconfigure layouts. Our focus is on improving flow, natural light, and space. This approach benefits all clients. We ensure the renovation matches the existing structure. It also brings in modern design, sustainability, and efficiency.
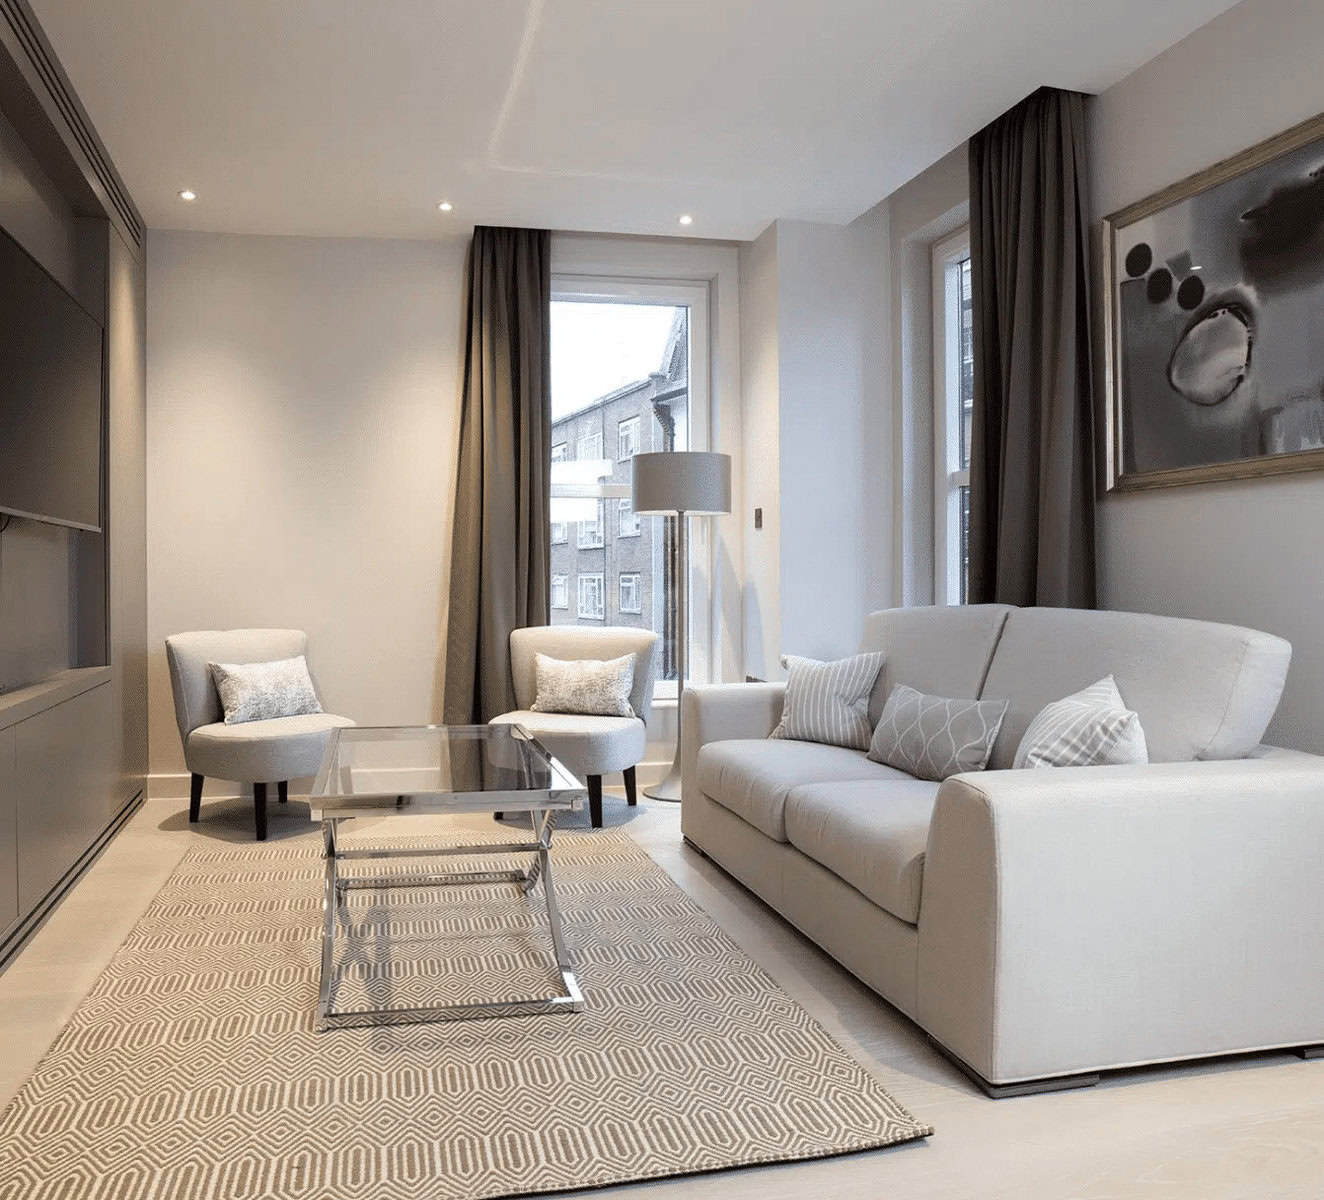
Apartment
Our Fulham residential architects optimise apartments and create stylish living environments. Whether you’re building a new flat, updating one, or redesigning for more space, our architects aim for better designs. They improve lighting and balance looks with functionality. We specialise in everything from multi-storey buildings to luxury penthouses. We create homes that offer both value and comfort.
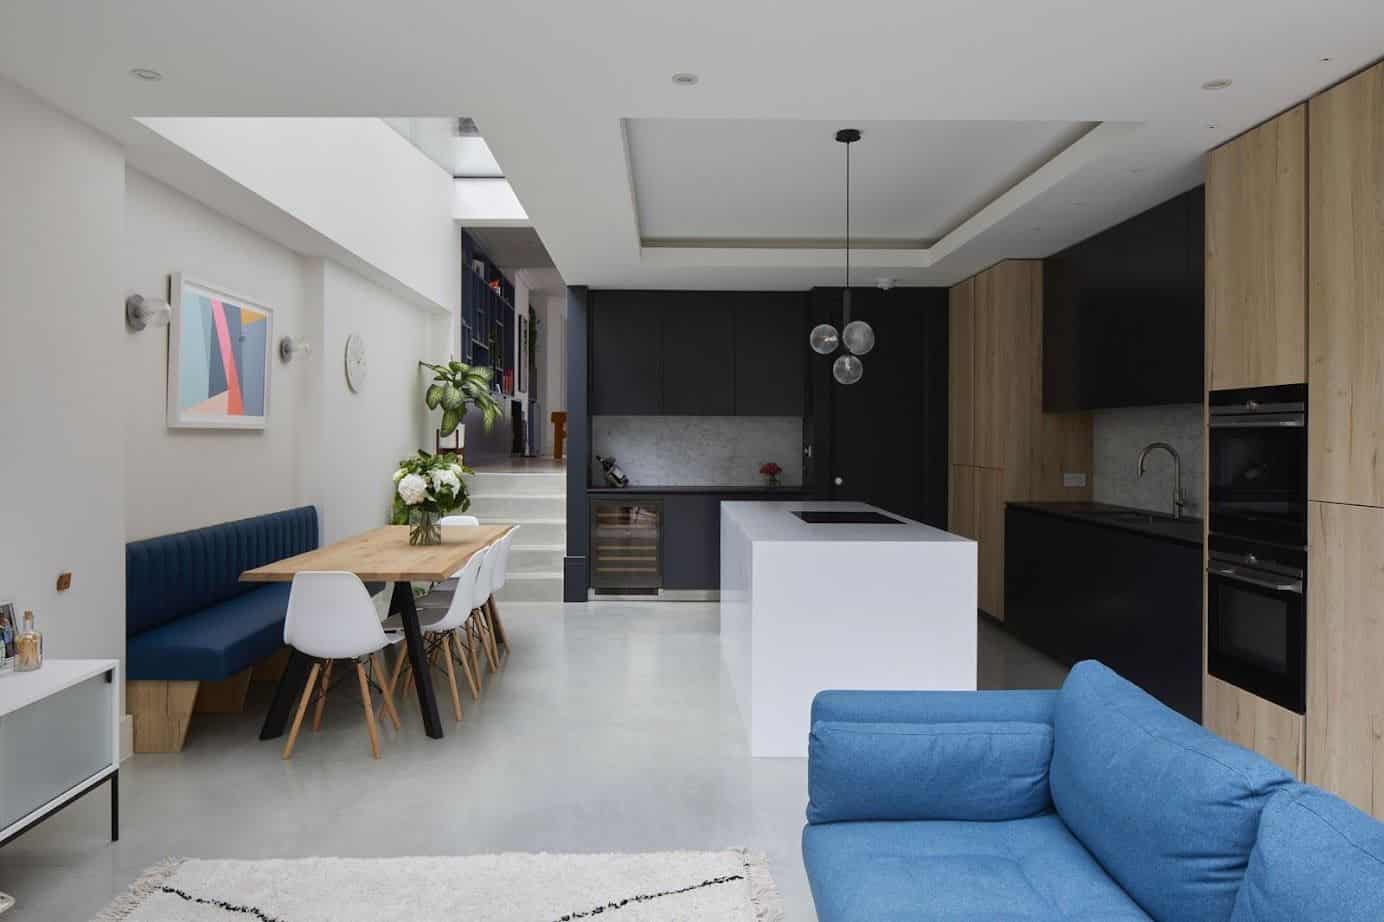
Extension
We aid clients in expanding properties with our beautifully designed residential extension architecture. We create side return, rear, wrap-around, or double-storey extensions. These additions blend perfectly with your property. Our designs focus on lighting, open-plan living, and energy efficiency. This way, your extension enhances functionality and looks fantastic. It also adds value to the building.
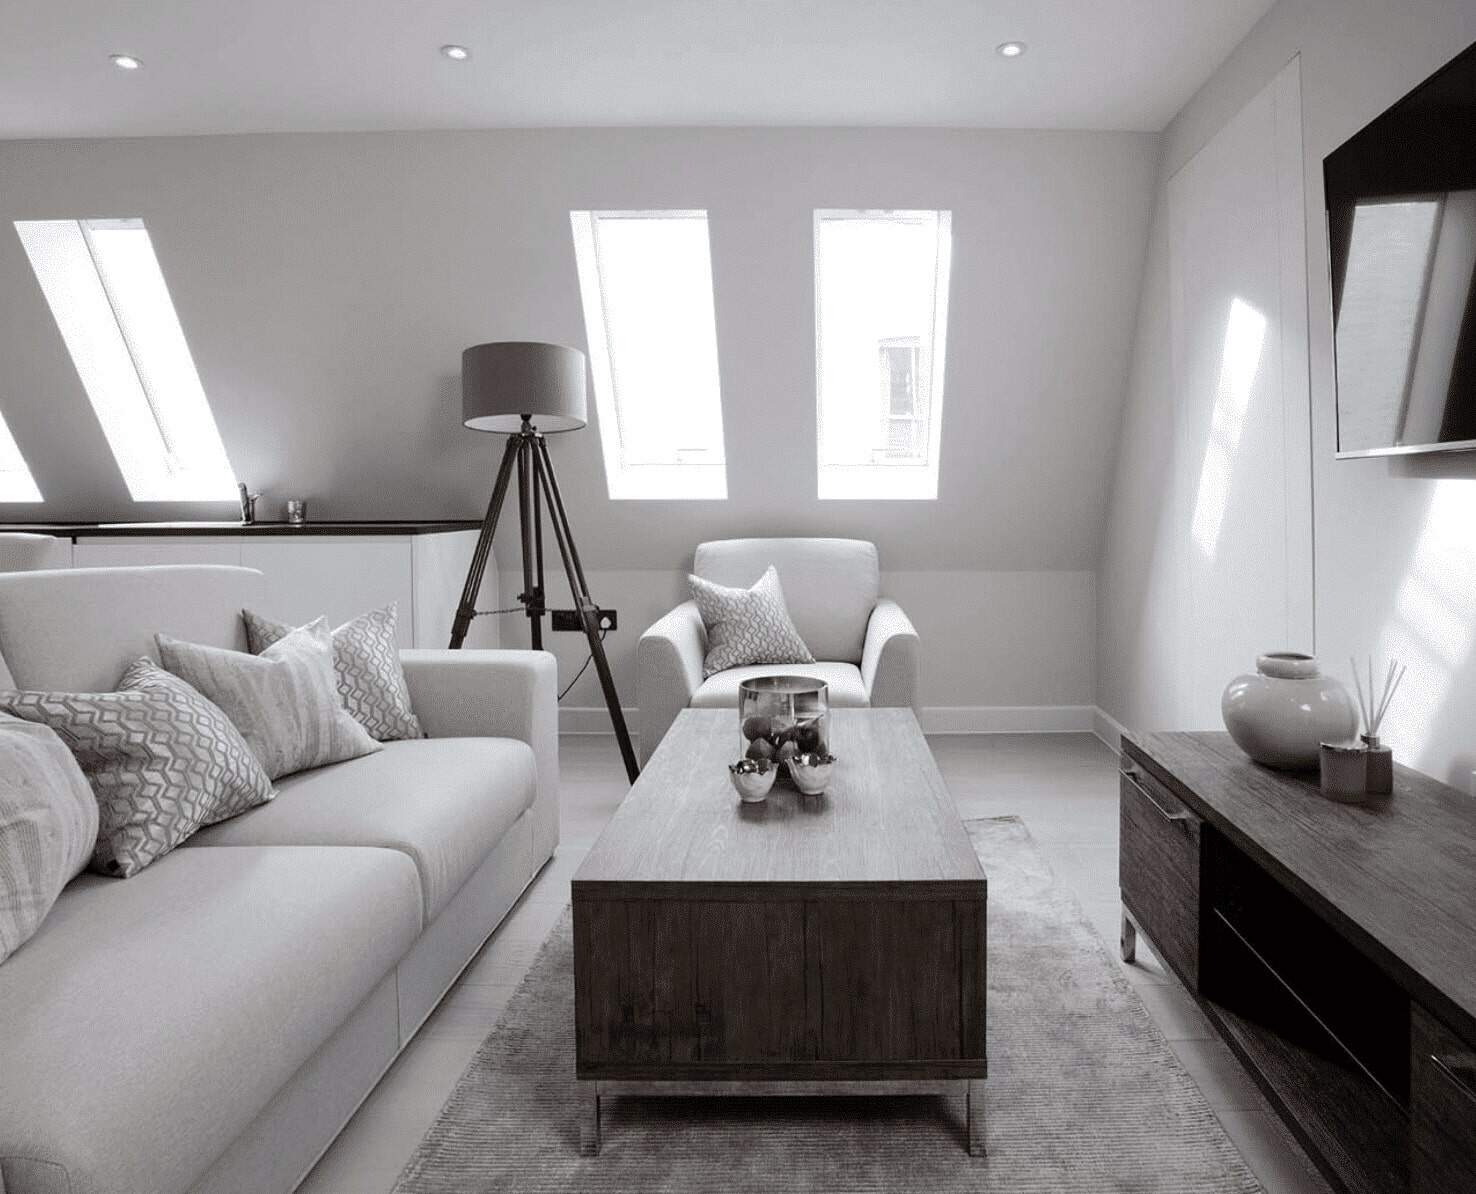
Lofts
Transform your Fulham home with our custom loft conversions. Our designs make the most of space and light, perfect for bedrooms and home offices. These areas become relaxing retreats. Our residential architects create bright, roomy lofts that fit well with your home’s design. Our team focus on structural integrity, insulation, and aesthetics. This way, your loft conversion will be both beautiful and functional.
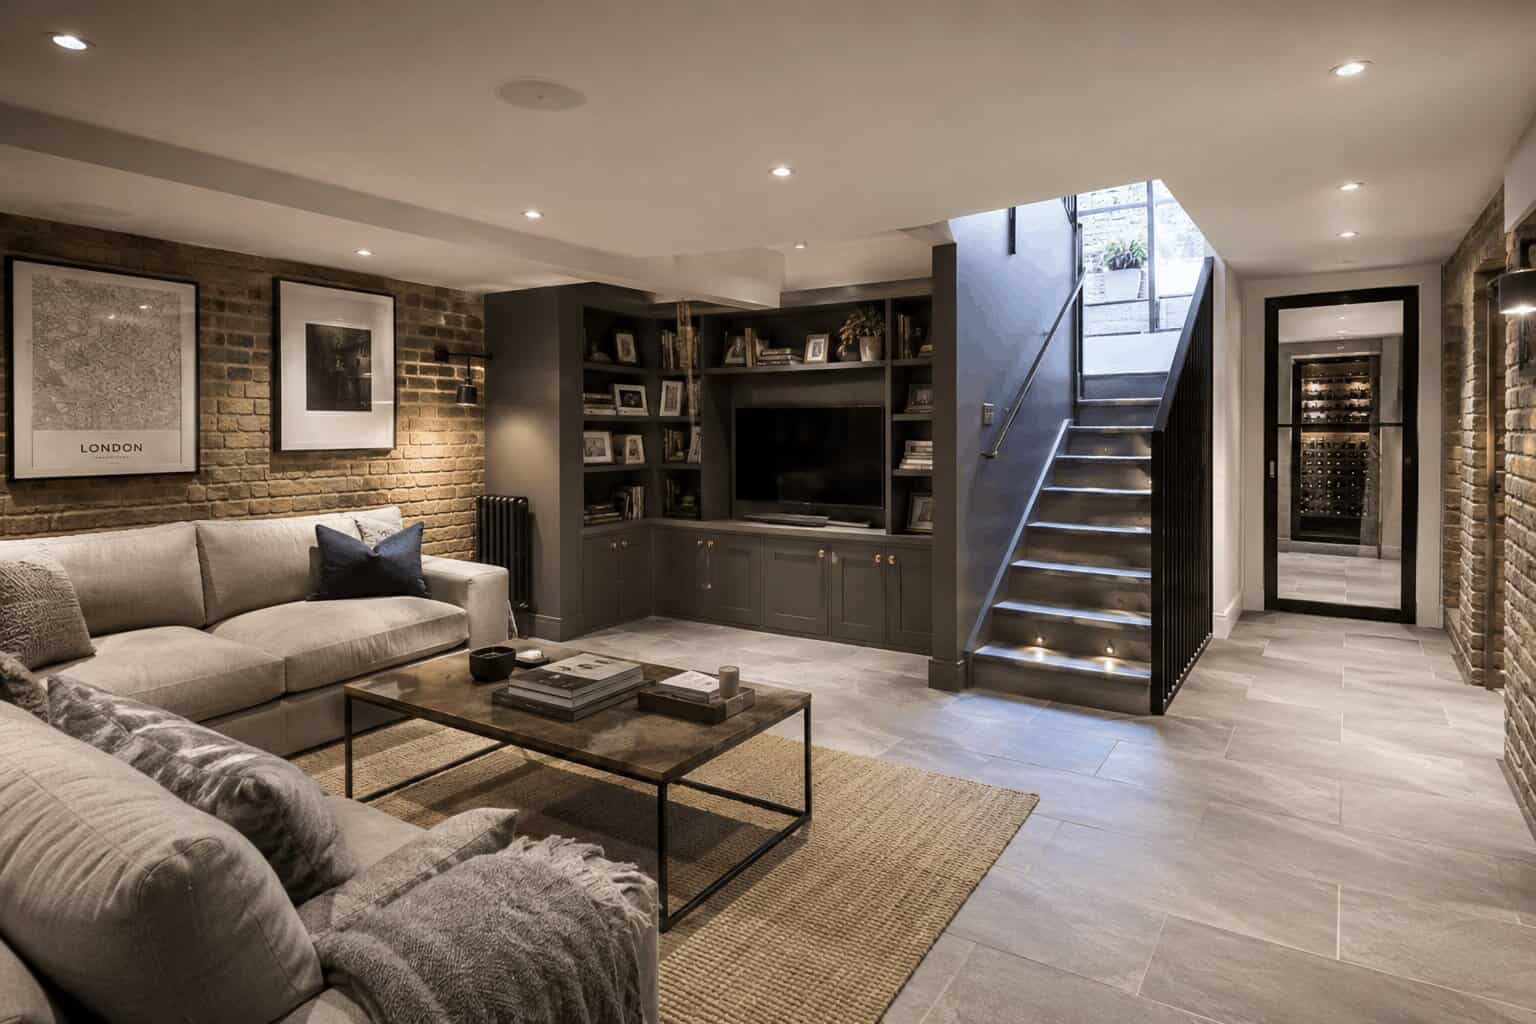
Basements
Unlock The Potential Beneath Your Fulham Home With Our Expert Basement Conversion Services. We Design Bright, Functional Basement Spaces For Home Cinemas, Gyms, Offices, Bedrooms, And Family Rooms. Our Residential Architects Maximise Natural Light, Ventilation, And Layout To Create Comfortable Living Areas That Blend Seamlessly With Your Fulham Property. From Planning Permission To Construction Delivery, We Create Bespoke Basement Extensions That Add Valuable Space And Long-Term Property Value.
Bespoke Residential Fulham Architecture, Designed and Delivered
We are Fulham’s premier residential architects, designers, and builders. Our focus is on creating beautiful and practical homes. We handle the whole process, whether you’re expanding, renovating, or building new. We focus on expertise and detail.
Free Initial Consultation
In your free 30-minute consultation, we will discuss in detail your vision, design choices, project scope, and budget. This way, our residential architecture team can make sure your ideas match with what’s practical and possible.
Full Architecture Service
Our Fulham firm specialises in services for properties. We offer full assessments, detailed architectural drawings, 3D visualisations, planning applications, and tender management.
Planning & Permissions
Our architects help property owners in Fulham plan out their dream home, from the first idea to the final approval. We help you understand local rules, follow zoning laws, and meet complex building regulations.
Complete Building Works
We offer streamlined residential building services. Our in-house team has architects, interior designers, and building contractors. Our team ensures collaboration, guiding your project from concept to completion.
Local Topic
General information only. Planning and licensing rules change and depend on the individual property. This article is not legal or professional advice.
FULHAM — REMODELLING THE LION HOUSES: DESIGNING WITHIN FULHAM’S PETERBOROUGH ESTATE (LBHF CONSERVATION AREA PROFILE)
Look up as you walk the streets between Wandsworth Bridge Road and Peterborough Road and you’ll meet the residents Fulham never mentions in the sales particulars: dozens of white stone beasts perched on the gables, one to a house, gazing down Studdridge Street like a jury.
Everyone calls them the Lion houses. (Local historians have argued for years about whether the creatures are lions at all or heraldic talbot hounds — a debate we enjoy far too much to settle here.)
The estate and its rulebook
The beasts belong to the Peterborough Estate, built out in a rush of confidence in the 1890s, and the reason the streets still feel so coherent is no accident: the whole ensemble sits within a conservation area, and the borough has written down exactly what makes it special.
That document — the conservation area character profile, published on Hammersmith & Fulham’s conservation pages — is, in our view, the most underused design tool in Fulham.
Most owners discover it only when an officer cites it against them. We’d flip that: read it first, and treat it as the brief.
It catalogues the things your eye already knows — the red brick and contrasting stone dressings, the gabled rhythm, the bay windows marching in step, the joinery patterns, and yes, the beasts — and in doing so it tells you precisely where a remodel has freedom and where it’s handling the family silver.
A two-faced strategy
The design consequence, learned across a number of these houses: the Peterborough Estate rewards a two-faced strategy, and we mean that as a compliment. To the street, these houses are ensemble players — the terrace is the artwork, each house a bar of the tune — so the front is where we counsel near-invisibility: repair over replacement, joinery reinstated to the estate’s patterns rather than approximated, brickwork repointed in the right mortar rather than smeared in the wrong one.
(A quiet plea from people who survey these streets constantly: the single most damaging “improvement” we see is hard cement pointing on soft Victorian brick, and undoing it costs multiples of doing it right.) Behind the building line, the estate has always tolerated evolution, and that’s where a family’s twenty-first-century life belongs — the reworked plans, the light-hungry rear rooms, the connection to those surprisingly generous gardens.
Interestingly, the interiors of these houses were ambitious for their market — the estate was pitched at Fulham’s aspiring middle class, and the plasterwork and joinery inside often outclass the house’s size.
A remodel that strips that out flattens the very thing that distinguishes a Lion house from any other Victorian terrace, which is also, not incidentally, the thing buyers pay the premium for. Our position: keep the front rooms’ character intact and spend the design energy where the estate always expected change.
The formalities, lightly held: conservation area status changes what needs permission, and some rights owners assume are automatic aren’t — but what bears on your house on your street is a question for the council’s processes and your appointed team, not for anything you read online. What we’ll say as architects who love this corner of Fulham is simpler.
A hundred and thirty years ago somebody put a stone beast on your roof to declare the street was going places. Design like you agree with them.
Fulham Residential Architecture, Design, and Planning
Luxury Finishes and Bespoke Residential Detailing
Our luxury residential architects use bespoke materials and detailed craftsmanship. This boosts the quality and uniqeness of your home interiors. Our professionals work with artisans and manufacturers to create unique home features. These features add character and value to the property.
Seamless Residential Extensions and Renovations
An extension or property restoration needs an architect’s expertise. They help blend modern designs with the current structures. Our professional team boosts Fulham homes’ functionality while keeping their architectural charm. This, in turn, raises the building’s value and liveability.
Compliance with Residential Building Regulations
Our team is knowledgeable in building rules for projects like extensions, renovations, and new builds. We guarantee our designs meet safety, fire, and structural standards. They also follow local legal requirements. We simplify planning permission, guiding clients through each step with clarity.
Thoughtful Residential Space Planning
Our space planning professionals make properties more efficient for homeowners. We do this by designing smart layouts and blending them with current buildings. We focus on creating open-plan living spaces, optimising small urban homes, and improving layouts. This way, we ensure both functionality and beauty.
Home Lighting and Ambience Optimisation
Our residential architecture firm offers smart lighting designs. These solutions improve both beauty and function, making living spaces inviting and balanced. Our creative solutions mix natural and artificial lighting. With our approach, the property adapts to your different moods and needs during the day.
Sustainable and Smart Home Innovation
We focus on sustainable design in our architecture practice. Our architects ensure residential projects are eco-friendly and built for long-term efficiency. As an eco-conscious practice in Fulham, our choice of materials prioritises eco-friendliness. We also incorporate smart home technology and energy-efficient heating and cooling systems.
Custom Home Fixtures and Storage Solutions
Our Fulham residential architects create custom storage and furniture solutions. They help optimise space while keeping a stylish and seamless look. We have specialist knowledge in custom shelving, cabinetry, and built-in fixtures. These enhancements improve both the function and appearance of the property.
Project Management for a Streamlined Process
Our residential architects handle the whole project. They start with the first consultation and design phase, then move on to the final build and finishing touches. Our team works with builders, engineers, interior designers, and suppliers. We ensure a smooth and well-executed residential architecture project.
Budget Management & Cost Estimation
We help homeowners by managing budgets and giving clear cost estimates for their projects. This ensures they have a clear financial understanding. We know how to give detailed cost assessments. This includes materials, labour, permits, and possible extras. It helps clients make smart financial choices.
why work with us?
Fast Turn Around
Our firm offers smooth and efficient completion of all projects. This includes extensions, renovations, and new builds. We achieve this through expert planning and effective project management.
Fixed Pricing
Our experts offer residents clear, fixed pricing for architectural services, ensuring clients understand their costs upfront. This approach enables confident and accurate budgeting.
We Maximise Value
We help clients get the best results for their residential design projects. This includes extensions, renovations, and new builds. We balance investment benefits with creating functional and comfortable living spaces.
Turnkey Operation
We’re a full-service architects practice. We have in-house architects, interior designers, and building contractors. Our experts ensure easy collaboration, guiding your residential project till its delivery.
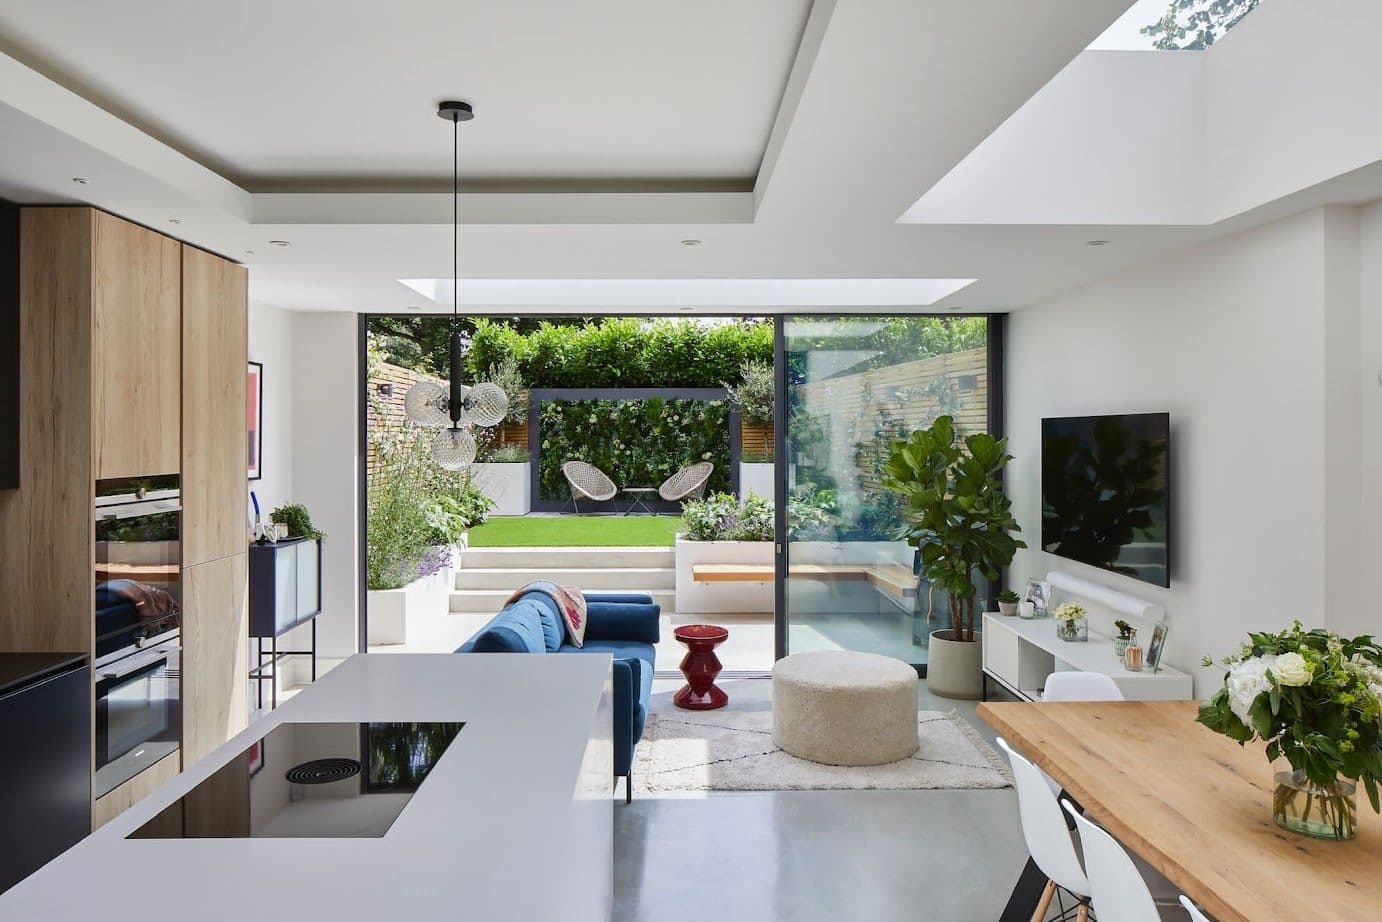
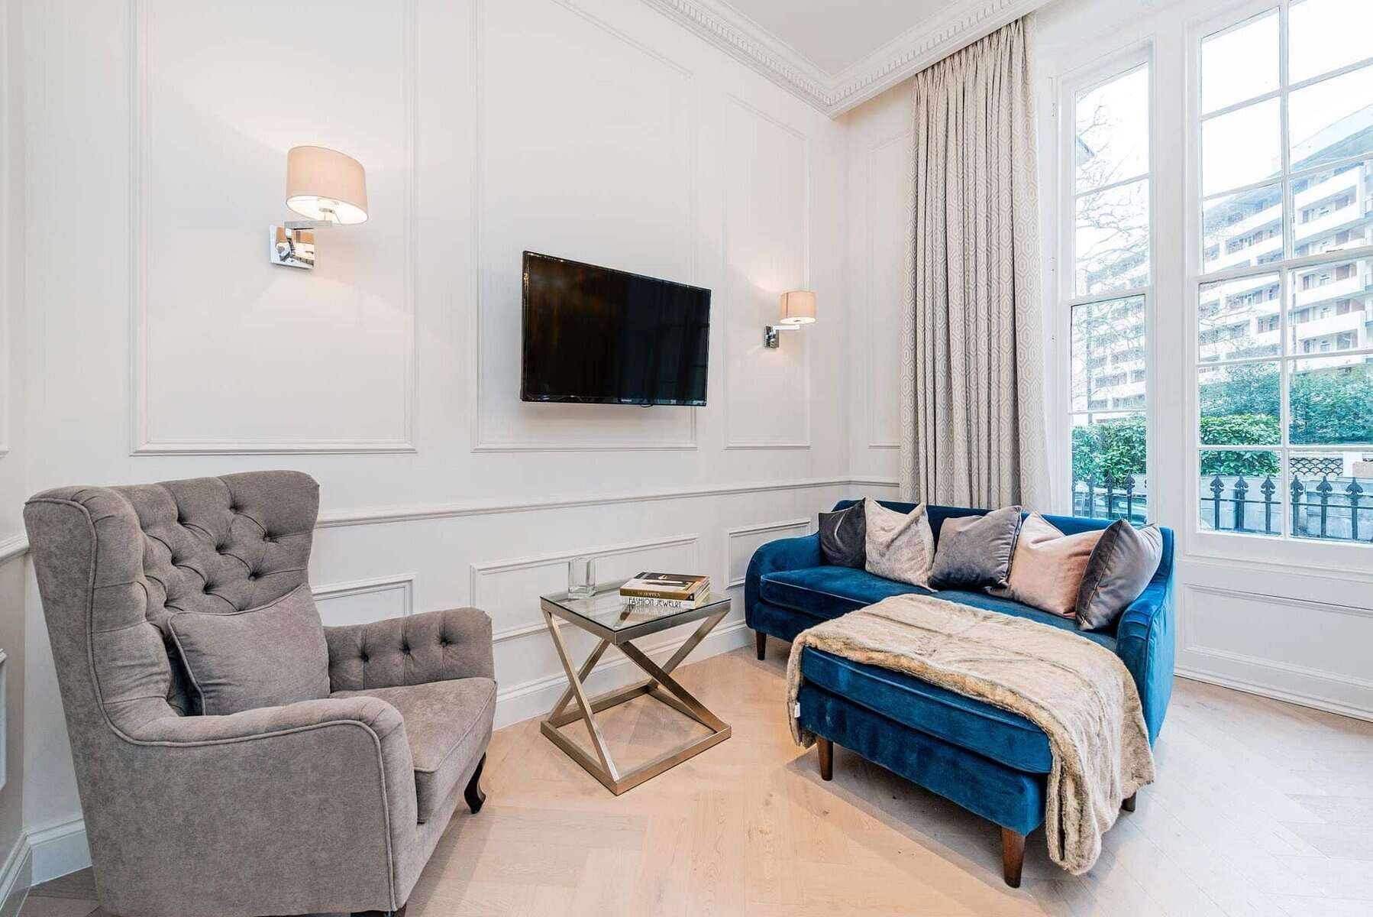
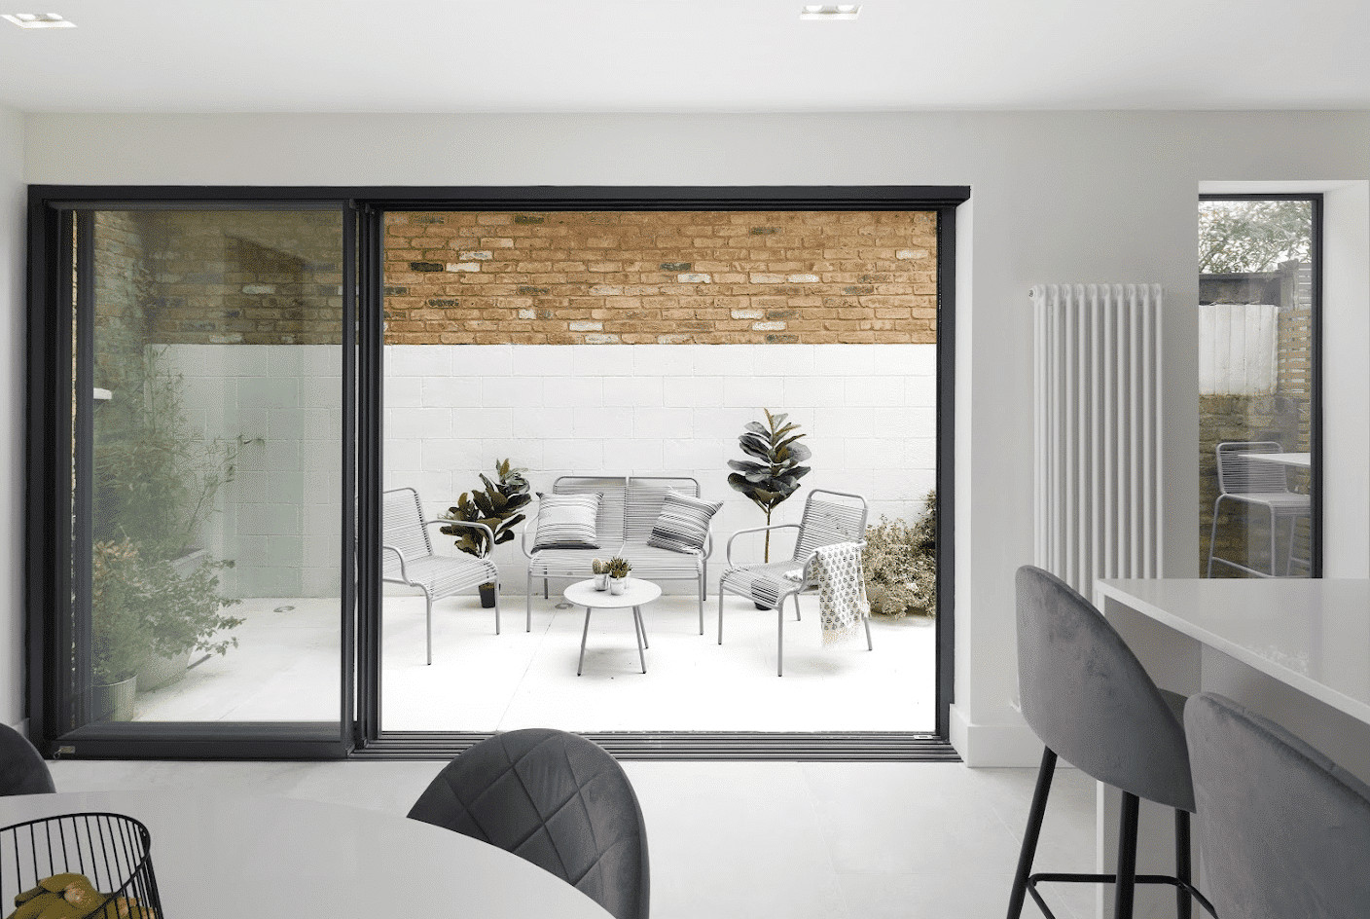
a Fulham residential architect firm that creates Elegant designs
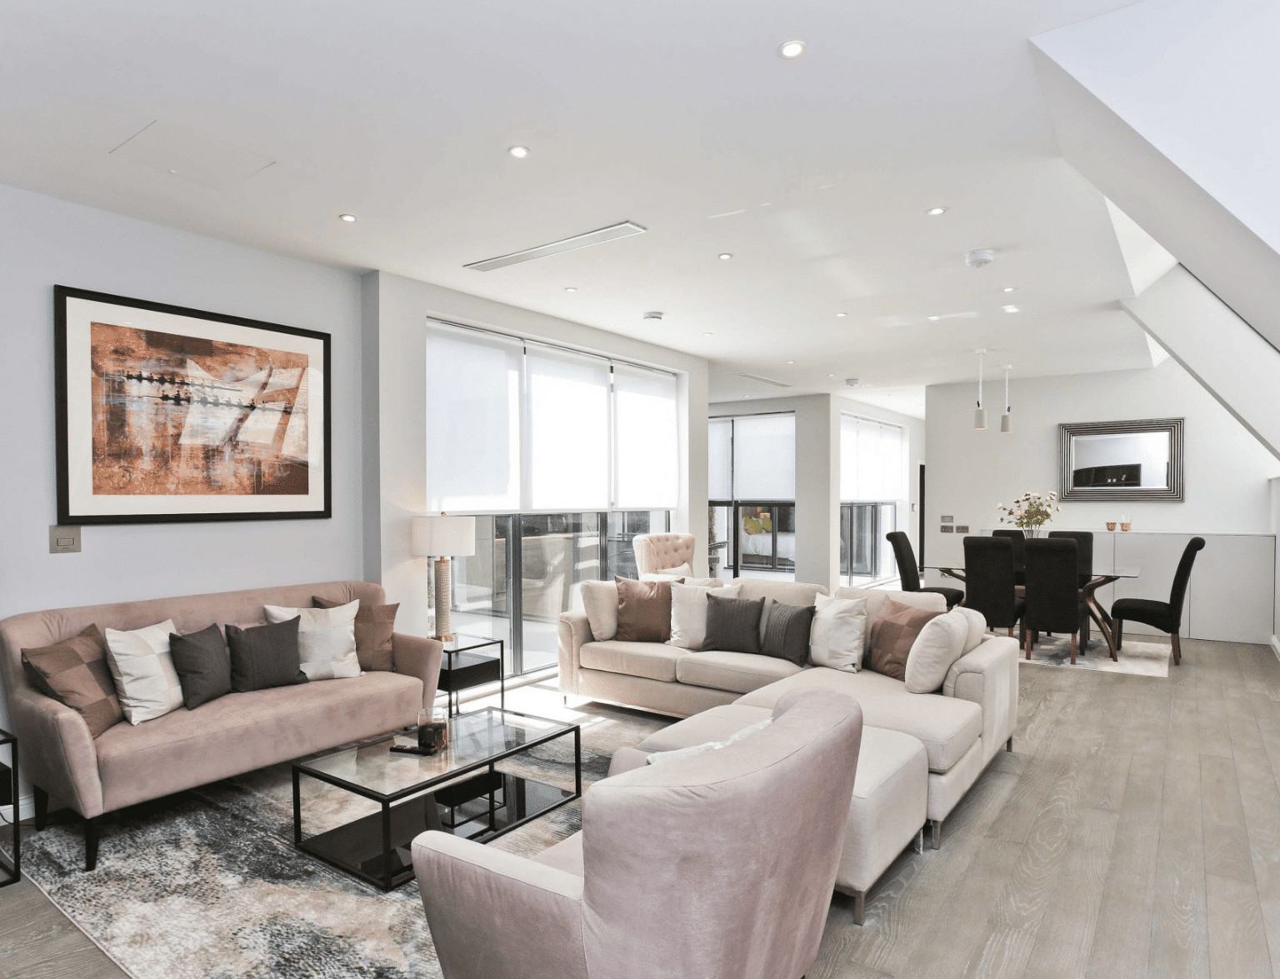
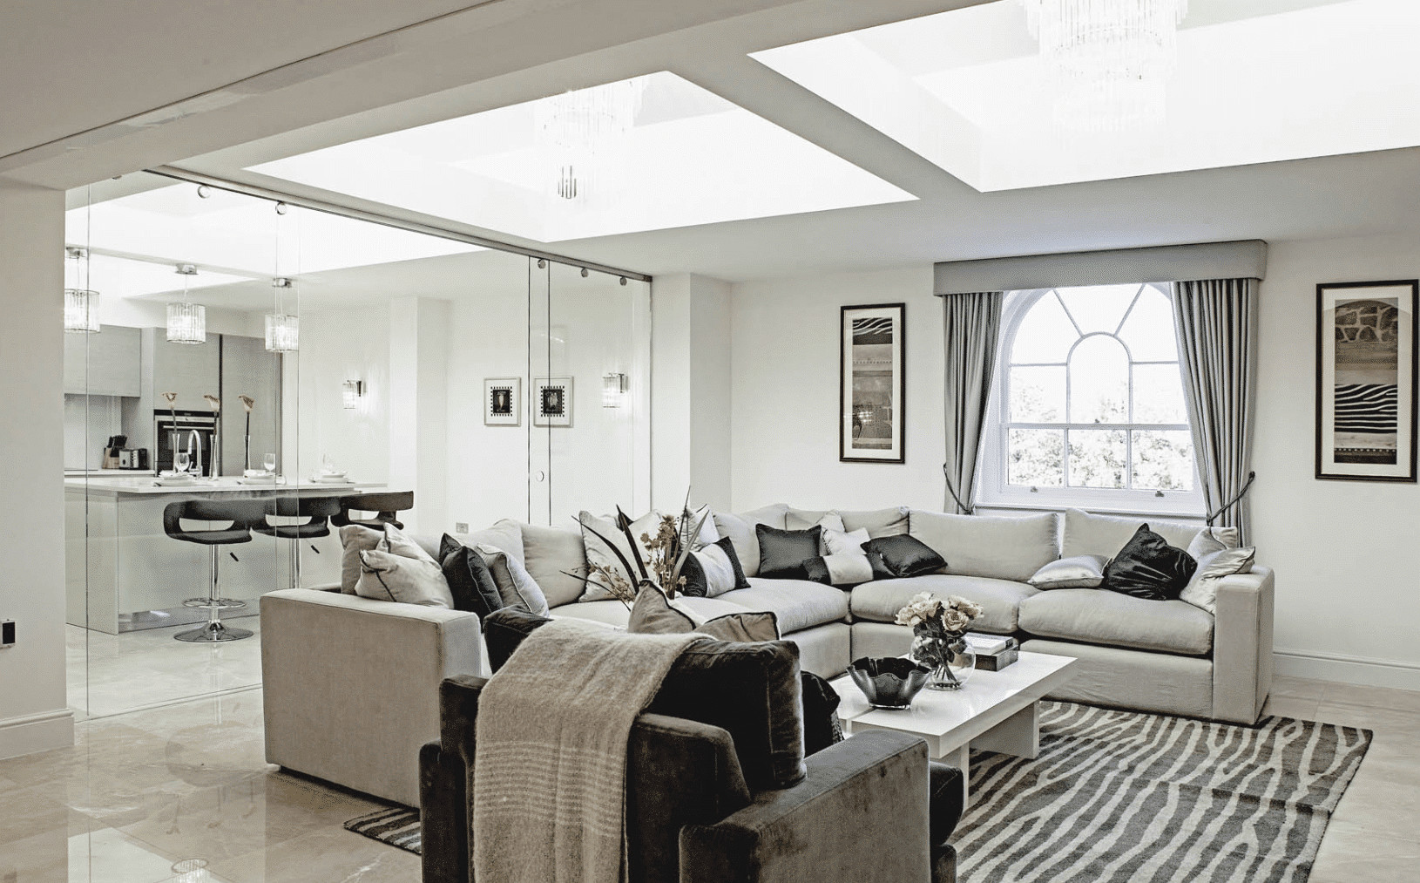
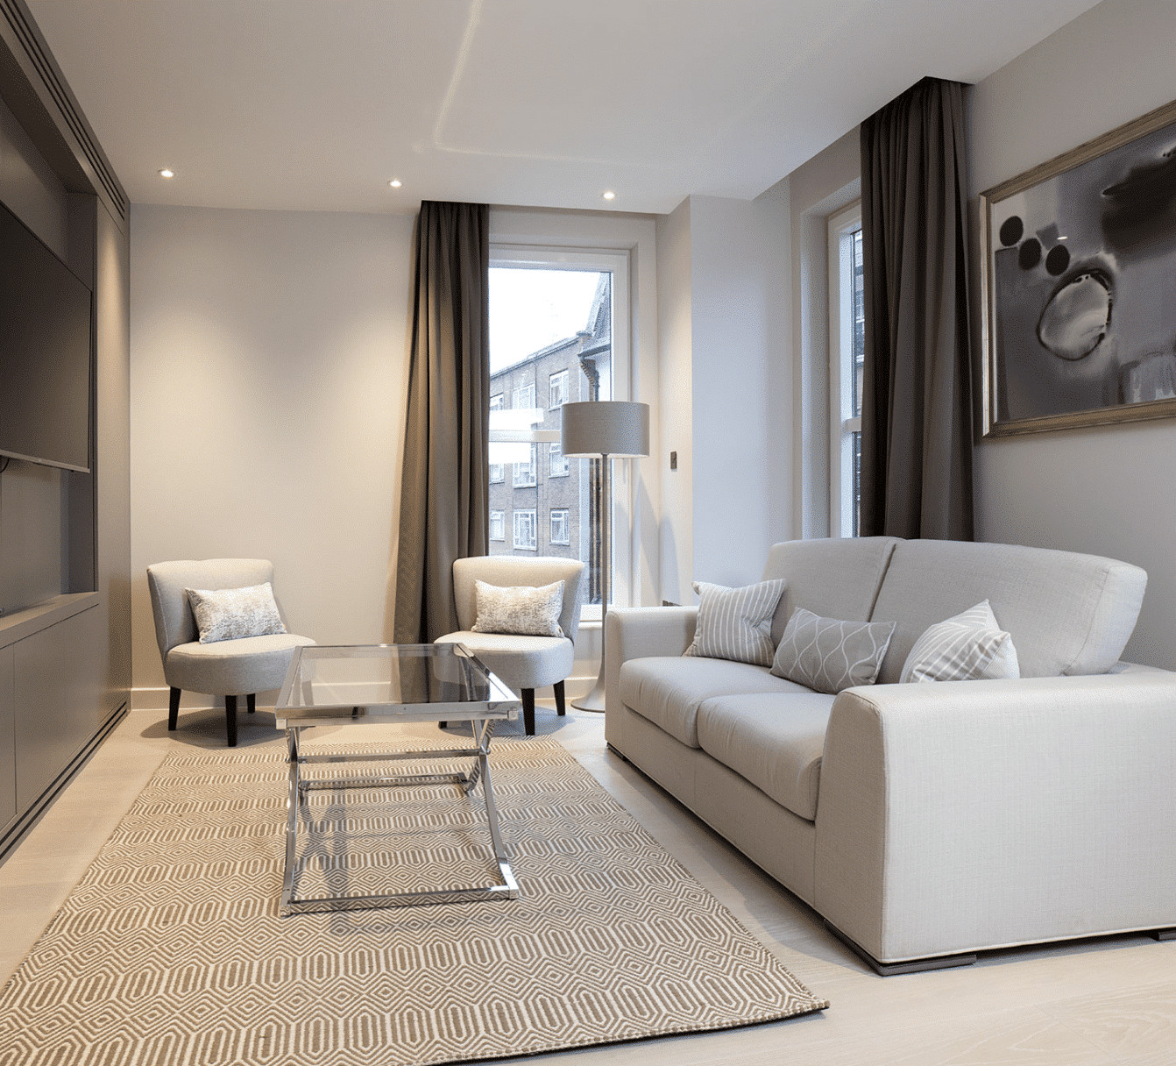
Local Topic
General information only. Planning and licensing rules change and depend on the individual property. This article is not legal or professional advice.
FULHAM — OPEN FIRES REINSTATED: FLUES AND COMBUSTION AIR IN FULHAM REMODELS (BUILDING REGS DOC J)
At some point in the last sixty years, nearly every fireplace in Fulham was murdered. Boarded over in the central-heating optimism of the sixties, gas-fired in the eighties, or stripped to a plastered alcove holding a vase — and now, one remodel at a time, the borough is bringing them back.
Reinstating a fire is one of the most requested items on our Fulham briefs, and it’s also the point where a romantic idea meets a truly technical corner of the Building Regulations: Approved Document J, the rulebook for combustion, flues and hearths.
The chimney you inherited
Start with the part everyone underestimates: the chimney itself. A Victorian flue that has stood cold for fifty years is not a working flue; it’s a masonry tube of unknown condition, very possibly shared with next door’s redundant runs in ways the builders never documented, its parging (the internal lining of the day) crumbled, its mortar joints open.
Doc J’s expectations — soundness, appropriate lining, correct sizing for the appliance — exist because a leaking flue doesn’t announce itself politely; it delivers carbon monoxide into the bedroom above.
So the reinstatement sequence we run on Fulham houses is workmanlike and non-negotiable: sweep, smoke-test, camera survey, then almost always a new liner matched to what will actually burn below it.
A registered installer under a competent-person scheme such as HETAS can self-certify much of this work, which is the efficient route — otherwise it’s a building control application, and either way there’s paperwork at the end that your future conveyancer will thank you for. On a broader remodel, keeping that trail tidy is the principal designer‘s job.
Fires need air
Then the detail that catches modern remodels out beautifully: air. A fire is a pump that throws room air up the chimney — an open fire, remarkably, can pull a whole room’s volume through the flue several times an hour — and Doc J therefore demands a designed supply of combustion air, sized to the appliance. Here’s the collision: the rest of your Fulham remodel is busy making the house airtight.
Sealed windows, no draughts, perhaps mechanical ventilation. Into that sealed box you’re introducing an appliance whose entire operating principle is a draught.
Get it wrong and the fire smokes sulkily, or worse, competes with extract fans for air and loses — which is how flue gases end up travelling backwards.
The clean modern answer, and our default recommendation, is a stove with a dedicated external air supply: a duct feeding the firebox directly, so the appliance breathes outside air and the room’s airtightness survives intact. Hearth dimensions, clearances to that lovely reinstated timber surround, and a carbon monoxide alarm in the room complete Doc J’s checklist — the alarm being the cheapest life insurance in the entire project.
Smoke control, briefly
One boundary note, kept deliberately brief because it’s a subject with its own literature: like most of London, Fulham sits in a smoke control area, which constrains what and how you burn — the borough’s air quality pages cover it, and it’s a check to make before falling for a particular appliance.
Our candid view: we’re romantics about fire — a live flame does something for a winter room that no heating system replicates — but we’re unsentimental about the engineering, because this is the one part of a remodel where the failure mode isn’t a defect, it’s a danger. What your specific installation requires is for your installer, building control and the documentation, not an article. Do it properly, and few things in a Fulham house earn their keep so completely on a December evening.
FAQ
Services
We offer a comprehensive suite of architectural services for Fulham, our skilled architects each specialise in distinct disciplines. This diversity allows us to tailor our approach to meet the various facets of architectural design.