
PAYTE
Residential architects West London
Principal Designer & Higher Risk Building Expert
With years of architectural experience in West London, we have successfully navigated clients’ residential property and planning applications. We deliver reports and drawings that demonstrate a deep understanding of local government regulations, particularly in conservation areas and with listed properties.



luxury residential architects West London

Our West London architects specialise in luxury projects in some of the city’s most glamorous locations, including Belgravia, Chelsea, and Mayfair. We incorporate leading contemporary design and various architectural styles into our renovation projects.
We collaborate with West London’s leading companies to source premium textures and finishes, working closely with clients and suppliers to bring their architectural visions to life. For conservation projects in West London, we work with outside stakeholders such as English Heritage.
We’ve helped West London residential clients enhance their homes’ value through luxury roof and air space projects. Our residential architects in London provide luxury loft and basement conversions, extensions, and general layout changes.
high end Residential Architects in West London

Our West London architecture practice design team specialises in creating tailor-made residential designs in West London’s most prestigious areas. We are client-focused, respect budgets, offer user-friendly processes, and maintain our professionalism from initial concept to final execution. Our designs reflect each client’s unique personality and their respective residential projects.
With our extensive experience in architectural design and the design process, we are well-equipped to handle a variety of projects, from house extensions to Edwardian house concept designs.
If you are completing an extension project, residential development, or require general planning permissions from a complete professional services firm, contact us and book your design professional now.
ARRANGE A FREE CONSULTATION
Book in a zoom or phone call consultation with our London architect firm today.
FREE NO OBLIGATION CONSULTATION
VIRTUAL CONSULTATION AVAILABLE
ON SITE CONSULTATION AVAILABLE
Creating Beautiful West London Homes with a luxury residential Architect
Discover how our West London architects create innovative and sustainable high end residential designs in West London. We provide solutions for new builds and loft conversions. These improve form, function, and property value.
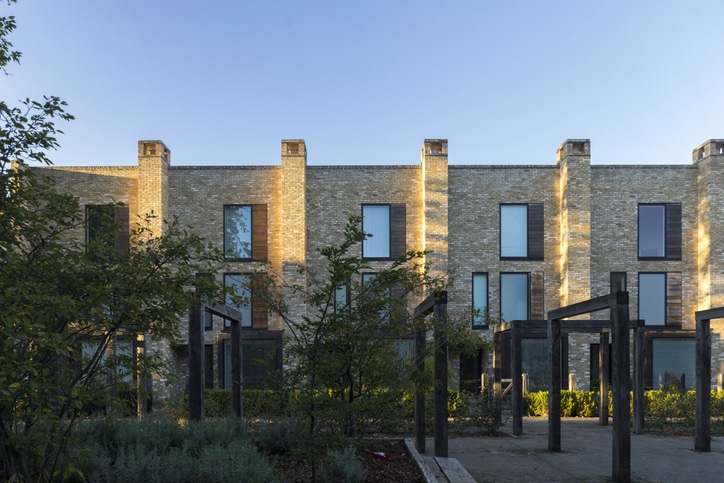
New Build
We design and deliver bespoke new build homes. We create sustainable, functional spaces for modern living. We manage everything from the initial idea to project completion. This includes planning permissions, architectural design, and construction management. Our goal is to create homes that blend style, efficiency, and comfort. Whether it’s a contemporary residential property or a classic architectural style.

Renovation
Our architectural firm has experienced residential specialists that fully renovate West London homes. We help you update period properties, modernise interiors, or reconfigure layouts. Our focus is on improving flow, natural light, and space. This approach benefits all clients. We ensure the renovation matches the existing structure. It also brings in modern design, sustainability, and efficiency.
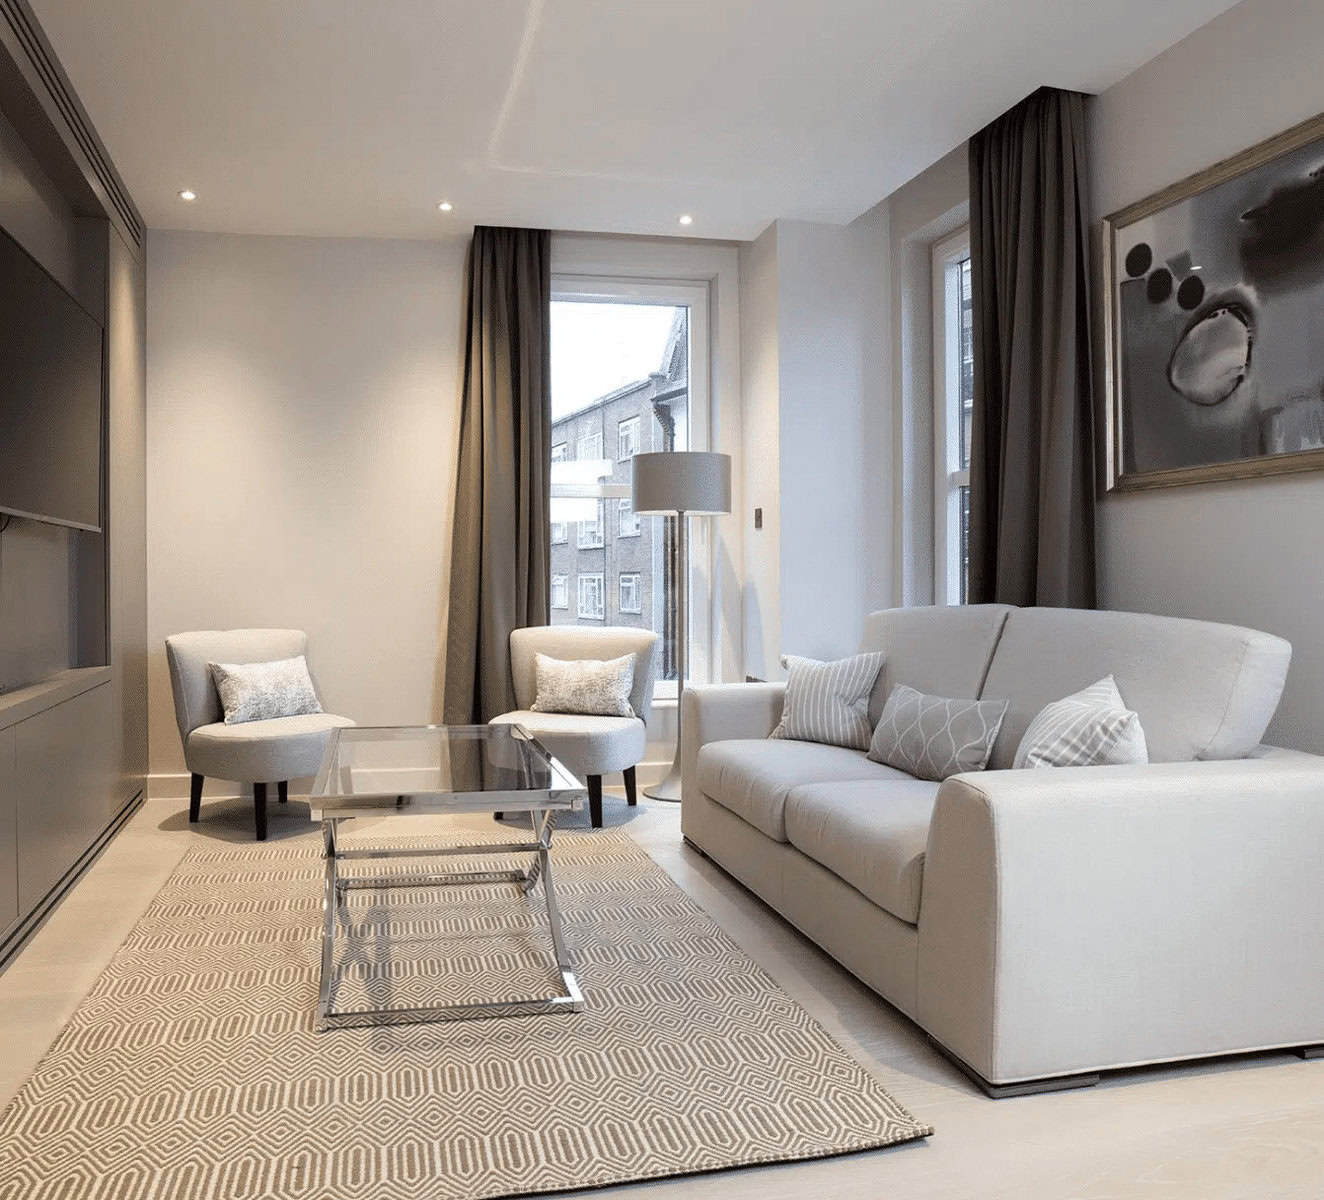
Apartment
Our architects optimise apartments and create stylish living environments. Whether you’re building a new flat, updating one, or redesigning for more space, our architects aim for better designs. They improve lighting and balance looks with functionality. We specialise in everything from multi-storey buildings to luxury penthouses. We create homes that offer both value and comfort.
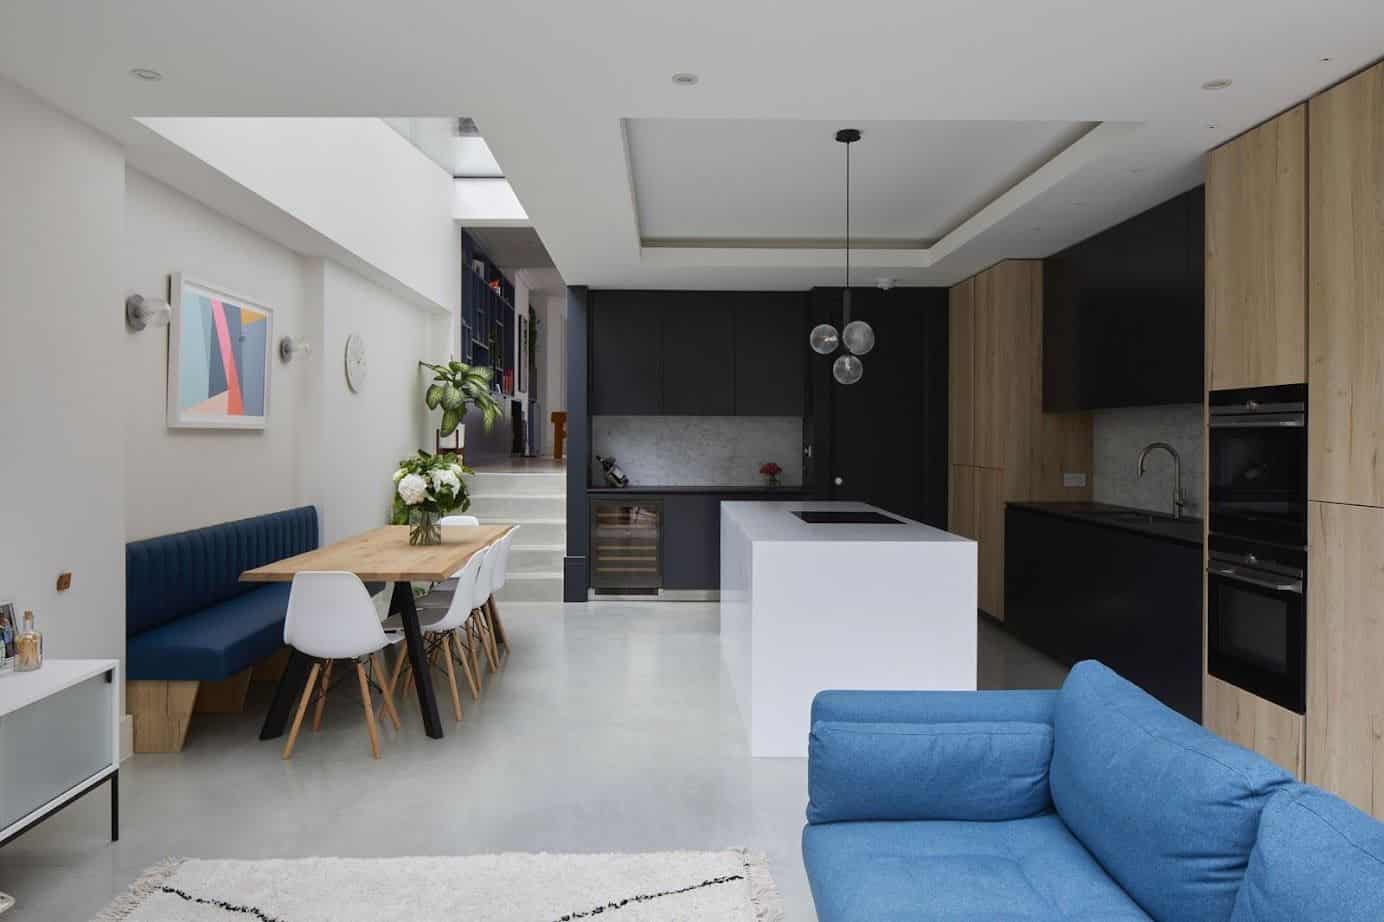
Extension
We aid clients in expanding properties with our beautifully designed residential extension architecture. We create side return, rear, wrap-around, or double-storey extensions. These additions blend perfectly with your property. Our designs focus on lighting, open-plan living, and energy efficiency. This way, your extension enhances functionality and looks fantastic. It also adds value to the building.
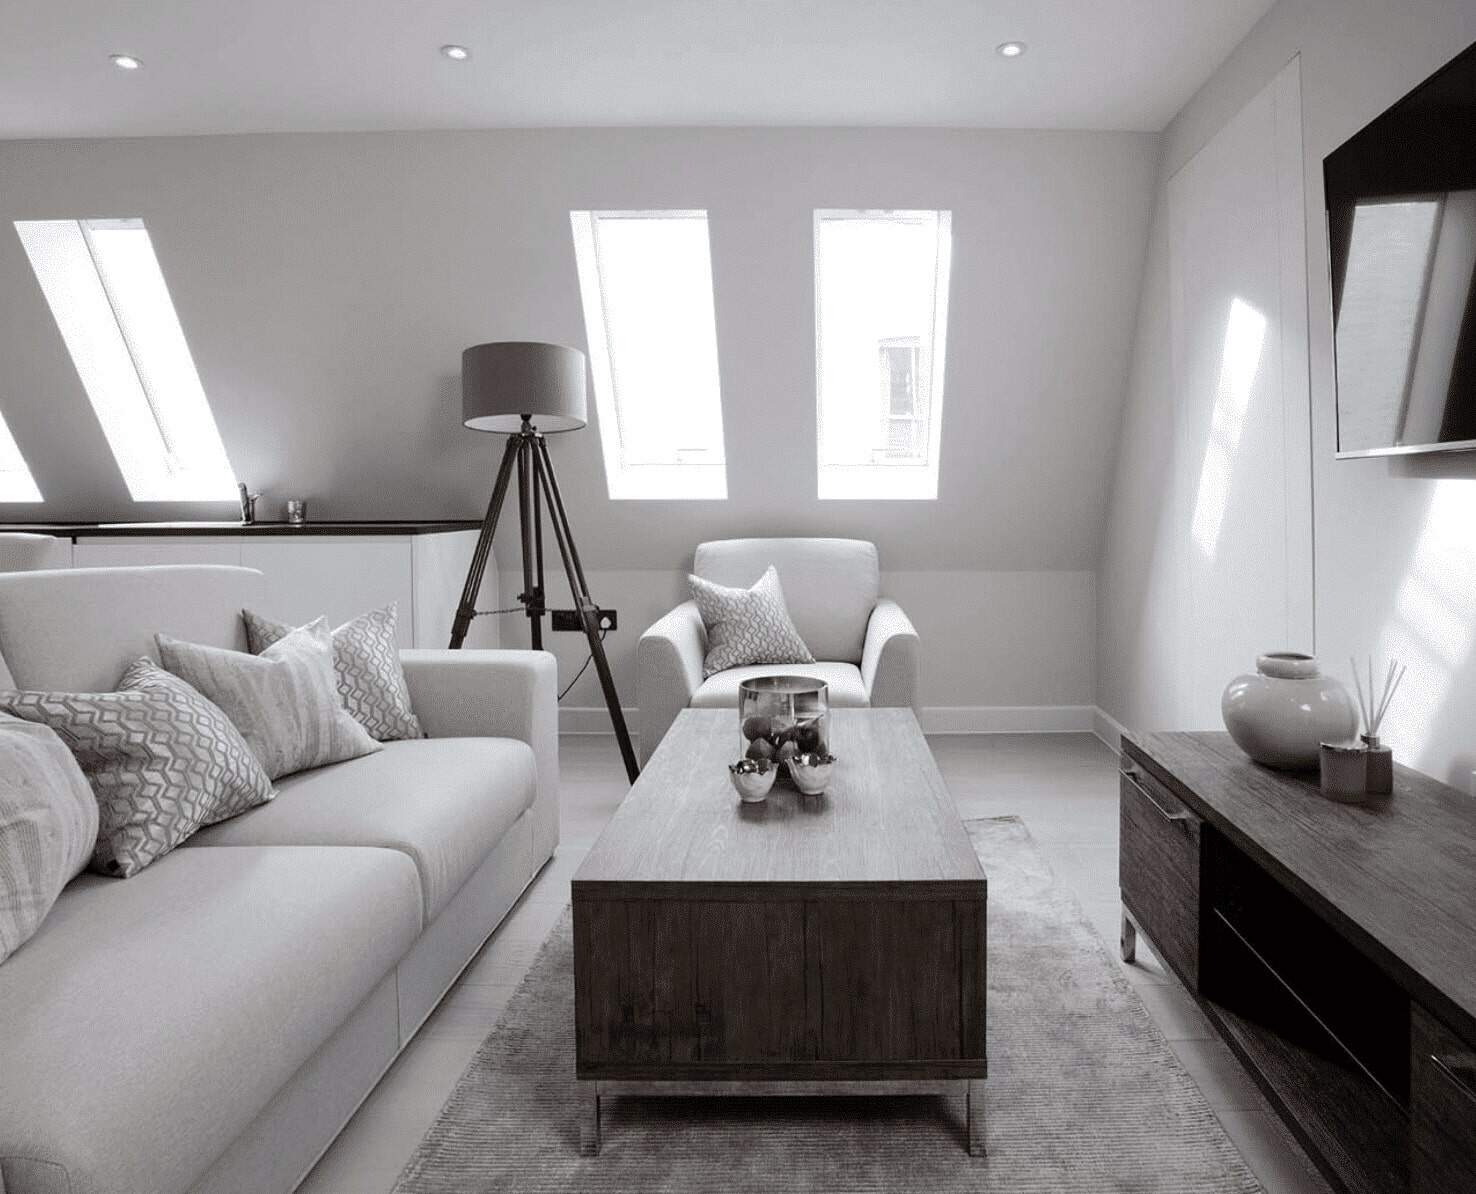
Lofts
Transform your West London home with our custom loft conversions. Our designs make the most of space and light, perfect for bedrooms and home offices. These areas become relaxing retreats. Our residential architects create bright, roomy lofts that fit well with your home’s design. Our team focus on structural integrity, insulation, and aesthetics. This way, your loft conversion will be both beautiful and functional.
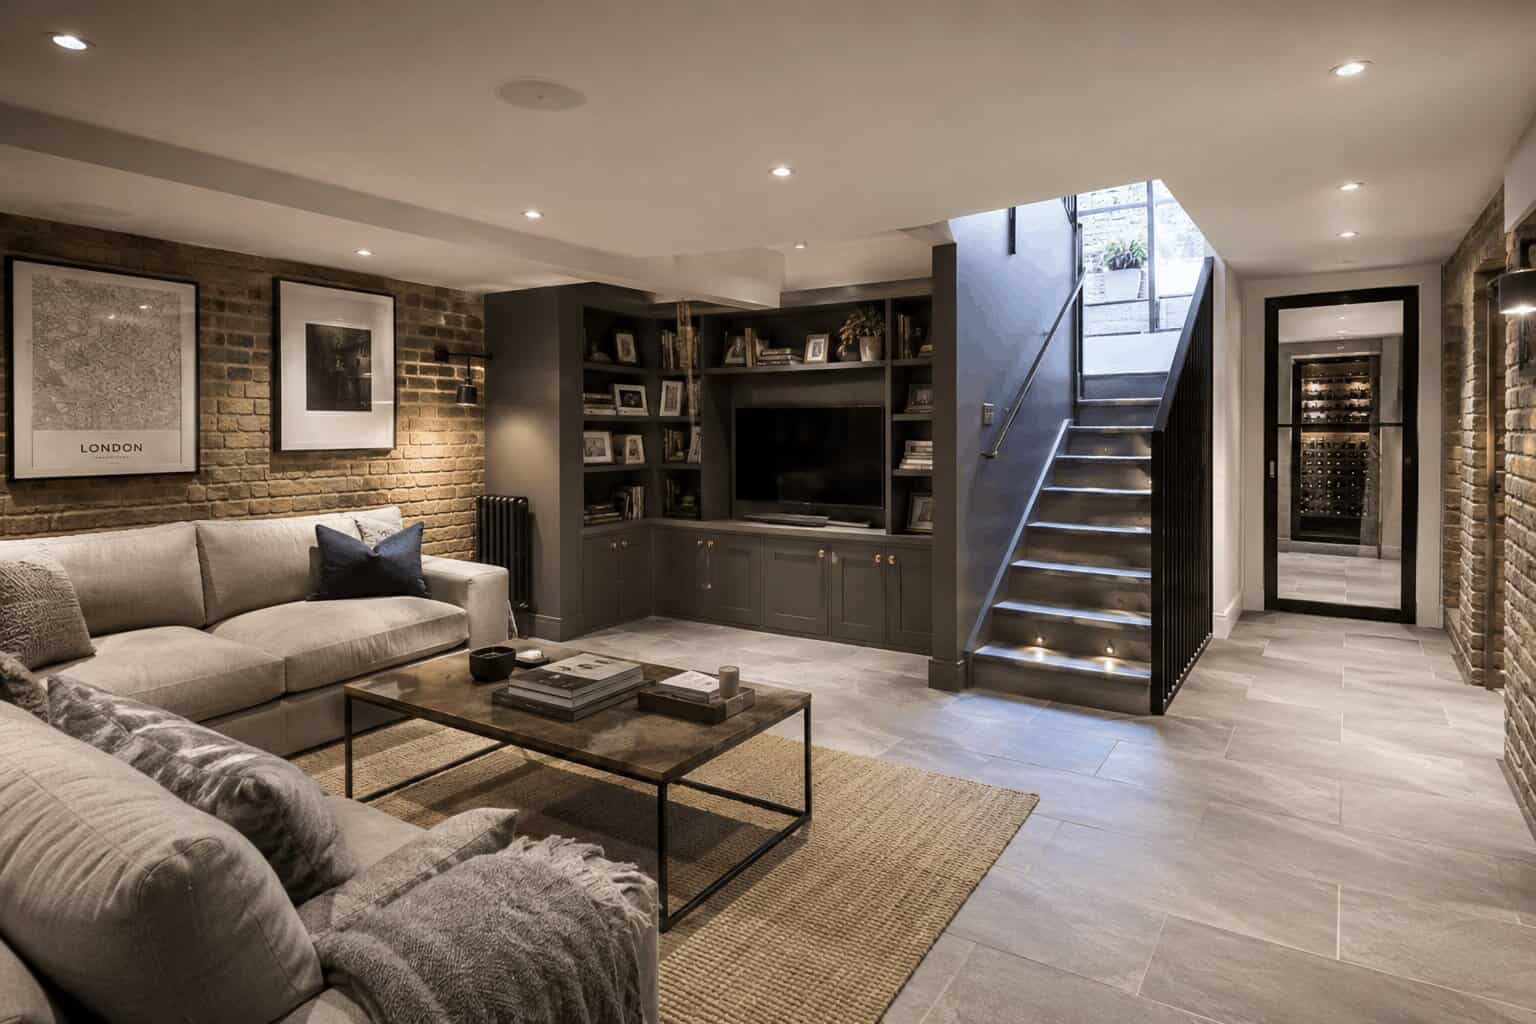
Basements
Unlock The Potential Beneath Your West London Home With Our Expert Basement Conversion Services. We Design Bright, Functional Basement Spaces For Home Cinemas, Gyms, Offices, Bedrooms, And Family Rooms. Our Residential Architects Maximise Natural Light, Ventilation, And Layout To Create Comfortable Living Areas That Blend Seamlessly With Your West London Property. From Planning Permission To Construction Delivery, We Create Bespoke Basement Extensions That Add Valuable Space And Long-Term Property Value.
Bespoke Residential West London Architecture, Designed and Delivered
We are West London’s premier residential architects, designers, and builders. Our focus is on creating beautiful and practical homes. We handle the whole process, whether you’re expanding, renovating, or building new. We focus on expertise and detail.
Free Initial Consultation
In your free 30-minute consultation, we will discuss in detail your vision, design choices, project scope, and budget. This way, our residential architecture team can make sure your ideas match with what’s practical and possible.
Full Architecture Service
Our firm specialises in services for properties. We offer full assessments, detailed architectural drawings, 3D visualisations, planning applications, and tender management.
Planning & Permissions
Our architects help property owners in West London plan out their dream home, from the first idea to the final approval. We help you understand local rules, follow zoning laws, and meet complex building regulations.
Complete Building Works
We offer streamlined residential building services. Our in-house team has architects, interior designers, and building contractors. Our team ensures collaboration, guiding your project from concept to completion.
General information only. Planning and licensing rules change and depend on the individual property. This article is not legal or professional advice.
SPACE STANDARDS FOR WEST LONDON HOMES: THE MINIMUM SIZES THAT BIND DESIGN (NDSS; LONDON PLAN D6)
Every so often a client sits down with us in West London and asks why their proposed second bedroom “has to be” 11.5 square metres. The honest answer is that it doesn’t always have to be — but the numbers behind that figure are worth understanding before you fix a single wall position.
The Nationally Described Space Standard (NDSS) sets the minimum gross internal areas for new dwellings: 37 sq m for a one-person, one-bed flat, 50 sq m where there’s a two-person bedroom, rising through the schedule as bedrooms and storeys are added. It also fixes the details people forget — a double bedroom must be at least 11.5 sq m and 2.75 m wide, a single at least 7.5 sq m, and built-in storage is counted separately.
London then goes further. Policy D6 of the London Plan adopts the NDSS wholesale and adds its own layer, most notably a minimum floor-to-ceiling height of 2.5 m across at least 75% of the gross internal area — higher than the 2.3 m the national standard would accept.
Here’s the nuance that matters for West London work: these standards bind new dwellings. If we’re remodelling your existing Chiswick or Ealing house as one home, the NDSS is not, strictly, enforceable against you. But — and this is our take — we design to it anyway.
Not out of box-ticking instinct, but because the standard is essentially a codification of what makes rooms usable: a 2.55 m-wide “double” bedroom fails the moment you put a bed and a wardrobe in it. We think the Mayor was right to hold the 2.5 m ceiling line in the 2021 Plan despite developer pressure to soften it; West London’s Victorian and Edwardian stock has generous floor-to-ceiling heights, and new interventions that undercut them always read as mean.
Where the standards genuinely bite in our West London practice is conversions: splitting a large Acton or Shepherd’s Bush house into flats, adding a unit above a garage, or a garden building that becomes a dwelling.
There, every borough — Hounslow, Ealing, Hammersmith & Fulham — will measure your drawings against D6 line by line, and a plan that’s 0.4 sq m short is a refusal, not a negotiation. We’ve seen schemes fail validation on bedroom width alone, so we dimension the critical rooms on the planning drawings deliberately, leaving nothing to interpretation.
One caveat we always give: space standards are planning policy, and how they apply to a specific site or lease can shade into legal territory. We’re architects — we’ll design you a compliant, generous plan, but where a question turns on statutory interpretation or your title, that’s one for a planning solicitor, not us.
West London Residential Architecture, Design, and Planning
Luxury Finishes and Bespoke Residential Detailing
Our West London luxury residential architects use bespoke materials and detailed craftsmanship. This boosts the quality and uniqeness of your home interiors. Our professionals work with artisans and manufacturers to create unique home features. These features add character and value to the property.
Seamless Residential Extensions and Renovations
An extension or property restoration needs an architect’s expertise. They help blend modern designs with the current structures. Our professional team boosts West London homes’ functionality while keeping their architectural charm. This, in turn, raises the building’s value and liveability.
Compliance with Residential Building Regulations
Our team is knowledgeable in building rules for projects like extensions, renovations, and new builds. We guarantee our designs meet safety, fire, and structural standards. They also follow local legal requirements. We simplify planning permission, guiding clients through each step with clarity.
Thoughtful Residential Space Planning
Our space planning professionals make properties more efficient for homeowners. We do this by designing smart layouts and blending them with current buildings. We focus on creating open-plan living spaces, optimising small urban homes, and improving layouts. This way, we ensure both functionality and beauty.
Home Lighting and Ambience Optimisation
Our West London residential architecture firm offers smart lighting designs. These solutions improve both beauty and function, making living spaces inviting and balanced. Our creative solutions mix natural and artificial lighting. With our approach, the property adapts to your different moods and needs during the day.
Sustainable and Smart Home Innovation
We focus on sustainable design in our architecture practice. Our West London architects ensure residential projects are eco-friendly and built for long-term efficiency. As an eco-conscious practice in West London, our choice of materials prioritises eco-friendliness. We also incorporate smart home technology and energy-efficient heating and cooling systems.
Custom Home Fixtures and Storage Solutions
Our West London residential architects create custom storage and furniture solutions. They help optimise space while keeping a stylish and seamless look. We have specialist knowledge in custom shelving, cabinetry, and built-in fixtures. These enhancements improve both the function and appearance of the property.
Project Management for a Streamlined Process
Our residential architects handle the whole project. They start with the first consultation and design phase, then move on to the final build and finishing touches. Our team works with builders, engineers, interior designers, and suppliers. We ensure a smooth and well-executed residential architecture project.
Budget Management & Cost Estimation
We help homeowners by managing budgets and giving clear cost estimates for their projects. This ensures they have a clear financial understanding. We know how to give detailed cost assessments. This includes materials, labour, permits, and possible extras. It helps clients make smart financial choices.
why work with us?
Fast Turn Around
Our firm offers smooth and efficient completion of all projects. This includes extensions, renovations, and new builds. We achieve this through expert planning and effective project management.
Fixed Pricing
Our West London experts offer residents clear, fixed pricing for architectural services, ensuring clients understand their costs upfront. This approach enables confident and accurate budgeting.
We Maximise Value
We help clients get the best results for their residential design projects. This includes extensions, renovations, and new builds. We balance investment benefits with creating functional and comfortable living spaces.
Turnkey Operation
We’re a full-service architects practice. We have in-house architects, interior designers, and building contractors. Our experts ensure easy collaboration, guiding your residential project till its delivery.
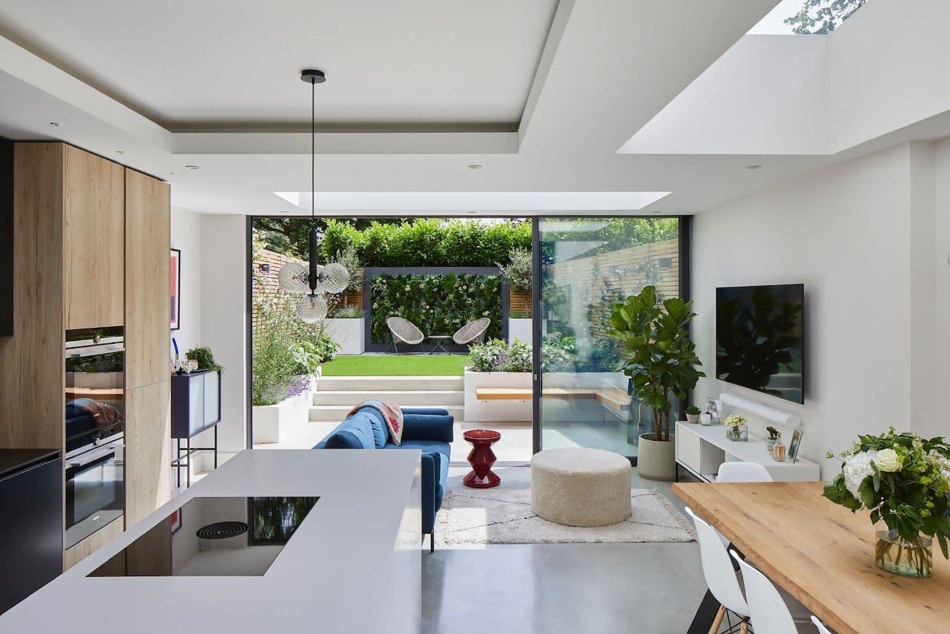
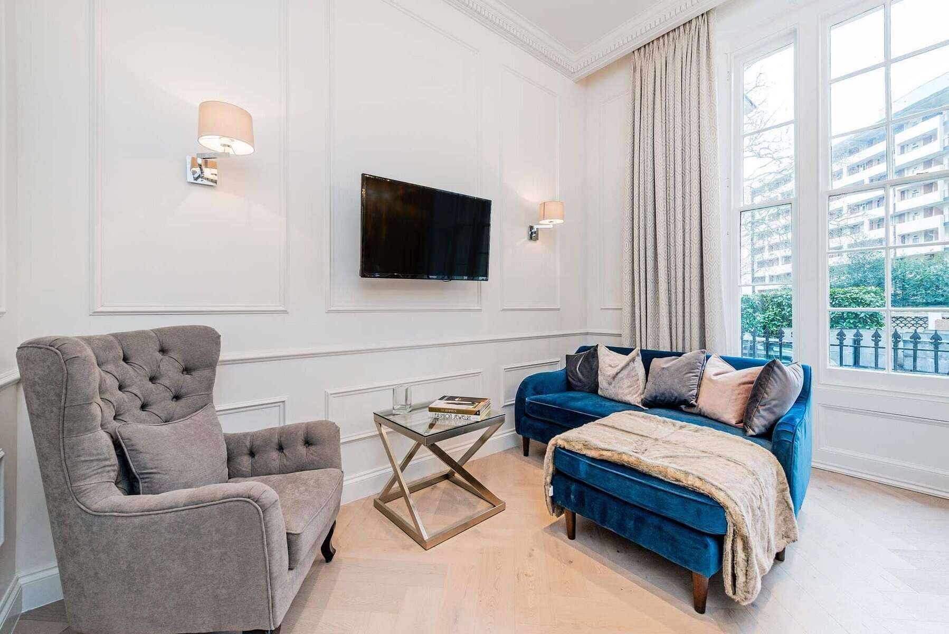
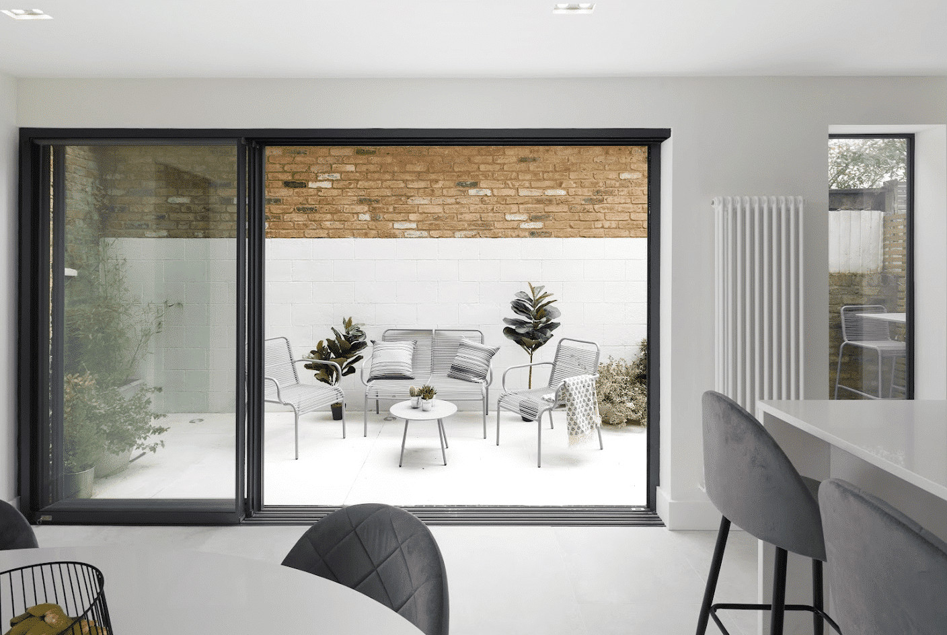
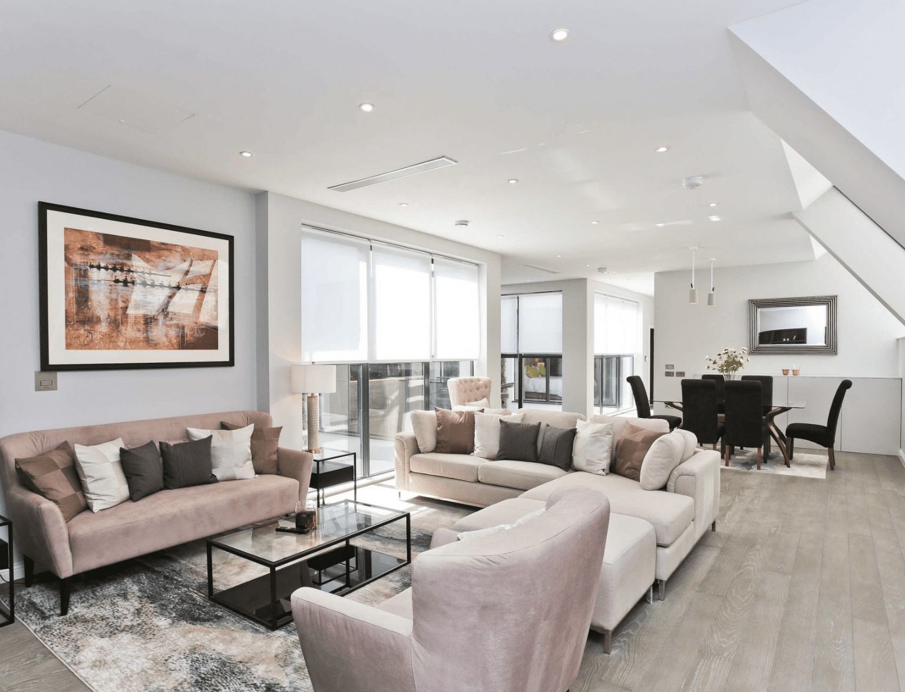
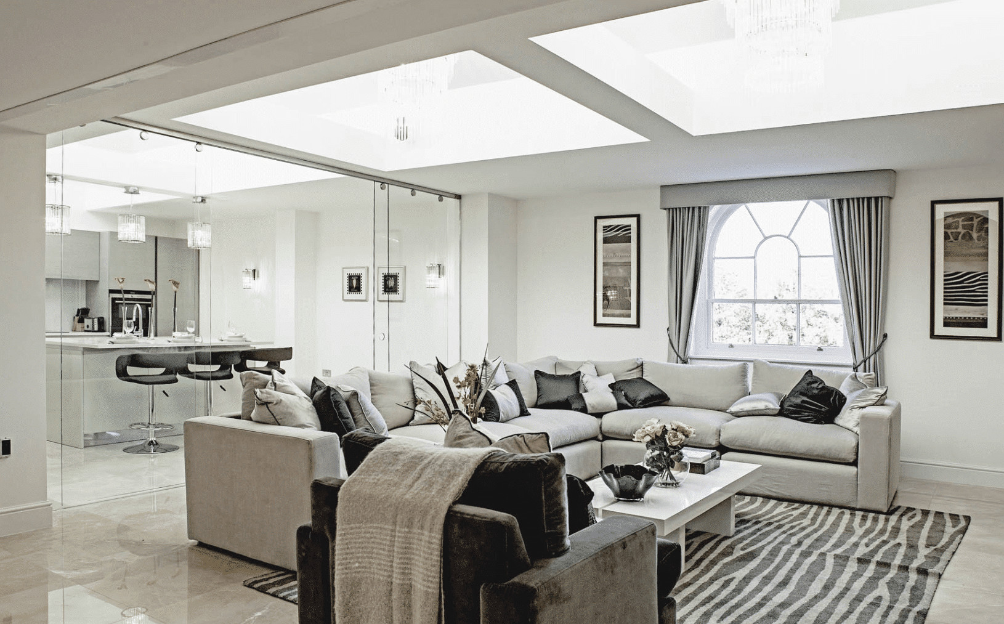
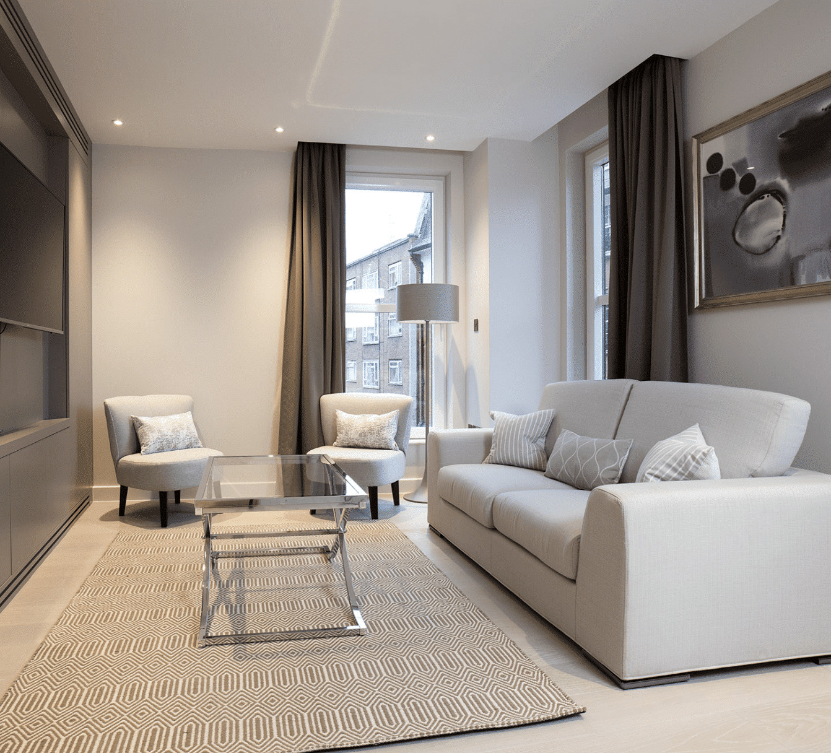
a West London architect that creates Elegant designs
General information only. Planning and licensing rules change and depend on the individual property. This article is not legal or professional advice.
FULL PLANS OR BUILDING NOTICE ON A WEST LONDON REMODEL (BUILDING REGULATIONS 2010, REGS 12–14)
There are two front doors into Building Control, and choosing the wrong one is a mistake we quietly fix for West London clients more often than you’d think.
Regulations 12 to 14 of the Building Regulations 2010 give you the routes. A full plans application means the drawings, structural calculations and specifications are submitted and checked before work starts; you get a formal approval (sometimes with conditions), and the inspector on site is checking work against an agreed package. A building notice is the fast lane: you notify the authority, wait 48 hours, and start. No drawings are approved, nothing is agreed in advance, and compliance is judged live on site, opened-up work and all.
Our take is unambiguous for the kind of residential remodels we do across West London — steels into Victorian party walls, rear and side-return extensions, whole-house reconfigurations: full plans, almost every time.
The building notice looks attractive because it feels lighter, but it simply moves the risk from paper to brickwork.
If the inspector disagrees with your beam bearing or your fire strategy once it’s built, you’re paying to take it apart. With an approved full plans package, that argument was had — and won — before the builder priced the job. Contractors know this too: tenders against approved plans come in tighter, because the unknowns are fewer.
There’s also a direction of travel worth noticing. Since the Building Safety Act reshaped the system, building notices have been squeezed — they were never available for certain building types, and interestingly several London authorities now actively discourage them for structural work, precisely because the post-Grenfell regime prizes a documented, checkable trail. We think that’s the right instinct.
The “golden thread” idea — that a building’s compliance should be evidenced, not remembered — is as sensible for a Brentford semi as for a tower.
Where a building notice does earn its keep: genuinely small, well-understood work — a new bathroom, replacing a boiler where the installer isn’t self-certifying, a single opening with a standard lintel.
And remember the third door: much West London remodel work never touches the council at all, because competent-person schemes (FENSA windows, Gas Safe, NICEIC electrics) self-certify, and since 2010 you can also appoint a private registered building control approver instead of the borough — Ealing, Hounslow and Hammersmith & Fulham all coexist with approved inspectors on domestic work daily.
One boundary we keep: which regulation applies, and whether an enforcement or regularisation question has legal consequences for you, is territory for building control officers and, if it gets contentious, a solicitor.
We’ll structure the application strategy and produce the package — the legal interpretation isn’t ours to sell.
FAQ
Services
We offer a comprehensive suite of architectural services for West London, our skilled architects each specialise in distinct disciplines. This diversity allows us to tailor our approach to meet the various facets of architectural design.