
PAYTE
Extension Architect Westminster
Principal Designer & Higher Risk Building Expert
Our Westminster architects have extensive experience in extension architecture, specialising in loft conversions, basement extensions, bespoke extensions, rear extensions, two-storey and single-storey extensions, contemporary designs, double-storey extensions, Mansard roof extensions, and ground-floor extensions.



house extension architect Westminster

Our firm specialises in house architecture in Westminster, most commonly Victorian houses. We take pride in helping our clients enhance their property value while optimising space. We create bespoke designs and contemporary design extensions with interior reconfigurations to maximise natural light and extra space. Our creative design team elevates the planning process to a new level.
As a leading architectural practice, we specialise in helping homeowners navigate the planning process, building regulations, planning permissions, party walls, and building control. Our experienced team handles all regulatory challenges in extension projects, making your home’s transformation seamless and stress-free.
We carry out architectural work for rear, wraparound, side return, or infill extensions to best suit your space and increase its value. We begin with our design process, initial drawings, structural calculations, and 3D visualisations to assist clients in picturing the transformation, alongside a precise scope of work for the building contractor. Let us help expand your floor space and elevate your property’s worth. Our expertise ensures that each project is expertly designed to meet your specific needs.
Being an experienced West London extension architect, we deliver bespoke residential design solutions tailored to the character, planning context, and long-term value of each home.
apartment Extension architects

We specialise in providing comprehensive design and architectural services for apartment extensions in Westminster. Our offerings include detailed planning advice, design layout changes, custom joinery, and regulatory drawing preparations. Whether you are looking to completely revamp your apartment’s layout or to implement specific modifications, we manage every aspect of the project.
Our services encompass the entire process, from securing planning permission and building approvals to obtaining landlord consents and the necessary license to alter documentation. We also handle all planning applications ourselves.
Additionally, we offer project management as part of our complete service package. Our architectural service ensures a seamless transformation of your space, enhancing both functionality and aesthetics to create modern, stylish living environments.
As the finest house extension architects london has to offer, we design thoughtful, well-considered house extensions tailored to each property’s character, planning context, and long-term value.
extension conversion package
3 Meter rear extensions package
£60,000.00 INC. VAT
What’s included:
6 Meter rear extensions package
£104,700.00 INC. VAT
What’s included:
At Payte Architects London, our rear extension service is about making it simple to gain more space without losing control of cost or complexity. With over 10 years’ experience on Westminster homes, we offer two fixed‑price packages at three and six metres (including VAT), so you choose how far to extend and we handle design, approvals and on‑site work up to first fix.
You’ll work with a friendly architectural team that actually picks up the phone. All architectural work is carried out by architects registered with the Architects Registration Board (ARB) or chartered with the Royal Institute of British Architects (RIBA), and we coordinate closely with our dedicated extension build team so design and construction stay joined‑up from day one.
We take care of the planning route – from Lawful Development Certificates for three‑metre projects to prior‑approval applications for six‑metre schemes – using our experience with boroughs such as Haringey Council’s planning team, Lambeth Council’s planning service and Brent Council planning to shape proposals around what local councils typically support.
Throughout, we keep communication simple and regular so you always know where your project is and what’s coming next, aiming for a bright, well‑built Westminster extension that quickly becomes the main room everyone uses.
Exclusions
This package is not applicable to property where you need planning permission or listed building consent, or if there is an article 4 on your property.
In addition to the above, the following exclusion applies:
- Party wall award
- Building control fees
- Any specialist consultants
- Asbestos removal fees
- Finishing (sanitary ware, tiling, floor finishing, wall finishing, joinery).
- Party wall award
- Building control fees
- Any specialist consultants
- Asbestos removal fees
- Finishing (sanitary ware, tiling, floor finishing, wall finishing, joinery).
ARRANGE A FREE CONSULTATION
Arrange a free consultation with our high end architects, we offer clients a 30 minute consultation.
FREE NO OBLIGATION CONSULTATION
VIRTUAL CONSULTATION AVAILABLE
ON SITE CONSULTATION AVAILABLE
Innovative Westminster Extensions Crafted with Exceptional Architecture
Our Westminster architects create smart, sustainable extensions that suit your space perfectly.
Wraparound
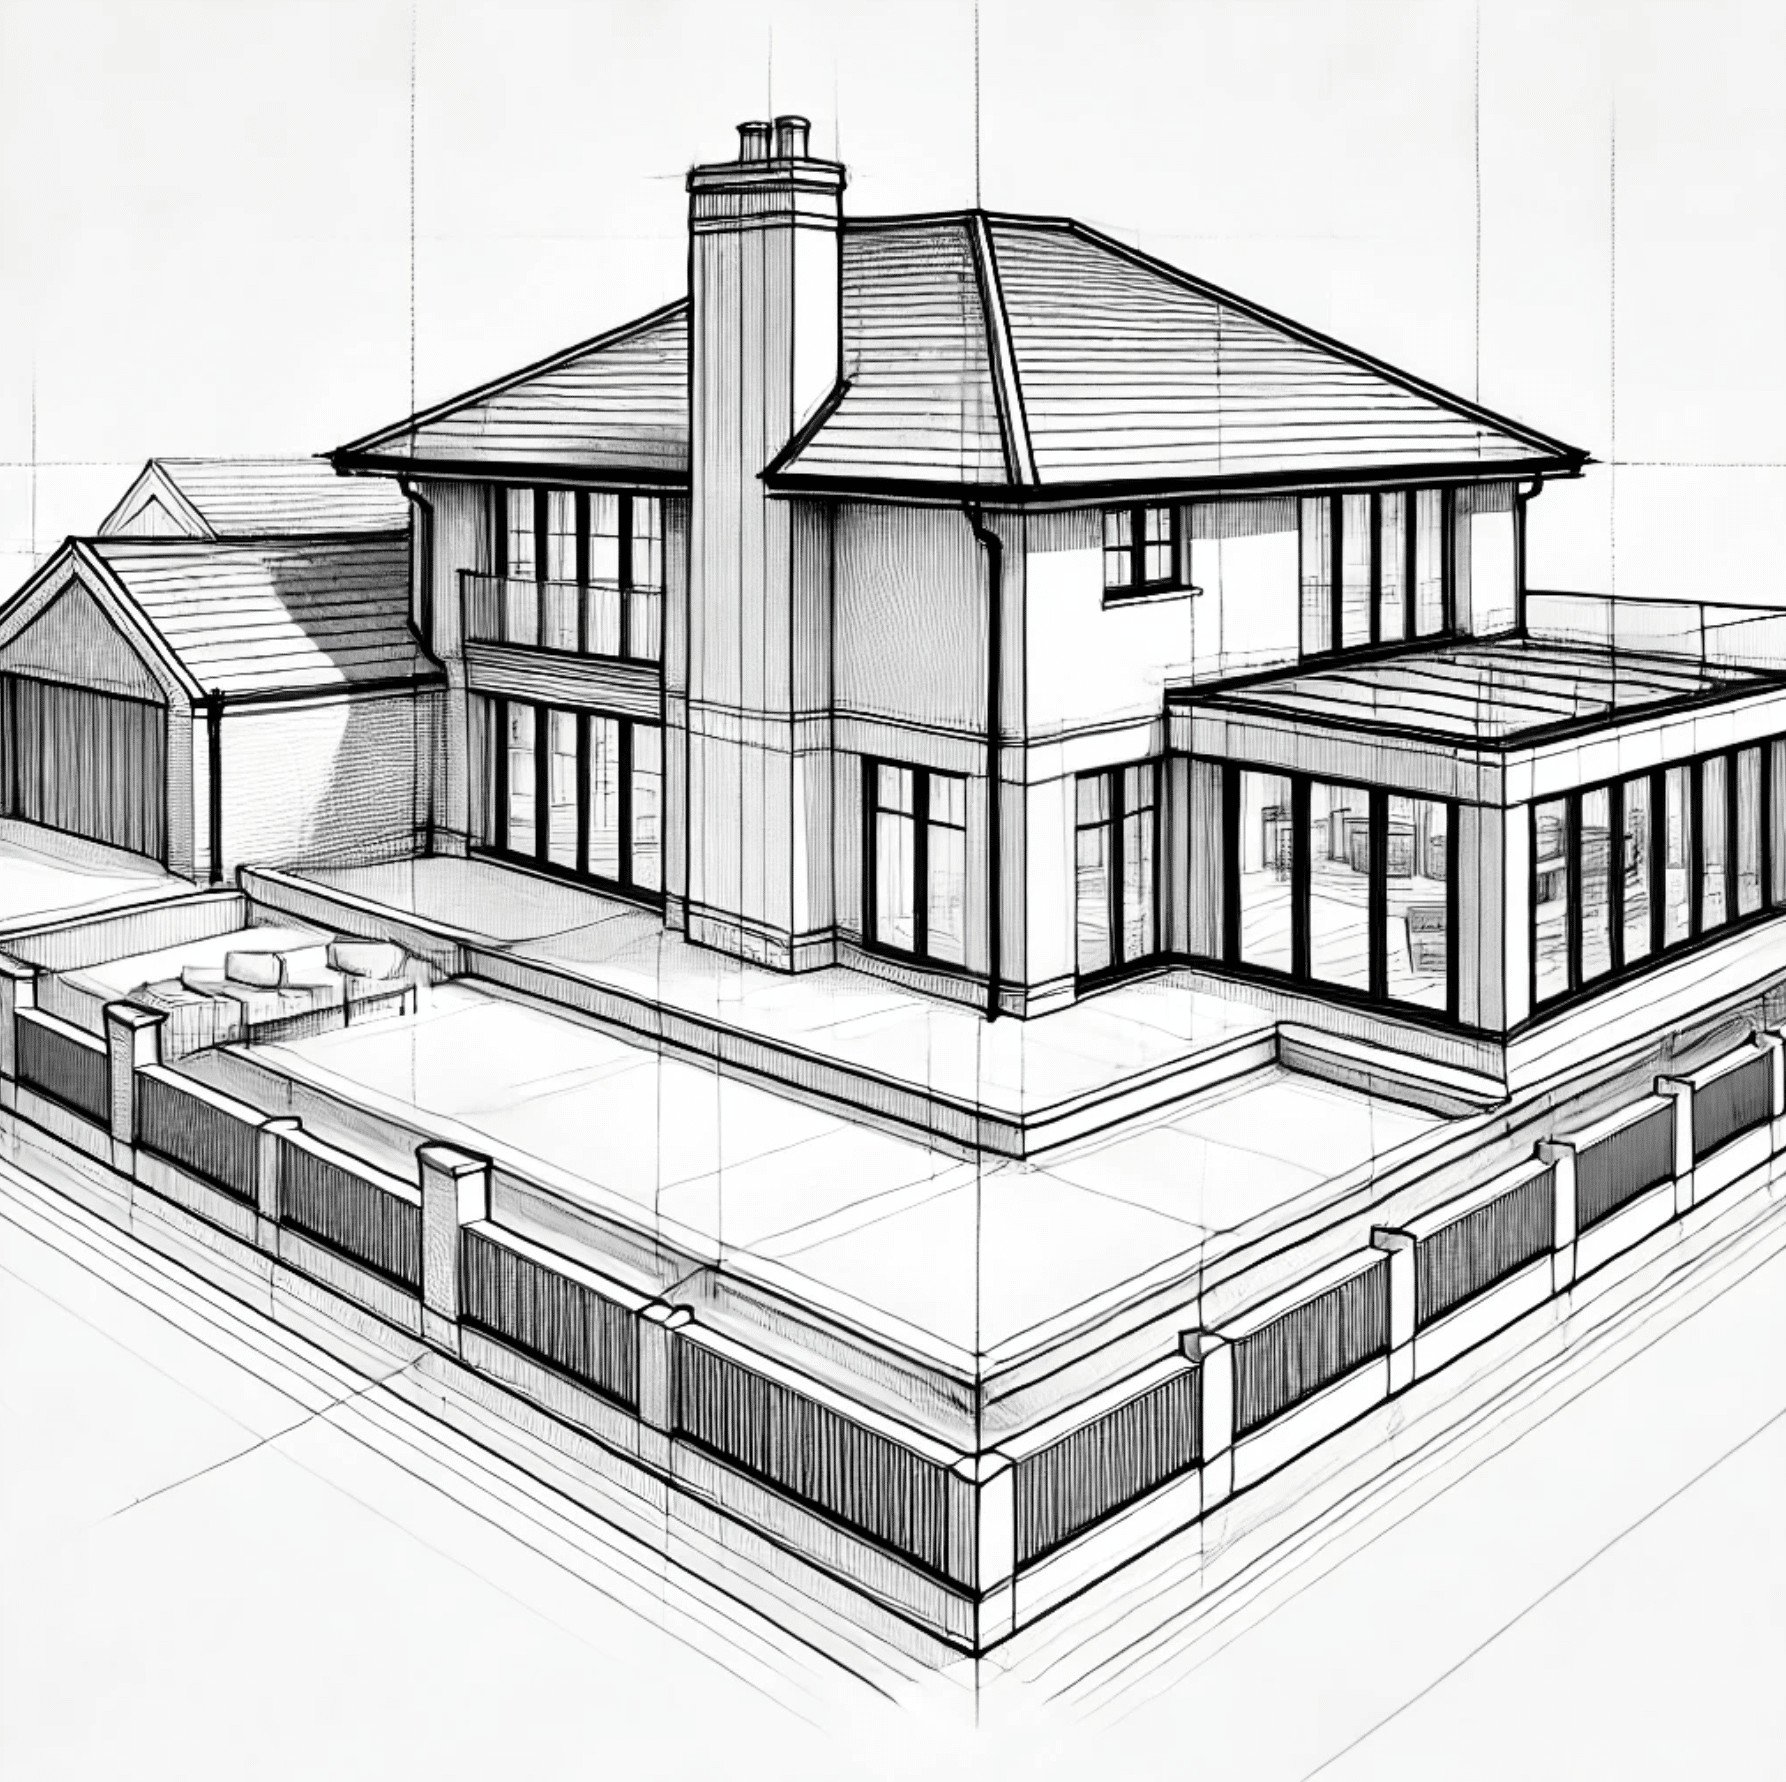
We specialise in wrap-around extensions. This is a popular way to expand and transform properties. This extension combines a rear and side addition. It creates an L-shape that expands ground-floor space. This is ideal for open-plan kitchens, living spaces, or adaptable rooms that fit modern lifestyles. We handle everything from design and planning permission to construction.
Single Storey
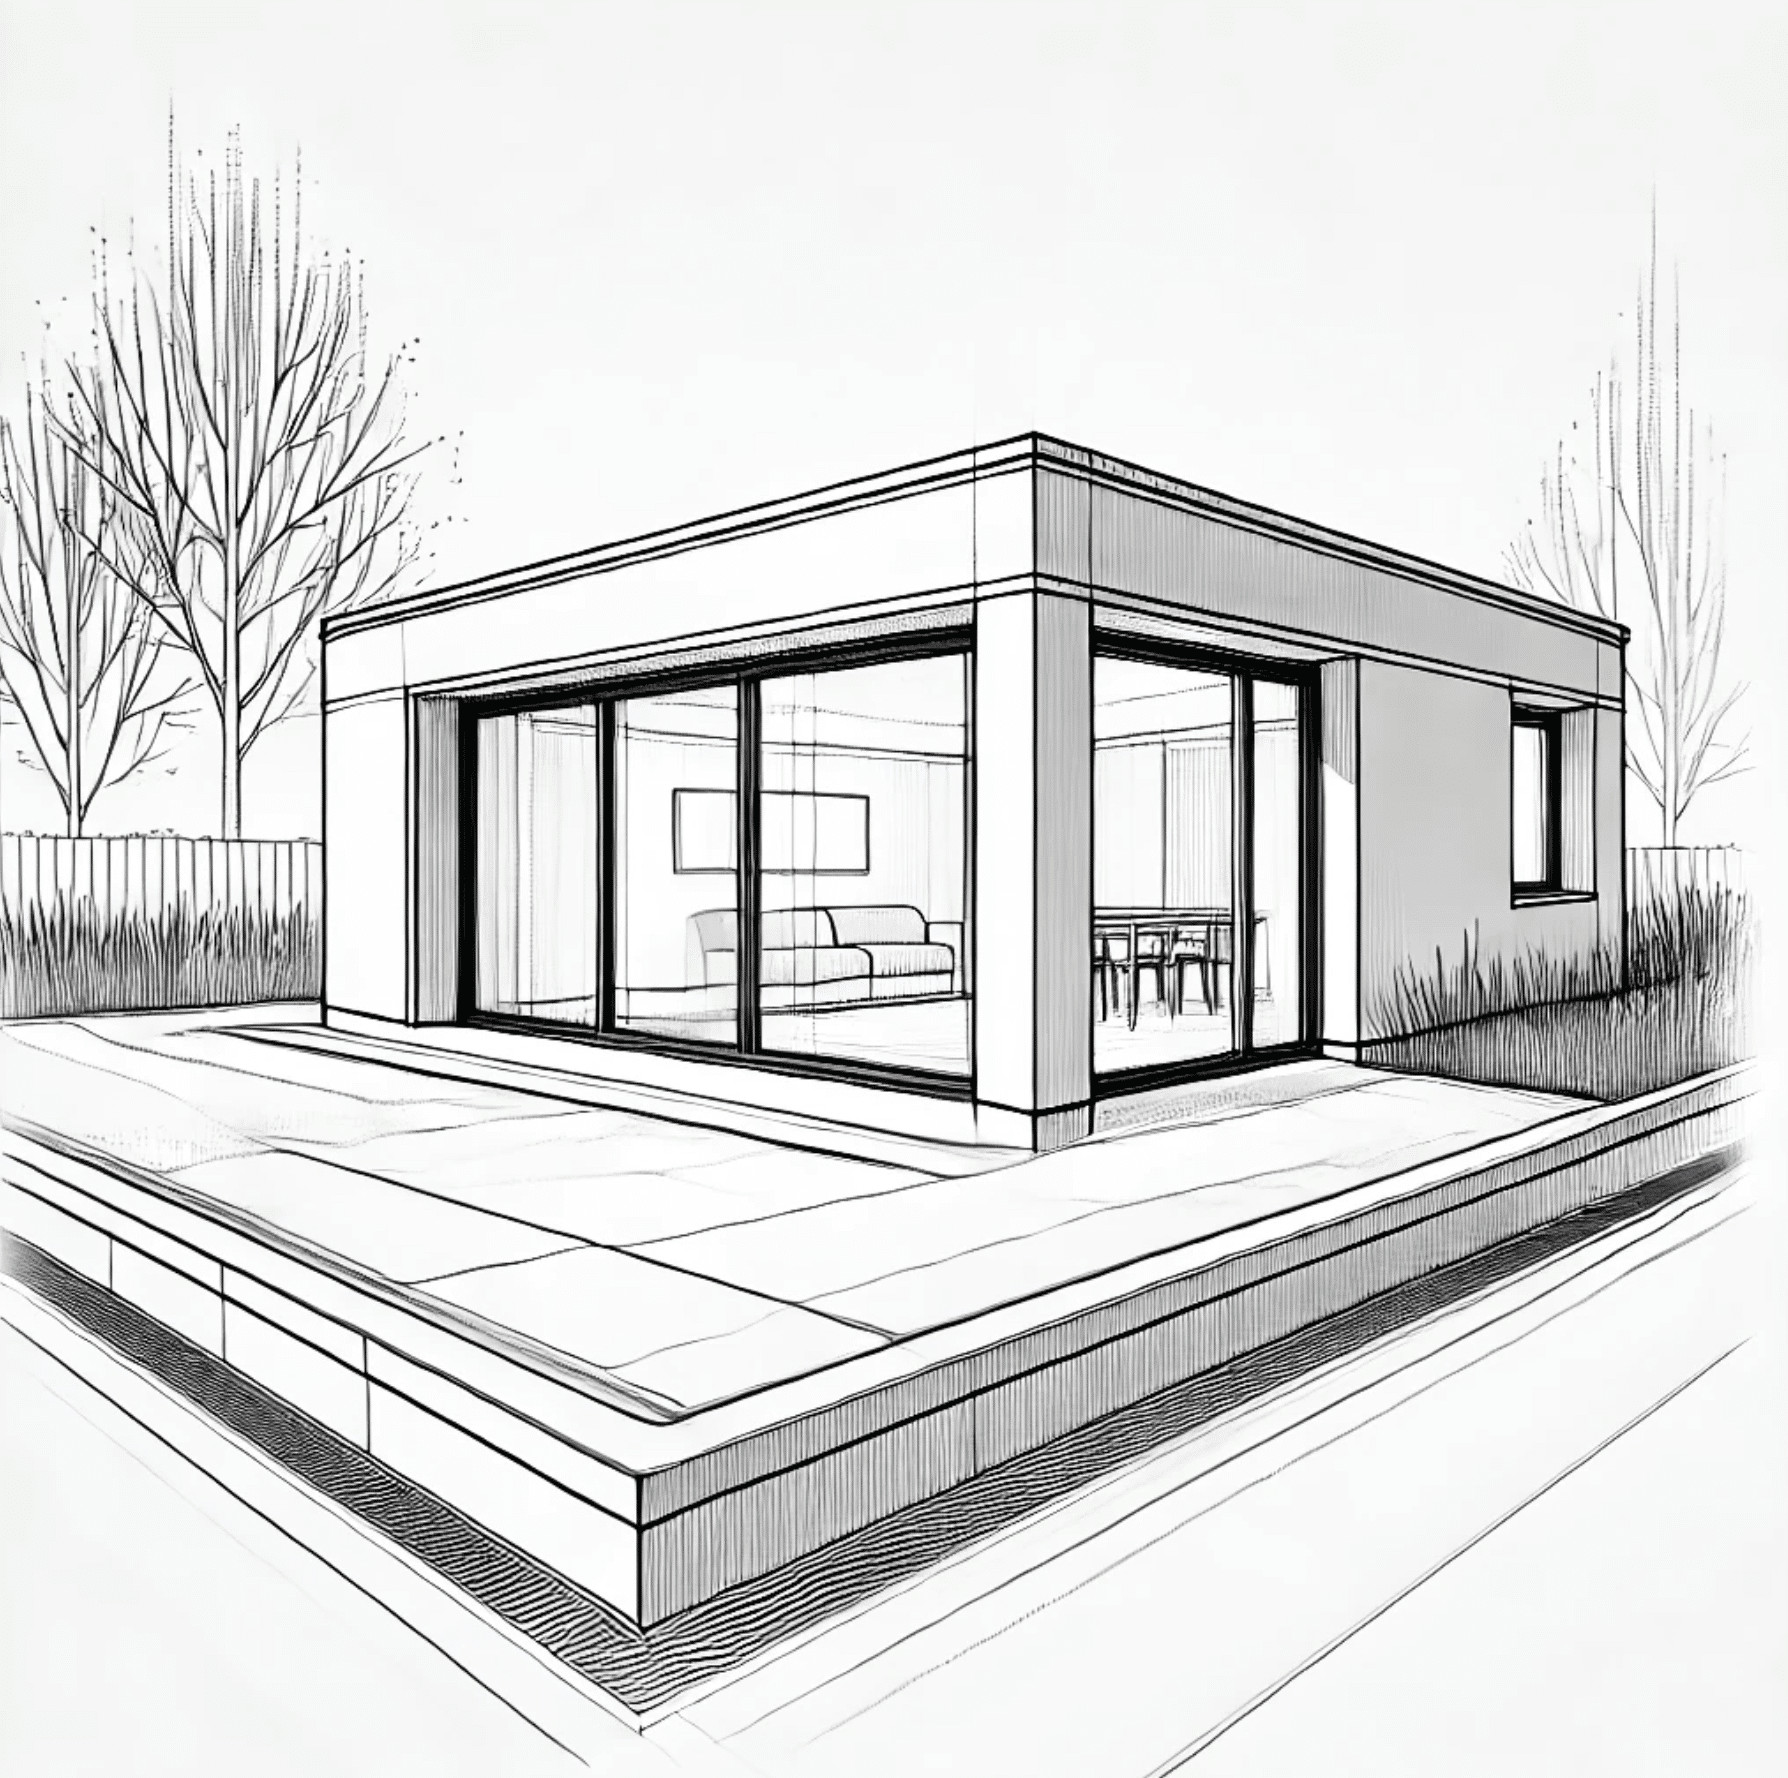
A single-storey extension can really boost space in your Westminster property. It can be added to the back or side of the property. This addition offers more space for a modern kitchen, a living area, or a home office. This extension improves the flow inside and makes the property more practical. Our architectural team makes it easy for you to get great results that suit your property.
Multi Storey
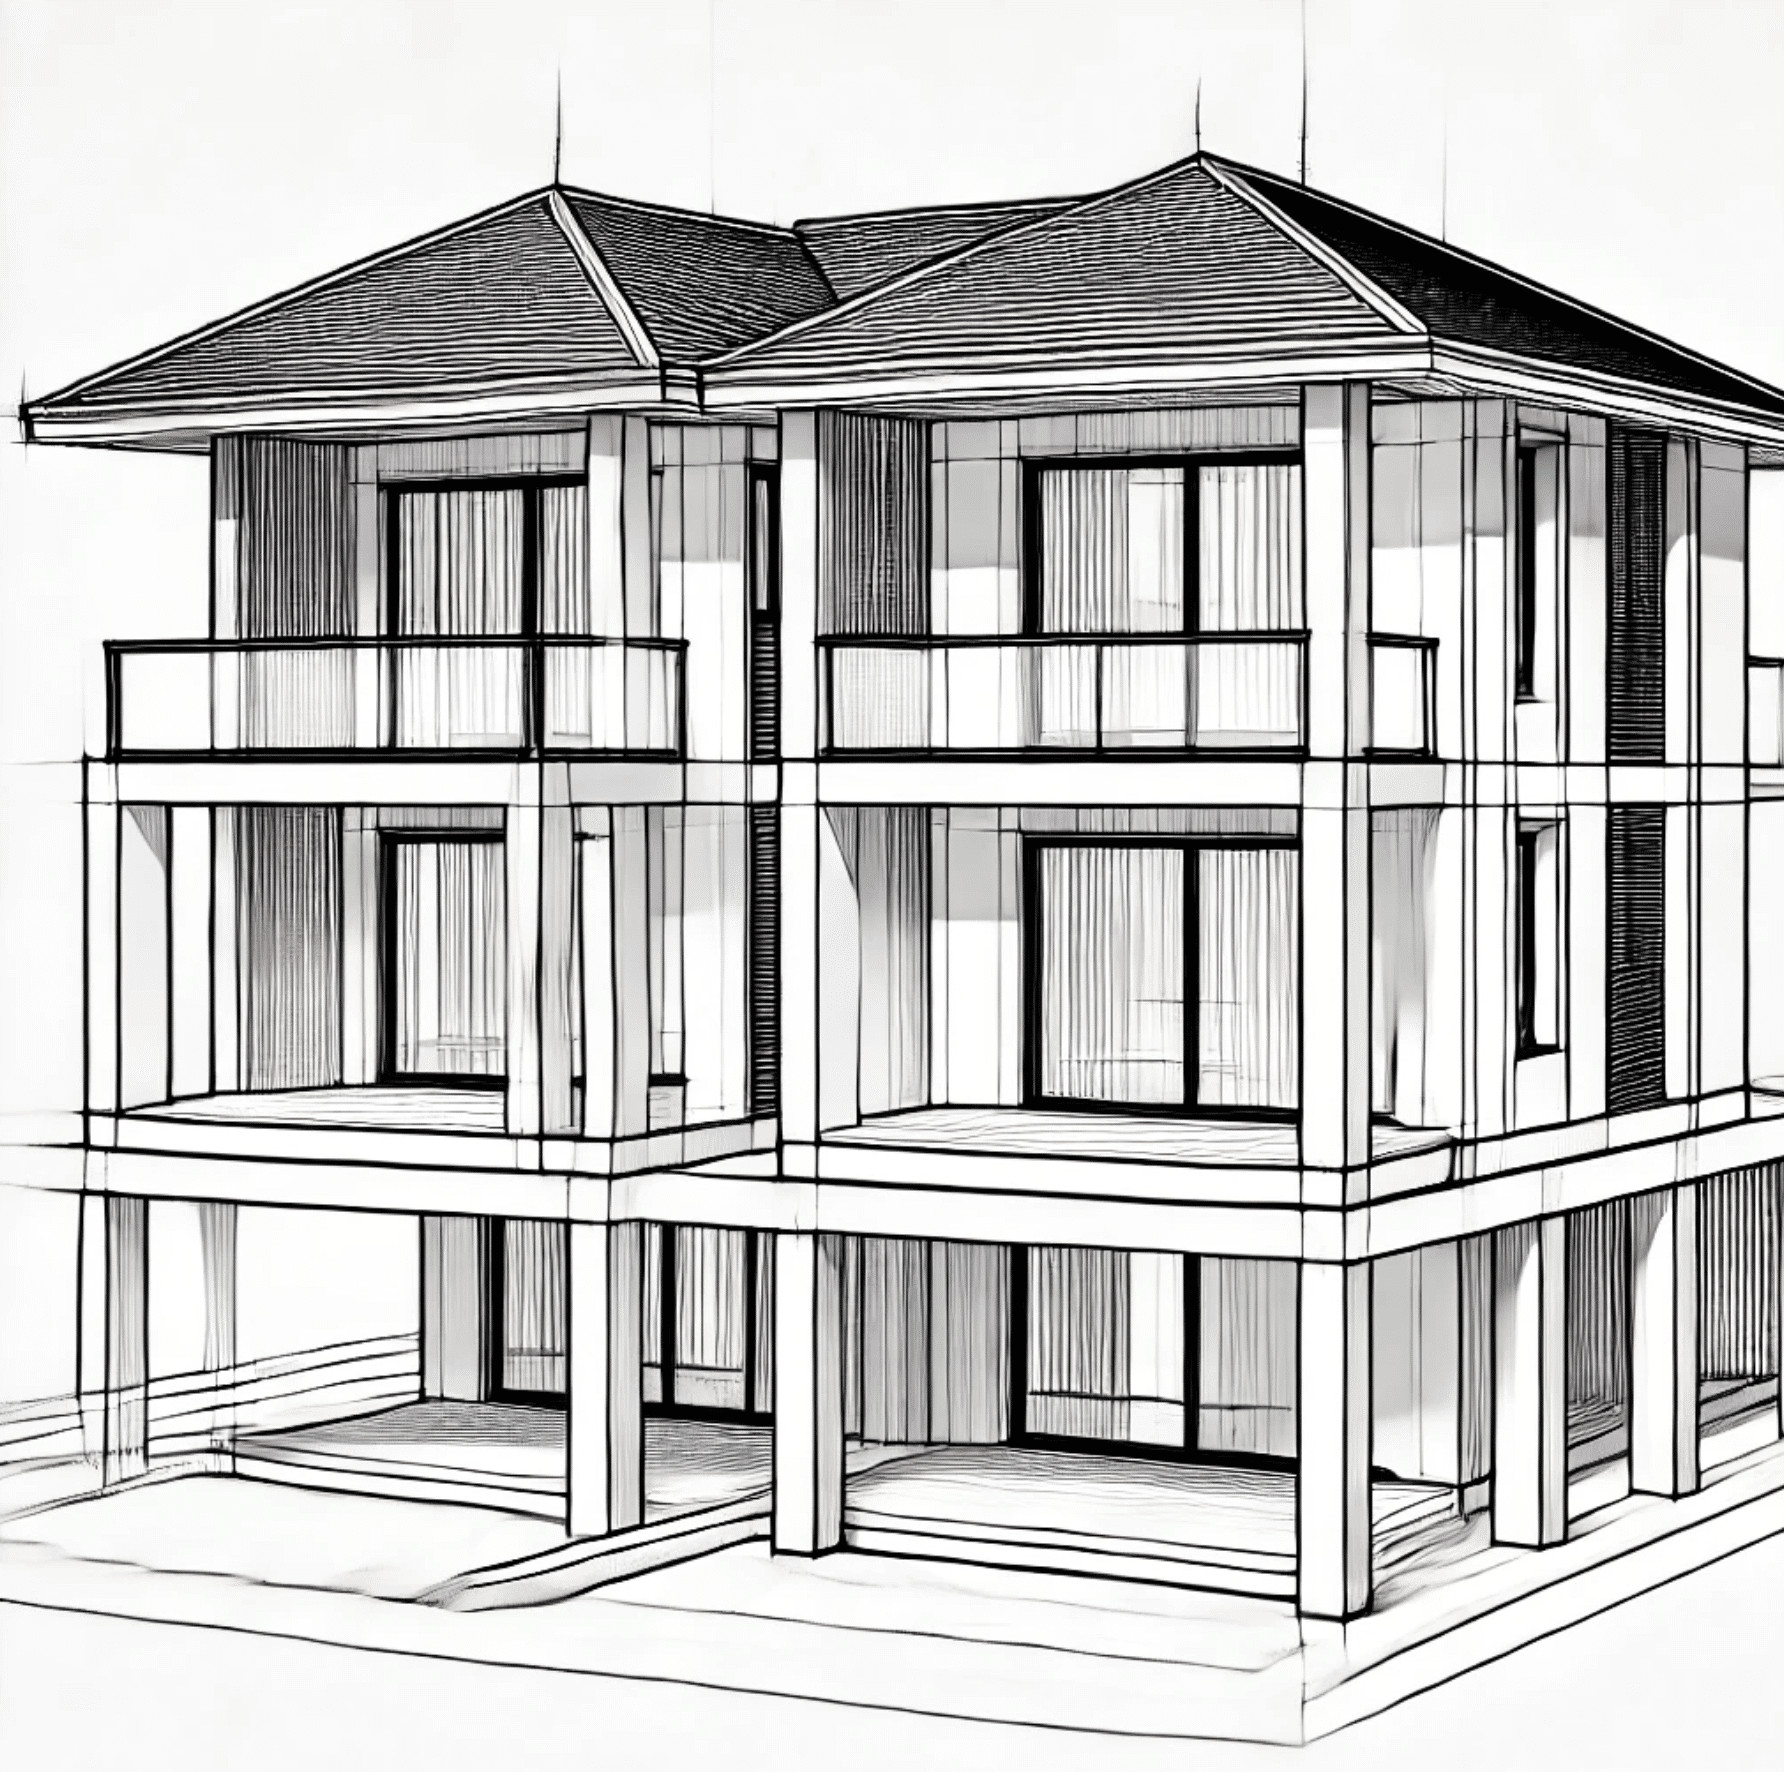
A multi-storey extension in Westminster can provide a lot of space. You can use it for extra bedrooms, bigger living areas, or more bathrooms. Building up on your property lets you make the most of it without losing any garden space. We take care of everything. This includes planning, permissions, and construction. We ensure your extension fits well with the current architecture.
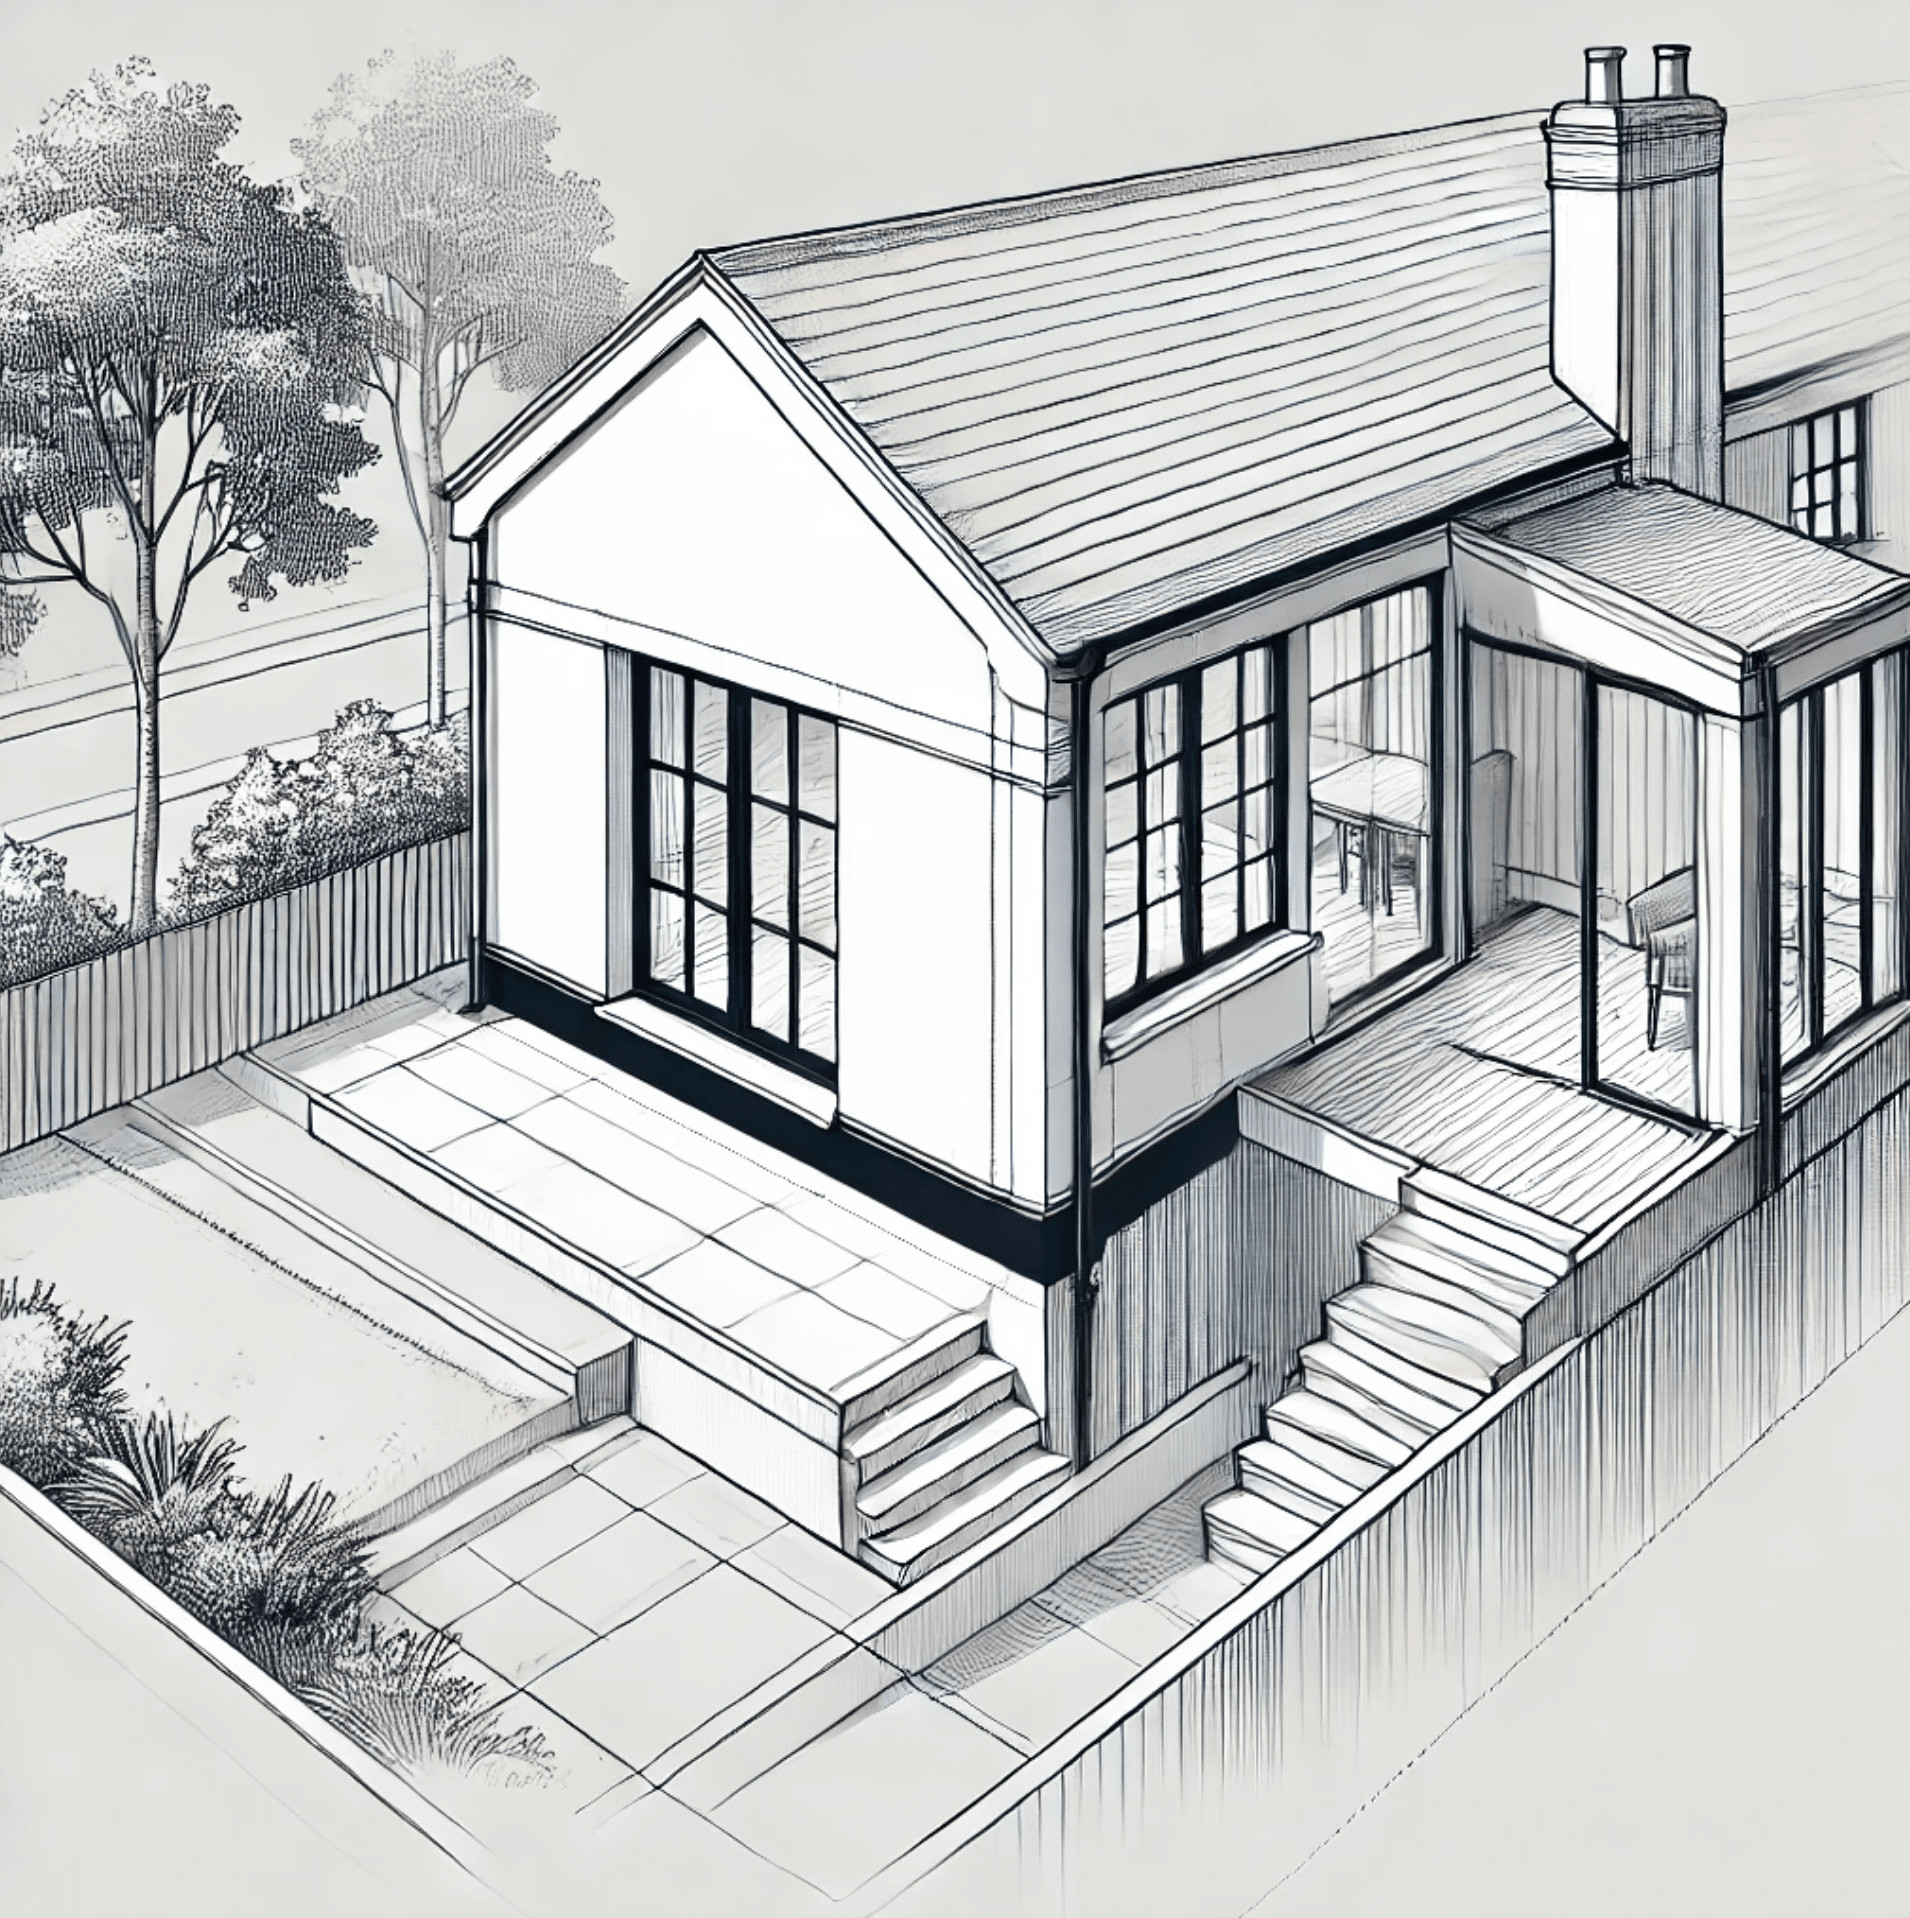
Side Return
A side return extension utilises the unused space beside your home. You often find this add on in Victorian and Edwardian buildings in Westminster. Clients can extend into this narrow area to make a wider, open-plan kitchen. This change will let in more natural light. Our architects are experts in side return extensions. These designs boost functionality and add to the property’s value.
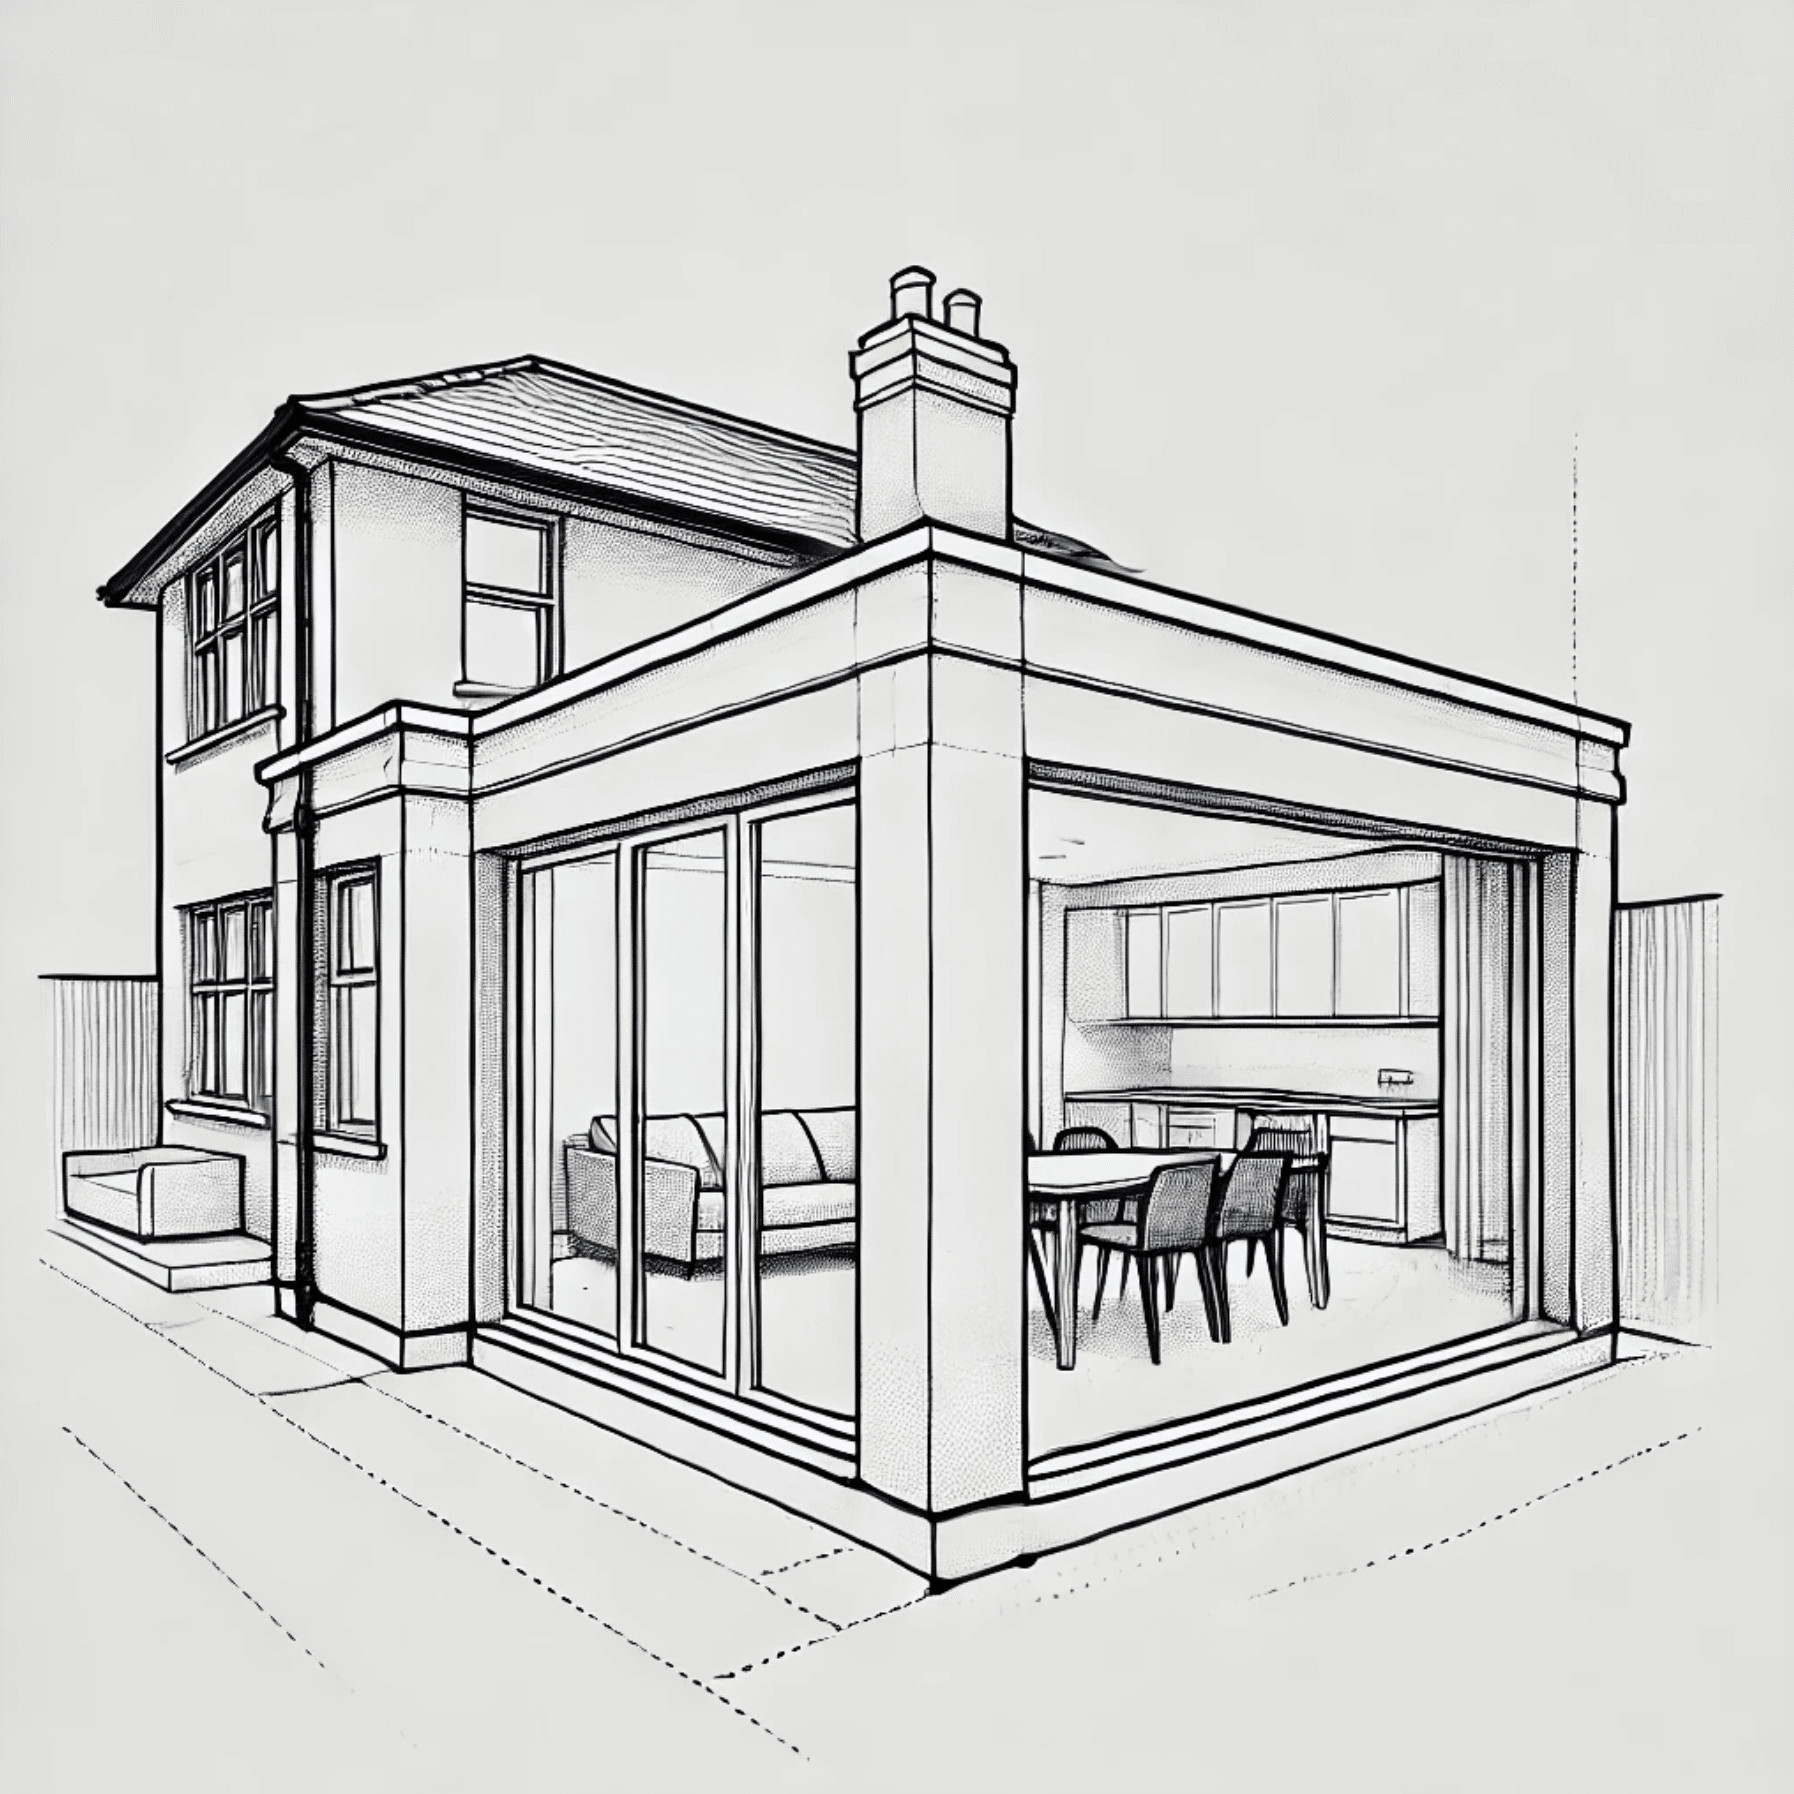
Rear Extension
A rear extension expands the back of your property. This gives you room for an open-plan kitchen, a larger dining area, or a more spacious living room. This is ideal for clients looking to improve their ground floor. These extensions boost natural light and link indoor and outdoor spaces smoothly. We create rear extensions that match your home’s style. They also boost efficiency and value.
Seamless Westminster Home Extensions from Concept to Completion
Our team of architects, designers, and builders in Westminster creates stylish and practical home extensions. We handle each stage, from the first meeting to the final build, with care and precision.
Free Initial Consultation
In your 30-minute free consultation, we’ll discuss your project vision, design choices, size, and budget for the extension. This process ensures that we can align your ideas with the practical aspects of the project with accuracy.
Full Architecture Service
We offer bespoke services for home extensions. This features on-site assessments, detailed drawings, 3D visualisations, planning applications, and tender management. We customise each service to meet your unique needs.
Planning & Permissions
Our Westminster architects focus on extension planning. Our professional practice handles it all, from the initial idea to final approval. We carefully find ways to handle local rules, stay within zoning laws, and meet building codes.
Complete Building Works
We’re a full-service architecture firm that specialises in extensions. We have in-house architects, interior designers, and building contractors. Our team ensure easy collaboration, guiding your project till its delivery.
Local Topic
General information only. Planning and licensing rules change and depend on the individual property. This article is not legal or professional advice.
WESTMINSTER — EXTENDING A LEASEHOLD HOME: WHEN THE GARDEN ISN’T YOURS (LEASE LAW)
Picture the conversation. A family owns a lower-ground-and-ground maisonette in a Westminster terrace, garden and all — or so the estate agent’s particulars said. They want the classic rear extension. Kitchen, glass, the usual dream. Then their architect asks one question, and the project stops dead for a month: does the lease actually include the garden? And the walls you’re planning to knock through — whose are those?
Nobody warns buyers about this one. It ambushes clever people constantly.
The distinction underneath it is worth thirty seconds, because everything else follows from it. Freeholders extend their houses.
Leaseholders extend their demise — the precise parcel of building and land the lease grants, no more, not a brick further. And in Westminster’s converted terraces and mansion buildings, the gap between what people own and what they assume they own is exactly where extension projects go to stall.
What does the gap look like in practice? Gardens are the classic. Sometimes demised. Sometimes shared. Sometimes retained by the freeholder with a mere right of use — and those are three entirely different extension conversations.
External walls are stranger still: frequently not demised even where the rooms behind them are, so the wall a family has painted and hung pictures on for a decade turns out, structurally speaking, to be someone else’s.
Foundations, structure, the very airspace a new extension would occupy — all of it defined, or dangerously undefined, by a document most owners last read at exchange. The lease plan is the territory. The particulars were the sales pitch.
So on leasehold projects the whole sequence turns upside down. The licence to alter — the freeholder’s formal consent — isn’t paperwork trailing after the design. It’s the gateway the design gets built to pass. Their surveyor will want proper drawings, structural justification, answers on party structures and on how the works touch every other leaseholder in the building. The Leasehold Advisory Service is the free, government-backed place to get the framework straight; where managing agents run the building, the Property Institute’s standards describe how the process should behave.
And what a specific lease permits — what the freeholder can lawfully ask for in exchange for consent — is a solicitor’s question, best asked in week one. Asked after tender, it’s still the same question. It just costs more.
The architecture adapts too, in ways we find rather satisfying. A leasehold extension gets designed defensively: loads kept off structures outside the demise where they can be, services routed through the family’s own territory, junctions with retained fabric detailed so the freeholder’s surveyor can approve them without having to invent objections.
Planning runs alongside as normal — Westminster neither knows nor cares what your lease says — but planning consent without freeholder consent builds precisely nothing. Two keys. Both turn, or the door stays shut.
And the encouraging truth, after years of these: freeholders rarely refuse well-prepared applications.
Consent flows to schemes that arrive professionally — drawn, engineered, visibly considerate of the building — and stalls on sketches and assumptions. Which makes the leasehold extension, oddly, the purest preparation test in London building.
The families who end up with the extension they wanted are the ones who found out early exactly what they owned. The garden usually was theirs, in the end. It just needed asking properly.
Westminster Home Extension Planning, Design, and Construction
Feasibility Studies for Home Extensions
Our Westminster property extension architects carry out comprehensive feasibility studies. They look at structural integrity, space potential, and costs. This ensures that property expansions are smart and efficient.
Planning Permission for Extensions
Our team of architects collaborates with local councils. We navigate planning policies, building codes, and zoning laws to ensure smooth compliance. Our expertise simplifies the process, providing a stress-free experience.
Project Management and Contractor Coordination
We monitor construction progress, project timelines, and project quality. This way, we ensure everything operates without issues and according to schedule. We focus on details to ensure everything runs smoothly from start to finish.
Sustainable Extension Materials & Energy Efficiency
Our eco-friendly extension designs and insulation solutions improve property energy efficiency, sustainability, and comfort. Our approach reduces environmental impact and improves thermal performance.
Structural Engineering and Load-Bearing Analysis
We check that extensions meet safety, stability, and regulatory standards. We do this with structural assessments and compliance checks. Our team makes sure that a property extension blends in well, is safe, strong, and built to endure.
Interior To Exterior Extension Flow and Aesthetic Integration
Our architects mix new extensions with the current style. This creates a smooth transition between the old and the new. Our architects respect the original structure while enhancing functionality, aesthetics, and flow.
why work with us?
Fast Turn Around
We deliver swift completion of extensions by leveraging our efficient planning, expert team, and streamlined project management, ensuring a smooth and expedient process.
Fixed Pricing
We provide transparent, fixed pricing for architectural and building services for extensions, offering clients a clear understanding of costs. This approach allows for confident budgeting.
We Maximise Value
We guide clients to achieve the best outcome for extensions, balancing the investment benefits with a comfortable living space. Our expert advice ensures maximum financial value.
Turnkey Operation
We offer a full-service for home extensions, guiding clients from the initial consultation to project sign-off. You will have a dedicated account manager overseeing every detail.
recent EXTENSION projects
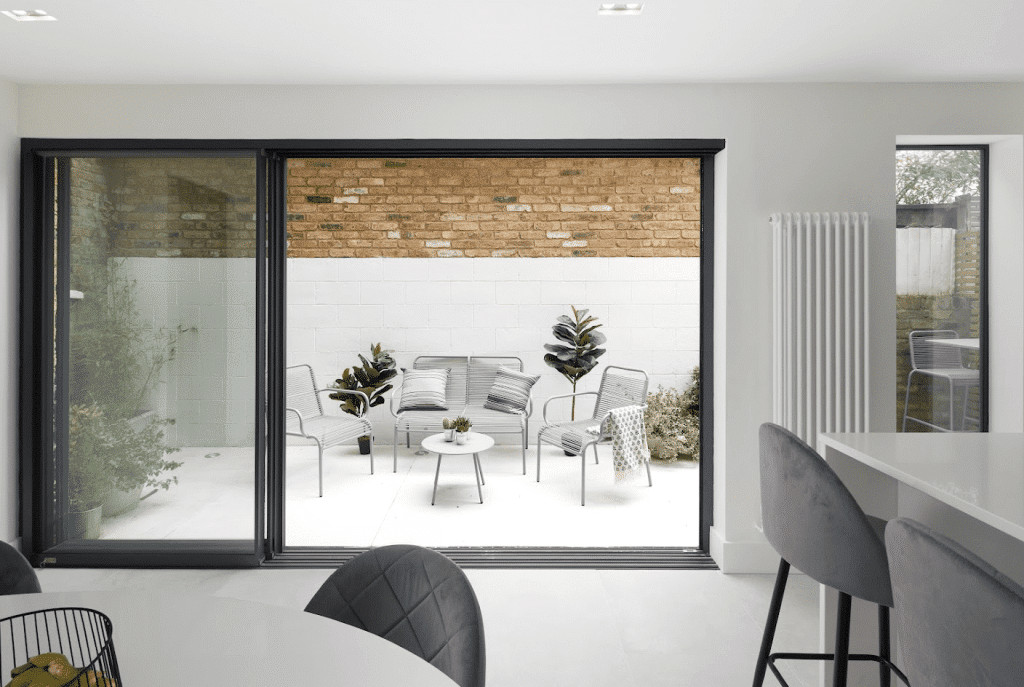
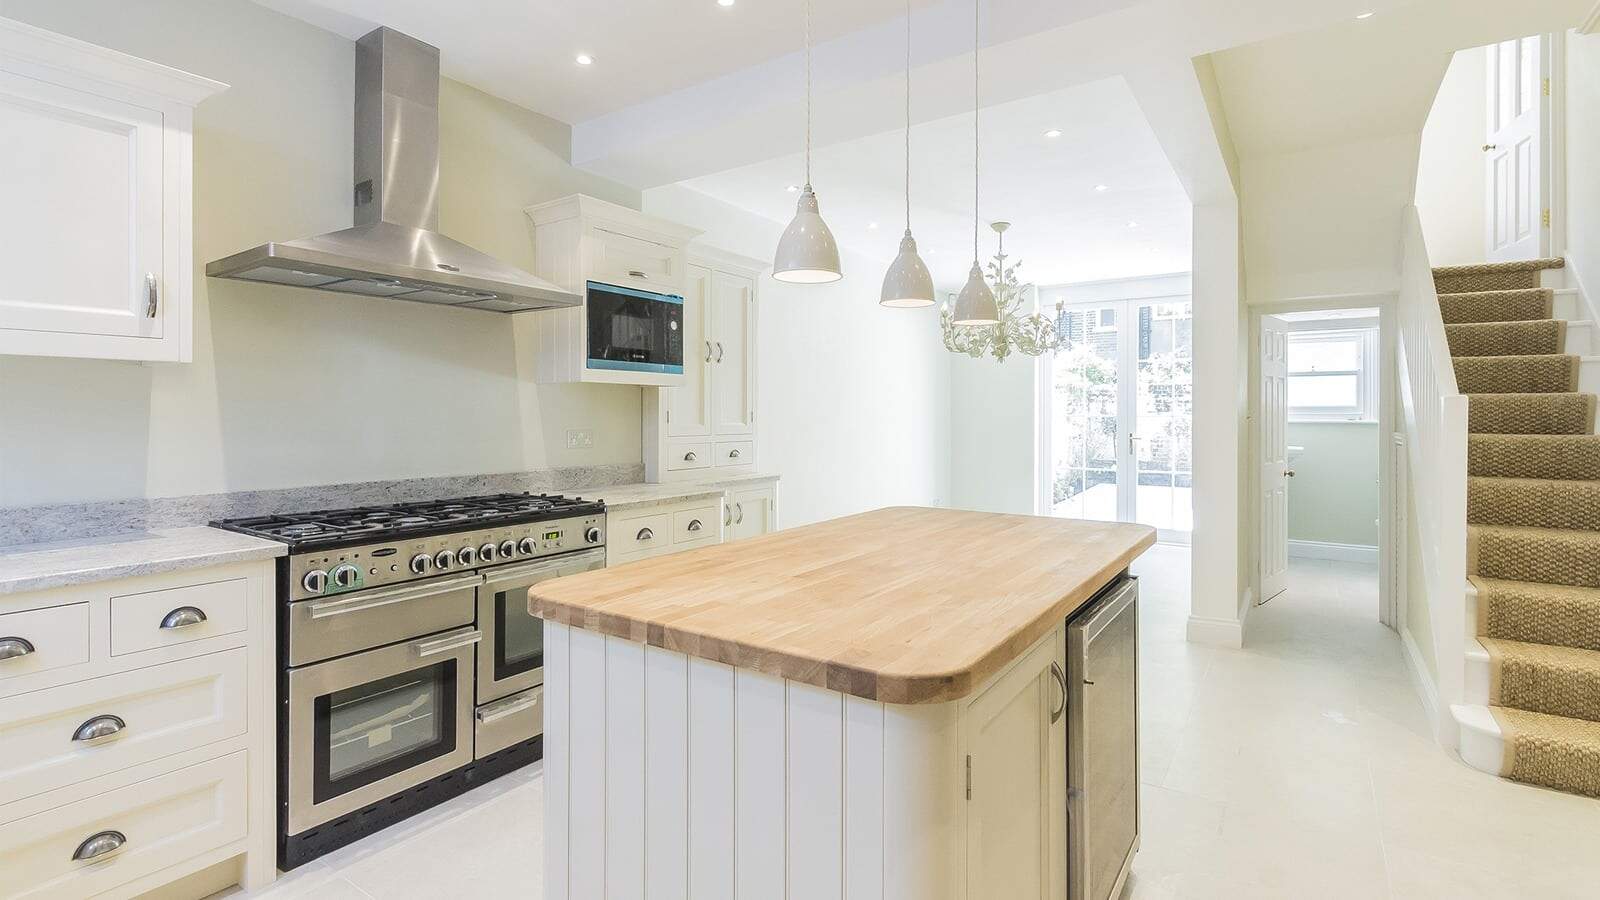
Local Topic
General information only. Planning and licensing rules change and depend on the individual property. This article is not legal or professional advice.
WESTMINSTER — EXTENDING TO THE MEWS LINE: REAR ADDITIONS MEETING THE BACK LANE (CITY PLAN)
Most London extensions face a garden. A whole class of Westminster extensions faces something stranger: the back of a mews.
The grand terrace has its street front; behind it runs the cobbled service lane, lined with the little houses that were once its stables. And the gap between terrace and mews is the tightest, most negotiated extension territory in the city.
Building rearward here isn’t gardening. It’s urban design at the scale of one house.
Two fronts, no back
The defining fact: in a mews arrangement, there is no true “rear.”
Your extension’s back wall is somebody’s front view — the mews house opposite stands maybe six or eight metres away, its bedroom windows reading your elevation like a billboard.
So the design carries duties in both directions. Windows placed and sized against direct facing views, with high-level glazing and rooflights doing work that garden-facing extensions give to full-height glass.
Massing that respects the lane’s modest scale — the mews’ charm is its smallness, and a terrace extension looming over it reads as exactly that. Materials chosen knowing they’ll be seen at conversational distance, not across forty feet of lawn.
Daylight runs both ways too: the BRE conventions that protect your neighbours’ light bite hard at mews distances, and honest early analysis beats optimistic elevations.
The lane itself stays functional — these are working streets for bins, deliveries and the mews residents’ own front doors, and a considerately run site matters more here than almost anywhere, because your scaffold occupies their street.
The policy lens
Westminster’s City Plan treats its mews as valued townscape, many within conservation areas, and applications along these lanes get read against that character.
The section 55 application will be judged as much on what it does to the lane as what it gains for the house. The approvals we’ve seen succeed share a temperament.
Brickwork over render, openings composed rather than maximised, eaves and parapets taking their datum from the mews’ own modest roofline, with the brick itself matched to the lane’s warm stock rather than the terrace’s stucco formality.
There’s a quiet reward for all this deference. The mews-facing extension, done with manners, gains something garden extensions never get: an address on two streets, and the particular pleasure of a room that looks onto cobbles, pitched roofs and the small theatre of a working lane.
The tightest site in Westminster, and — designed with both fronts in mind — one of the most characterful rooms in it.
FAQ
Services
We offer a comprehensive suite of architectural services for Westminster, our skilled architects each specialise in distinct disciplines. This diversity allows us to tailor our approach to meet the various facets of architectural design.