
PAYTE
Architects Brixton
Principal Designer & Higher Risk Building Expert
Our Brixton architects focus on innovative designs for residential and commercial clients. They ensure their work meets RIBA’s architecture standards.



RIBA Architect in Brixton

Our RIBA supervisors in Brixton ensure every ARB project receives the right expertise. RIBA certification guarantees quality and offers resources for resolving disputes.
Our extension architecture and loft conversions are clever ways to create space and boost value.
RIBA and ARB-certified, our architects manage every project with care and professionalism.
An experienced architect in South London should be able to create innovative design and have a solid understanding of regulatory compliance for a seamless architectural experience.
Professional ARB Architects Brixton

Our ARB architects in Brixton provide quality architectural services. They follow the highest professional standards.
Our clients enjoy expert knowledge, innovative designs, and sustainable practices. ARB architects must have professional indemnity insurance.
This need builds trust and satisfaction in the town’s architectural scene.
As a leading London architect firm, we prioritise client satisfaction and compliance.
ARRANGE A FREE CONSULTATION
Book a free consultation with one of our ARB or RIBA London Architects today. Enjoy a complimentary 30-minute session!
FREE NO OBLIGATION CONSULTATION
VIRTUAL CONSULTATION AVAILABLE
ON SITE CONSULTATION AVAILABLE
Leading Architect Firm in Brixton
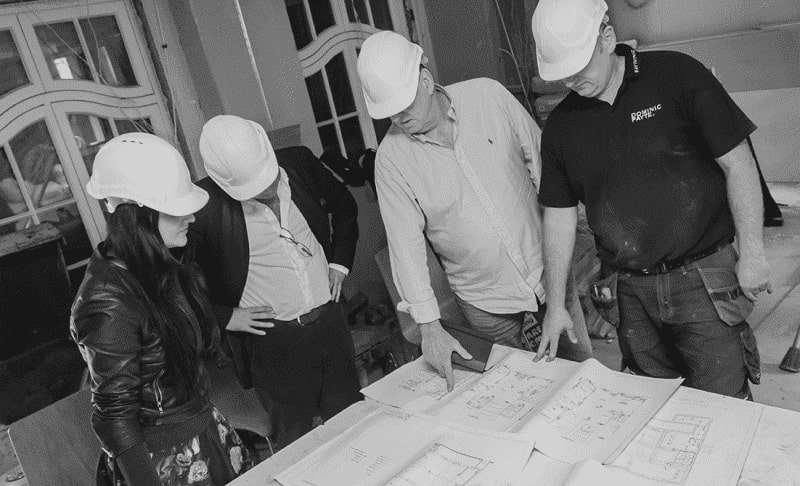
We create spaces that blend style and comfort. This makes homes in Brixton inviting and offices efficient. Our interior and landscape architects prioritise sustainable designs to create beautiful environments.
We specialise in extension architecture and loft conversions. Our creative solutions increase both space and property value.
We are RIBA and ARB-certified architects. Over time, our firm has built an impressive portfolio.
Innovative Designs Crafted by an architect in Brixton
Our expert architects in Brixton create innovative, functional, and sustainable spaces. Our architectural services in Brixton enhance how you live and work. We design elegant solutions for residential extensions, custom new builds, and renovations. We are one of the leading architecture practices Brixton has to offer, our team blend style with modern practicality.
Free Initial Consultation
During your free 30-minute consultation, our architect in Brixton discuss your vision, design choices, project scope, and budget. If you’re renovating or building, this initial conversation connects your ideas to what’s possible.
Full Architecture Service
We provide tailored architectural services in Brixton. This includes assessments, drawings, 3D visualisations, planning applications, and tender management. For renovations or new builds, we make sure the Brixton project fits your needs.
Planning & Permissions
Our Brixton team focus on planning for design projects. We handle everything from the initial idea to final delivery. We are skilled at navigating regulations, zoning laws, and building codes. This makes approvals easier.
Complete Building Works
We’re a full-service firm with in-house architects, interior designers, and builder. Our team works together to guide your project from start to finish. We bring expertise for a smooth experience.
General information only. Planning and licensing rules change and depend on the individual property. This article is not legal or professional advice.
BUILDING BESIDE BRIXTON’S VIADUCTS: NETWORK RAIL’S SAY OVER YOUR FOUNDATIONS
There’s a question we’d ask about any Brixton site before almost anything else: how far is the track?
Not because the trains are noisy, though they are. Because if the answer is under ten metres, your project has an extra participant in it, and their name is Network Rail.
Where the ten metres comes from
It’s buried in procedure, not policy, which is probably why so few people know it. Schedule 4 of the Development Management Procedure Order obliges the council to consult the railway operator on any application for development wholly or partly within 10 metres of relevant railway land. Any application. A rear extension counts.
So does a loft with a small dig for underpinning, or one new house squeezed onto a backland plot off Coldharbour Lane.
Lambeth sends the consultation, Network Rail sends back their standard asset protection response, and chunks of that response usually reappear as conditions on your permission. Foundation details to be agreed. Limits on how deep you can excavate near their boundary.
Requirements about fencing and drainage during the build. None of it is unreasonable, exactly. A Victorian viaduct spreads its weight through brick piers into ground nobody surveyed properly at the time, and digging next to it is the sort of thing that keeps their engineers up at night.
The bit that isn’t planning at all
Getting permission is stage one. If the work is close enough to their structures, you’ll also be pulled into Network Rail’s own asset protection process, typically through what they call a Basic Asset Protection Agreement.
Their engineers review the proposals. You pay for the review. Sometimes they want monitoring on the viaduct while excavation happens. If a crane needs to swing over the railway, that’s a further agreement again.
This all runs on Network Rail’s timetable, not the council’s, and it can take months. We’d start that conversation before consent rather than after, every time.
One more thing. The Party Wall etc. Act 1996 doesn’t stop applying just because the neighbour is a railway. Excavate within three metres of a neighbouring structure (six in some cases) and below its foundations, and notice has to be served. When the structure next door is a viaduct, the adjoining owner receiving your notice is Network Rail, and their surveyors have done this many, many times before you.
Our thoughts on this
Measure early. Ten metres from railway land reaches further into Brixton’s streets than people expect, and discovering at validation that yours is a “railway proximity” application costs you weeks you didn’t plan for. If the site is inside the zone, design foundations cautiously from the outset — shallow near the boundary, piled where depth is needed — because that goes through review far more smoothly than a deep dig defended afterwards. And put the asset protection fees in the budget now. The railway got there first. Everything else follows from that.
architects in Brixton for Planning, Design, and Project Management
Site Analysis and Feasibility Studies
Our Brixton architects assess your property’s surroundings. This way, the project fits with the site conditions. We handle local zoning laws and regulations, especially for conservation areas.
Conceptual and Schematic Designs
Our team of architects develop creative solutions to design your dream home, rear extension, or extra spaces. We ensure a strong foundation for a successful Brixton project.
Building Information Modelling (BIM)
Our architectural services in Brixton offer a full set of 3D models to aid clients in visualising their project. This helps in making informed decisions, ensuring seamless coordination throughout.
Building Planning and Zoning Compliance
Our Brixton team handles tasks like obtaining planning permission for clients. We manage applications, create planning drawings, and ensure all requirements are met.
Technical and Interior Design Solutions
Our expertise in technical and interior design means every detail of your project captures your unique style. Our architect in Brixton ensures compliance with building regulations and structural needs.
London Building Project Management
We have a background in technical and interior design. This helps us make sure your project reflects your unique style. This guarantees we meet all building regulations and structural needs.
Sustainability and Energy Efficiency Consulting
Our Brixton architectural designs create energy-efficient spaces. This helps us to reduce any environmental impact. We focus on building sustainable and energy-efficient properties.
Building Documentation And Planning
Our architects in Brixton handle everything from the first designs to the full set of documents; this includes structural details. This ensures that structural engineers and contractors have the needed information.
Cost Estimation and Value Engineering
Our Brixton architectural firm blends budget and quality. We deliver cost-effective solutions for your project. Whether it’s a dream home or an extension requiring planning, we ensure the best results.
why use our architect services in Brixton?
Fast Turn Around
Our architect practice completes projects quickly and efficiently. Our experts use smart planning to get the job done. Our skilled team streamlines the project management process for fast completion.
Fixed Pricing
Our architects in Brixton offers clear, fixed prices for architecture and building services. This helps clients understand their costs upfront. This approach enables confident budgeting and eliminates unexpected expenses.
We Maximise Value
We help clients achieve great results in their architecture projects. We balance investment and functionality. Our expert advice improves your property’s quality and design. This way, you get the best financial value.
Turnkey Operation
Our Brixton architects firm makes things easier by uniting our architects, interior designers, and builders. This teamwork ensures smooth and seamless collaboration and effective project management.
a Brixton architecture firm that creates Elegant designs






General information only. Planning and licensing rules change and depend on the individual property. This article is not legal or professional advice.
THE BRIXTON GARDEN YOU SHARE: APPLYING FOR PERMISSION ON LAND THE LEASE SPLITS
There’s a fact about the planning system that surprises almost everyone the first time they meet it: you don’t need to own land to apply for planning permission on it.
What you do need is to be honest about who owns what — and in a converted Brixton house where the garden is split between flats, that honesty requirement is where shared-garden extension applications quietly go wrong.
Certificates: the part of the form that actually matters
Every planning application submitted under the Town and Country Planning Act 1990 must include an ownership certificate. Certificate A says you’re the sole owner of all the application land.
Certificate B says someone else owns some or all of it — the freeholder, or the neighbour whose demise the extension touches — and that you’ve formally served notice on them.
In a converted house, almost nobody extending a ground-floor flat can truthfully sign Certificate A. Your lease is almost certainly shorter than the ownership test the certificates use, the freeholder holds an interest in everything, and if the garden is split, part of the site may sit in the upstairs flat’s demise. The correct route is Certificate B with notice served — a straightforward form, but signing Certificate A wrongly is an offence, and an incorrect certificate can put the whole permission at legal risk. Lambeth’s planning application pages and the Planning Portal’s guidance on completing applications both walk through the requirement.
The notice itself changes the dynamics. Your freeholder — or the neighbour who co-owns your freehold company — learns about the application formally, and can comment on it like anyone else. Our observation is that this is where undisclosed extension plans surface, and why the conversation across the garden fence is better had before the council’s letter forces it.
No permitted development safety net
Owners of houses can fall back on permitted development rights when a planning application looks difficult.
Flats can’t — Part 1 of the GPDO applies to dwellinghouses only, and a flat in a converted Brixton terrace has no PD rights for extensions at all. Every shared-garden extension therefore needs a full householder or full planning application, judged on its merits: impact on the neighbouring flats’ outlook and light, the proportion of garden lost, and Lambeth’s design guidance for rear extensions, all sharpened where a conservation area applies.
One more distinction worth holding onto: permission attaches to the land, not to you. A consent obtained for a shared garden benefits whoever can lawfully implement it — which loops back to the property-law question of whether you can.
Our Thoughts On This
On split-demise land, the planning application is the public half of a two-track process, and it runs best when the private half is already settled. Serve the notices properly, certificate honestly, and treat the freeholder’s formal awareness as a feature: a permission granted with everyone on record is a permission nobody can later claim they never knew about.
FAQ
Services
We offer a comprehensive suite of architectural services for Brixton, our skilled architects each specialise in distinct disciplines. This diversity allows us to tailor our approach to meet the various facets of architectural design.