
PAYTE
Architects Clapham
Principal Designer & Higher Risk Building Expert
Our Clapham architects focus on innovative designs for residential and commercial clients. They ensure their work meets RIBA’s architecture standards.



RIBA Architect in Clapham

Our RIBA supervisors in Clapham ensure every ARB project receives the right expertise. RIBA certification guarantees quality and offers resources for resolving disputes.
Our extension architecture and loft conversions are clever ways to create space and boost value.
RIBA and ARB-certified, our architects manage every project with care and professionalism.
A South London architecture firm should always prioritise a clients bespoke needs, and have a natural ability to blend innovative design with regulatory compliance for a seamless architectural experience.
Professional ARB Architects Clapham

Our ARB architects in Clapham provide quality architectural services. They follow the highest professional standards.
Our clients enjoy expert knowledge, innovative designs, and sustainable practices. ARB architects must have professional indemnity insurance.
This need builds trust and satisfaction in the town’s architectural scene.
The expertise of our London architects ensures efficient project completion.
ARRANGE A FREE CONSULTATION
Book a free consultation with one of our ARB or RIBA London Architects today. Enjoy a complimentary 30-minute session!
FREE NO OBLIGATION CONSULTATION
VIRTUAL CONSULTATION AVAILABLE
ON SITE CONSULTATION AVAILABLE
Leading Architect Firm in Clapham
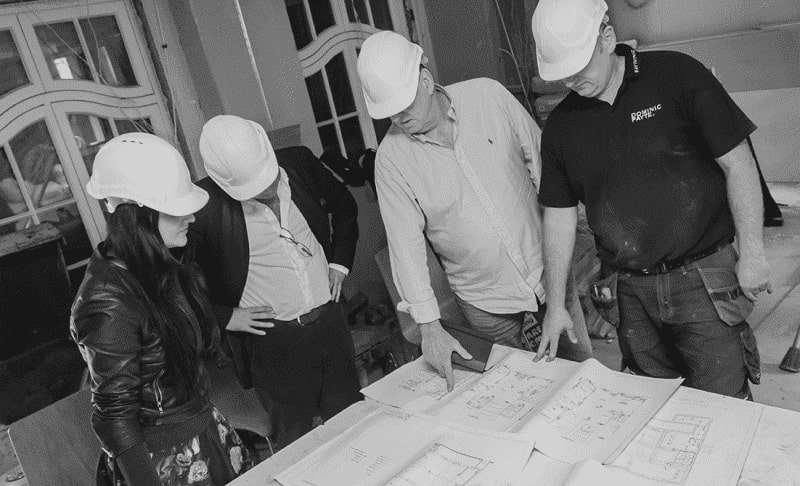
We create spaces that blend style and comfort. This makes homes in Clapham inviting and offices efficient. Our interior and landscape architects prioritise sustainable designs to create beautiful environments.
We specialise in extension architecture and loft conversions. Our creative solutions increase both space and property value.
We are RIBA and ARB-certified architects. Over time, our firm has built an impressive portfolio.
Innovative Designs Crafted by an architect in Clapham
Our expert architects in Clapham create innovative, functional, and sustainable spaces. Our architectural services in Clapham enhance how you live and work. We design elegant solutions for residential extensions, custom new builds, and renovations. We are one of the leading architecture practices Clapham has to offer, our team blend style with modern practicality.
Free Initial Consultation
During your free 30-minute consultation, our architect in Clapham discuss your vision, design choices, project scope, and budget. If you’re renovating or building, this initial conversation connects your ideas to what’s possible.
Full Architecture Service
We provide tailored architectural services in Clapham. This includes assessments, drawings, 3D visualisations, planning applications, and tender management. For renovations or new builds, we make sure the Clapham project fits your needs.
Planning & Permissions
Our Clapham team focus on planning for design projects. We handle everything from the initial idea to final delivery. We are skilled at navigating regulations, zoning laws, and building codes. This makes approvals easier.
Complete Building Works
We’re a full-service firm with in-house architects, interior designers, and builder. Our team works together to guide your project from start to finish. We bring expertise for a smooth experience.
General information only. Planning and licensing rules change and depend on the individual property. This article is not legal or professional advice.
SAME CLAPHAM TERRACE, TWO SPDS: HOW THE GUIDANCE DIVERGES
Clapham has a secret that estate agents never mention: it isn’t one place, administratively. The borough boundary between Lambeth and Wandsworth runs straight through it, and two households in near-identical Victorian terraces a few streets apart can find the same extension judged against entirely different guidance.
The documents doing the judging are Supplementary Planning Documents — SPDs — adopted under the Town and Country Planning (Local Planning) (England) Regulations 2012. An SPD can’t create new policy; it expands on what’s already in the local plan, translating broad design policies into specifics: how deep a rear extension should go, what a dormer may look like, whether a side return can be full-width. Legally it’s “guidance,” but as a material consideration it’s what officers actually apply, line by line, to householder applications. The government’s Planning Practice Guidance on plan-making explains where SPDs sit in the hierarchy.
Where the two boroughs part company
Both councils publish detailed guidance on altering and extending homes — Lambeth through the design documents on its planning guidance pages, Wandsworth through the housing alterations guidance on its planning pages. They cover the same territory but not with the same answers.
The divergences are rarely dramatic; they’re cumulative. One document may accept a roof extension where the other resists it on the same terrace form. Expectations differ on dormer size and position, on how a rear extension relates to a neighbour’s, on materials, on outbuildings. Conservation area coverage adds a second layer of asymmetry — each borough draws its own boundaries and writes its own appraisals, so protection can end at the borough line even when the architecture doesn’t change at all.
Our observation is that this catches two groups. Homeowners assume “what my friend built in Clapham” is a precedent, without realising the friend answers to a different council.
And designers working from the wrong borough’s guidance produce schemes that would sail through half a mile away but stall where they’ve actually been submitted.
What to do with this
First, establish which borough you’re actually in — the council-finder on GOV.UK settles it in seconds, and the answer is not always intuitive near the Common. Then read your borough’s guidance, not Clapham folklore, and check whether a conservation area or an Article 4 direction applies on your side of the line.
Our take: SPDs reward literalism. These documents tell you, often with diagrams, what each council has already decided it will accept. Designing to the correct one from the outset converts guidance from an obstacle into something close to an instruction manual — and on a boundary-straddling neighbourhood like Clapham, checking which manual applies is the genuinely local knowledge that makes the difference.
architects in Clapham for Planning, Design, and Project Management
Site Analysis and Feasibility Studies
Our Clapham architects assess your property’s surroundings. This way, the project fits with the site conditions. We handle local zoning laws and regulations, especially for conservation areas.
Conceptual and Schematic Designs
Our team of architects develop creative solutions to design your dream home, rear extension, or extra spaces. We ensure a strong foundation for a successful Clapham project.
Building Information Modelling (BIM)
Our architectural services in Clapham offer a full set of 3D models to aid clients in visualising their project. This helps in making informed decisions, ensuring seamless coordination throughout.
Building Planning and Zoning Compliance
Our Clapham team handles tasks like obtaining planning permission for clients. We manage applications, create planning drawings, and ensure all requirements are met.
Technical and Interior Design Solutions
Our expertise in technical and interior design means every detail of your project captures your unique style. Our architect in Clapham ensures compliance with building regulations and structural needs.
London Building Project Management
We have a background in technical and interior design. This helps us make sure your project reflects your unique style. This guarantees we meet all building regulations and structural needs.
Sustainability and Energy Efficiency Consulting
Our Clapham architectural designs create energy-efficient spaces. This helps us to reduce any environmental impact. We focus on building sustainable and energy-efficient properties.
Building Documentation And Planning
Our architects in Clapham handle everything from the first designs to the full set of documents; this includes structural details. This ensures that structural engineers and contractors have the needed information.
Cost Estimation and Value Engineering
Our Clapham architectural firm blends budget and quality. We deliver cost-effective solutions for your project. Whether it’s a dream home or an extension requiring planning, we ensure the best results.
why use our architect services in Clapham?
Fast Turn Around
Our architect practice completes projects quickly and efficiently. Our experts use smart planning to get the job done. Our skilled team streamlines the project management process for fast completion.
Fixed Pricing
Our architects in Clapham offers clear, fixed prices for architecture and building services. This helps clients understand their costs upfront. This approach enables confident budgeting and eliminates unexpected expenses.
We Maximise Value
We help clients achieve great results in their architecture projects. We balance investment and functionality. Our expert advice improves your property’s quality and design. This way, you get the best financial value.
Turnkey Operation
Our Clapham architects firm makes things easier by uniting our architects, interior designers, and builders. This teamwork ensures smooth and seamless collaboration and effective project management.
a Clapham architecture firm that creates Elegant designs






General information only. Planning and licensing rules change and depend on the individual property. This article is not legal or professional advice.
HEAT PUMPS ON CLAPHAM TERRACES: THE PD CONDITIONS
For years the advice on air source heat pumps for a Clapham terrace was awkward to give. The houses suited the technology fine.
The planning rules didn’t suit the houses. Permitted development required the outdoor unit to sit at least a metre from any boundary, and on a Victorian terrace with a side return and a garden four metres wide, there often wasn’t a single legal spot to put the thing.
That rule died on 29 May 2025. The government amended Part 14, Class G of the General Permitted Development Order and the one-metre requirement went completely — a unit can now sit right against the fence.
The size allowance jumped from 0.6 to 1.5 cubic metres on a house, which covers pretty much every domestic unit on the market. Air-to-air systems came inside the right too, including ones that cool as well as heat, so long as they’re not used solely for cooling. Detached houses get two units. Terraces and semis, one.
Noise is the whole game now
With the boundary rule gone, one condition does nearly all the work: acoustics. The installation has to comply with the MCS 020 planning standard, a sound calculation showing roughly 37 dB(A) at the nearest neighbour’s window, done by the installer using the actual unit spec and its actual proposed position.
On a terrace, don’t treat this as a formality. Sound bounces between parallel garden walls, and the nearest “noise-sensitive premises” is a bedroom a few metres away. We’ve noticed the maths often favours a quieter unit in a slightly awkward spot over a cheap one in the obvious spot.
The calculation decides, not preference. The Planning Portal’s heat pump pages list the full condition set if you want it chapter and verse.
The Clapham wrinkles
Clapham straddles Lambeth and Wandsworth, and both boroughs have conservation areas draped across long runs of terrace.
The permitted development right survives in conservation areas, but with an extra siting rule: nothing on a wall or roof slope fronting the highway, and nothing nearer the road than the house itself.
Which pushes units into rear gardens and side returns — where you’d probably want them anyway, so no great loss. Listed buildings are a different matter entirely; listed building consent applies regardless.
One more small thing: the unit has to sit below the highest part of the roof. Occasionally catches people planning to tuck one into a butterfly-roof valley.
Where that leaves a terrace owner
The question used to be “is there anywhere legal?” Now it’s “where does it work best?” — a design question, and a better one. The projects that go smoothly tend to sort the unit position alongside the pipe runs and cylinder location, run the acoustic calculation before ordering anything, and get an MCS-certified installer involved early so the paperwork that keeps you inside permitted development actually exists when someone asks for it.
FAQ
Services
We offer a comprehensive suite of architectural services for Clapham, our skilled architects each specialise in distinct disciplines. This diversity allows us to tailor our approach to meet the various facets of architectural design.