
PAYTE
Architects Battersea
Principal Designer & Higher Risk Building Expert
Our Battersea architects focus on innovative designs for residential and commercial clients. They ensure their work meets RIBA’s architecture standards.



RIBA Architect in Battersea

Our RIBA supervisors in Battersea ensure every ARB project receives the right expertise. RIBA certification guarantees quality and offers resources for resolving disputes.
Our extension architecture and loft conversions are clever ways to create space and boost value.
RIBA and ARB-certified, our architects manage every project with care and professionalism.
When choosing an architect in South London, it is preferable to find a firm that can offer a concept to completion approach, from consultation, all the way through to the build sign off.
Professional ARB Architects Battersea

Our ARB architects in Battersea provide quality architectural services. They follow the highest professional standards.
Our clients enjoy expert knowledge, innovative designs, and sustainable practices. ARB architects must have professional indemnity insurance.
This need builds trust and satisfaction in the town’s architectural scene.
Our architecture firm provides tailored solutions for all projects.
ARRANGE A FREE CONSULTATION
Book a free consultation with one of our ARB or RIBA London Architects today. Enjoy a complimentary 30-minute session!
FREE NO OBLIGATION CONSULTATION
VIRTUAL CONSULTATION AVAILABLE
ON SITE CONSULTATION AVAILABLE
Leading Architect Firm in Battersea
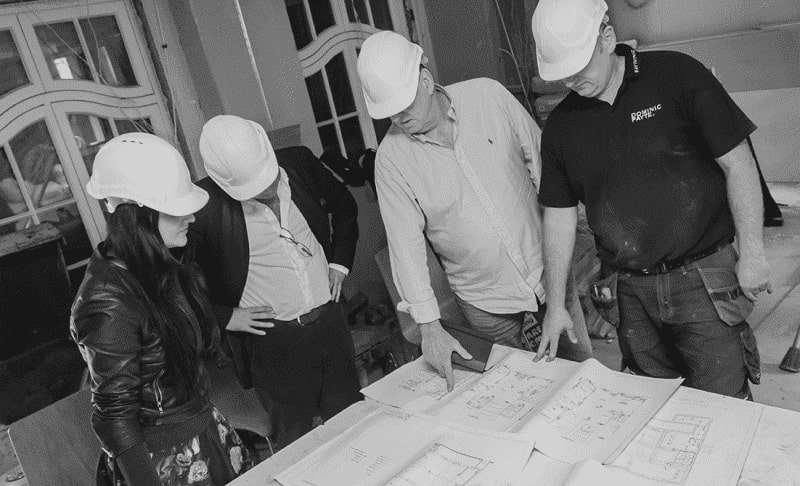
We create spaces that blend style and comfort. This makes homes in Battersea inviting and offices efficient. Our interior and landscape architects prioritise sustainable designs to create beautiful environments.
We specialise in extension architecture and loft conversions. Our creative solutions increase both space and property value.
We are RIBA and ARB-certified architects. Over time, our firm has built an impressive portfolio.
Innovative Designs Crafted by an architect in Battersea
Our expert architects in Battersea create innovative, functional, and sustainable spaces. Our architectural services in Battersea enhance how you live and work. We design elegant solutions for residential extensions, custom new builds, and renovations. We are one of the leading architecture practices Battersea has to offer, our team blend style with modern practicality.
Free Initial Consultation
During your free 30-minute consultation, our architect in Battersea discuss your vision, design choices, project scope, and budget. If you’re renovating or building, this initial conversation connects your ideas to what’s possible.
Full Architecture Service
We provide tailored architectural services in Battersea. This includes assessments, drawings, 3D visualisations, planning applications, and tender management. For renovations or new builds, we make sure the Battersea project fits your needs.
Planning & Permissions
Our Battersea team focus on planning for design projects. We handle everything from the initial idea to final delivery. We are skilled at navigating regulations, zoning laws, and building codes. This makes approvals easier.
Complete Building Works
We’re a full-service firm with in-house architects, interior designers, and builder. Our team works together to guide your project from start to finish. We bring expertise for a smooth experience.
General information only. Planning and licensing rules change and depend on the individual property. This article is not legal or professional advice.
ALTERING A BATTERSEA NEW-BUILD FLAT: THE LEASE VETOES FIRST
Buy a new-build flat in Battersea and you’d be forgiven for assuming you can change it. It’s yours, after all. Then you decide to move the kitchen, or open up a wall, or glaze in the balcony, and two separate systems appear in your path. The surprise for most people is which one says no first. It isn’t the council.
Planning is mostly a dead end for flat owners anyway
The permitted development rights homeowners take for granted come from Part 1 of the General Permitted Development Order, and they apply to dwelling houses.
Flats get essentially nothing. Anything that changes the outside of the building needs its own planning permission, which then has to sit comfortably against the conditions on the original consent for the whole development.
This is why every balcony on a Battersea block looks identical and why no individual owner can add so much as an awning.
But honestly, planning rarely turns out to be the real obstacle. Most of what people want — moving walls, rerouting services, new finishes — is internal. For that, the document that matters is the lease.
Read the alteration covenant. Actually read it
The wording decides everything. An absolute covenant (“the tenant shall not make alterations”) is a genuine veto; consent, if it comes at all, is a favour. A qualified covenant (“not without the landlord’s consent”) gets softened by section 19(2) of the Landlord and Tenant Act 1927, which says that for improvements, consent can’t be unreasonably withheld. New-build leases usually mix the two — absolute bans on structural work and anything touching the exterior or common parts, qualified consent for non-structural internal changes.
Consent arrives as a licence to alter, a formal document, with the freeholder’s surveyor reviewing your drawings at your expense. The Leasehold Advisory Service covers the process well and costs nothing to read. In the taller buildings there’s a further layer now: structural or fire-safety work in a high-rise engages the Building Safety Act regime, regulator and all.
Two quieter traps. Unauthorised structural work can void an NHBC-type warranty, which matters enormously when you sell.
And the management companies running big Battersea developments layer their own rules on top — working hours, lift protection, approved contractors — that bind you regardless of what the lease says.
The order of operations
Instinct says: design first, then ask. The right sequence is the reverse. Lease first, licence second, design third, planning last if it’s needed at all. We’ve heard from enough people who commissioned drawings — sometimes builders — before anyone opened the alteration clause, and an absolute covenant discovered at that stage doesn’t negotiate any better for the money already spent.
An hour with the lease and the management pack at the very beginning tells you the true boundary of what’s possible. Good design starts inside that boundary, not in denial of it.
architects in Battersea for Planning, Design, and Project Management
Site Analysis and Feasibility Studies
Our Battersea architects assess your property’s surroundings. This way, the project fits with the site conditions. We handle local zoning laws and regulations, especially for conservation areas.
Conceptual and Schematic Designs
Our team of architects develop creative solutions to design your dream home, rear extension, or extra spaces. We ensure a strong foundation for a successful Battersea project.
Building Information Modelling (BIM)
Our architectural services in Battersea offer a full set of 3D models to aid clients in visualising their project. This helps in making informed decisions, ensuring seamless coordination throughout.
Building Planning and Zoning Compliance
Our Battersea team handles tasks like obtaining planning permission for clients. We manage applications, create planning drawings, and ensure all requirements are met.
Technical and Interior Design Solutions
Our expertise in technical and interior design means every detail of your project captures your unique style. Our architect in Battersea ensures compliance with building regulations and structural needs.
London Building Project Management
We have a background in technical and interior design. This helps us make sure your project reflects your unique style. This guarantees we meet all building regulations and structural needs.
Sustainability and Energy Efficiency Consulting
Our Battersea architectural designs create energy-efficient spaces. This helps us to reduce any environmental impact. We focus on building sustainable and energy-efficient properties.
Building Documentation And Planning
Our architects in Battersea handle everything from the first designs to the full set of documents; this includes structural details. This ensures that structural engineers and contractors have the needed information.
Cost Estimation and Value Engineering
Our Battersea architectural firm blends budget and quality. We deliver cost-effective solutions for your project. Whether it’s a dream home or an extension requiring planning, we ensure the best results.
why use our architect services in Battersea?
Fast Turn Around
Our architect practice completes projects quickly and efficiently. Our experts use smart planning to get the job done. Our skilled team streamlines the project management process for fast completion.
Fixed Pricing
Our architects in Battersea offers clear, fixed prices for architecture and building services. This helps clients understand their costs upfront. This approach enables confident budgeting and eliminates unexpected expenses.
We Maximise Value
We help clients achieve great results in their architecture projects. We balance investment and functionality. Our expert advice improves your property’s quality and design. This way, you get the best financial value.
Turnkey Operation
Our Battersea architects firm makes things easier by uniting our architects, interior designers, and builders. This teamwork ensures smooth and seamless collaboration and effective project management.
a Battersea architecture firm that creates Elegant designs






General information only. Planning and licensing rules change and depend on the individual property. This article is not legal or professional advice.
CLADDING COSTS IN BATTERSEA: WHAT LEASEHOLDERS CAN’T BE CHARGED
Battersea’s riverside is one of the densest concentrations of modern flats in London, which means it’s also one of the places where the leaseholder protections in the Building Safety Act 2022 matter most. Schedule 8 of the Act rewrote who pays when a building turns out to have safety defects — and our observation is that plenty of leaseholders still don’t realise how far the protections go.
The headline rule on cladding
For a qualifying leaseholder in a relevant building — broadly, one at least 11 metres or five storeys tall — the cost of remediating an unsafe cladding system cannot be passed on through the service charge at all. Not capped. Zero. That covers removal and replacement of the cladding itself, and it applies regardless of who the landlord is.
For non-cladding defects (compartmentation, missing fire breaks, defective insulation behind walls), qualifying leaseholders’ contributions are capped — in Greater London, generally at £15,000 spread over ten years, and at zero if the flat was worth under £325,000 at the relevant date. The government’s leaseholder protections guidance walks through the thresholds.
Who counts as “qualifying”
The tests are precise and date-anchored. Your lease must have been granted before 14 February 2022, and on that date the flat needed to be your principal home, or you owned no more than three UK dwellings in total. The Act also works up a hierarchy of responsibility: where the landlord is, or is linked to, the developer who built the building, that landlord pays everything — including the non-cladding costs that might otherwise be charged. Wealthier landlord groups meeting the “contribution condition” similarly can’t recover capped costs.
Landlords must set out the position in a formal landlord’s certificate, and leaseholders protect their status with a leaseholder deed of certificate. The Leasehold Advisory Service publishes plain-English guidance on both, and it’s free.
Why we’re writing about this as architects
Because remediation is a design project, not just a bill. External wall works decided under the Fire Safety Act 2021 and the Building Safety Act regime determine what a building looks like for the next fifty years — replacement materials, balcony reconstruction, how new cladding meets existing openings.
Leaseholders who understand that they aren’t funding the works are in a much stronger position to ask questions about what’s actually being installed, rather than simply accepting the cheapest compliant panel.
Our Perspective on The Topic
If you own a flat in a taller Battersea building and a service charge demand mentions “fire safety works,” don’t pay first and query later. Check whether the building is a relevant building, whether you qualify, and whether a landlord’s certificate has actually been served — the demand may simply be unlawful.
The Act shifted the burden decisively away from leaseholders; the shift only works if people know it happened.
FAQ
Services
We offer a comprehensive suite of architectural services for Battersea, our skilled architects each specialise in distinct disciplines. This diversity allows us to tailor our approach to meet the various facets of architectural design.