
PAYTE
Architects Kingston upon Thames
Principal Designer & Higher Risk Building Expert
Our Kingston upon Thames architects focus on innovative designs for residential and commercial clients. They ensure their work meets RIBA’s architecture standards.



RIBA Architect in Kingston upon Thames

Our RIBA supervisors in Kingston upon Thames ensure every ARB project receives the right expertise. RIBA certification guarantees quality and offers resources for resolving disputes.
Our extension architecture and loft conversions are clever ways to create space and boost value.
RIBA and ARB-certified, our architects manage every project with care and professionalism.
From initial consultation to project completion, a South London architecture company should prioritise the client needs, blending innovative design with regulatory compliance.
Professional ARB Architects Kingston upon Thames

Our ARB architects in Kingston upon Thames provide quality architectural services. They follow the highest professional standards.
Our clients enjoy expert knowledge, innovative designs, and sustainable practices. ARB architects must have professional indemnity insurance.
This need builds trust and satisfaction in the town’s architectural scene.
Every architect in London on our team is dedicated to achieving planning success.
ARRANGE A FREE CONSULTATION
Book a free consultation with one of our ARB or RIBA London Architects today. Enjoy a complimentary 30-minute session!
FREE NO OBLIGATION CONSULTATION
VIRTUAL CONSULTATION AVAILABLE
ON SITE CONSULTATION AVAILABLE
Leading Architect Firm in Kingston upon Thames
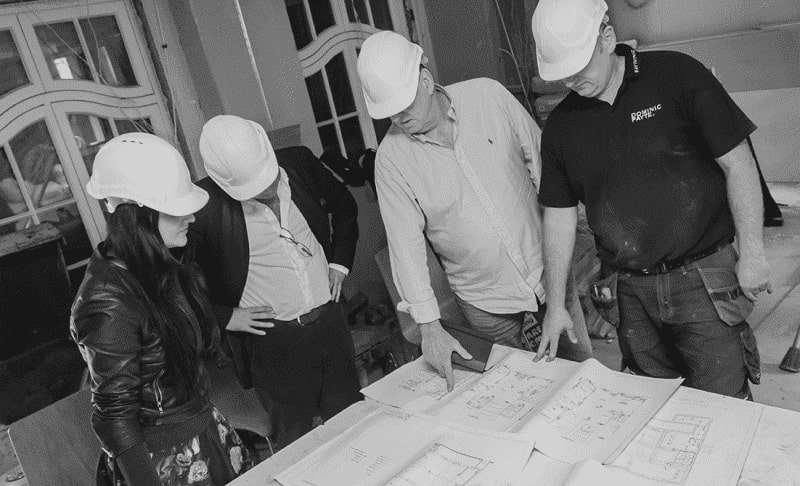
We create spaces that blend style and comfort. This makes homes in Kingston upon Thames inviting and offices efficient. Our interior and landscape architects prioritise sustainable designs to create beautiful environments.
We specialise in extension architecture and loft conversions. Our creative solutions increase both space and property value.
We are RIBA and ARB-certified architects. Over time, our firm has built an impressive portfolio.
Innovative Designs Crafted by an architect in Kingston upon Thames
Our expert architects in Kingston upon Thames create innovative, functional, and sustainable spaces. Our architectural services in Kingston upon Thames enhance how you live and work. We design elegant solutions for residential extensions, custom new builds, and renovations. We are one of the leading architecture practices Kingston upon Thames has to offer, our team blend style with modern practicality.
Free Initial Consultation
During your free 30-minute consultation, our architect in Kingston upon Thames discuss your vision, design choices, project scope, and budget. If you’re renovating or building, this initial conversation connects your ideas to what’s possible.
Full Architecture Service
We provide tailored architectural services in Kingston upon Thames. This includes assessments, drawings, 3D visualisations, planning applications, and tender management. For renovations or new builds, we make sure the Kingston upon Thames project fits your needs.
Planning & Permissions
Our Kingston upon Thames team focus on planning for design projects. We handle everything from the initial idea to final delivery. We are skilled at navigating regulations, zoning laws, and building codes. This makes approvals easier.
Complete Building Works
We’re a full-service firm with in-house architects, interior designers, and builder. Our team works together to guide your project from start to finish. We bring expertise for a smooth experience.
General information only. Planning and licensing rules change and depend on the individual property. This article is not legal or professional advice.
KINGSTON’S FLAT-RATE CIL: HOW THE LEVY WORKS ON YOUR PROJECT
The Community Infrastructure Levy is the least negotiable charge in the planning system, and that’s precisely the point of it. Created by Part 11 of the Planning Act 2008, CIL replaced haggled-over contributions with a fixed tariff: a published rate per square metre, applied mechanically to qualifying floorspace. There’s no viability negotiation, no discretion, no “my scheme is different.” The rate is the rate.
Kingston adopted its charging schedule in 2015, setting rates by use and by area within the borough, with residential development carrying the highest charges.
On top sits the Mayoral CIL, collected by Kingston and passed to Transport for London. Both are indexed annually, so the figure you actually pay is the published rate uplifted by the RICS CIL index — always check the council’s current annual rate summary rather than the headline number.
When the levy bites — and when it doesn’t
CIL is charged on new floorspace: broadly, development of 100 square metres or more of gross internal area, or the creation of any new dwelling regardless of size. That second limb is what catches Kingston’s typical projects — a garden plot in Surbiton yielding one new house pays CIL on every square metre, however modest.
The exemptions are generous but procedural. Residential extensions and annexes can be exempt. Self-build homes can be fully exempt — significant money on a Kingston plot. Floorspace of existing buildings that have been in lawful use and are being demolished or retained can be deducted from the calculation.
The paperwork that loses people real money
Here’s our honest observation: more money is lost to CIL through process errors than through the rates themselves. The system runs on forms — assumption of liability, exemption claims, and above all the commencement notice, which must be submitted before any work starts.
Start on site without it and you can forfeit an exemption you were fully entitled to, and trigger surcharges on top. The Planning Portal hosts every CIL form, and the government’s CIL guidance sets out the sequence.
“Commencement” means almost anything material — demolition counts. So does the enthusiastic weekend of site clearance before the paperwork went in.
Our take
Because CIL is fixed, it belongs in the feasibility appraisal, not the contingency column. On a self-build or small residential scheme in Kingston, the levy can be the difference between a project that stacks up and one that doesn’t — and unlike construction costs, it’s knowable to the pound before you start.
Price it on day one, claim the exemptions in the right order, and treat the commencement notice with the seriousness of a completion date. The levy itself is simple; it’s the sequence that punishes casualness.
architects in Kingston upon Thames for Planning, Design, and Project Management
Site Analysis and Feasibility Studies
Our Kingston upon Thames architects assess your property’s surroundings. This way, the project fits with the site conditions. We handle local zoning laws and regulations, especially for conservation areas.
Conceptual and Schematic Designs
Our team of architects develop creative solutions to design your dream home, rear extension, or extra spaces. We ensure a strong foundation for a successful Kingston upon Thames project.
Building Information Modelling (BIM)
Our architectural services in Kingston upon Thames offer a full set of 3D models to aid clients in visualising their project. This helps in making informed decisions, ensuring seamless coordination throughout.
Building Planning and Zoning Compliance
Our Kingston upon Thames team handles tasks like obtaining planning permission for clients. We manage applications, create planning drawings, and ensure all requirements are met.
Technical and Interior Design Solutions
Our expertise in technical and interior design means every detail of your project captures your unique style. Our architect in Kingston upon Thames ensures compliance with building regulations and structural needs.
London Building Project Management
We have a background in technical and interior design. This helps us make sure your project reflects your unique style. This guarantees we meet all building regulations and structural needs.
Sustainability and Energy Efficiency Consulting
Our Kingston upon Thames architectural designs create energy-efficient spaces. This helps us to reduce any environmental impact. We focus on building sustainable and energy-efficient properties.
Building Documentation And Planning
Our architects in Kingston upon Thames handle everything from the first designs to the full set of documents; this includes structural details. This ensures that structural engineers and contractors have the needed information.
Cost Estimation and Value Engineering
Our Kingston upon Thames architectural firm blends budget and quality. We deliver cost-effective solutions for your project. Whether it’s a dream home or an extension requiring planning, we ensure the best results.
why use our architect services in Kingston upon Thames?
Fast Turn Around
Our architect practice completes projects quickly and efficiently. Our experts use smart planning to get the job done. Our skilled team streamlines the project management process for fast completion.
Fixed Pricing
Our architects in Kingston upon Thames offers clear, fixed prices for architecture and building services. This helps clients understand their costs upfront. This approach enables confident budgeting and eliminates unexpected expenses.
We Maximise Value
We help clients achieve great results in their architecture projects. We balance investment and functionality. Our expert advice improves your property’s quality and design. This way, you get the best financial value.
Turnkey Operation
Our Kingston upon Thames architects firm makes things easier by uniting our architects, interior designers, and builders. This teamwork ensures smooth and seamless collaboration and effective project management.
a Kingston upon Thames architecture firm that creates Elegant designs






General information only. Planning and licensing rules change and depend on the individual property. This article is not legal or professional advice.
BNG ON KINGSTON’S SUBURBAN PLOTS: THE STATUTORY METRIC
Since early 2024, most planning permissions in England have carried a new legal requirement: the development must deliver at least a 10% improvement in biodiversity compared with what was on the site before. This is biodiversity net gain — BNG — introduced by the Environment Act 2021 and now baked into every relevant permission as a deemed condition.
Kingston is an interesting borough to watch this play out in, because so much of its development happens on exactly the kind of site BNG was never really designed around: suburban gardens, infill plots, backland sites in Surbiton, New Malden and Tolworth. A hedge, a lawn and a couple of apple trees now have a formal biodiversity value, calculated to two decimal places.
How the metric actually works
Habitats on the site are surveyed and scored using the statutory biodiversity metric — a government calculation tool that converts habitat type, condition and size into “biodiversity units.” The post-development scheme is scored the same way, and the second number must beat the first by at least 10%.
What surprises people is the hierarchy. Gains must be delivered on-site first; only where that’s genuinely not possible can you buy off-site units, and only as a last resort purchase statutory biodiversity credits from government — priced deliberately high to discourage it.
On-site habitat then has to be secured and managed for 30 years, which on a small residential scheme means a legally binding habitat management plan attached to your family home.
The exemptions that save most homeowners
Here’s the part worth knowing before panic sets in. Householder applications are exempt — extensions, loft conversions and outbuildings to an existing house don’t trigger BNG at all.
So is development affecting less than 25 square metres of habitat (the “de minimis” exemption), and self-build schemes meeting the statutory definition.
Where BNG does bite in Kingston is the classic borough project: demolishing one house to build several, or squeezing new dwellings onto a garden plot.
On those sites, the mature garden being removed often scores better than developers expect, and the landscaping being proposed scores worse — ornamental planting and mown lawn are near the bottom of the metric’s tables.
Our take
On suburban plots, BNG rewards early design decisions and punishes late ones. Retaining a mature tree or an existing hedgerow is worth disproportionately more units than planting replacements, because the metric discounts new habitat for risk and time-to-establish.
A layout shaped around what already exists can pass the 10% test on-site; a layout designed first and greened afterwards usually can’t, and ends up buying units off-site at real cost.
The metric is a spreadsheet, but the answer to it is a site plan. That’s a genuinely new discipline for small residential design — and, quietly, not a bad one.
FAQ
Services
We offer a comprehensive suite of architectural services for Kingston upon Thames, our skilled architects each specialise in distinct disciplines. This diversity allows us to tailor our approach to meet the various facets of architectural design.