
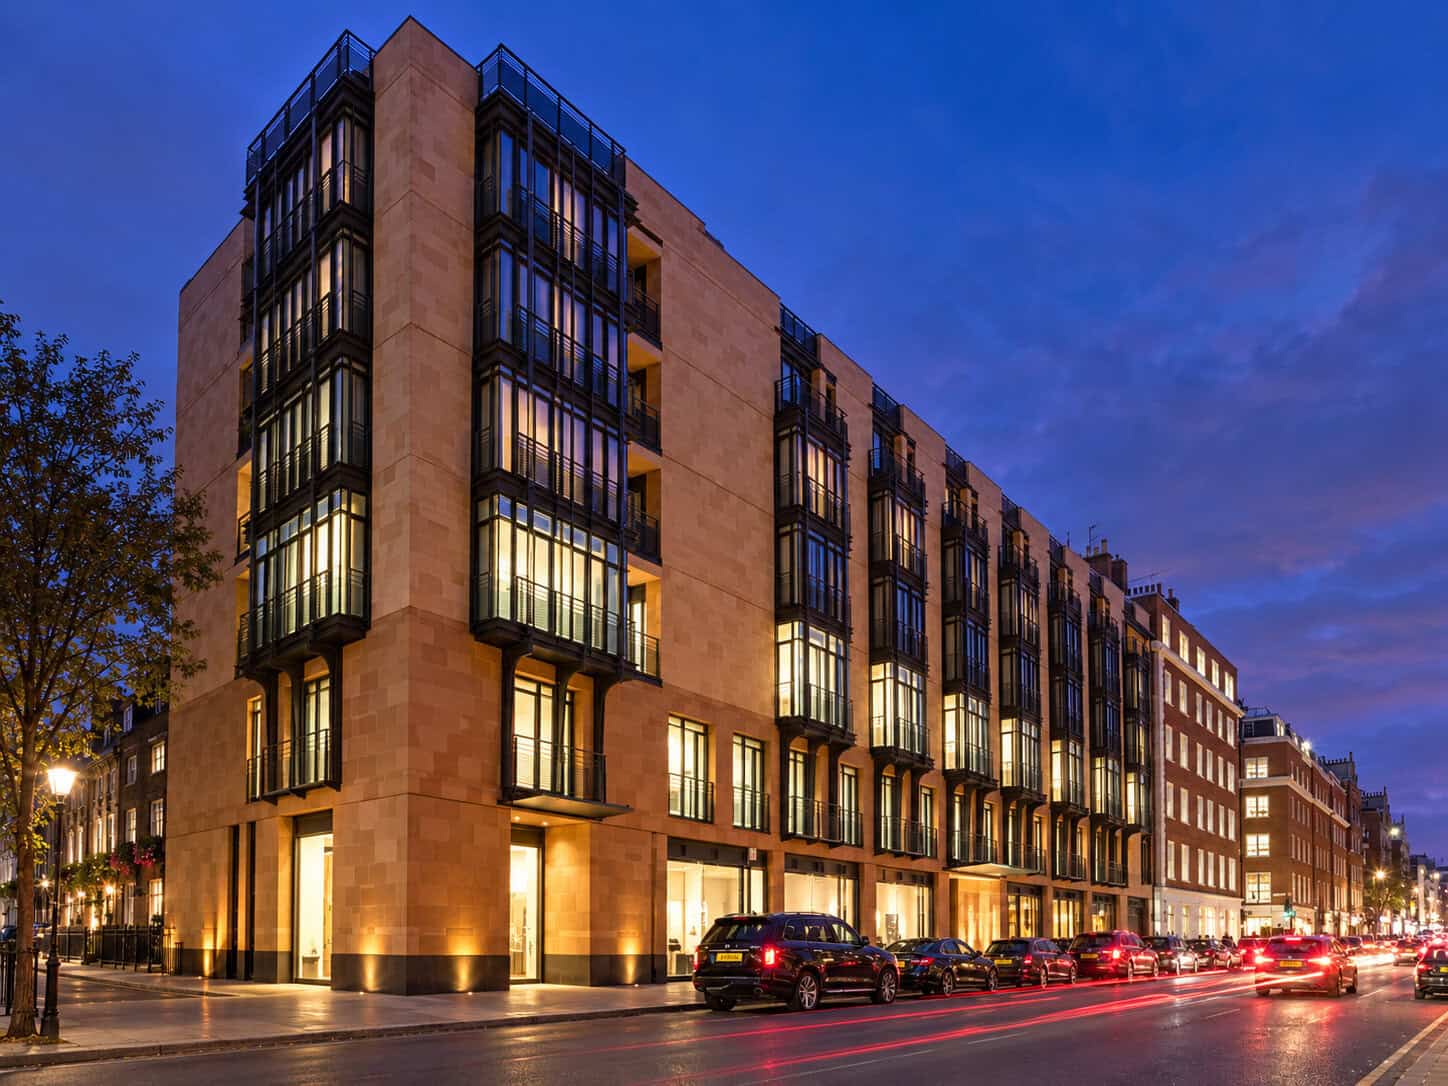
Payte Architects London’s role on a substantial penthouse refurbishment at 21 Davies Street, Mayfair, continues to grow as the project moves from regulatory strategy towards construction.
The challenge
We were first approached in July 2026 on behalf of an overseas private client planning a major refurbishment of their penthouse. As the building is a higher-risk building, the works require a full Building Safety Regulator application, alongside Licence to Alter consent from the landlord.
The client was unaware of these requirements and had struggled to find a firm competent to resolve them. Their international interior designer did not have the specialist knowledge needed for a BSR submission, so the client needed an architect who could work alongside the designer and manage the overall project.
Our approach
Led by Teddy Laurence, we are acting as Principal Designer and providing CDM services, bridging the interior designer’s vision and the regulatory requirements. Following a measured survey, we took the interior designer’s drawings and produced our own technical drawings showing the construction build-ups needed to satisfy the BSR. The same drawings give the contractor a clear basis for building the penthouse.
The project requires the coordination of architecture, building safety, fire strategy, M&E and landlord requirements. Having started with BSR and Licence to Alter advice, we have since been asked to take on a wider role and are now working towards the construction and delivery phase, giving the client continuity from regulatory strategy through to build.
The outcome
Once BSR approval is secured, the client will gain a fully open-plan kitchen and an additional en suite to their bedroom. The interior designer’s scheme has been developed to satisfy BSR requirements, so the client can move in with confidence and the property will remain sellable.
The building
21 Davies Street, designed by KPF, is an architecturally significant mixed-use development in Mayfair, with prime residential apartments and rooftop penthouses set above retail and office space.
Why this matters
We are increasingly asked to partner with interior design firms, as the BSR regime is proving a real hurdle for many London studios. Pairing an interior designer’s creative lead with an architect who understands higher-risk buildings keeps ambitious schemes on track, from first drawings to completion.
Interior designer or homeowner planning works in a higher-risk building? Book a free 30-minute consultation with our team.

