
PAYTE
Residential architects Mayfair
Principal Designer & Higher Risk Building Expert
With years of architectural experience in Mayfair, we have successfully navigated clients’ residential property and planning applications. We deliver reports and drawings that demonstrate a deep understanding of local government regulations, particularly in conservation areas and with listed properties.



luxury residential architects Mayfair

Our architects specialise in luxury projects in some of the Mayfair’s most glamorous locations, including Belgravia, Chelsea, and Mayfair. We incorporate leading contemporary design and various architectural styles into our renovation projects.
We collaborate with Mayfair’s leading companies to source premium textures and finishes, working closely with clients and suppliers to bring their architectural visions to life. For conservation projects in Mayfair, we work with outside stakeholders such as English Heritage.
We’ve helped Mayfair residential clients enhance their homes’ value through luxury roof and air space projects. Our architects provide luxury loft and basement conversions, extensions, and general layout changes.
Our tailored approach ensures every project blends elegance, functionality, and innovation. With the experience of our residential architect firm in West London , we have helped many clients achieve living spaces that reflect the highest standards of luxury and style.
high end Residential Architect in Mayfair

Our Mayfair architecture practice design team specialises in creating tailor-made residential designs in Mayfair’s most prestigious areas. We are client-focused, respect budgets, offer user-friendly processes, and maintain our professionalism from initial concept to final execution. Our designs reflect each client’s unique personality and their respective residential projects.
With our extensive experience in architectural design and the design process, we are well-equipped to handle a variety of projects, from house extensions to Edwardian house concept designs.
If you are completing an extension project, residential development, or require general planning permissions from a complete professional services firm, contact us and book your design professional now.
We ensure a seamless journey from concept to completion, as a residential architect we assist clients in achieving bespoke designs that enhance both functionality and aesthetic appeal.
ARRANGE A FREE CONSULTATION
To discuss your project book a free 30-minute consultation with one of the most experienced architect firms London has to offer.
FREE NO OBLIGATION CONSULTATION
VIRTUAL CONSULTATION AVAILABLE
ON SITE CONSULTATION AVAILABLE
Creating Beautiful Mayfair Homes with a luxury residential Architect
Discover how our architects create innovative and sustainable high end residential designs in Mayfair. We provide solutions for new builds and loft conversions. These improve form, function, and property value.
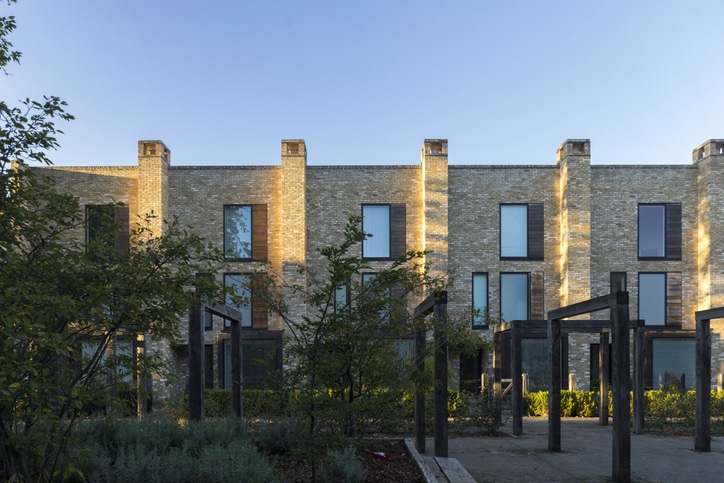
New Build
We design and deliver bespoke new build homes. We create sustainable, functional spaces for modern living. We manage everything from the initial idea to project completion. This includes planning permissions, architectural design, and construction management. Our goal is to create homes that blend style, efficiency, and comfort. Whether it’s a contemporary residential property or a classic architectural style.

Renovation
Our architectural firm has experienced residential specialists that fully renovate Mayfair homes. We help you update period properties, modernise interiors, or reconfigure layouts. Our focus is on improving flow, natural light, and space. This approach benefits all clients. We ensure the renovation matches the existing structure. It also brings in modern design, sustainability, and efficiency.
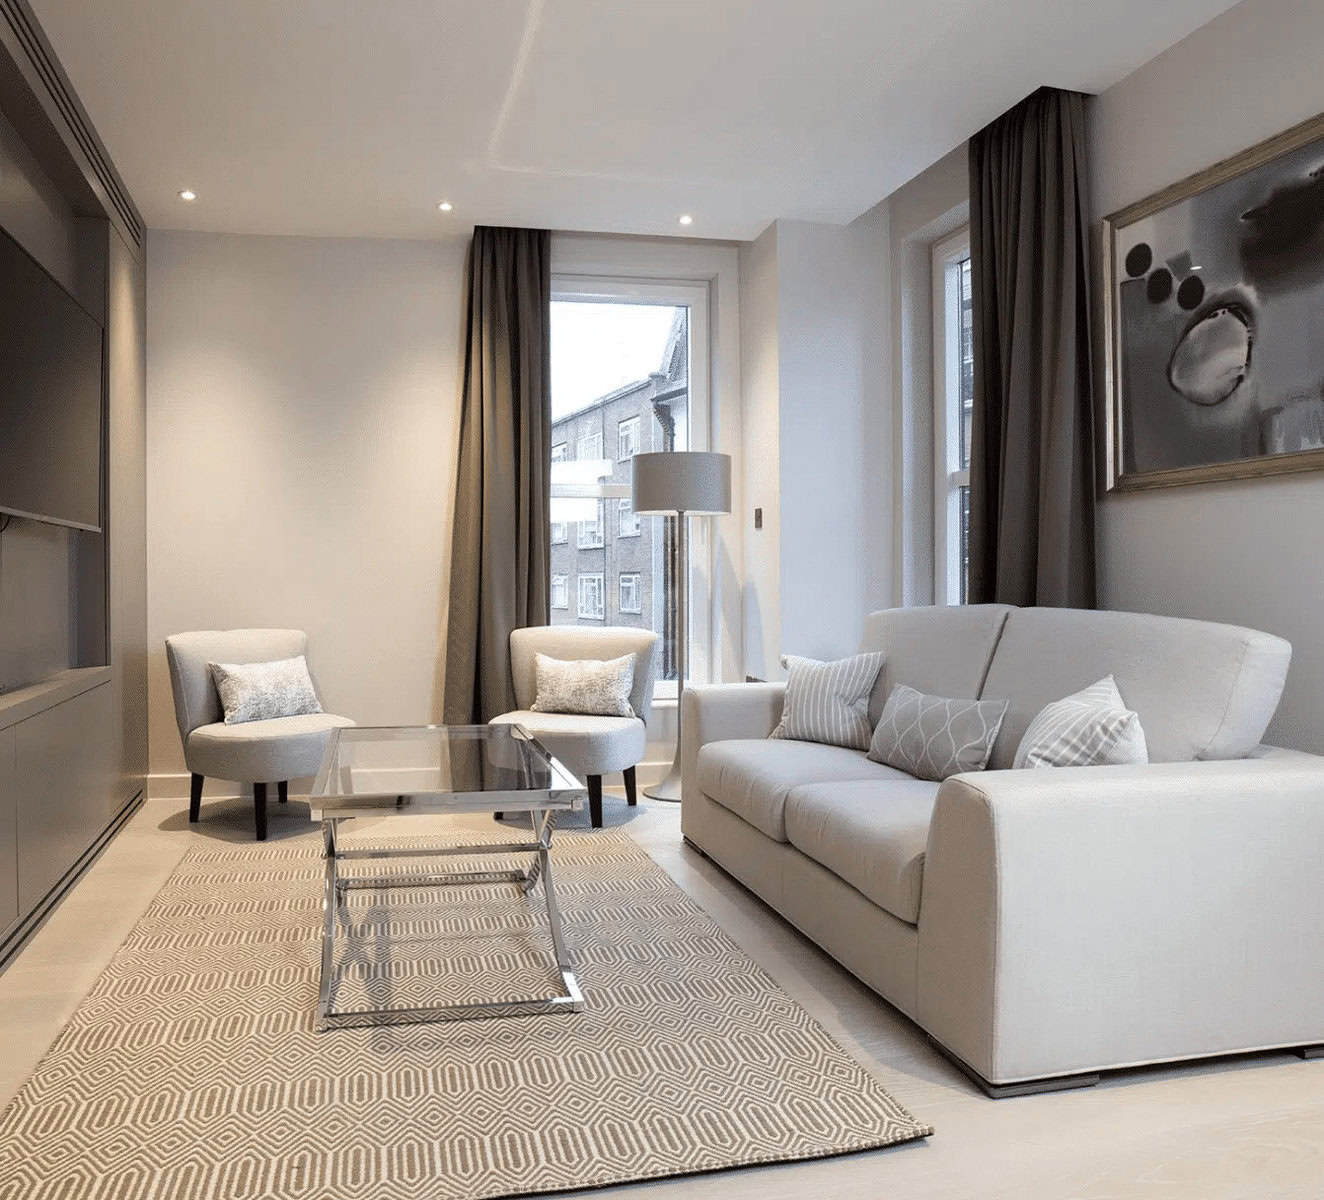
Apartment
Our Mayfair residential architects optimise apartments and create stylish living environments. Whether you’re building a new flat, updating one, or redesigning for more space, our architects aim for better designs. They improve lighting and balance looks with functionality. We specialise in everything from multi-storey buildings to luxury penthouses. We create homes that offer both value and comfort.
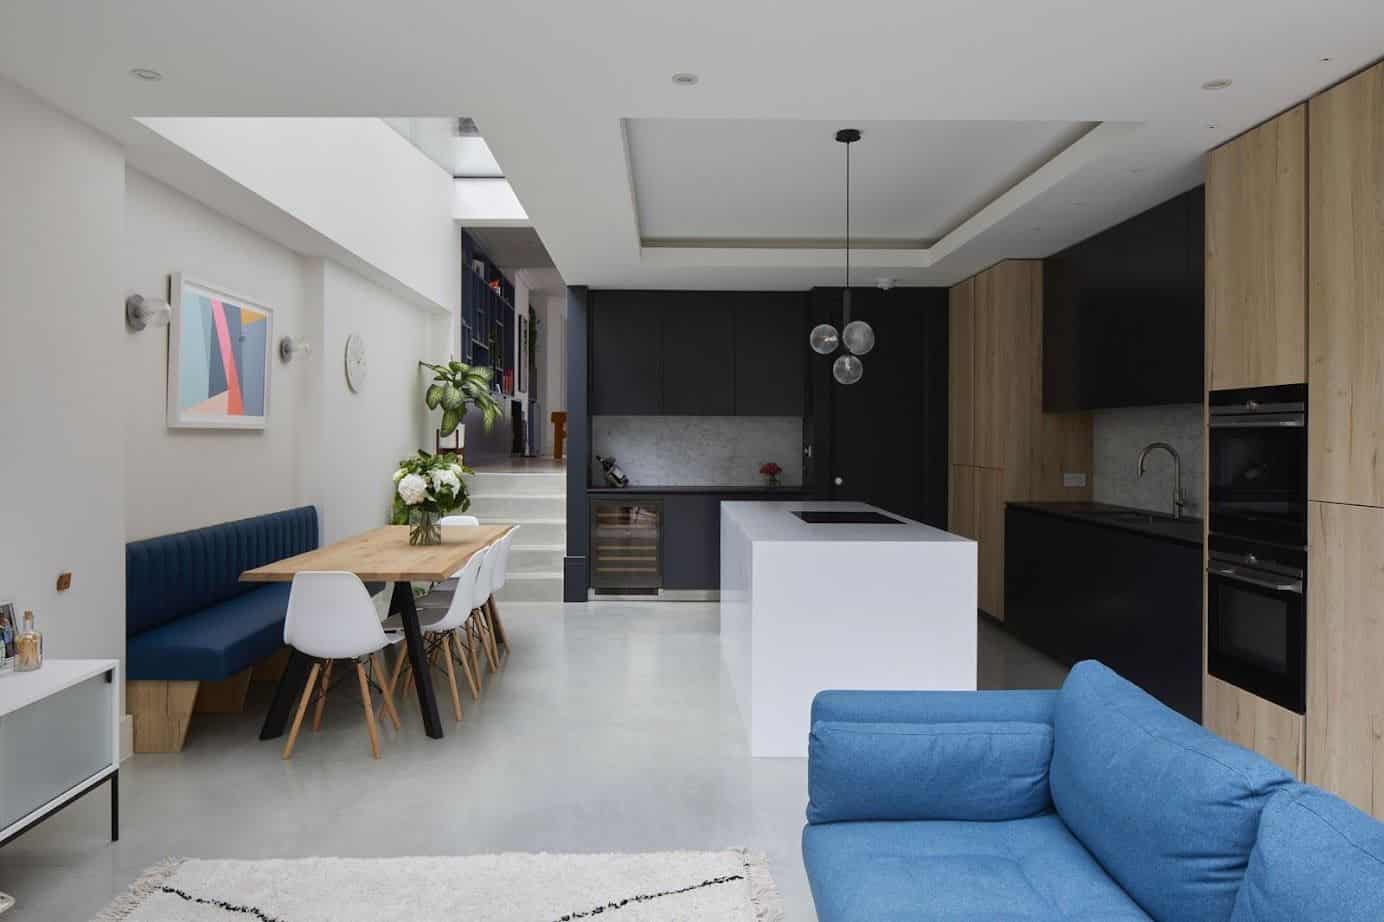
Extension
We aid clients in expanding properties with our beautifully designed residential extension architecture. We create side return, rear, wrap-around, or double-storey extensions. These additions blend perfectly with your property. Our designs focus on lighting, open-plan living, and energy efficiency. This way, your extension enhances functionality and looks fantastic. It also adds value to the building.
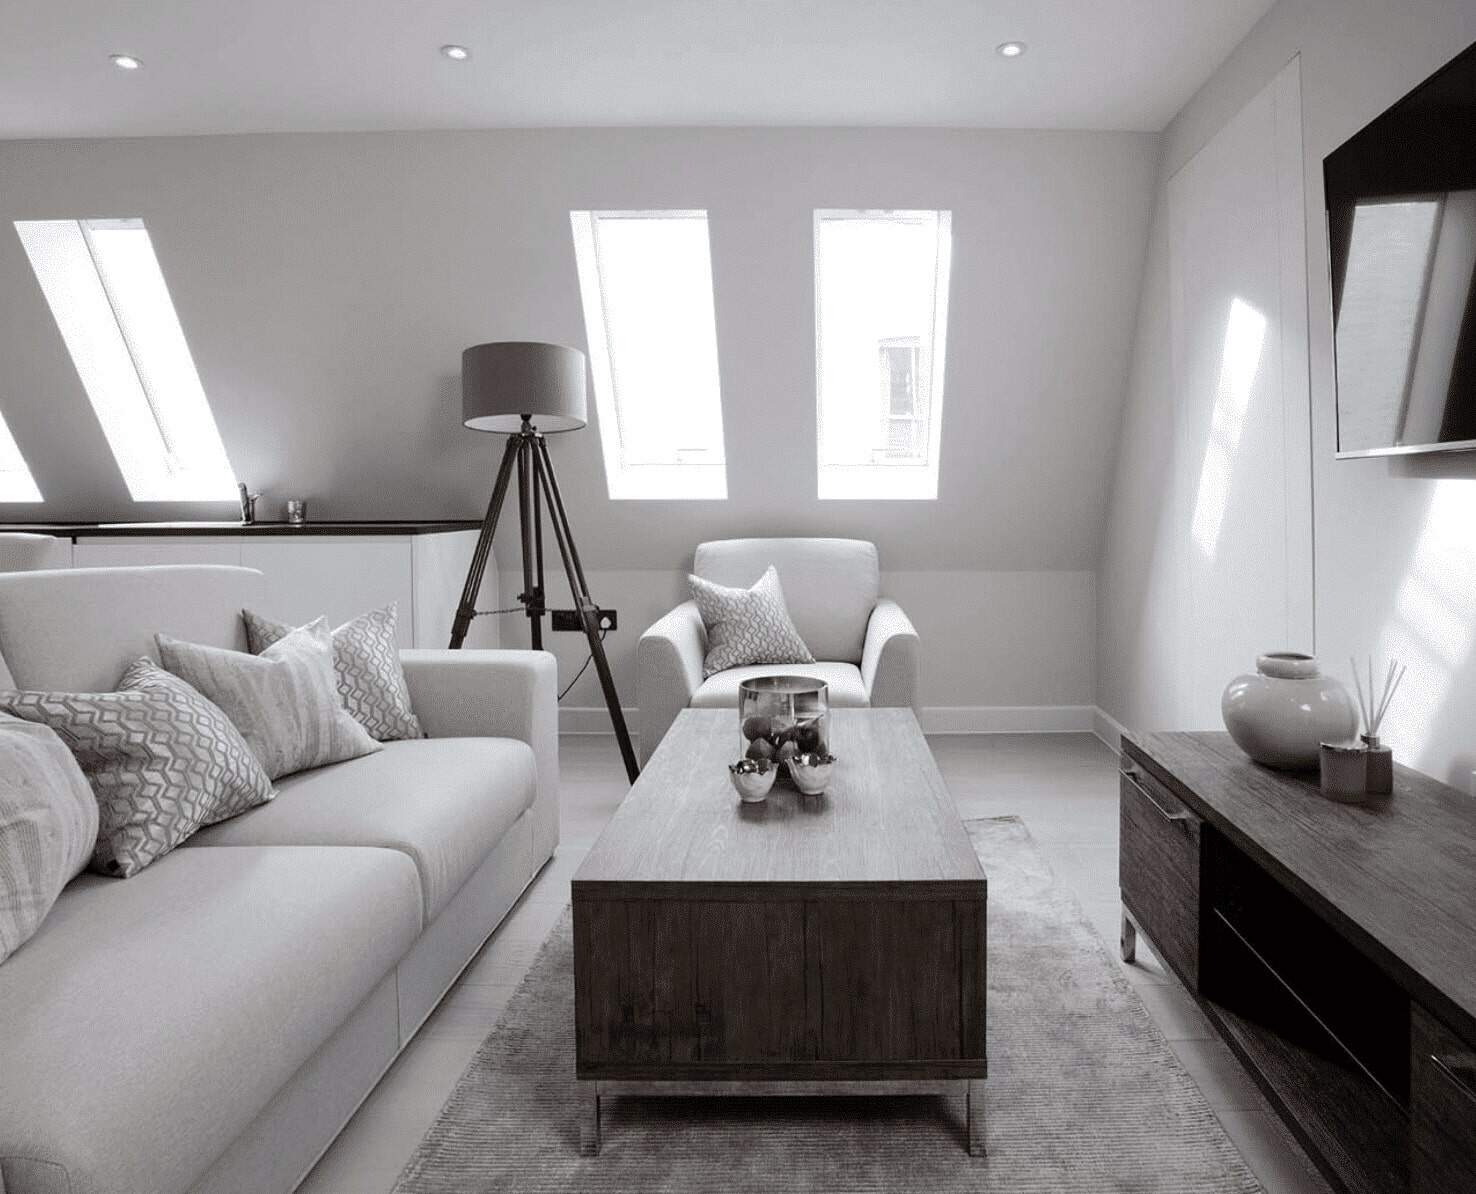
Lofts
Transform your Mayfair home with our custom loft conversions. Our designs make the most of space and light, perfect for bedrooms and home offices. These areas become relaxing retreats. Our residential architects create bright, roomy lofts that fit well with your home’s design. Our team focus on structural integrity, insulation, and aesthetics. This way, your loft conversion will be both beautiful and functional.
Basements
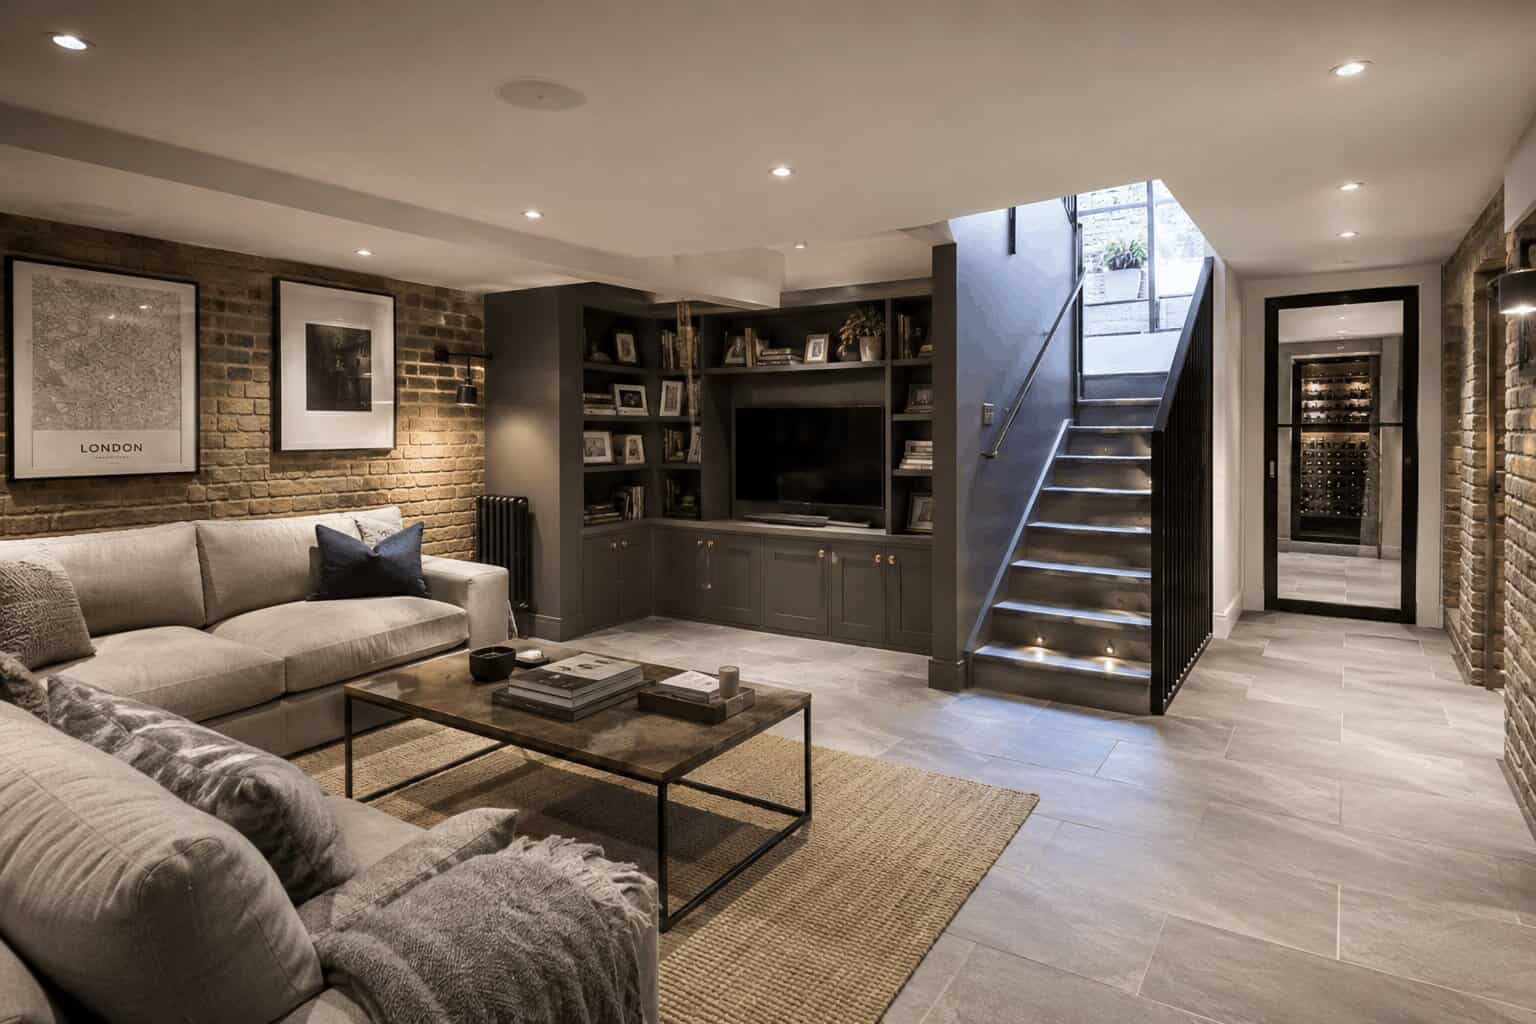
Unlock The Potential Beneath Your Mayfair Home With Our Expert Basement Conversion Services. We Design Bright, Functional Basement Spaces For Home Cinemas, Gyms, Offices, Bedrooms, And Family Rooms. Our Residential Architects Maximise Natural Light, Ventilation, And Layout To Create Comfortable Living Areas That Blend Seamlessly With Your Mayfair Property. From Planning Permission To Construction Delivery, We Create Bespoke Basement Extensions That Add Valuable Space And Long-Term Property Value.
Bespoke Residential Mayfair Architecture, Designed and Delivered
We are Mayfair’s premier residential architects, designers, and builders. Our focus is on creating beautiful and practical homes. We handle the whole process, whether you’re expanding, renovating, or building new. We focus on expertise and detail.
Free Initial Consultation
In your free 30-minute consultation, we will discuss in detail your vision, design choices, project scope, and budget. This way, our residential architecture team can make sure your ideas match with what’s practical and possible.
Full Architecture Service
Our Mayfair firm specialises in services for properties. We offer full assessments, detailed architectural drawings, 3D visualisations, planning applications, and tender management.
Planning & Permissions
Our architects help property owners in Mayfair plan out their dream home, from the first idea to the final approval. We help you understand local rules, follow zoning laws, and meet complex building regulations.
Complete Building Works
We offer streamlined residential building services. Our in-house team has architects, interior designers, and building contractors. Our team ensures collaboration, guiding your project from concept to completion.
Local Topic
General information only. Planning and licensing rules change and depend on the individual property. This article is not legal or professional advice.
MAYFAIR — ULTRA-PRIME MAYFAIR HOMES MEET THE REGS: WHERE LUXURY AND PART L COLLIDE (BUILDING REGS DOC L)
Nobody briefs an architect for a Mayfair house by talking about U-values. The brief talks about the pool. The spa floor, the wine room at eleven degrees, the gallery wall for the Freud, the glazing that turns a Mount Street elevation into a lantern at night.
Then, somewhere around technical design, the brief meets Approved Document L, the energy rules, and the two have a conversation that most of the ultra-prime world would rather not have out loud. We’d rather have it out loud. It’s more useful that way.
The frank tension
The plain tension: almost everything that defines ultra-prime specification is, energetically speaking, expensive. A basement pool is a heated body of water that never stops evaporating, and the plant to condition its hall runs all year. Comfort cooling, near-universal at this level, is energy the regulations increasingly interrogate.
Big glass loses heat in January and hoards it in July. Conditioned wine storage, humidified art environments, towel warmers by the dozen. None of this is forbidden.
Part L doesn’t ban luxury. What it does, through the calculations that new work and substantial renovation must satisfy, is demand the account balances: consumption justified, fabric performing, the whole design defensible as arithmetic rather than appetite.
Regulation as a favour
And here’s the position we’ve come to after years of prime work, which occasionally startles clients: the regulations are doing this market a favour. Because the collision forces engineering discipline that ultra-prime construction historically skipped, on the lazy assumption that running costs don’t matter to these owners. Maybe they don’t.
But comfort does, quality does, and increasingly the buyer’s advisers do. A £30 million house with a mediocre energy rating is starting to read, in due diligence, the way a bad survey reads. The best current work makes performance part of the luxury itself.
Fabric first, insulated and airtight to standards the spec sheet can boast about, which as a bonus makes rooms silent, and silence is the true Mayfair luxury.
Heat recovery scavenging the pool hall’s warmth instead of exhausting it. The gym’s cooling rejecting heat into the domestic hot water.
Glazing chosen so the January problem and the July problem cancel rather than compound. Organisations like LETI, the engineers and architects pushing low-energy design hardest, publish the thinking freely, and the striking thing is how directly their logic transfers to the top of the market.
Efficiency, it turns out, is just rigour, and rigour was always what this postcode claimed to be buying.
The heritage caveat
The listed-building overlay complicates the picture on Mayfair’s protected terraces, where the energy rules themselves acknowledge that historic fabric needs special handling, and that negotiation between conservation and performance is truly case by case.
The estate’s long leaseholds add the freeholder’s licence to alter too.
What your project must achieve, and how the exemptions and trade-offs apply, is for your own advisers and building control to establish, not for a page like this.
Our closing take, said simply: the era when a prime London house could treat energy as someone else’s problem is over, by regulation and by market. The interesting practices aren’t mourning it. The pool stays.
The glass stays. The engineering just finally has to be as good as the joinery, and frankly, it was strange that it ever wasn’t.
Mayfair Residential Architecture, Design, and Planning
Luxury Finishes and Bespoke Residential Detailing
Our luxury residential architects use bespoke materials and detailed craftsmanship. This boosts the quality and uniqeness of your home interiors. Our professionals work with artisans and manufacturers to create unique home features. These features add character and value to the property.
Seamless Residential Extensions and Renovations
An extension or property restoration needs an architect’s expertise. They help blend modern designs with the current structures. Our professional team boosts Mayfair homes’ functionality while keeping their architectural charm. This, in turn, raises the building’s value and liveability.
Compliance with Residential Building Regulations
Our team is knowledgeable in building rules for projects like extensions, renovations, and new builds. We guarantee our designs meet safety, fire, and structural standards. They also follow local legal requirements. We simplify planning permission, guiding clients through each step with clarity.
Thoughtful Residential Space Planning
Our space planning professionals make properties more efficient for homeowners. We do this by designing smart layouts and blending them with current buildings. We focus on creating open-plan living spaces, optimising small urban homes, and improving layouts. This way, we ensure both functionality and beauty.
Home Lighting and Ambience Optimisation
Our residential architecture firm offers smart lighting designs. These solutions improve both beauty and function, making living spaces inviting and balanced. Our creative solutions mix natural and artificial lighting. With our approach, the property adapts to your different moods and needs during the day.
Sustainable and Smart Home Innovation
We focus on sustainable design in our architecture practice. Our architects ensure residential projects are eco-friendly and built for long-term efficiency. As an eco-conscious practice in Mayfair, our choice of materials prioritises eco-friendliness. We also incorporate smart home technology and energy-efficient heating and cooling systems.
Custom Home Fixtures and Storage Solutions
Our Mayfair residential architects create custom storage and furniture solutions. They help optimise space while keeping a stylish and seamless look. We have specialist knowledge in custom shelving, cabinetry, and built-in fixtures. These enhancements improve both the function and appearance of the property.
Project Management for a Streamlined Process
Our residential architects handle the whole project. They start with the first consultation and design phase, then move on to the final build and finishing touches. Our team works with builders, engineers, interior designers, and suppliers. We ensure a smooth and well-executed residential architecture project.
Budget Management & Cost Estimation
We help homeowners by managing budgets and giving clear cost estimates for their projects. This ensures they have a clear financial understanding. We know how to give detailed cost assessments. This includes materials, labour, permits, and possible extras. It helps clients make smart financial choices.
why work with us?
Fast Turn Around
Our firm offers smooth and efficient completion of all projects. This includes extensions, renovations, and new builds. We achieve this through expert planning and effective project management.
Fixed Pricing
Our experts offer residents clear, fixed pricing for architectural services, ensuring clients understand their costs upfront. This approach enables confident and accurate budgeting.
We Maximise Value
We help clients get the best results for their residential design projects. This includes extensions, renovations, and new builds. We balance investment benefits with creating functional and comfortable living spaces.
Turnkey Operation
We’re a full-service architects practice. We have in-house architects, interior designers, and building contractors. Our experts ensure easy collaboration, guiding your residential project till its delivery.
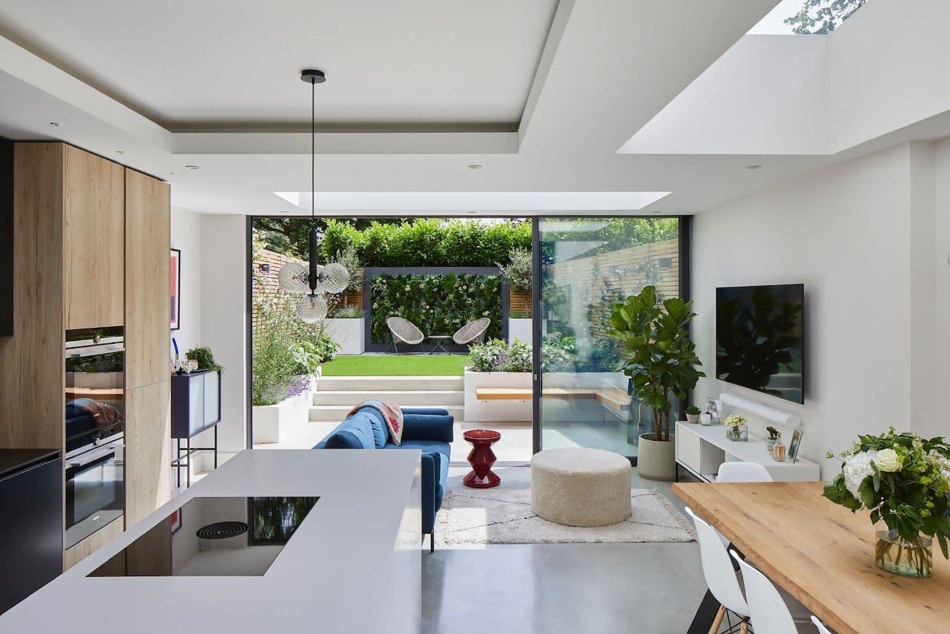
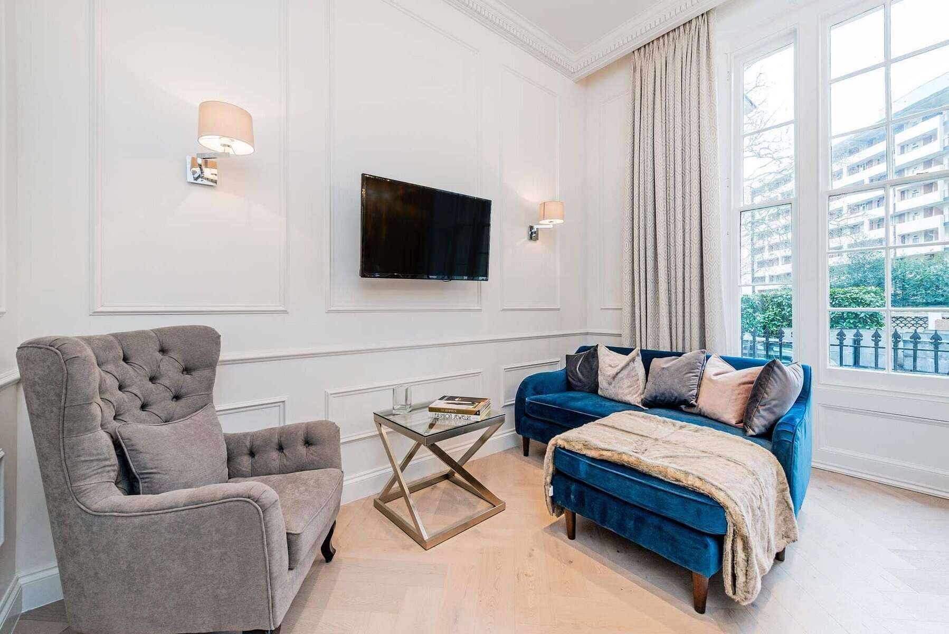
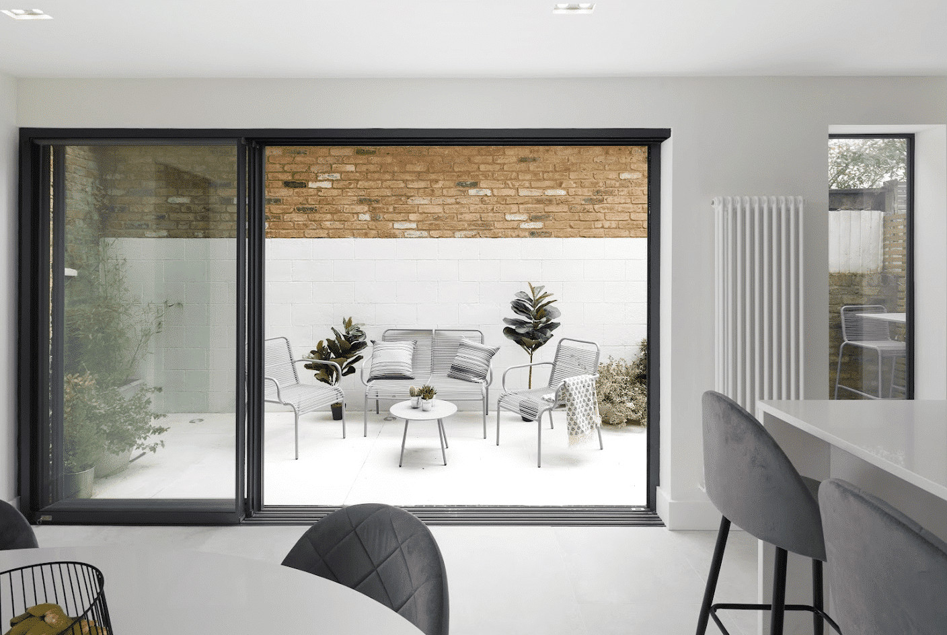
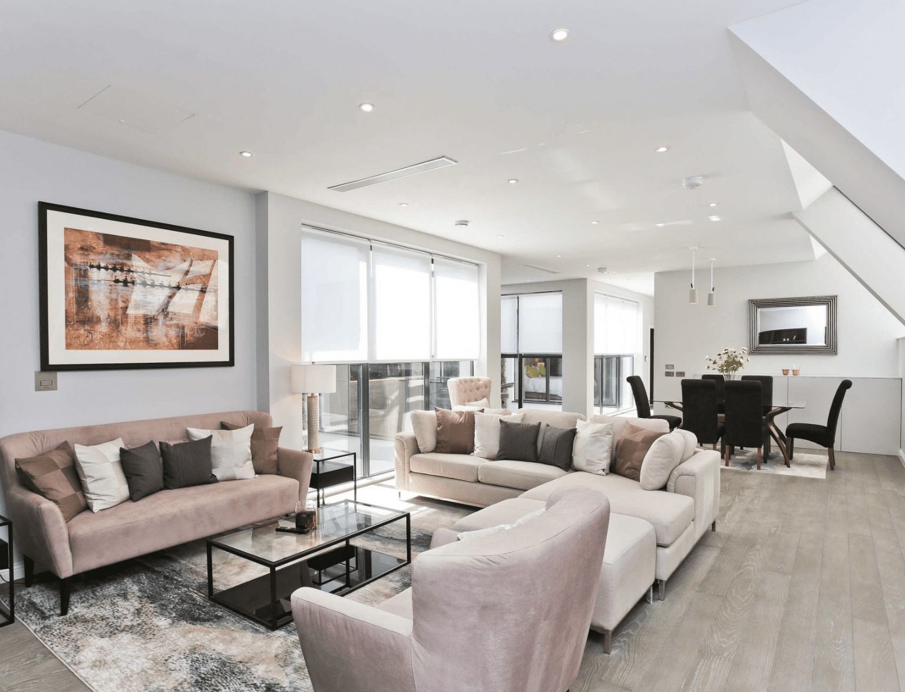
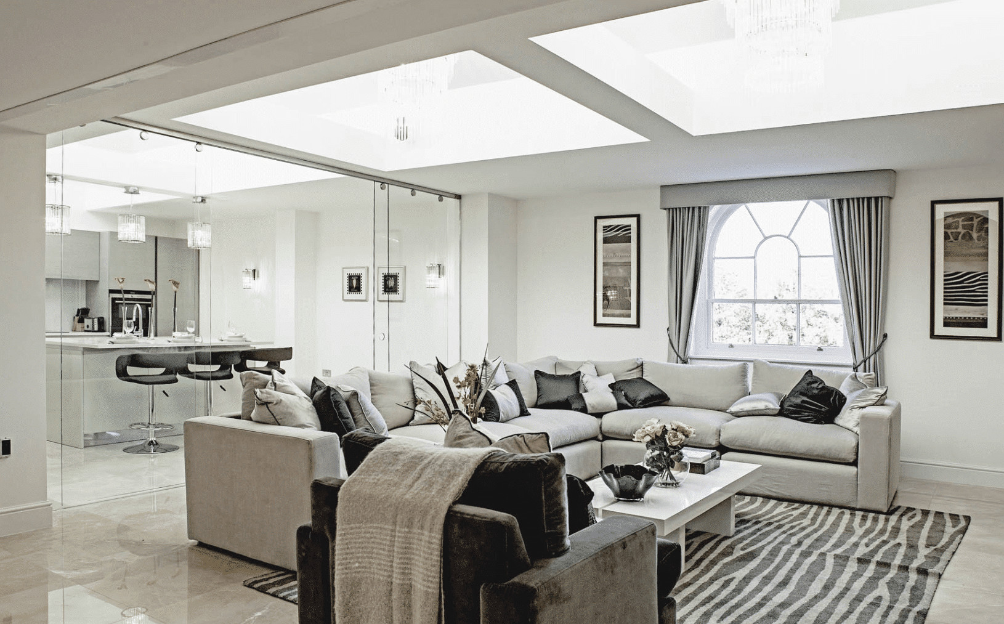
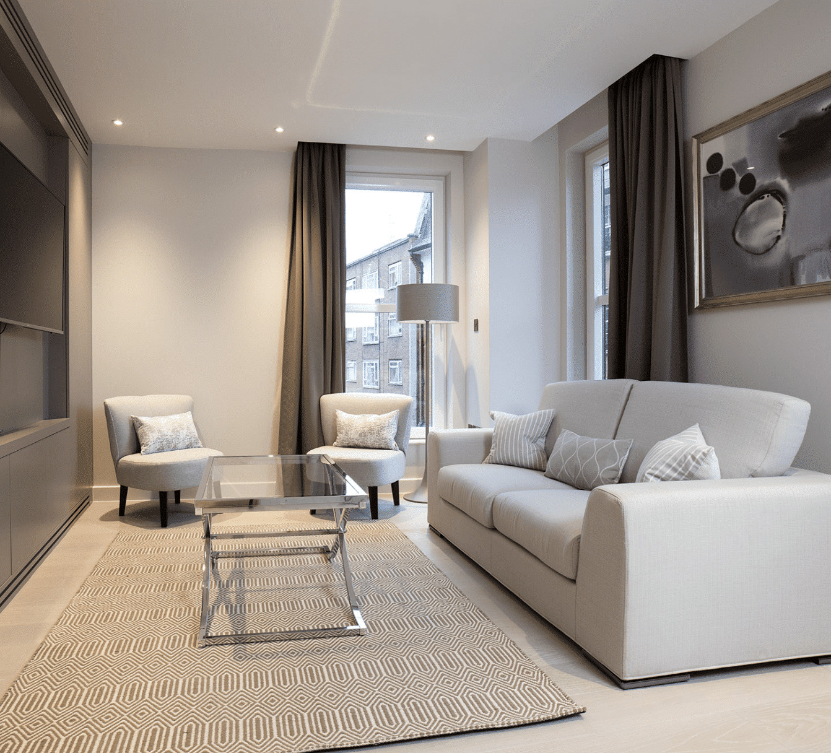
a Mayfair residential architect firm that creates Elegant designs
Local Topic
General information only. Planning and licensing rules change and depend on the individual property. This article is not legal or professional advice.
MAYFAIR — THE DIGITAL TWIN: BIM AND THE GOLDEN THREAD ON MAYFAIR PROJECTS (BSA 2022)
Ask what a Mayfair townhouse is worth and you’ll get a number with eight digits. Ask what its owner actually knows about it, which pipes run where, what the 1987 refurbishment buried, which wall is holding what.
The answer is usually a lever-arch file, some rolled drawings of doubtful accuracy, and folklore. Tens of millions of pounds of asset, documented worse than a family car.
The digital twin
That mismatch is what this one is about, and two ideas are closing it. The first is the digital twin. A full three-dimensional model of the building, started with a laser scan of what’s really there, crooked walls and all.
It’s then built up through design and construction, so that by handover the model matches the house — room by room, pipe by pipe.
The industry calls the working method BIM, building information modelling, and the UK BIM Framework documents how it’s done properly. On a Mayfair project we’d now argue the scan-and-model route isn’t optional sophistication, it’s basic due diligence.
These houses are three hundred years of undocumented alteration wearing a Georgian face.
Designing against a guess is how the budget dies.
The golden thread
The second idea has legal weight behind it. After Grenfell, the Building Safety Act 2022 introduced something called the golden thread. The requirement that, for the buildings under the strictest new regime, an accurate and current record of the building’s design and safety information must exist, be maintained, and pass from owner to owner.
Formally, that duty attaches to higher-risk buildings, the taller residential blocks, and whether a given Mayfair property falls inside that regime is a legal and technical determination for the appropriate professionals, not a website. The government’s guidance sets out the landscape.
But here’s we’ll say it with confidence: the golden thread is the right idea for every serious building, statute or no statute. Parliament has essentially written down what good stewardship always looked like. Know your building.
Keep the knowledge current. Hand it on.
What the owner actually gets
What does adopting that voluntarily look like on a prime house? By completion, the owner holds a model and a structured information set instead of a drawings tube. Every concealed service located, every fire-safety measure recorded, structural interventions logged with their calculations, maintenance schedules attached to the actual components.
The practical payoffs arrive fast and keep arriving. The leak traced in minutes because the model knows the pipe. The next refurbishment starting from truth instead of exploratory demolition.
The sale where the buyer’s team gets answers instead of indemnities, and anyone who has watched an eight-figure transaction wobble over missing documentation understands what that’s worth. Insurers are noticing too.
One caveat, because the technology attracts hype: a model is only as good as its upkeep, and a digital twin abandoned at handover decays into an expensive screensaver.
The discipline is the product. Someone owns the record, updates it when the house changes, and treats it as part of the property.
The take, then. Mayfair has always understood provenance. Paintings here come with dossiers; wine comes with ledgers.
The houses deserved the same all along, and between the scanning technology and the post-2022 direction of the law, there’s no longer a good excuse.
The next owner of your townhouse should inherit its memory along with its keys.
FAQ
Services
We offer a comprehensive suite of architectural services for Mayfair, our skilled architects each specialise in distinct disciplines. This diversity allows us to tailor our approach to meet the various facets of architectural design.