
PAYTE
Architects Islington
Principal Designer & Higher Risk Building Expert
Our Islington architects focus on creating fresh residential and commercial designs. They ensure these meet RIBA and ARB standards.



Experienced RIBA Architects in Islington

Our Islington supervisors hold RIBA certification for every project. This means they can oversee and approve all ARB-accredited work.
RIBA accreditation brings key benefits, like quality assurance and expert guidance. We focus on extension architecture and loft conversions. Our work creates spaces that increase property value. RIBA and ARB-certified, we ensure every project runs smoothly.
As a leading London architecture company, we combine expertise and precision to ensure every project meets the highest standards.
Experienced ARB Architects Islington

Our ARB architects in Islington offer premium architectural services. They follow strict professional standards. Our clients enjoy innovative designs and expert knowledge.
Our architects have mandatory indemnity insurance, which ensures reliability and safety. We have a team ready to help with planning applications and provide consultancy services.
A North London architect firm should have the knowledge to offer guidance for residential, commercial, and bespoke projects.
ARRANGE A FREE CONSULTATION
Arrange a free consultation with one of our ARB or RIBA Architects today, we offer clients a free 30 minute consultation.
FREE NO OBLIGATION CONSULTATION
VIRTUAL CONSULTATION AVAILABLE
ON SITE CONSULTATION AVAILABLE
Leading Architect Firm in Islington
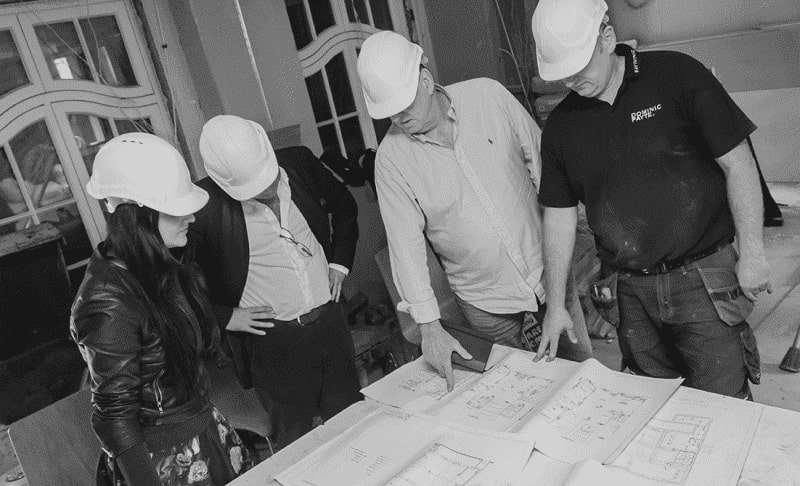
From cosy Islington homes to sleek office setups, we make each space personal and productive. We focus on sustainable designs that truly matter. Our interior and landscape architects create efficient, welcoming environments.
Our architects are experts in extensions and loft conversions. They offer creative solutions to boost space and value.
We handle every project professionally with RIBA and ARB certification. Our portfolio shows our expertise and dedication to quality.
Innovative Designs Crafted by an architect in Islington
Our expert architects in Islington create innovative, functional, and sustainable spaces. Our architectural services in Islington enhance how you live and work. We design elegant solutions for residential extensions, custom new builds, and renovations. We are one of the leading architecture practices Islington has to offer, our team blend style with modern practicality.
Free Initial Consultation
During your free 30-minute consultation, our architect in Islington discuss your vision, design choices, project scope, and budget. If you’re renovating or building, this initial conversation connects your ideas to what’s possible.
Full Architecture Service
We provide tailored architectural services in Islington. This includes assessments, drawings, 3D visualisations, planning applications, and tender management. For renovations or new builds, we make sure the Islington project fits your needs.
Planning & Permissions
Our Islington team focus on planning for design projects. We handle everything from the initial idea to final delivery. We are skilled at navigating regulations, zoning laws, and building codes. This makes approvals easier.
Complete Building Works
We’re a full-service firm with in-house architects, interior designers, and builder. Our team works together to guide your project from start to finish. We bring expertise for a smooth experience.
General information only. Planning and licensing rules change and depend on the individual property. This article is not legal or professional advice.
INSULATING ISLINGTON’S BARNSBURY GRID: INSIDE, OUTSIDE AND THE RULES
Barnsbury’s squares and terraces were built to be looked at, not to hold heat. Solid brick walls, single-glazed sashes, floors ventilated from below on purpose.
Trying to bring one of these houses up to modern thermal comfort runs you into two rulebooks at once, pulling in different directions.
Outside insulation: mostly a non-starter here
External wall insulation is the physically better answer for solid walls. Wrap the building, keep the brick warm, no lost floor area. And on most of the Barnsbury grid you can forget it, at least on anything visible.
The permitted development right for improving a house, Part 1 Class A of the GPDO, specifically excludes cladding the exterior — and rendering over insulation is cladding — on article 2(3) land, which includes conservation areas. Barnsbury is a conservation area, one of Islington’s most carefully guarded.
So EWI on street-facing elevations needs planning permission, and an application to bury a Georgian brick facade under render in this conservation area is going nowhere. Rear elevations and hidden returns are sometimes a different conversation. Sometimes.
So the work moves inside, where Part L is waiting
Internal wall insulation avoids the planning problem and walks straight into building regulations. Approved Document L treats a wall you’re renovating as a “thermal element”: strip it back or dry-line more than a certain proportion and you’re required to upgrade it to a target U-value, where technically and functionally feasible. That “feasible” wording matters in old buildings — there are carve-outs where the standard would cause technical risk or isn’t economic — but the default duty is real, and it applies even when no planning permission was ever needed.
The technical risk is the part we’d worry about most. Solid walls manage moisture by breathing. Line them internally with the wrong build-up and you can drive condensation into the wall, rot joist ends, and quietly damage the fabric you were trying to save.
Historic England’s guidance on insulating solid walls is blunt about this, and worth reading before any installer’s brochure. Vapour-open materials, careful junctions, and accepting a slightly worse U-value in exchange for a wall that stays dry is usually the right trade.
Windows have their own rules, and in Barnsbury an Article 4 direction removes permitted development for various front-elevation changes, so even like-for-like-ish replacements deserve a check against Islington’s conservation area guidance first.
The order we’d do it in
Draught-proofing, floors, and the roof first — cheap, invisible, no planning tension, and they carry a surprising share of the load. Then windows, done sympathetically. Wall insulation last, internally, designed by someone who understands moisture in solid walls rather than priced by the square metre. A Georgian terrace can get genuinely comfortable. It just can’t get there by treating the walls as an afterthought, or the rules as one.
architects in Islington for Planning, Design, and Project Management
Site Analysis and Feasibility Studies
Our Islington architects assess your property’s surroundings. This way, the project fits with the site conditions. We handle local zoning laws and regulations, especially for conservation areas.
Conceptual and Schematic Designs
Our team of architects develop creative solutions to design your dream home, rear extension, or extra spaces. We ensure a strong foundation for a successful Islington project.
Building Information Modelling (BIM)
Our architectural services in Islington offer a full set of 3D models to aid clients in visualising their project. This helps in making informed decisions, ensuring seamless coordination throughout.
Building Planning and Zoning Compliance
Our Islington team handles tasks like obtaining planning permission for clients. We manage applications, create planning drawings, and ensure all requirements are met.
Technical and Interior Design Solutions
Our expertise in technical and interior design means every detail of your project captures your unique style. Our architect in Islington ensures compliance with building regulations and structural needs.
Building Project Management
We have a background in technical and interior design. This helps us make sure your project reflects your unique style. This guarantees we meet all building regulations and structural needs.
Sustainability and Energy Efficiency Consulting
Our Islington architectural designs create energy-efficient spaces. This helps us to reduce any environmental impact. We focus on building sustainable and energy-efficient properties.
Building Documentation And Planning
Our architects in Islington handle everything from the first designs to the full set of documents; this includes structural details. This ensures that structural engineers and contractors have the needed information.
Cost Estimation and Value Engineering
Our Islington architectural firm blends budget and quality. We deliver cost-effective solutions for your project. Whether it’s a dream home or an extension requiring planning, we ensure the best results.
why use our architect services in Islington?
Fast Turn Around
Our architect practice completes projects quickly and efficiently. Our experts use smart planning to get the job done. Our skilled team streamlines the project management process for fast completion.
Fixed Pricing
Our architects in Islington offers clear, fixed prices for architecture and building services. This helps clients understand their costs upfront. This approach enables confident budgeting and eliminates unexpected expenses.
We Maximise Value
We help clients achieve great results in their architecture projects. We balance investment and functionality. Our expert advice improves your property’s quality and design. This way, you get the best financial value.
Turnkey Operation
Our Islington architects firm makes things easier by uniting our architects, interior designers, and builders. This teamwork ensures smooth and seamless collaboration and effective project management.
a Islington architecture firm that creates Elegant designs






General information only. Planning and licensing rules change and depend on the individual property. This article is not legal or professional advice.
REBUILDING AN ISLINGTON GEORGIAN TERRACE AFTER FIRE
Ask most people whether you can rebuild your own house after a fire and they’ll say of course. It was there. It burned. Putting it back is repair, surely.
The law says otherwise, and finding this out in the weeks after a fire is a rough way to learn it. Section 55 of the Town and Country Planning Act 1990 counts building operations as development, and rebuilding a substantially destroyed house is a building operation. The planning status of the old house went with the old house. The replacement needs permission, however faithful.
Getting the permission
The good news, such as it is: Islington wants the gap filled. A missing tooth in a Georgian row damages the whole conservation area, and officers will generally support accurate reinstatement. What they won’t do is wave it through on thin drawings. Brick match, joinery sections, sash box details, the parapet line. If the house was listed, it probably still is — a fire doesn’t remove a listing — so listed building consent applies too, and the evidence question becomes serious.
Where does that evidence come from? Photographs. Old survey drawings if any exist. The identical neighbour three doors down. Gather all of it in the first days, before the insurer’s contractors clear the site, because what gets skipped away can’t be measured afterwards.
The regulations don’t care that it’s Georgian
This is the harder half. In regulatory terms the rebuild is a new building and has to meet today’s building regulations. Fire safety to current Part B, modern structural design, thermal performance to Part L. Not 1820 standards. And since the Building Safety Act 2022 rebuilt the building control system, expect a more formal process than older projects had — named duty-holders, proper documentation, inspection through the new regime.
So the real design job is reconciliation. Heritage glazing thin enough to look right and still hit thermal targets.
Insulation buried in the reconstruction where nobody sees it. Party wall separation done properly, probably for the first time in the building’s life.
An escape strategy threaded through an eighteenth-century plan.
All achievable. None of it happens if the loss adjuster’s default contractor is left alone with the insurance schedule.
Money follows the same fault line. Reinstatement cover pays for “as was,” and the distance between that and “as the law now requires” can be wide. Some policies pick up the regulatory uplift. Some cap it. Read the wording before anyone agrees a scope of works, not after.
First moves
Make the structure safe, photograph everything, confirm the listing and conservation position within weeks. Then run the planning application and the regulatory strategy as one designed project rather than letting insurer, builder and council each negotiate their corner separately. Households that get that sequencing right come out of an awful event with the house they had. The others get a compromise nobody chose.
FAQ
Services
We provide a full range of architectural services for Islington. Our talented architects specialise in different areas. This diversity allows us to tailor our approach to various aspects of architectural design.