
PAYTE
Residential architects Chiswick
Principal Designer & Higher Risk Building Expert
With years of architectural experience in Chiswick, we have successfully navigated clients’ residential property and planning applications. We deliver reports and drawings that demonstrate a deep understanding of local government regulations, particularly in conservation areas and with listed properties.



luxury residential architects Chiswick

Our architects specialise in luxury projects in some of the Chiswick’s most glamorous locations, including Belgravia, Chelsea, and Mayfair. We incorporate leading contemporary design and various architectural styles into our renovation projects.
We collaborate with Chiswick’s leading companies to source premium textures and finishes, working closely with clients and suppliers to bring their architectural visions to life. For conservation projects in Chiswick, we work with outside stakeholders such as English Heritage.
We’ve helped Chiswick residential clients enhance their homes’ value through luxury roof and air space projects. Our architects provide luxury loft and basement conversions, extensions, and general layout changes.
Our tailored approach ensures every project blends elegance, functionality, and innovation. With the expertise of our residential architects practice West London has many living spaces that reflect the highest standards of luxury and style.
high end Residential Architect in Chiswick

Our Chiswick architecture practice design team specialises in creating tailor-made residential designs in Chiswick’s most prestigious areas. We are client-focused, respect budgets, offer user-friendly processes, and maintain our professionalism from initial concept to final execution. Our designs reflect each client’s unique personality and their respective residential projects.
With our extensive experience in architectural design and the design process, we are well-equipped to handle a variety of projects, from house extensions to Edwardian house concept designs.
If you are completing an extension project, residential development, or require general planning permissions from a complete professional services firm, contact us and book your design professional now.
We ensure a seamless journey from concept to completion, offering a residential architect in london that help clients achieve bespoke designs that enhance both functionality and aesthetic appeal.
ARRANGE A FREE CONSULTATION
To discuss your project book a free 30-minute consultation with one of our experienced London architects today.
FREE NO OBLIGATION CONSULTATION
VIRTUAL CONSULTATION AVAILABLE
ON SITE CONSULTATION AVAILABLE
Creating Beautiful Chiswick Homes with a luxury residential Architect
Discover how our architects create innovative and sustainable high end residential designs in Chiswick. We provide solutions for new builds and loft conversions. These improve form, function, and property value.
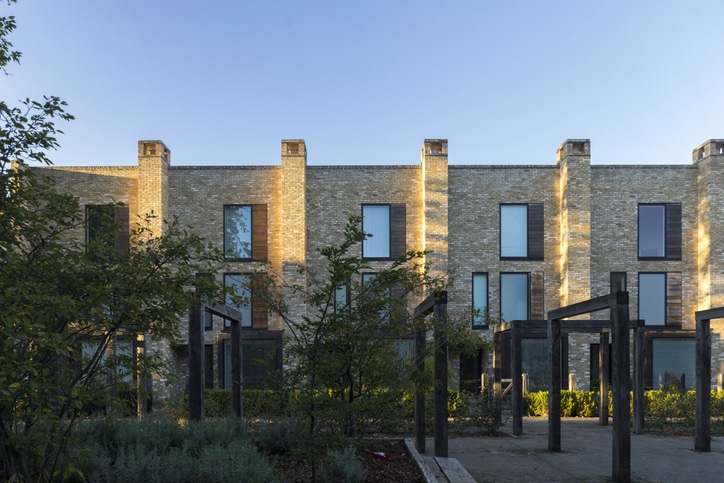
New Build
We design and deliver bespoke new build homes. We create sustainable, functional spaces for modern living. We manage everything from the initial idea to project completion. This includes planning permissions, architectural design, and construction management. Our goal is to create homes that blend style, efficiency, and comfort. Whether it’s a contemporary residential property or a classic architectural style.
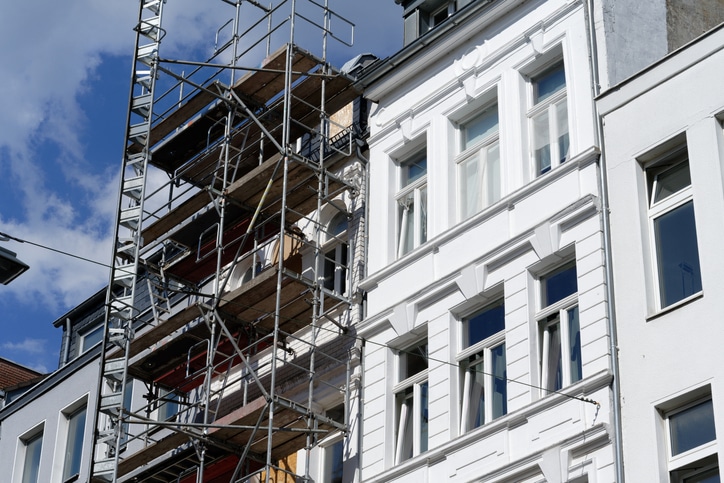
Renovation
Our architectural firm has experienced residential specialists that fully renovate Chiswick homes. We help you update period properties, modernise interiors, or reconfigure layouts. Our focus is on improving flow, natural light, and space. This approach benefits all clients. We ensure the renovation matches the existing structure. It also brings in modern design, sustainability, and efficiency.
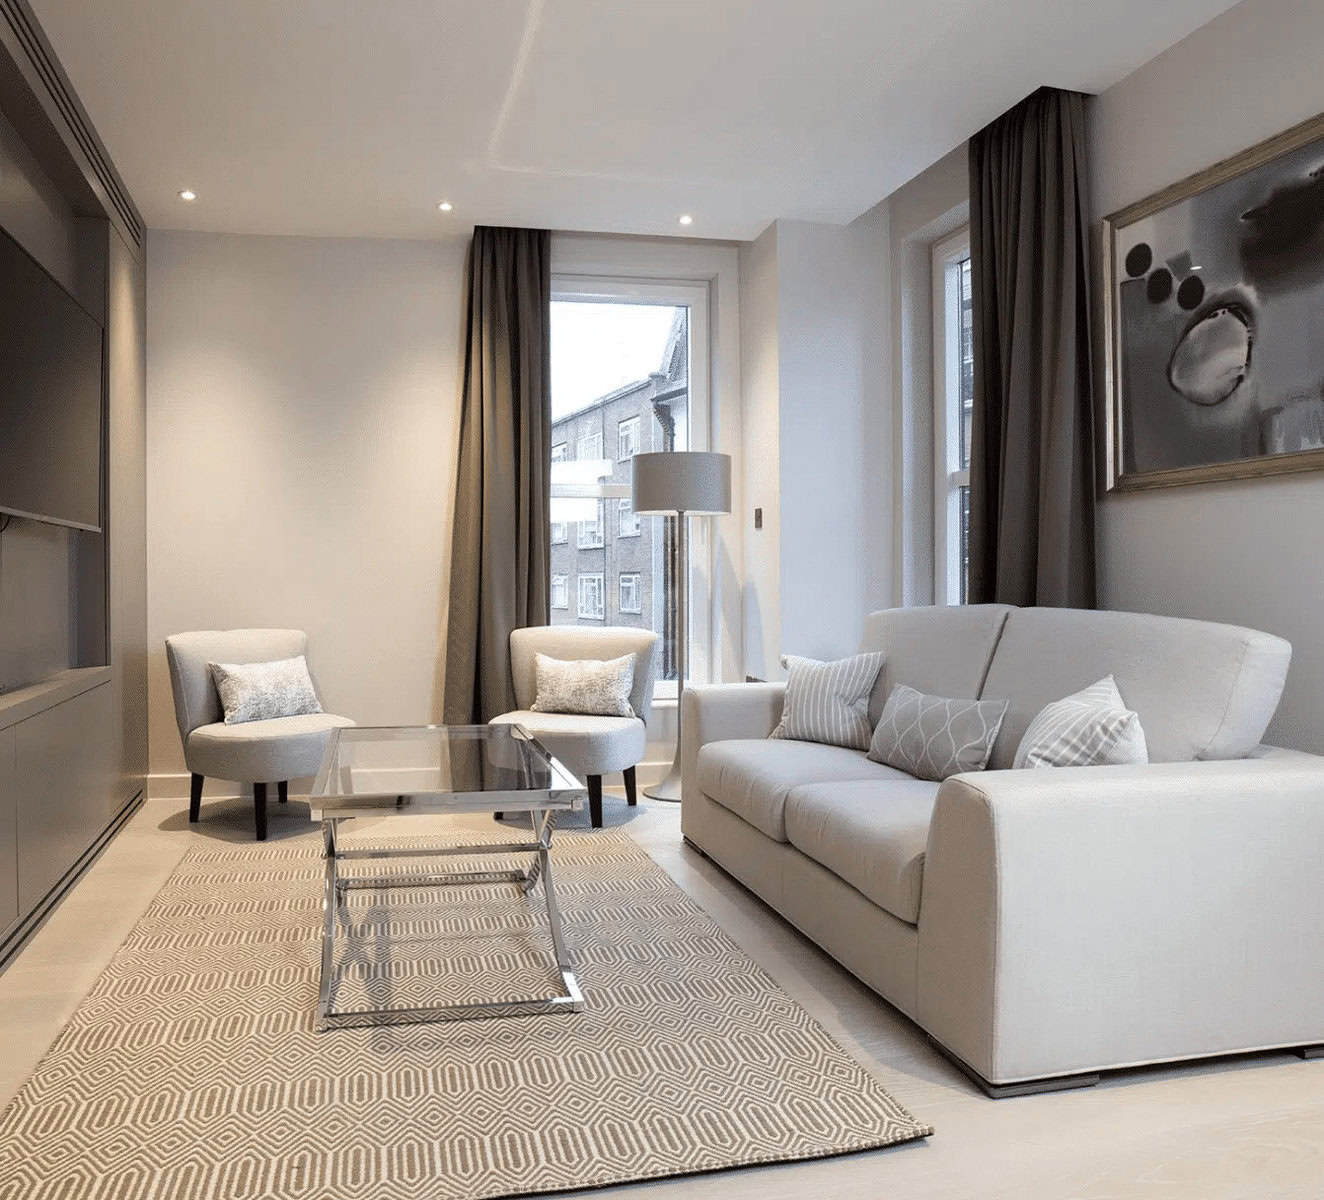
Apartment
Our Chiswick residential architects optimise apartments and create stylish living environments. Whether you’re building a new flat, updating one, or redesigning for more space, our architects aim for better designs. They improve lighting and balance looks with functionality. We specialise in everything from multi-storey buildings to luxury penthouses. We create homes that offer both value and comfort.
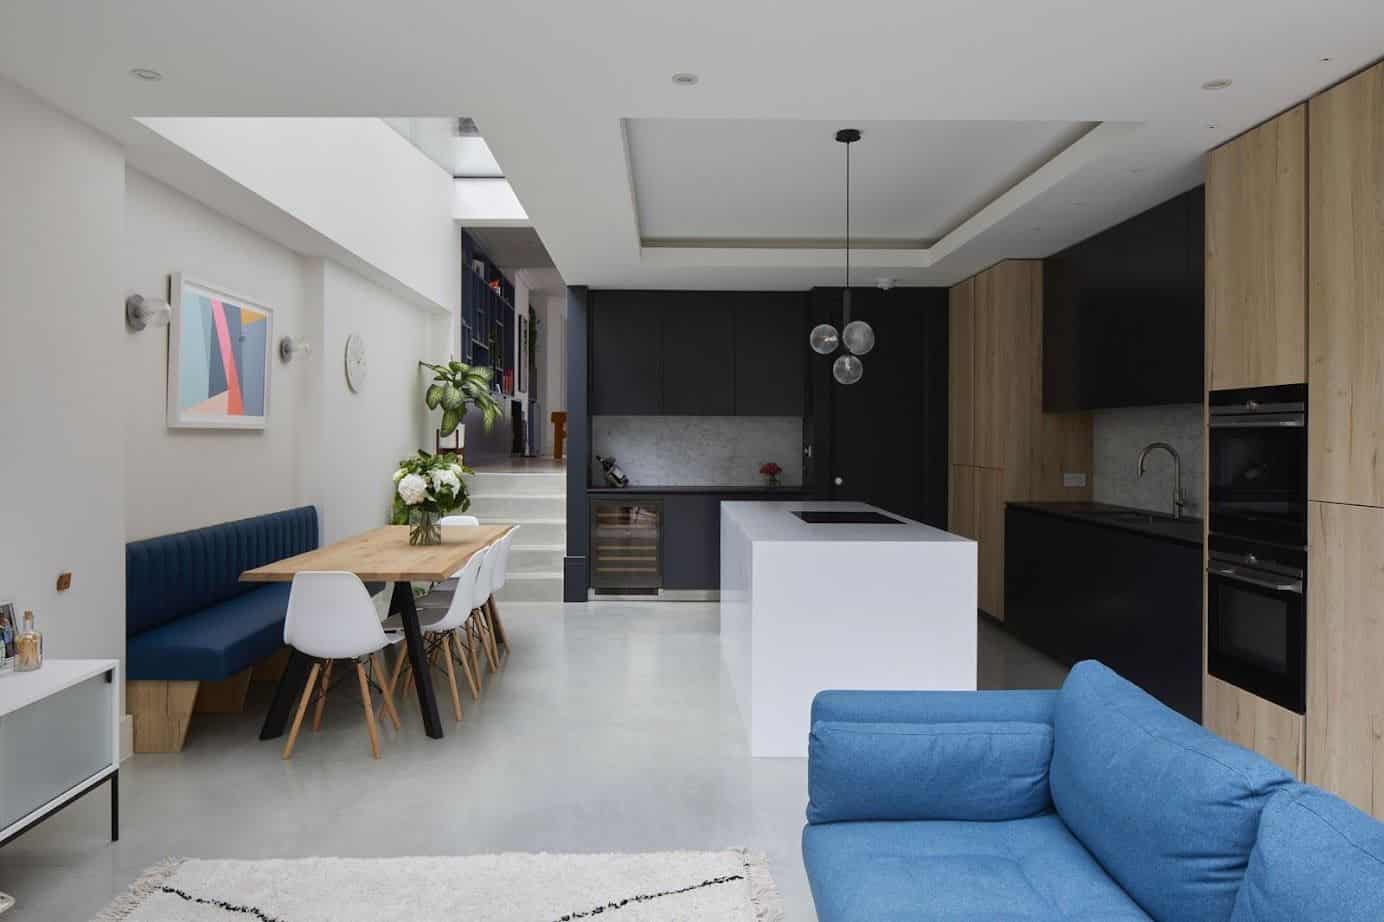
Extension
We aid clients in expanding properties with our beautifully designed residential extension architecture. We create side return, rear, wrap-around, or double-storey extensions. These additions blend perfectly with your property. Our designs focus on lighting, open-plan living, and energy efficiency. This way, your extension enhances functionality and looks fantastic. It also adds value to the building.
Lofts
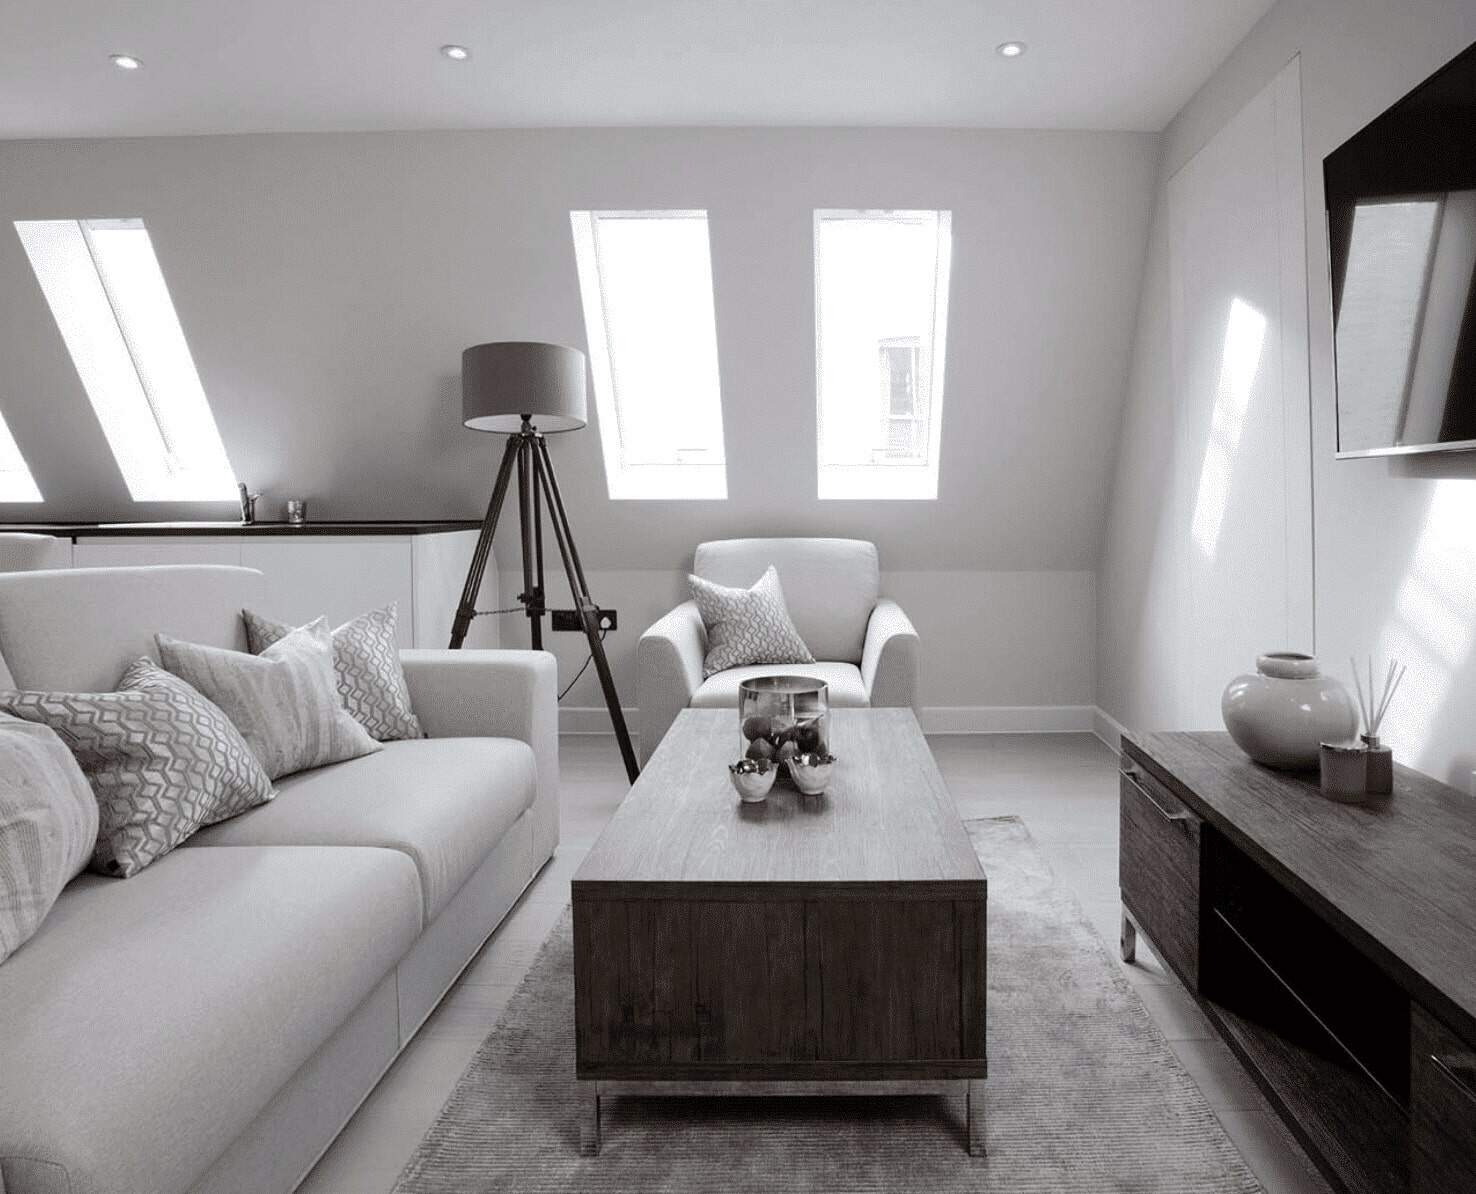
Transform your Chiswick home with our custom loft conversions. Our designs make the most of space and light, perfect for bedrooms and home offices. These areas become relaxing retreats. Our residential architects create bright, roomy lofts that fit well with your home’s design. Our team focus on structural integrity, insulation, and aesthetics. This way, your loft conversion will be both beautiful and functional.
Basements
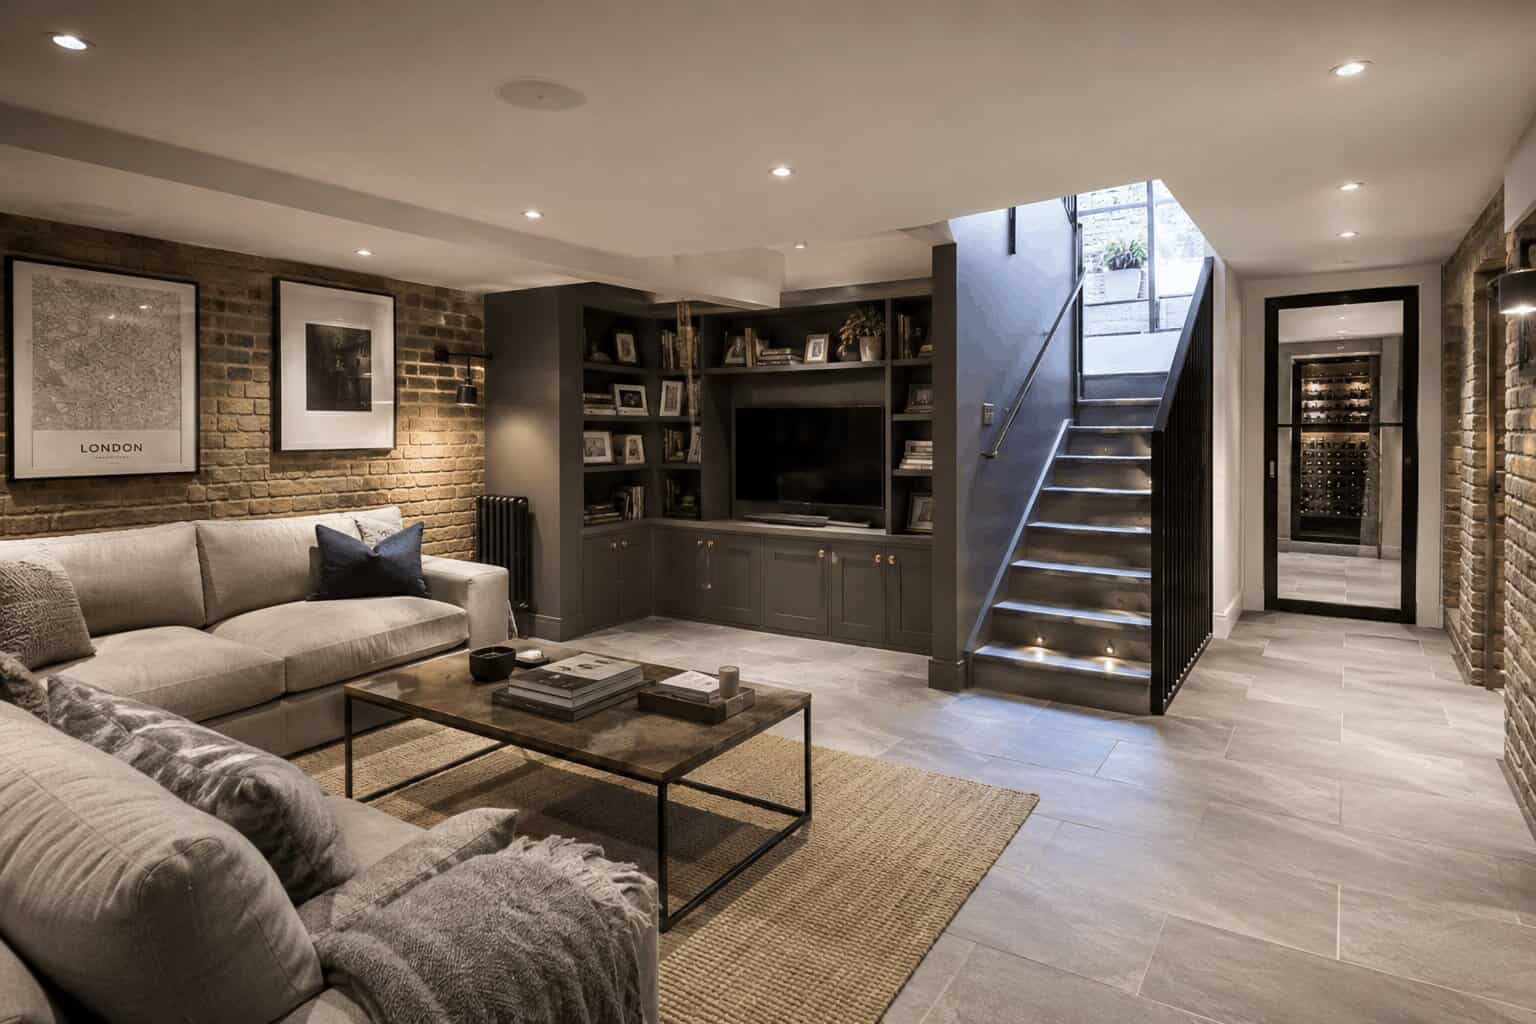
Unlock The Potential Beneath Your Chiswick Home With Our Expert Basement Conversion Services. We Design Bright, Functional Basement Spaces For Home Cinemas, Gyms, Offices, Bedrooms, And Family Rooms. Our Residential Architects Maximise Natural Light, Ventilation, And Layout To Create Comfortable Living Areas That Blend Seamlessly With Your Chiswick Property. From Planning Permission To Construction Delivery, We Create Bespoke Basement Extensions That Add Valuable Space And Long-Term Property Value.
Bespoke Residential Chiswick Architecture, Designed and Delivered
We are Chiswick’s premier residential architects, designers, and builders. Our focus is on creating beautiful and practical homes. We handle the whole process, whether you’re expanding, renovating, or building new. We focus on expertise and detail.
Free Initial Consultation
In your free 30-minute consultation, we will discuss in detail your vision, design choices, project scope, and budget. This way, our residential architecture team can make sure your ideas match with what’s practical and possible.
Full Architecture Service
Our Chiswick firm specialises in services for properties. We offer full assessments, detailed architectural drawings, 3D visualisations, planning applications, and tender management.
Planning & Permissions
Our architects help property owners in Chiswick plan out their dream home, from the first idea to the final approval. We help you understand local rules, follow zoning laws, and meet complex building regulations.
Complete Building Works
We offer streamlined residential building services. Our in-house team has architects, interior designers, and building contractors. Our team ensures collaboration, guiding your project from concept to completion.
Local Topic
General information only. Planning and licensing rules change and depend on the individual property. This article is not legal or professional advice.
CHISWICK — DOUBLE-FRONTED EDWARDIANS RE-PLANNED: CHISWICK’S WHOLE-HOUSE REMODELS (DOC A; TCPA S.55)
There’s a moment in most Chiswick house searches when the buyer walks into a double-fronted Edwardian, one of the wide ones on the Glebe Estate fringes or the roads running toward the river, and feels the difference immediately. Rooms both sides of the hall. Light from two directions.
A staircase with room to breathe. Then they live in it for a year and discover the catch: the plan is a beautiful grid of rooms designed for a household with staff, and modern family life keeps crashing into the walls.
A chessboard, not a corridor
The double-fronted remodel is its own discipline, distinct from the standard terrace knock-through, and the first thing to say is heartening: these houses give you options a terrace never will. A terrace has one plan move, really. Open front to back and hope.
A double-front has a chessboard. The kitchen can migrate to either side. The hall can stay a genuine room, which we’d argue it should, since the generous central hall is the whole point of the type.
Circulation can loop, so rooms connect two ways and the house stops being a corridor with branches.
Our repeated advice on these projects runs against the era’s instincts: resist total openness. The double-front’s luxury is rooms, plural, and flattening it into one prairie throws away exactly what the buyer paid Chiswick prices for.
Better to think in connected suites. Kitchen opening to a garden room. Study closing off the hall.
Doors, big generous ones, doing the work walls used to.
Heavier than it looks
Structurally these are heavier projects than they look, and Approved Document A is the frame the engineering answers to. Edwardian builders were better than their Victorian fathers but still economical. The double-front’s internal walls are usually carrying first-floor joists from both directions with the roof loads finding their way down through more of the plan than a terrace uses.
Reorganising the ground floor means steel, sequenced properly, with bearings designed rather than assumed. The wide, shallow roofs also hide skimpy purlins that groan the moment anyone mentions the loft. Survey first.
Always survey first.
The consent picture
Planning-wise, purely internal reorganisation generally sits outside the system’s reach, the familiar section 55 territory, though much of Edwardian Chiswick lies in conservation areas where the external expression of internal moves, new openings, altered fenestration, gets the council’s attention. And an appreciable number of these houses carry Article 4 restrictions street by street.
What plays out on your address is a check with Hounslow’s planning pages or your design team, not a thing to assume from an essay. The Victorian Society, which covers Edwardian buildings too, publishes lovely material on what makes this stock special, and reading it before a remodel is a cheap way to avoid regretting one.
Our take, held after many of these: the double-fronted Edwardian is the best family house type West London ever produced, and the remodels that succeed treat the original plan as a collaborator, not an obstruction. Keep the hall. Keep the room-ness.
Move the life to where the light already is. The house has been waiting a century for a family to use both sides of it properly. That’s the project.
Chiswick Residential Architecture, Design, and Planning
Luxury Finishes and Bespoke Residential Detailing
Our luxury residential architects use bespoke materials and detailed craftsmanship. This boosts the quality and uniqeness of your home interiors. Our professionals work with artisans and manufacturers to create unique home features. These features add character and value to the property.
Seamless Residential Extensions and Renovations
An extension or property restoration needs an architect’s expertise. They help blend modern designs with the current structures. Our professional team boosts Chiswick homes’ functionality while keeping their architectural charm. This, in turn, raises the building’s value and liveability.
Compliance with Residential Building Regulations
Our team is knowledgeable in building rules for projects like extensions, renovations, and new builds. We guarantee our designs meet safety, fire, and structural standards. They also follow local legal requirements. We simplify planning permission, guiding clients through each step with clarity.
Thoughtful Residential Space Planning
Our space planning professionals make properties more efficient for homeowners. We do this by designing smart layouts and blending them with current buildings. We focus on creating open-plan living spaces, optimising small urban homes, and improving layouts. This way, we ensure both functionality and beauty.
Home Lighting and Ambience Optimisation
Our residential architecture firm offers smart lighting designs. These solutions improve both beauty and function, making living spaces inviting and balanced. Our creative solutions mix natural and artificial lighting. With our approach, the property adapts to your different moods and needs during the day.
Sustainable and Smart Home Innovation
We focus on sustainable design in our architecture practice. Our architects ensure residential projects are eco-friendly and built for long-term efficiency. As an eco-conscious practice in Chiswick, our choice of materials prioritises eco-friendliness. We also incorporate smart home technology and energy-efficient heating and cooling systems.
Custom Home Fixtures and Storage Solutions
Our Chiswick residential architects create custom storage and furniture solutions. They help optimise space while keeping a stylish and seamless look. We have specialist knowledge in custom shelving, cabinetry, and built-in fixtures. These enhancements improve both the function and appearance of the property.
Project Management for a Streamlined Process
Our residential architects handle the whole project. They start with the first consultation and design phase, then move on to the final build and finishing touches. Our team works with builders, engineers, interior designers, and suppliers. We ensure a smooth and well-executed residential architecture project.
Budget Management & Cost Estimation
We help homeowners by managing budgets and giving clear cost estimates for their projects. This ensures they have a clear financial understanding. We know how to give detailed cost assessments. This includes materials, labour, permits, and possible extras. It helps clients make smart financial choices.
why work with us?
Fast Turn Around
Our firm offers smooth and efficient completion of all projects. This includes extensions, renovations, and new builds. We achieve this through expert planning and effective project management.
Fixed Pricing
Our experts offer residents clear, fixed pricing for architectural services, ensuring clients understand their costs upfront. This approach enables confident and accurate budgeting.
We Maximise Value
We help clients get the best results for their residential design projects. This includes extensions, renovations, and new builds. We balance investment benefits with creating functional and comfortable living spaces.
Turnkey Operation
We’re a full-service architects practice. We have in-house architects, interior designers, and building contractors. Our experts ensure easy collaboration, guiding your residential project till its delivery.
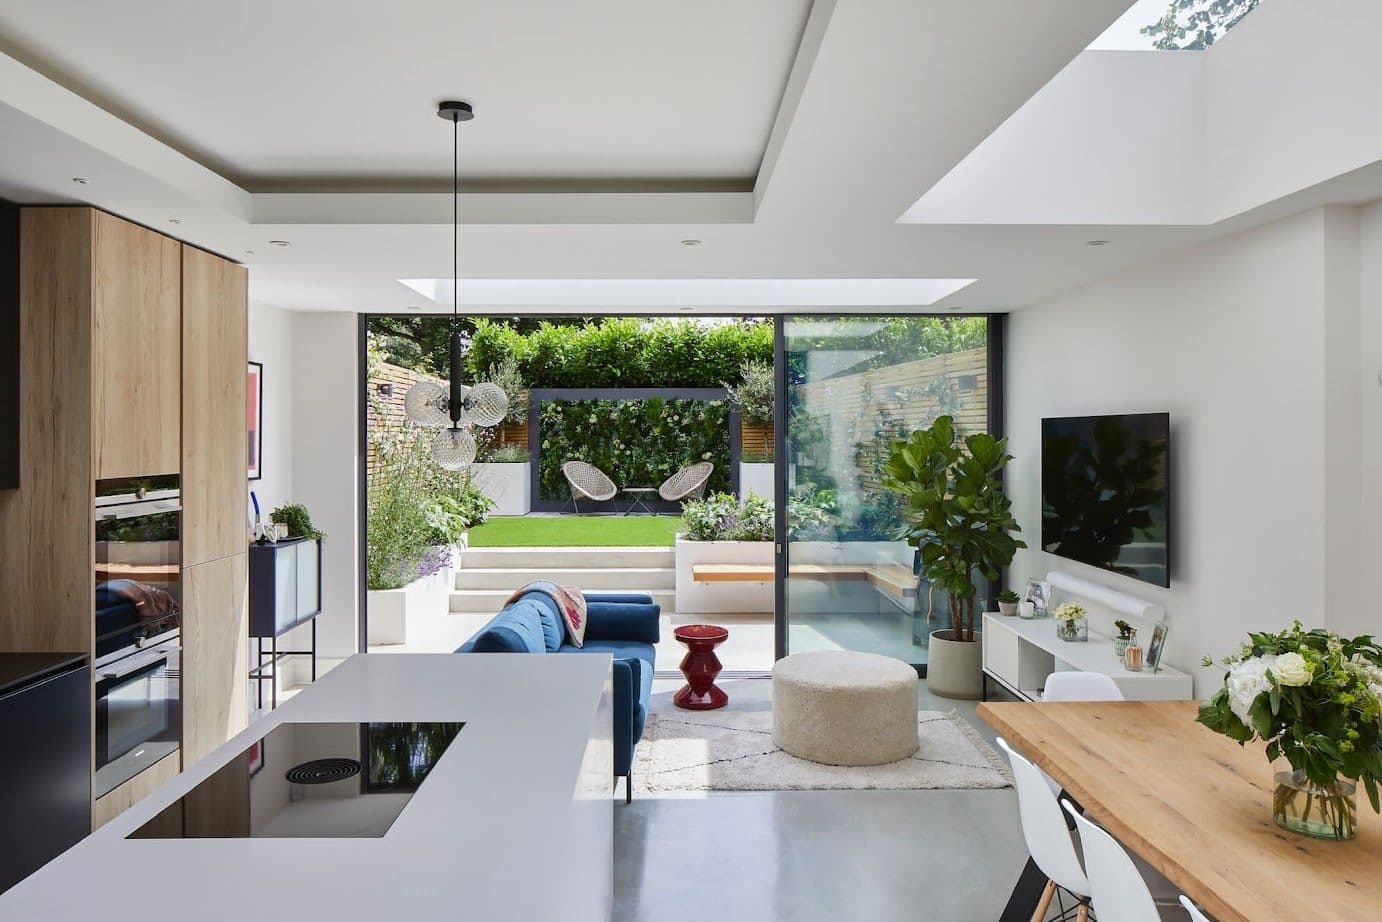
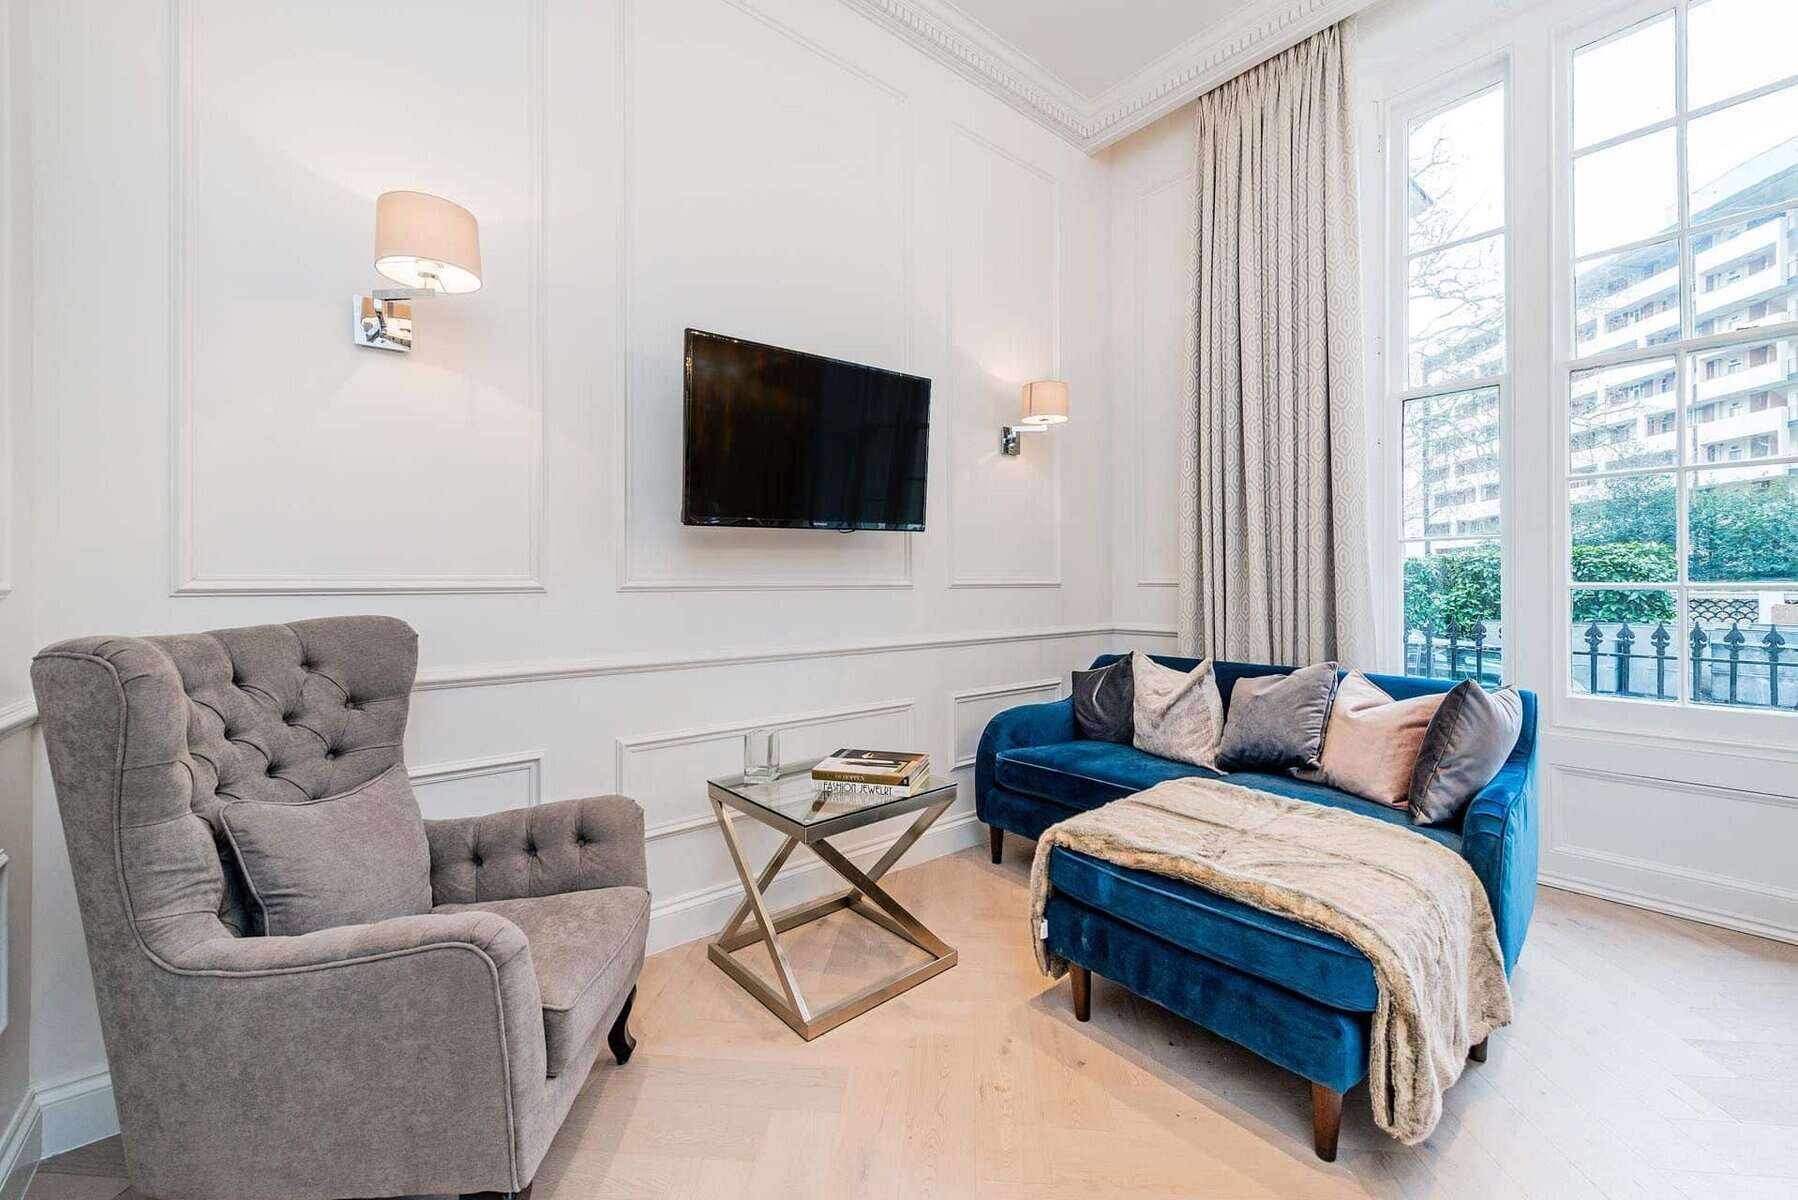
a Chiswick residential architect firm that creates Elegant designs
Local Topic
General information only. Planning and licensing rules change and depend on the individual property. This article is not legal or professional advice.
CHISWICK — TRADITIONAL VS DESIGN-AND-BUILD: CHOOSING THE CONTRACT ROUTE FOR A CHISWICK PROJECT (JCT)
“Don’t worry — we’ll sort the details on site.”
Write that sentence down when you hear it. In our experience it’s the most expensive sentence in construction, and it gets said a lot in Chiswick, usually by a firm offering to “handle everything” on an Edwardian remodel.
Two families on the same street taught us the contrast years ago. Same size houses, similar budgets, both gutting and reworking. One spent her build reviewing work against drawings she’d already approved, with an architect certifying each valuation.
The other discovered, room by room, what “everything” turned out to mean. The difference between their two years was decided before either build started — by a question neither knew they were answering. The procurement route.
Two ways to buy a building
Route one, traditional: design and construction stay separate. Your architect designs the whole thing first. The finished drawings and specification go to competing builders, and because everyone prices the same document, the tenders actually compare — we’ve had three come back within a few per cent of each other on a fully drawn job. The winner builds what’s drawn.
The architect stays on as independent referee, administering the contract: valuing work, certifying payments, inspecting.
Route two, design-and-build: one company takes your requirements, finishes the design itself, and builds it. One contract, one throat to choke, as the trade says.
Both run on standard JCT forms. Both are legitimate. They just sell you different things.
Read the small print of the word “design”
Traditional costs you patience. Full design takes months before a spade moves, and if the drawings are wrong, that risk sits on your side of the table.
What you get back is control — quality defined to the millimetre, changes measured against a signed document.
Design-and-build sells certainty. Price and programme lock early, and the contractor carries the design risk. For a straightforward new-build box it can be genuinely efficient.
But once the contractor owns the design, every decision nobody pinned down defaults to whatever’s cheapest to build.
The lovely drawings from tender stage? Look for the phrase “or equal and approved” threaded through the specification.
It’s doing quiet work. The skirting you were shown and the skirting you get may be related only by name.
Where we land for Chiswick
We’re not neutral on this. For the classic Chiswick job, a period-house remodel with conservation-area sensitivities and quality as the whole point, go traditional, and keep the architect through construction.
Not because it flatters our profession. Because renovation is exactly where design-and-build’s weaknesses pile up. Old buildings spring surprises, and a surprise needs a designer answering to your interest, not the builder’s margin. The brick match, the joinery profile, the junction that makes the room — that stuff survives on independent inspection and dies quietly without it.
Where do we advise design-and-build? The simpler, newer, repetitive end of work, where speed and a locked price genuinely outrank the last five per cent of finesse. It happens. Just not often on Edwardian fabric.
Either route needs a statutory principal designer — ask every bidder who theirs will be. And whichever road you take, take it in writing, on a proper contract form, with legal advice to match the stakes; the terms themselves are solicitor territory, not ours.
The route is the biggest unphotographed decision your project will make. Both families would tell you so. Only one of them smiles about it.
FAQ
Services
We offer a comprehensive suite of architectural services for Chiswick, our skilled architects each specialise in distinct disciplines. This diversity allows us to tailor our approach to meet the various facets of architectural design.