
PAYTE
Residential architects Soho
Principal Designer & Higher Risk Building Expert
With years of architectural experience in Soho, we have successfully navigated clients’ residential property and planning applications. We deliver reports and drawings that demonstrate a deep understanding of local government regulations, particularly in conservation areas and with listed properties.



luxury residential architects Soho

Our architects specialise in luxury projects in some of the Soho’s most glamorous locations, including Belgravia, Chelsea, and Mayfair. We incorporate leading contemporary design and various architectural styles into our renovation projects.
We collaborate with Soho’s leading companies to source premium textures and finishes, working closely with clients and suppliers to bring their architectural visions to life. For conservation projects in Soho, we work with outside stakeholders such as English Heritage.
We’ve helped Soho residential clients enhance their homes’ value through luxury roof and air space projects. Our architects provide luxury loft and basement conversions, extensions, and general layout changes.
Our tailored approach ensures every project blends elegance, functionality, and innovation. With the experience of our residential architects practice in West London , we have helped many clients achieve living spaces that reflect the highest standards of luxury and style.
high end Residential Architect in Soho

Our Soho architecture practice design team specialises in creating tailor-made residential designs in Soho’s most prestigious areas. We are client-focused, respect budgets, offer user-friendly processes, and maintain our professionalism from initial concept to final execution. Our designs reflect each client’s unique personality and their respective residential projects.
With our extensive experience in architectural design and the design process, we are well-equipped to handle a variety of projects, from house extensions to Edwardian house concept designs.
If you are completing an extension project, residential development, or require general planning permissions from a complete professional services firm, contact us and book your design professional now.
We ensure a seamless journey from concept to completion, as a London residential architects firm that helps clients achieve bespoke designs that enhance both functionality and aesthetic appeal.
ARRANGE A FREE CONSULTATION
To discuss your project book a free 30-minute consultation with one of the most experienced London architecture firms today.
FREE NO OBLIGATION CONSULTATION
VIRTUAL CONSULTATION AVAILABLE
ON SITE CONSULTATION AVAILABLE
Creating Beautiful Soho Homes with a luxury residential Architect
Discover how our architects create innovative and sustainable high end residential designs in Soho. We provide solutions for new builds and loft conversions. These improve form, function, and property value.
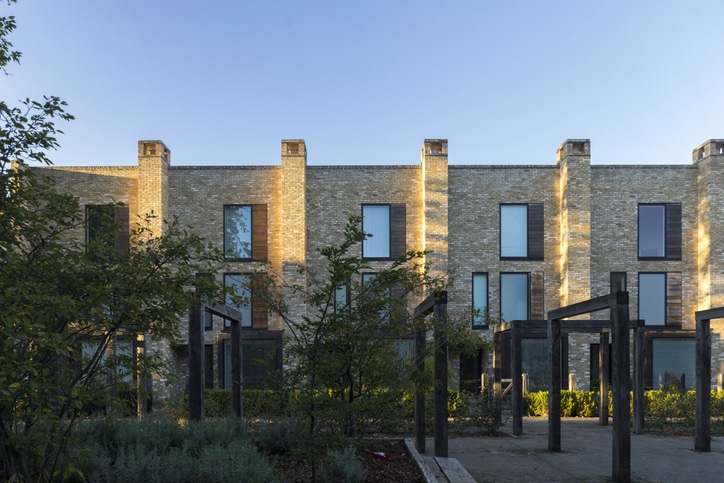
New Build
We design and deliver bespoke new build homes. We create sustainable, functional spaces for modern living. We manage everything from the initial idea to project completion. This includes planning permissions, architectural design, and construction management. Our goal is to create homes that blend style, efficiency, and comfort. Whether it’s a contemporary residential property or a classic architectural style.
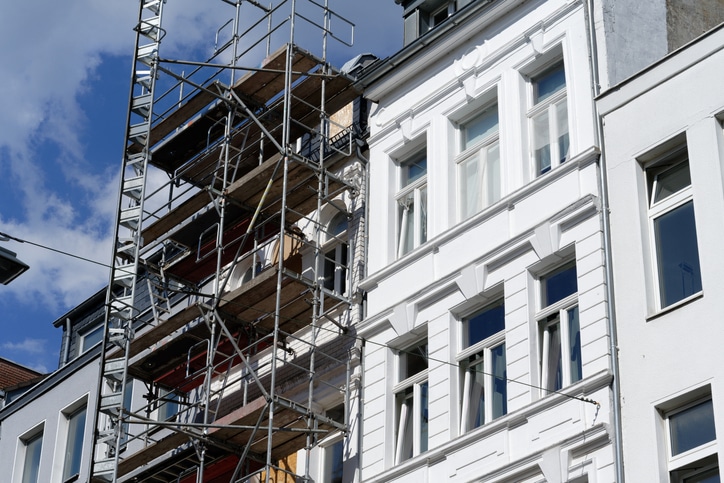
Renovation
Our architectural firm has experienced residential specialists that fully renovate Soho homes. We help you update period properties, modernise interiors, or reconfigure layouts. Our focus is on improving flow, natural light, and space. This approach benefits all clients. We ensure the renovation matches the existing structure. It also brings in modern design, sustainability, and efficiency.
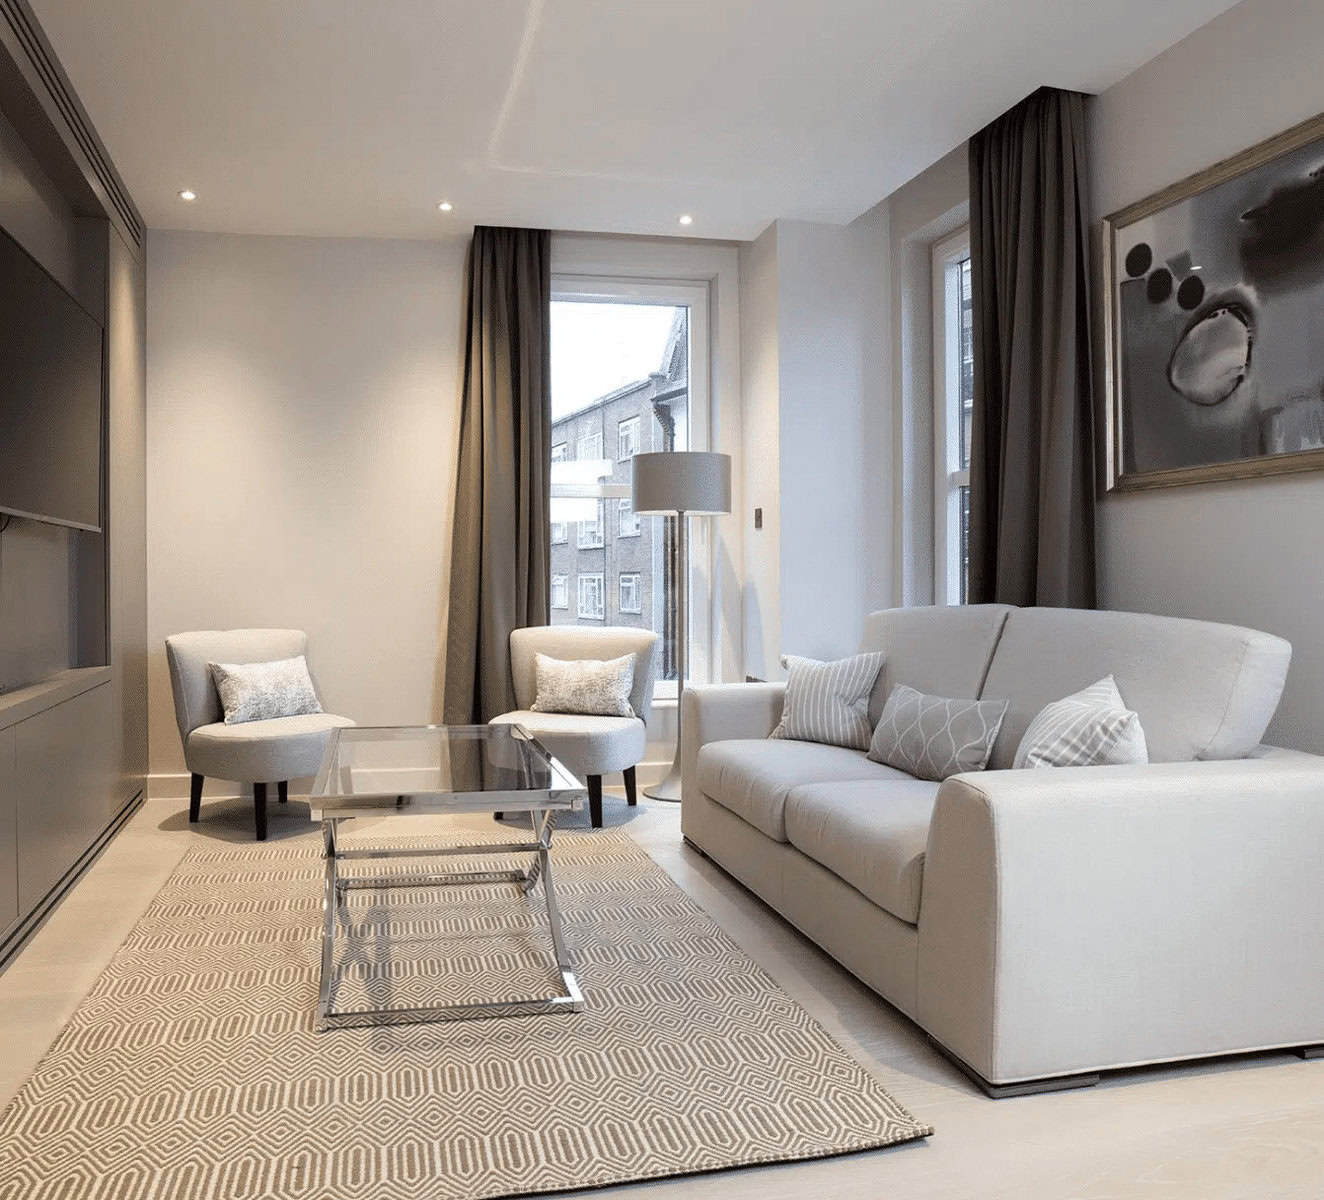
Apartment
Our Soho residential architects optimise apartments and create stylish living environments. Whether you’re building a new flat, updating one, or redesigning for more space, our architects aim for better designs. They improve lighting and balance looks with functionality. We specialise in everything from multi-storey buildings to luxury penthouses. We create homes that offer both value and comfort.
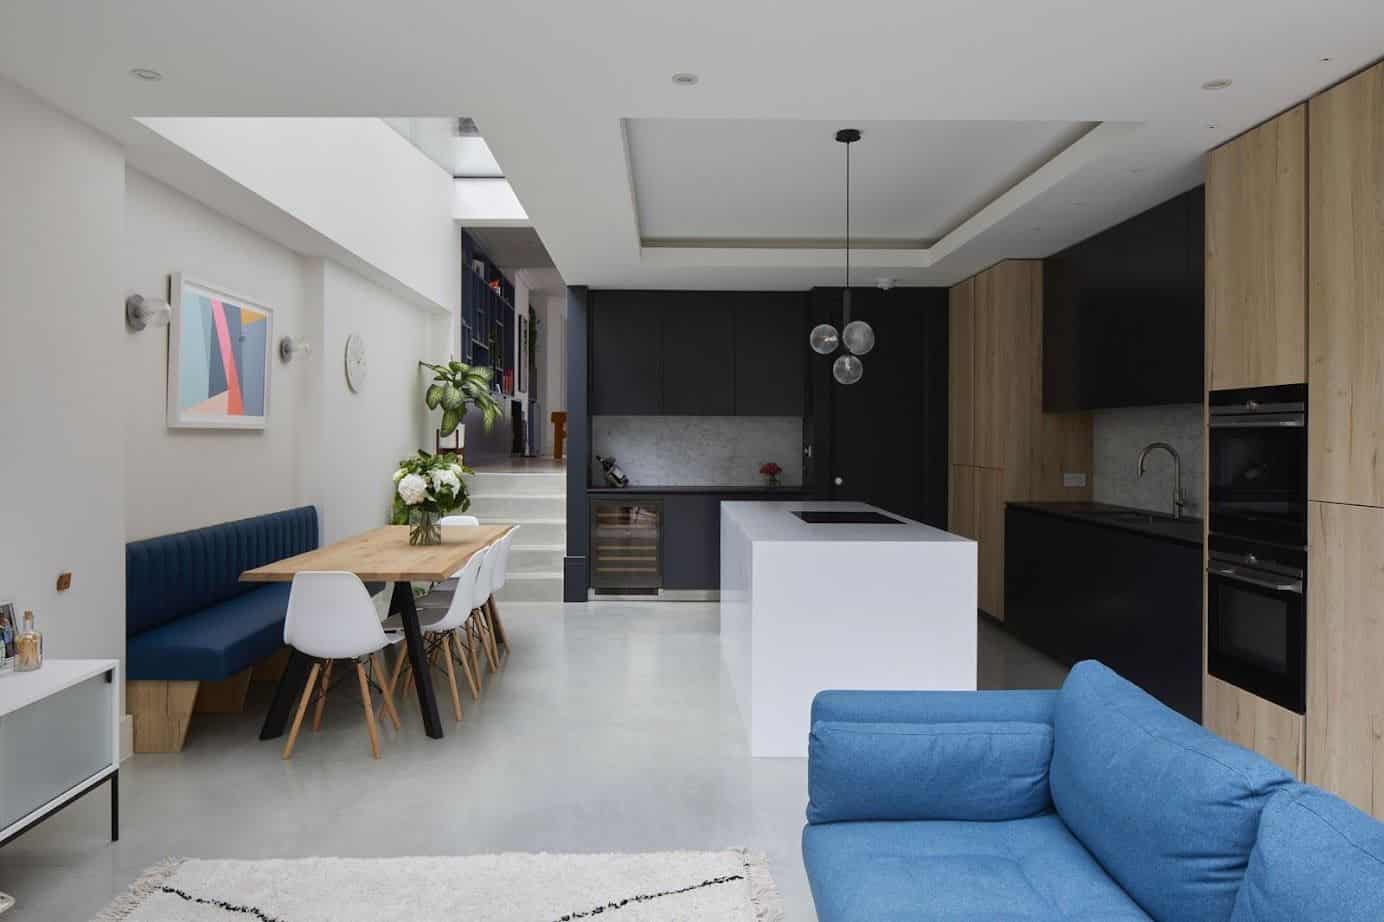
Extension
We aid clients in expanding properties with our beautifully designed residential extension architecture. We create side return, rear, wrap-around, or double-storey extensions. These additions blend perfectly with your property. Our designs focus on lighting, open-plan living, and energy efficiency. This way, your extension enhances functionality and looks fantastic. It also adds value to the building.
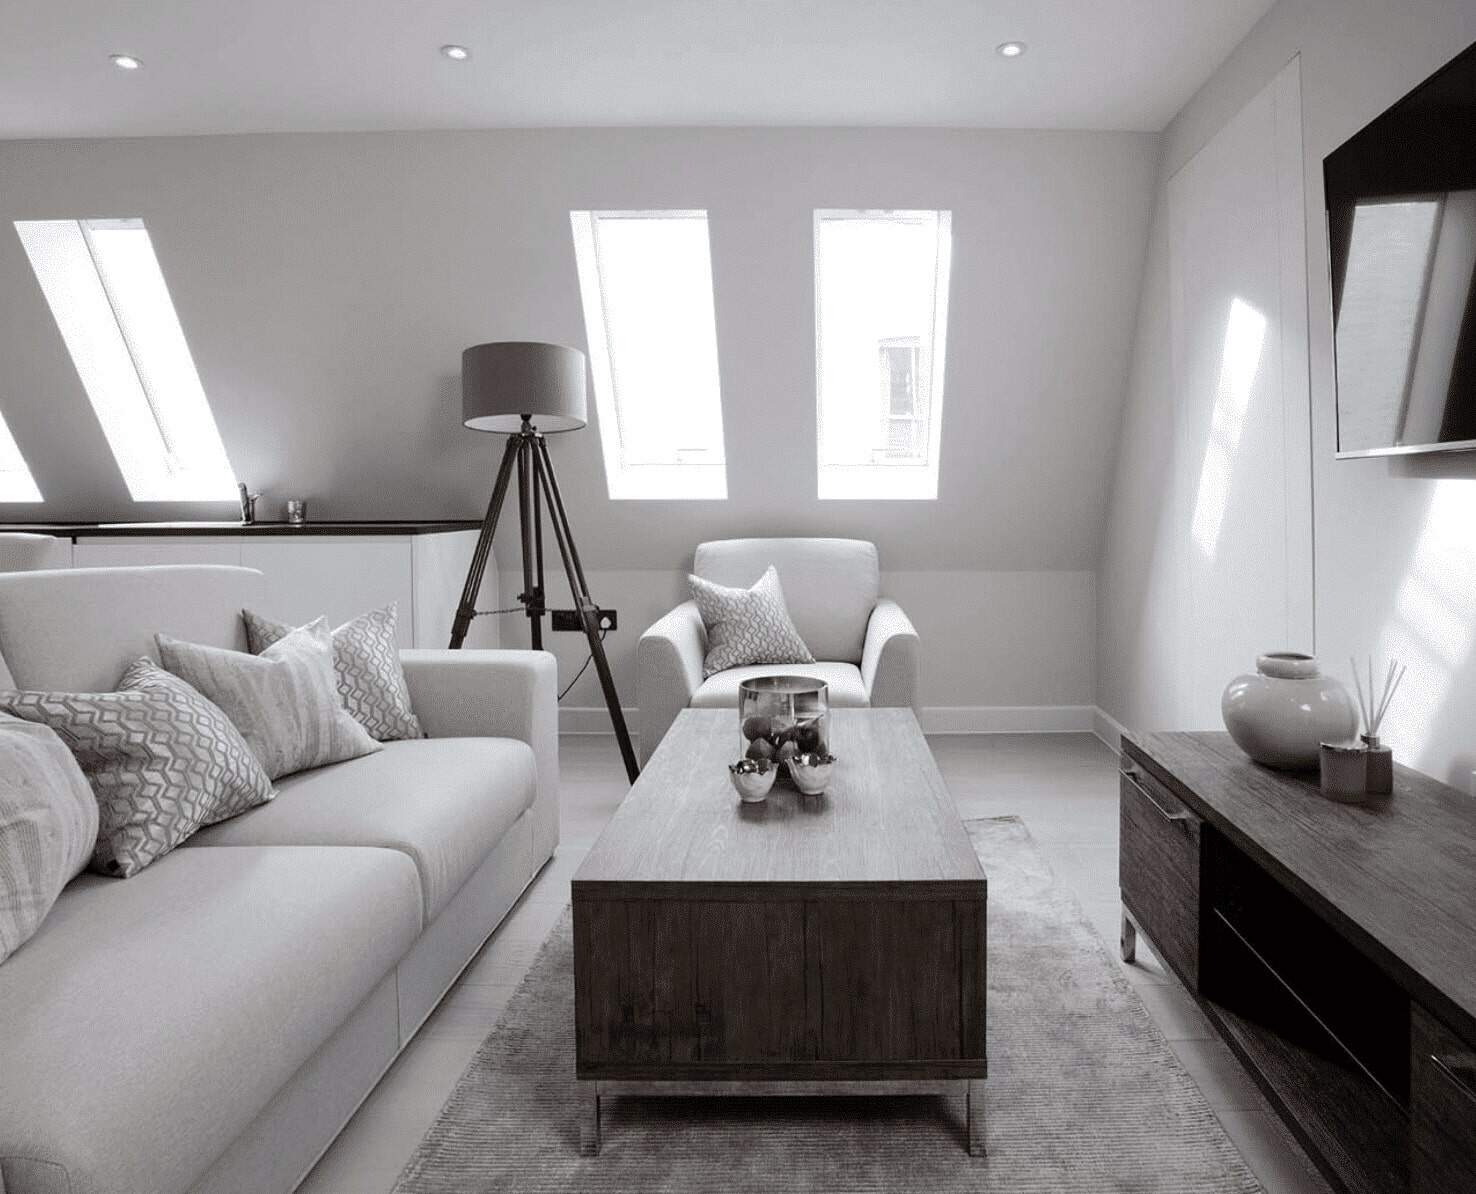
Lofts
Transform your Soho home with our custom loft conversions. Our designs make the most of space and light, perfect for bedrooms and home offices. These areas become relaxing retreats. Our residential architects create bright, roomy lofts that fit well with your home’s design. Our team focus on structural integrity, insulation, and aesthetics. This way, your loft conversion will be both beautiful and functional.
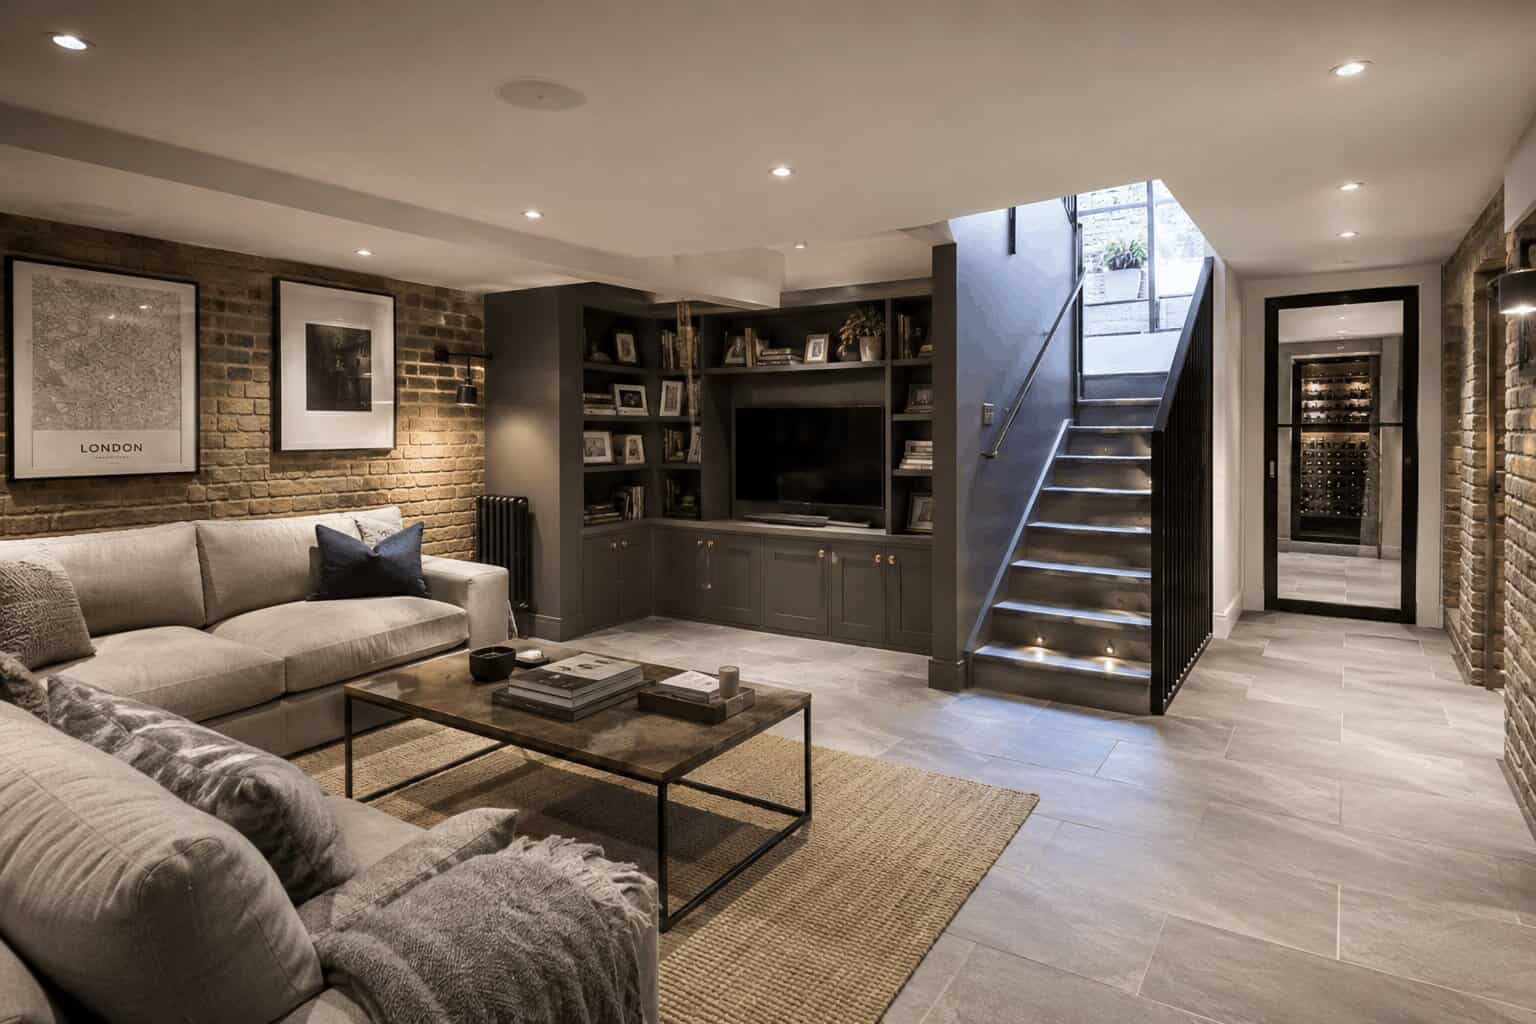
Basements
Unlock The Potential Beneath Your Soho Home With Our Expert Basement Conversion Services. We Design Bright, Functional Basement Spaces For Home Cinemas, Gyms, Offices, Bedrooms, And Family Rooms. Our Residential Architects Maximise Natural Light, Ventilation, And Layout To Create Comfortable Living Areas That Blend Seamlessly With Your Soho Property. From Planning Permission To Construction Delivery, We Create Bespoke Basement Extensions That Add Valuable Space And Long-Term Property Value.
Bespoke Residential Soho Architecture, Designed and Delivered
We are Soho’s premier residential architects, designers, and builders. Our focus is on creating beautiful and practical homes. We handle the whole process, whether you’re expanding, renovating, or building new. We focus on expertise and detail.
Free Initial Consultation
In your free 30-minute consultation, we will discuss in detail your vision, design choices, project scope, and budget. This way, our residential architecture team can make sure your ideas match with what’s practical and possible.
Full Architecture Service
Our Soho firm specialises in services for properties. We offer full assessments, detailed architectural drawings, 3D visualisations, planning applications, and tender management.
Planning & Permissions
Our architects help property owners in Soho plan out their dream home, from the first idea to the final approval. We help you understand local rules, follow zoning laws, and meet complex building regulations.
Complete Building Works
We offer streamlined residential building services. Our in-house team has architects, interior designers, and building contractors. Our team ensures collaboration, guiding your project from concept to completion.
Local Topic
General information only. Planning and licensing rules change and depend on the individual property. This article is not legal or professional advice.
SOHO — GEORGIAN PANELLING AND MODERN SERVICES IN SOHO: THE INTEGRATION DESIGN PROBLEM (P(LBCA) 1990)
Somebody in the 1980s once chased a heating pipe straight through a wall of 1730s panelling. We’ve stood in the room. You can still read the scar under the paint — a straight, brutal channel through joinery that had survived two hundred and fifty years of everything else London threw at it.
That scar is why this article exists.
The houses above the restaurants of Meard Street — built in the 1720s — and around the Berwick Street grid hold some of the best surviving domestic joinery in London, hiding in plain sight. They’re protected interiors under the Planning (Listed Buildings and Conservation Areas) Act 1990. And into them, a modern household wants to push heating flow and return, hot and cold, waste, power, data, extract and alarm cabling. Every metre of it hunting a route through walls history says you mustn’t touch.
One rule
Every Soho services strategy we draw gets tested against a single sentence: the pipe finds the route; the panelling never moves for the pipe.
Simple to say. Costly to honour.
The eighteenth century left routes
Good news: Georgian builders left more service space than people expect. You just have to hunt.
Floor voids first. Runs laid alongside the joists — never notched through them — with boards lifted and re-fixed on screws, so the floor becomes a duct you can reopen. Dead flues second. A Georgian house is riddled with them; we’ve found three in one party wall. A disused chimney is a ready-made riser that costs precisely zero historic fabric.
Later fabric third: the Victorian partition, the 1960s bathroom pod, the unremarkable rear closet. Not everything old is precious, and part of our Soho survey work is exactly that triage.
There’s usually a void behind the panelling itself, true. We treat it as a last resort, not a highway — getting in means disturbing the thing being protected. And when a vertical genuinely must be built, it gets built as honest new joinery, a cabinet or a thickened lining, rather than carved from the original.
Undoable, always
The conservation world’s word for the governing principle is reversibility — the SPAB has been arguing for it since William Morris founded the society in 1877. Fix mechanically, never adhesively. Every intervention one a future owner can undo without scars.
So when panelling truly must come off to reach a route, it comes off as a numbered, documented, craftsman-led operation — a tag on the back of every board — and returns the same way.
The Georgian Group, the amenity society consulted on exactly these houses, publishes advisory material on panelled interiors worth reading before you brief anyone.
Know the standard your consultees hold. That’s half the game.
Soho adds two twists of its own. The fire linings these mixed, restaurant-floored buildings need want the same walls as the joinery, so we choreograph both strategies in the same drawings rather than in sequence. A lease above the shopfront adds the freeholder’s licence to alter as well.
Years of this puzzle have persuaded us the constraint improves everyone. Unlimited freedom to chase produces lazy, ugly services.
The panelled wall forces the elegant route — which is usually the more maintainable one anyway. What needs consent in your house is Westminster’s call and your team’s homework, not an essay’s.
But stand in that scarred Meard Street room and the design truth is obvious. In a panelled Soho interior, the measure of the M&E is invisibility. If you can see where the twenty-first century got in, it took the wrong door.
Soho Residential Architecture, Design, and Planning
Luxury Finishes and Bespoke Residential Detailing
Our luxury residential architects use bespoke materials and detailed craftsmanship. This boosts the quality and uniqeness of your home interiors. Our professionals work with artisans and manufacturers to create unique home features. These features add character and value to the property.
Seamless Residential Extensions and Renovations
An extension or property restoration needs an architect’s expertise. They help blend modern designs with the current structures. Our professional team boosts Soho homes’ functionality while keeping their architectural charm. This, in turn, raises the building’s value and liveability.
Compliance with Residential Building Regulations
Our team is knowledgeable in building rules for projects like extensions, renovations, and new builds. We guarantee our designs meet safety, fire, and structural standards. They also follow local legal requirements. We simplify planning permission, guiding clients through each step with clarity.
Thoughtful Residential Space Planning
Our space planning professionals make properties more efficient for homeowners. We do this by designing smart layouts and blending them with current buildings. We focus on creating open-plan living spaces, optimising small urban homes, and improving layouts. This way, we ensure both functionality and beauty.
Home Lighting and Ambience Optimisation
Our residential architecture firm offers smart lighting designs. These solutions improve both beauty and function, making living spaces inviting and balanced. Our creative solutions mix natural and artificial lighting. With our approach, the property adapts to your different moods and needs during the day.
Sustainable and Smart Home Innovation
We focus on sustainable design in our architecture practice. Our architects ensure residential projects are eco-friendly and built for long-term efficiency. As an eco-conscious practice in Soho, our choice of materials prioritises eco-friendliness. We also incorporate smart home technology and energy-efficient heating and cooling systems.
Custom Home Fixtures and Storage Solutions
Our Soho residential architects create custom storage and furniture solutions. They help optimise space while keeping a stylish and seamless look. We have specialist knowledge in custom shelving, cabinetry, and built-in fixtures. These enhancements improve both the function and appearance of the property.
Project Management for a Streamlined Process
Our residential architects handle the whole project. They start with the first consultation and design phase, then move on to the final build and finishing touches. Our team works with builders, engineers, interior designers, and suppliers. We ensure a smooth and well-executed residential architecture project.
Budget Management & Cost Estimation
We help homeowners by managing budgets and giving clear cost estimates for their projects. This ensures they have a clear financial understanding. We know how to give detailed cost assessments. This includes materials, labour, permits, and possible extras. It helps clients make smart financial choices.
why work with us?
Fast Turn Around
Our firm offers smooth and efficient completion of all projects. This includes extensions, renovations, and new builds. We achieve this through expert planning and effective project management.
Fixed Pricing
Our experts offer residents clear, fixed pricing for architectural services, ensuring clients understand their costs upfront. This approach enables confident and accurate budgeting.
We Maximise Value
We help clients get the best results for their residential design projects. This includes extensions, renovations, and new builds. We balance investment benefits with creating functional and comfortable living spaces.
Turnkey Operation
We’re a full-service architects practice. We have in-house architects, interior designers, and building contractors. Our experts ensure easy collaboration, guiding your residential project till its delivery.
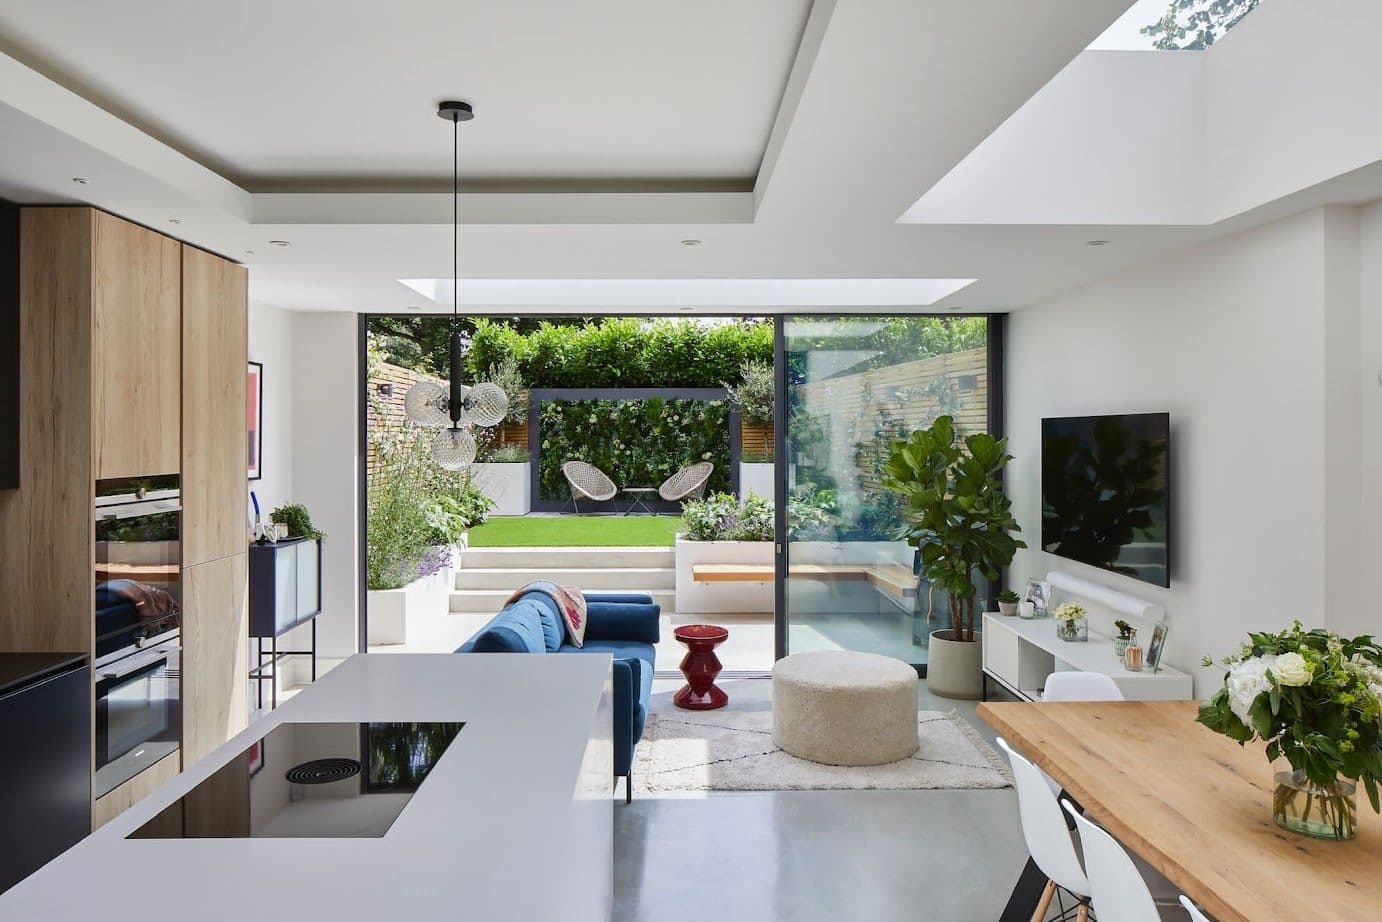
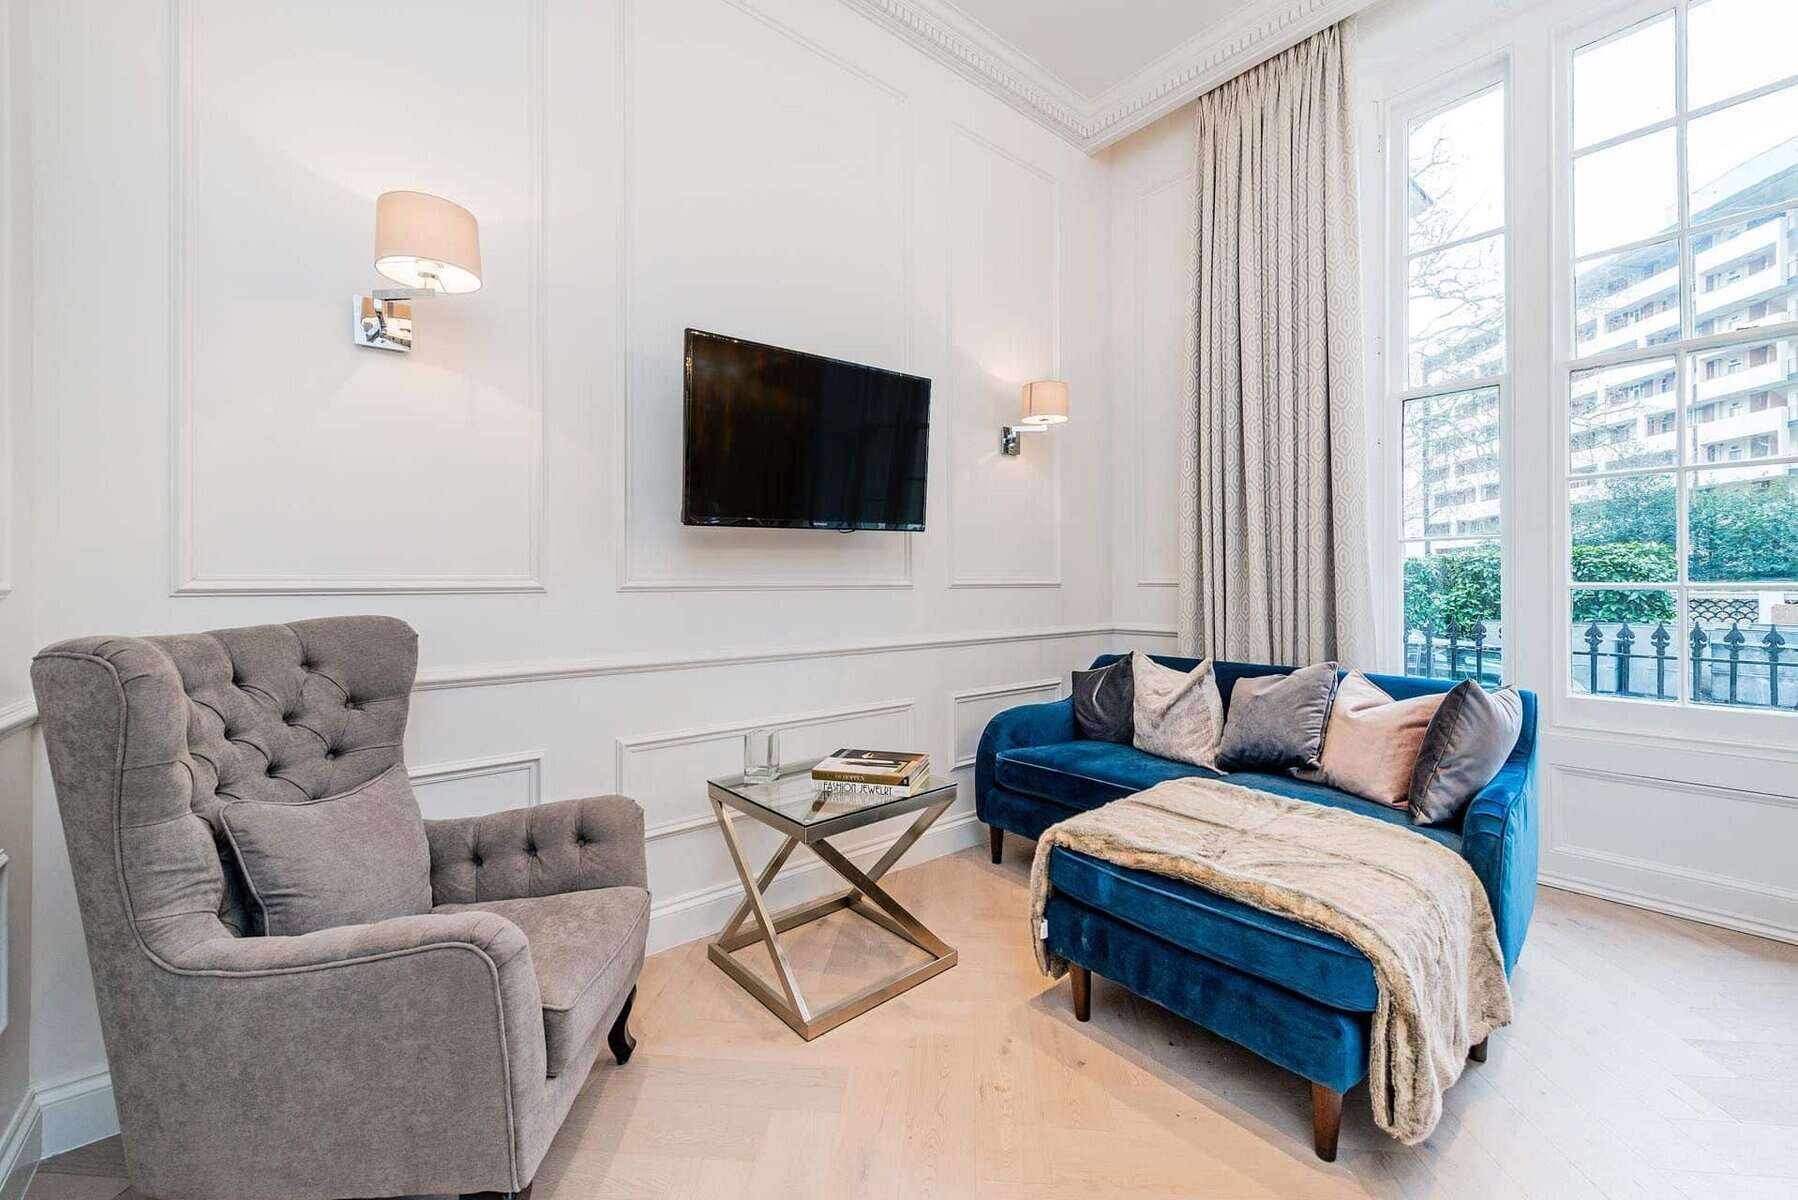
a Soho residential architect firm that creates Elegant designs
Local Topic
General information only. Planning and licensing rules change and depend on the individual property. This article is not legal or professional advice.
SOHO — FIRE-ENGINEERED SOLUTIONS FOR NON-STANDARD SOHO HOMES (DOC B; BS 9991)
Approved Document B was written with a normal building in mind. Soho does not contain a normal building.
No normal buildings here
What Soho contains is a Georgian house squeezed to four windows’ width with a restaurant in its ground floor and a flat over its yoga studio. A warren above a Berwick Street parade where three buildings became one sometime around 1930 and nobody wrote down how. A home reached across a flat roof, past a kitchen extract, through a door that is technically in the next freehold.
We love these buildings — they’re why we work here — but hold the standard guidance up against them and almost nothing lines up.
The travel distances don’t work. The single stair serves uses that should never share one. The “final exit” discharges into a courtyard the Brigade couldn’t find with a map.
Doc B is not the law
This is the point where a lot of projects stall, because there’s a widespread belief that Approved Document B is the law.
It isn’t — and we’d argue this is the most useful single thing a Soho owner can understand about fire. The legal requirement is the functional one in the Building Regulations: adequate means of warning and escape.
Doc B is one way of demonstrating it, calibrated for ordinary buildings. When the building isn’t ordinary, BS 9991 — the fire safety code for residential buildings — and full fire engineering offer another: demonstrate, from first principles, that your specific building keeps its specific occupants safe.
Engineering from first principles
In practice that means bringing a fire engineer into the design team, something we do early on almost every Soho job.
A good one — the Institution of Fire Engineers is the professional home — doesn’t arrive with exceptions; they arrive with analysis. Smoke modelling of the actual stair.
Detection specified a category higher than guidance asks. A sprinkler or watermist system compensating for the travel distance that eighteenth-century bricklayers declined to anticipate.
Enhanced separation between the restaurant and the bedrooms above it, which given Soho’s ground floors is frequently where the real risk lives anyway.
The package is then agreed with building control as a whole — and, this being Soho, usually threaded through Westminster’s conservation constraints at the same time, since the fire lining and the listed panelling want the same wall.
People describe fire engineering as a workaround. That’s exactly backwards. The tailored strategy is often the safer one, because it addresses the building you actually own rather than the average building the guidance imagined. What it can’t be is cheap improvisation — analysis is the whole point, and it has to be done by people qualified to do it.
Which is also where our remit ends: we design these strategies alongside the specialists; we don’t advise on your legal position, and nothing here should be read that way. If you own one of Soho’s gloriously non-standard homes, assemble the right team and let the building set the rules. It always was going to anyway.
FAQ
Services
We offer a comprehensive suite of architectural services for Soho, our skilled architects each specialise in distinct disciplines. This diversity allows us to tailor our approach to meet the various facets of architectural design.