
PAYTE
Architects South London
Principal Designer & Higher Risk Building Expert
Our architects in South London are dedicated to building creative projects for many clients. We handle both residential and commercial buildings.
Our projects follow RIBA guidelines. We aim for architecture that is both sustainable and visually appealing.



Riba South London architects

All members of our supervisory team have RIBA certifications. They are fully qualified to oversee and approve projects by our ARB-accredited architects.
Our RIBA architects in South London certification provides clients with key benefits. These include quality assurance, accreditation, and training. This certification promotes best practices. It provides reliable information and guidance. If needed, it also offers effective dispute resolution.
In the past ten years, our architect services in South London have created thousands of drawings for various projects. Most of our planning applications helped secure planning permission and follow building regulations. We offer the finest RIBA architects South London has to offer.
When it comes to finding an architect London has many great options, we set ourselves apart with our expert knowledge and friendly approach.
ARB South London architect

We provide ARB-registered architectural services in South London. Our focus is on quality and strict professional standards. Our South London clients enjoy expert knowledge, innovative design, and sustainable practices.
Our ARB architect firm has mandatory professional indemnity insurance. With ARB’s help, our team ensures safety and satisfaction for every project in South London’s diverse architectural scene.
Our practice brings together experienced ARB architects South London clients can depend on. Our firm can help with your planning application and provide advice along the way.
ARRANGE A FREE CONSULTATION
Arrange a free consultation with one of our ARB or RIBA architects for project evaluation today, we offer clients a free 30 minute consultation.
FREE NO OBLIGATION CONSULTATION
VIRTUAL CONSULTATION AVAILABLE
ON SITE CONSULTATION AVAILABLE
Leading Architects in South London
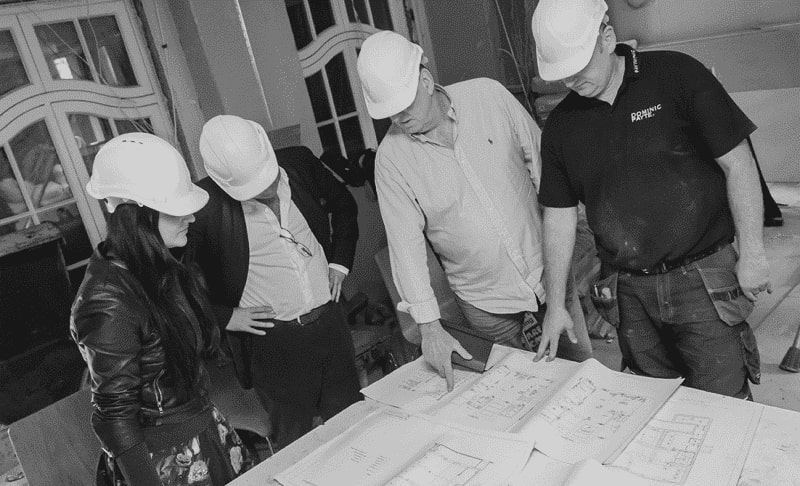
We specialise in custom architectural solutions for homes and businesses. We tailor each project to enhance clients’ living or business operations. Our expert residential architects design beautiful apartment and house conversions. In our commercial projects, we focus on both style and function.
We offer interior and landscape architectural services in South London. Our focus is on creative and sustainable designs. We turn spaces into beautiful and efficient environments. Our architectural design in South London offers clients a calm green space or a stylish interior, are made to fit our clients’ needs.
Our South London architects are known for our extension architecture and loft conversions. We provide creative solutions to maximise space and boost property value. As a RIBA and ARB certified architect firm, we guarantee professionalism. Our architects work hard to provide quick lead times. They ensure a smooth experience from the start to the end of your project. Our passion and innovative approach make us one of the leading architect firms in South London. We have become the architects South London can trust.
Innovative Designs Crafted by an architect in South London
If you’re looking for architects South London has many options, we stand apart in creating innovative, functional, and sustainable spaces. Our architectural services enhance how you live and work. We design elegant solutions for residential extensions, custom new builds, and renovations. We are among the best architecture practices in South London. Our team mixes style with modern practicality.
Free Initial Consultation
In your free 30-minute consultation, our architect in South London will go over your vision, design ideas, project scope, and budget. When you’re renovating or building, this first talk links your ideas to what you can achieve.
Full Architecture Service
We provide tailored architectural services in South London. This includes assessments, drawings, 3D visualisations, planning applications, and tender management. For renovations or new builds, we make sure the project fits your needs.
Planning & Permissions
Our South London team focus on planning for design projects. We handle everything from the initial idea to final delivery. We are skilled at navigating regulations, zoning laws, and building codes. This makes approvals easier.
Complete Building Works
We’re a full-service firm with in-house architects, interior designers, and builder. Our team works together to guide your project from start to finish. We bring expertise for a smooth experience.
General information only. Planning and licensing rules change and depend on the individual property. This article is not legal or professional advice.
PLANNING PERMISSION EXPIRES AFTER THREE YEARS: HOW TO KEEP A SOUTH LONDON BUILD ALIVE
Here’s a call we get at Payte Architects London more often than we’d like. Someone won planning permission a couple of years back, then life happened. Costs went up, a builder fell through, a divorce, a new job. Now the three-year deadline is a few months away and they want to know if the permission can be saved. Sometimes yes. Sometimes it’s already too late and nobody told them. We see it across Wandsworth, Lambeth, Southwark, Lewisham and Merton, and the rules are stricter than most people assume.
The clock and what stops it
Section 91 of the Town and Country Planning Act 1990 attaches a time limit to nearly every planning permission.
Development must be begun within three years, unless the council has set a different period. Miss the deadline and the planning permission expires.
There is no extension, no renewal fee and no sympathetic planning officer who can revive it.
A fresh planning application is normally required, assessed against whatever planning policies are in force at the time, which in South London may be considerably stricter than when permission was originally granted.
The escape hatch is Section 56 of the Town and Country Planning Act 1990, which defines when development legally counts as having begun. The threshold is lower than many people expect. Digging foundation trenches, laying underground drainage or beginning an access road can all qualify as a material operation.
You do not need a completed building — you need genuine commencement before the permission expires.
But there is a trap, and it catches people every year. If your planning permission includes pre-commencement conditions requiring details to be approved before work starts, beginning construction without first discharging those conditions can mean the commencement does not count at all.
The permission can still lapse, leaving nothing more than a hole in the garden to show for it. This is the very first thing we check when a client comes to us with a deadline approaching.
Once the conditions have been discharged, the material operation needs to be carried out correctly and documented with photographs and site records so there is clear evidence that the permission has been lawfully implemented.
Who’s involved
It is also worth remembering that starting work can trigger a Community Infrastructure Levy (CIL) liability, so the timing of commencement should be carefully planned rather than rushed.
Your borough planning team deals with the discharge of planning conditions and maintains the records demonstrating that development has lawfully commenced. Applications are submitted through the Planning Portal.
Disputes over whether a planning permission has been lawfully implemented can ultimately be determined by the Planning Inspectorate. The government’s guidance on Lawful Development Certificates explains how a certificate can remove any doubt about whether development has legally commenced. For professional advice, the RTPI directory and RIBA are useful places to find experienced planning consultants and architects.
architects in South London for Planning, Design, and Project Management
Site Analysis and Feasibility Studies
We assess your property’s surroundings. This way, the project fits with the site conditions. We handle local zoning laws and regulations, especially for conservation areas.
Conceptual and Schematic Designs
Our team develop creative solutions to design your dream home, rear extension, or extra spaces. We ensure a strong foundation for a successful South London project.
Building Information Modelling (BIM)
Our architectural services in South London offer a full set of 3D models to aid clients in visualising their project. This helps in making informed decisions, ensuring seamless coordination throughout.
Building Planning and Zoning Compliance
Our South London team handles tasks like obtaining planning permission for clients. We manage applications, create planning drawings, and ensure all requirements are met.
Technical and Interior Design Solutions
Our expertise in technical and interior design means every detail of your project captures your unique style. Our architect in South London ensures compliance with building regulations and structural needs.
Building Project Management
We have a background in technical and interior design. This helps us make sure your project reflects your unique style. This guarantees we meet all building regulations and structural needs.
Sustainability and Energy Efficiency Consulting
We offer architectural design in South London that creates energy-efficient spaces. This helps us to reduce any environmental impact. We focus on building sustainable and energy-efficient properties.
Building Documentation And Planning
Our team manage everything from initial designs to complete documents. This also covers structural details. This ensures that structural engineers and contractors have the needed information.
Cost Estimation and Value Engineering
Our South London architectural firm blends budget and quality. We deliver cost-effective solutions for your project. Whether it’s a dream home or an extension requiring planning, we ensure the best results.
why use our
architect services in South London?
Fast Turn Around
Our practice completes projects quickly and efficiently. Our experts use smart planning to get the job done. Our skilled team streamlines the project management process for fast completion.
Fixed Pricing
We offer clear, fixed prices for architecture and building services. This helps clients understand their costs upfront. This approach enables confident budgeting and eliminates unexpected expenses.
We Maximise Value
We help clients achieve great results in their architecture projects. We balance investment and functionality. Our expert advice improves your property’s quality and design. This way, you get the best financial value.
Turnkey Operation
Our firm makes things easier by uniting our architects, interior designers, and builders. This teamwork ensures smooth and seamless collaboration and effective project management.
a South London architecture firm that creates Elegant designs






General information only. Planning and licensing rules change and depend on the individual property. This article is not legal or professional advice.
GLASS EXTENSIONS IN SOUTH LONDON AND THE OVERHEATING RULES (WHAT ACTUALLY APPLIES)
Everyone wants those massive, picture-perfect glass extensions. We get it—they look incredible. But at Payte Architects London, we often have to deliver a bit of a reality check.
There’s a lot of confusion about which building regulations apply here. You may have heard of Approved Document O (Part O), the overheating regulation introduced in June 2022. Here’s the part most articles get wrong: Part O applies to new residential buildings, not to extensions added to an existing home. If you’re extending a Victorian terrace, Part O is not, strictly speaking, your problem.
But that doesn’t mean you’re off the hook—and it definitely doesn’t mean overheating isn’t your problem.
Why all that glass creates a heat trap
Drop a deep glass box onto a standard terrace house. What happens? You build a greenhouse. Plain and simple. It is a massive issue we see pop up week after week. So many local properties have deep, south-facing gardens.
Great for sunshine, sure, but it means that beautiful glass roof sits under direct sunlight for hours on end.
If you skip the design work, internal temperatures can rise dramatically.
The rule that actually catches extensions
For extensions, the regulation that bites is Approved Document L (conservation of fuel and power). As a rule of thumb, once the glazed area of an extension exceeds around 25% of its floor area—which a fully glazed rear extension blows past easily—you can no longer rely on the standard compliance route.
You have to demonstrate to building control, through calculations, that the extension performs no worse than a notional compliant one.
In practice, that means specification work: high-performance glazing, solar control coatings, careful frame-to-glass ratios, and sometimes trimming the glazed area itself.
Building control officers take this seriously, and it is far cheaper to resolve at design stage than after a plan check bounces.
And while Part O doesn’t formally apply to your extension, its logic absolutely should. A room that fails an overheating assessment is a room you won’t want to sit in come July. Which brings us to modelling.
Smart ways to model the data
Where a design is glazing-heavy, we assess overheating risk using the recognised thermal modelling methodologies published by the Chartered Institution of Building Services Engineers—principally the CIBSE TM59 Overheating Methodology.
For an extension this is a design tool rather than a statutory requirement, but it answers the question that matters: will the room stay liveable in a heatwave? It also gives building control confidence in an unconventional glazing strategy, and it protects your layout from getting chopped up at the last minute.
If you’re building a new dwelling—a garden house, an infill plot—then Part O does apply in full, and the same TM59 modelling becomes one of the formal compliance routes.)
Designing for historic neighbourhoods
Here is the real challenge: balancing engineering requirements with strict conservation rules. We work on a lot of character properties. Think of the protected areas around Greenwich Park administered by the Royal Borough of Greenwich, or the period terraces of Dulwich, where Southwark Council’s planning controls sit alongside the Dulwich Estate Scheme of Management.
In these spots, you cannot just stick ugly external shutters or massive metal overhangs on the building to block the sun. The heritage teams will reject it instantly. Instead, we have to hide the technology—using discreet, high-performance solar control coatings on the glass from the earliest stages of the design. For historic buildings, we also refer to the Historic England Retrofit and Energy Efficiency Guidance to ensure energy performance improvements respect the character and significance of the property.
FAQ
Services
We offer a comprehensive suite of architectural services for South London, our skilled team members each specialise in distinct disciplines. This diversity allows us to tailor our approach to meet the various facets of architectural design.