
PAYTE
Architects West London
Principal Designer & Higher Risk Building Expert
Our architects in West London are dedicated to building creative projects for many clients. We handle both residential and commercial buildings.
Our projects follow RIBA guidelines. We aim for architecture that is both sustainable and visually appealing.



Riba West London architects

All members of our supervisory team have RIBA certifications. They are fully qualified to oversee and approve projects by our ARB-accredited architects.
Our RIBA architects in West London certification provides clients with key benefits. These include quality assurance, accreditation, and training. This certification promotes best practices. It provides reliable information and guidance. If needed, it also offers effective dispute resolution.
In the past ten years, our architect services in West London have created thousands of drawings for various projects. Most of our planning applications helped secure planning permission and follow building regulations. We offer the finest RIBA architects West London has to offer.
Many architecture firms in London feature impressive work, we pride ourselves on creating bespoke projects that go beyond the client’s vision.
ARB West London architect

We provide ARB-registered architectural services in West London. Our focus is on quality and strict professional standards. Our West London clients enjoy expert knowledge, innovative design, and sustainable practices.
Our ARB architect firm has mandatory professional indemnity insurance. With ARB’s help, our team ensures safety and satisfaction for every project in West London’s diverse architectural scene.
Our practice brings together experienced ARB architects West London clients can depend on. Our firm can help with your planning application and provide advice along the way.
ARRANGE A FREE CONSULTATION
Arrange a free consultation with one of our ARB or RIBA architects for project evaluation today, we offer clients a free 30 minute consultation.
FREE NO OBLIGATION CONSULTATION
VIRTUAL CONSULTATION AVAILABLE
ON SITE CONSULTATION AVAILABLE
Leading Architects in West London
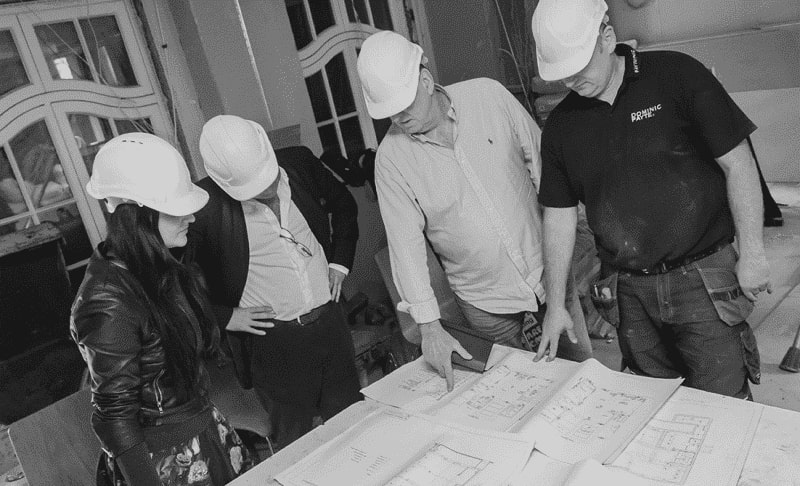
We specialise in custom architectural solutions for homes and businesses. We tailor each project to enhance clients’ living or business operations. Our expert residential architects design beautiful apartment and house conversions. In our commercial projects, we focus on both style and function.
We offer interior and landscape architectural services in West London. Our focus is on creative and sustainable designs. We turn spaces into beautiful and efficient environments. Our architectural design in West London offers clients a calm green space or a stylish interior, are made to fit our clients’ needs.
Our West London architects are known for our extension architecture and loft conversions. We provide creative solutions to maximise space and boost property value. As a RIBA and ARB certified architect firm, we guarantee professionalism. Our architects work hard to provide quick lead times. They ensure a smooth experience from the start to the end of your project. Our passion and innovative approach make us one of the leading architect firms in West London. We have become the architects West London can trust.
Innovative Designs Crafted by an architect in West London
If you’re looking for architects West London has many options, we stand apart in creating innovative, functional, and sustainable spaces. Our architectural services enhance how you live and work. We design elegant solutions for residential extensions, custom new builds, and renovations. We are among the best architecture practices in West London. Our team mixes style with modern practicality.
Free Initial Consultation
In your free 30-minute consultation, our architect in West London will go over your vision, design ideas, project scope, and budget. When you’re renovating or building, this first talk links your ideas to what you can achieve.
Full Architecture Service
We provide tailored architectural services in West London. This includes assessments, drawings, 3D visualisations, planning applications, and tender management. For renovations or new builds, we make sure the project fits your needs.
Planning & Permissions
Our West London team focus on planning for design projects. We handle everything from the initial idea to final delivery. We are skilled at navigating regulations, zoning laws, and building codes. This makes approvals easier.
Complete Building Works
We’re a full-service firm with in-house architects, interior designers, and builder. Our team works together to guide your project from start to finish. We bring expertise for a smooth experience.
General information only. Planning and licensing rules change and depend on the individual property. This article is not legal or professional advice.
SOLAR PANELS ON WEST LONDON’S PERIOD HOMES: WHAT YOU NEED TO KNOW
A fair chunk of our enquiries at Payte Architects London now start the same way: “We’ve got a Victorian terrace and we want solar panels. Is that even possible?”
Usually, yes. But the honest answer is: it depends on your roof, your street, and sometimes which side of a borough boundary you happen to live on.
The legal starting point
Most domestic solar in England is covered by Part 14 of the General Permitted Development Order. If your installation meets the conditions on size, projection and placement, you don’t need to apply for planning permission at all.
The Planning Portal has a readable summary if you want to skip the statutory language.
So far, so simple. The catch is the word if.
Where it gets complicated
West London is dense with conservation areas. Live in one, and permitted development rights for panels on a wall fronting the highway fall away — though roof-mounted panels generally remain permitted development, even on a slope facing the street. Some councils have gone further and made Article 4 Directions stripping out other rights too. And if your house is listed, everything changes — you’ll need listed building consent, and Historic England’s guidance on energy improvements to older homes becomes essential reading.
We work regularly in Kensington & Chelsea, Westminster, Richmond, Hammersmith & Fulham, Hounslow and Ealing.
No two apply their conservation guidance identically. A scheme that gets a warm reception in Ealing might need real negotiation in RBKC, where officers scrutinise anything visible from the street with particular care.
This is why the first thing we do — before anyone sketches a panel layout — is establish exactly which controls sit on the property.
Design is where the problem actually gets solved
Legislation tells you what’s restricted. It doesn’t tell you what to do about it.
On a typical Victorian terrace, the rear roof slope or a hidden valley (butterfly) roof often offers a home for panels that nobody on the street will ever see. That matters even where a front slope would technically qualify as permitted development: keeping panels out of view keeps conservation officers, neighbours and future buyers on side. In-roof systems that sit flush with the slates can work where a bolt-on array would jar.
Occasionally the right answer is fewer, better-placed panels rather than maximum coverage. Getting an MCS-certified installer involved early helps too, and the Energy Saving Trust is worth reading for a realistic picture of output and payback before you commit.
architects in West London for Planning, Design, and Project Management
Site Analysis and Feasibility Studies
We assess your property’s surroundings. This way, the project fits with the site conditions. We handle local zoning laws and regulations, especially for conservation areas.
Conceptual and Schematic Designs
Our team develop creative solutions to design your dream home, rear extension, or extra spaces. We ensure a strong foundation for a successful West London project.
Building Information Modelling (BIM)
Our architectural services in West London offer a full set of 3D models to aid clients in visualising their project. This helps in making informed decisions, ensuring seamless coordination throughout.
Building Planning and Zoning Compliance
Our West London team handles tasks like obtaining planning permission for clients. We manage applications, create planning drawings, and ensure all requirements are met.
Technical and Interior Design Solutions
Our expertise in technical and interior design means every detail of your project captures your unique style. Our architect in West London ensures compliance with building regulations and structural needs.
Building Project Management
We have a background in technical and interior design. This helps us make sure your project reflects your unique style. This guarantees we meet all building regulations and structural needs.
Sustainability and Energy Efficiency Consulting
We offer architectural design in West London that creates energy-efficient spaces. This helps us to reduce any environmental impact. We focus on building sustainable and energy-efficient properties.
Building Documentation And Planning
Our team manage everything from initial designs to complete documents. This also covers structural details. This ensures that structural engineers and contractors have the needed information.
Cost Estimation and Value Engineering
Our West London architectural firm blends budget and quality. We deliver cost-effective solutions for your project. Whether it’s a dream home or an extension requiring planning, we ensure the best results.
why use our
architect services in West London?
Fast Turn Around
Our practice completes projects quickly and efficiently. Our experts use smart planning to get the job done. Our skilled team streamlines the project management process for fast completion.
Fixed Pricing
We offer clear, fixed prices for architecture and building services. This helps clients understand their costs upfront. This approach enables confident budgeting and eliminates unexpected expenses.
We Maximise Value
We help clients achieve great results in their architecture projects. We balance investment and functionality. Our expert advice improves your property’s quality and design. This way, you get the best financial value.
Turnkey Operation
Our firm makes things easier by uniting our architects, interior designers, and builders. This teamwork ensures smooth and seamless collaboration and effective project management.
a West London architecture firm that creates Elegant designs






General information only. Planning and licensing rules change and depend on the individual property. This article is not legal or professional advice.
HEAT PUMP RETROFITS AND WEST LONDON’S STUCCO HOMES: UNDERSTANDING THE PLANNING FRAMEWORK
Two houses on the same West London street can face completely different planning routes for the same heat pump. One might qualify under permitted development while the neighbour opposite may need a full application — not because the rules ban heat pumps in conservation areas, but because where the unit needs to sit on that particular house falls outside the permitted development conditions.
On a retrofit project, that’s usually the first thing worth untangling — not the equipment, but the rules attached to the address.
The starting point for most homes is Part 14 of the General Permitted Development Order, which sets out when a domestic air source heat pump can go in without a planning application (the Planning Portal has a plain-English summary). It’s also worth knowing the rules were relaxed in 2025 — including the removal of the old one-metre boundary restriction in England — so advice from even a couple of years ago may be out of date.
Where it gets complicated
On paper it’s straightforward. In practice, West London’s period housing stock complicates things: conservation areas cover substantial parts of Kensington, Richmond and Ealing, many stucco terraces are listed, and Article 4 directions remove permitted development rights on some streets altogether. In a conservation area, permitted development survives but with siting conditions attached — broadly, the unit can’t go on an elevation fronting the highway — which on a compact terrace can rule out the only practical location and push the project into a full application. Any one of these layers changes what you can do and how.
Which council you’re dealing with matters too. Kensington and Chelsea, Westminster, Hammersmith & Fulham, Ealing, Hounslow and Richmond each publish their own Local Plan and conservation guidance, and they don’t always take the same view of the same proposal.
A unit position that raises no eyebrows in one borough can draw an objection in the next.
Where a building is listed or has recognised heritage significance, Historic England’s guidance enters the picture as well.
And whatever the planning position, the installation still has to satisfy Building Regulations — noise, structure, electrics.
At Payte Architects, we treat this layering of national legislation, borough policy and heritage guidance as part of the design brief rather than an obstacle to it.
Knowing precisely which controls apply to a property is what allows us to position equipment, detail enclosures and shape proposals that respect the character of a historic home while still delivering the low-carbon heating it needs.
FAQ
Services
We offer a comprehensive suite of architectural services for West London, our skilled team members each specialise in distinct disciplines. This diversity allows us to tailor our approach to meet the various facets of architectural design.