
PAYTE
Residential architects Twickenham
Principal Designer & Higher Risk Building Expert
With years of architectural experience in Twickenham, we have successfully navigated clients’ residential property and planning applications. We deliver reports and drawings that demonstrate a deep understanding of local government regulations, particularly in conservation areas and with listed properties.



luxury residential architects Twickenham

Our architects specialise in luxury projects in some of the Twickenham’s most glamorous locations, including Belgravia, Chelsea, and Mayfair. We incorporate leading contemporary design and various architectural styles into our renovation projects.
We collaborate with Twickenham’s leading companies to source premium textures and finishes, working closely with clients and suppliers to bring their architectural visions to life. For conservation projects in Twickenham, we work with outside stakeholders such as English Heritage.
We’ve helped Twickenham residential clients enhance their homes’ value through luxury roof and air space projects. Our architects provide luxury loft and basement conversions, extensions, and general layout changes.
Our tailored approach ensures every project blends elegance, functionality, and innovation. With the experience of our residential architect firm in West London , we have helped many clients achieve living spaces that reflect the highest standards of luxury and style.
high end Residential Architect in Twickenham

Our Twickenham architecture practice design team specialises in creating tailor-made residential designs in Twickenham’s most prestigious areas. We are client-focused, respect budgets, offer user-friendly processes, and maintain our professionalism from initial concept to final execution. Our designs reflect each client’s unique personality and their respective residential projects.
With our extensive experience in architectural design and the design process, we are well-equipped to handle a variety of projects, from house extensions to Edwardian house concept designs.
If you are completing an extension project, residential development, or require general planning permissions from a complete professional services firm, contact us and book your design professional now.
We ensure a seamless journey from concept to completion, as a residential architect we assist clients in achieving bespoke designs that enhance both functionality and aesthetic appeal.
ARRANGE A FREE CONSULTATION
To discuss your project book a free 30-minute consultation with one of the most experienced architect firms London has to offer.
FREE NO OBLIGATION CONSULTATION
VIRTUAL CONSULTATION AVAILABLE
ON SITE CONSULTATION AVAILABLE
Creating Beautiful Twickenham Homes with a luxury residential Architect
Discover how our architects create innovative and sustainable high end residential designs in Twickenham. We provide solutions for new builds and loft conversions. These improve form, function, and property value.
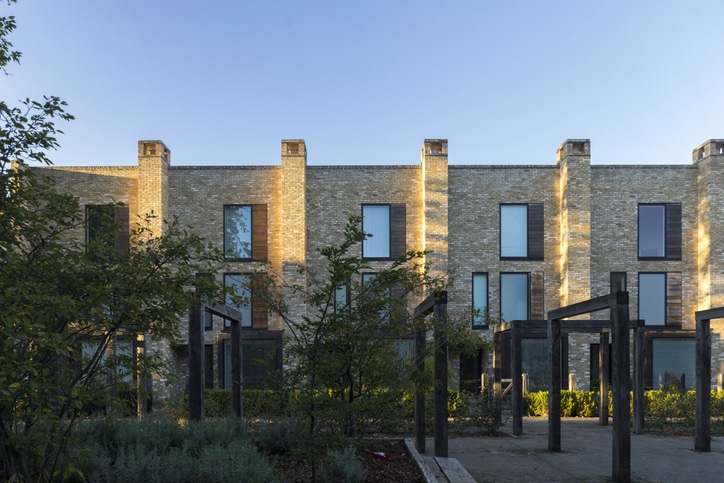
New Build
We design and deliver bespoke new build homes. We create sustainable, functional spaces for modern living. We manage everything from the initial idea to project completion. This includes planning permissions, architectural design, and construction management. Our goal is to create homes that blend style, efficiency, and comfort. Whether it’s a contemporary residential property or a classic architectural style.
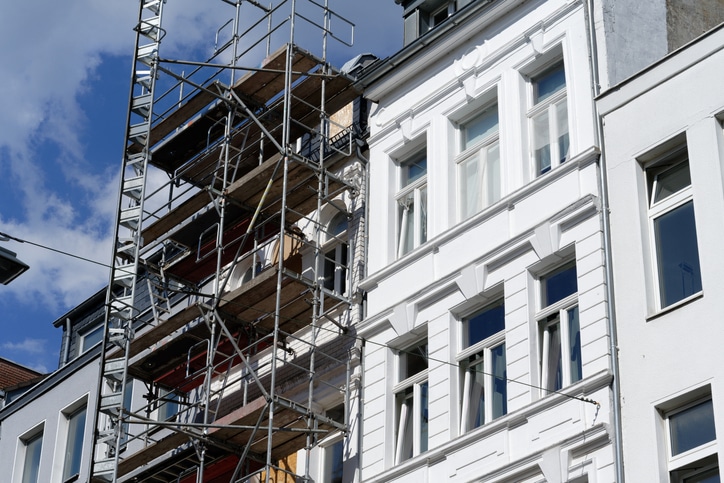
Renovation
Our architectural firm has experienced residential specialists that fully renovate Twickenham homes. We help you update period properties, modernise interiors, or reconfigure layouts. Our focus is on improving flow, natural light, and space. This approach benefits all clients. We ensure the renovation matches the existing structure. It also brings in modern design, sustainability, and efficiency.
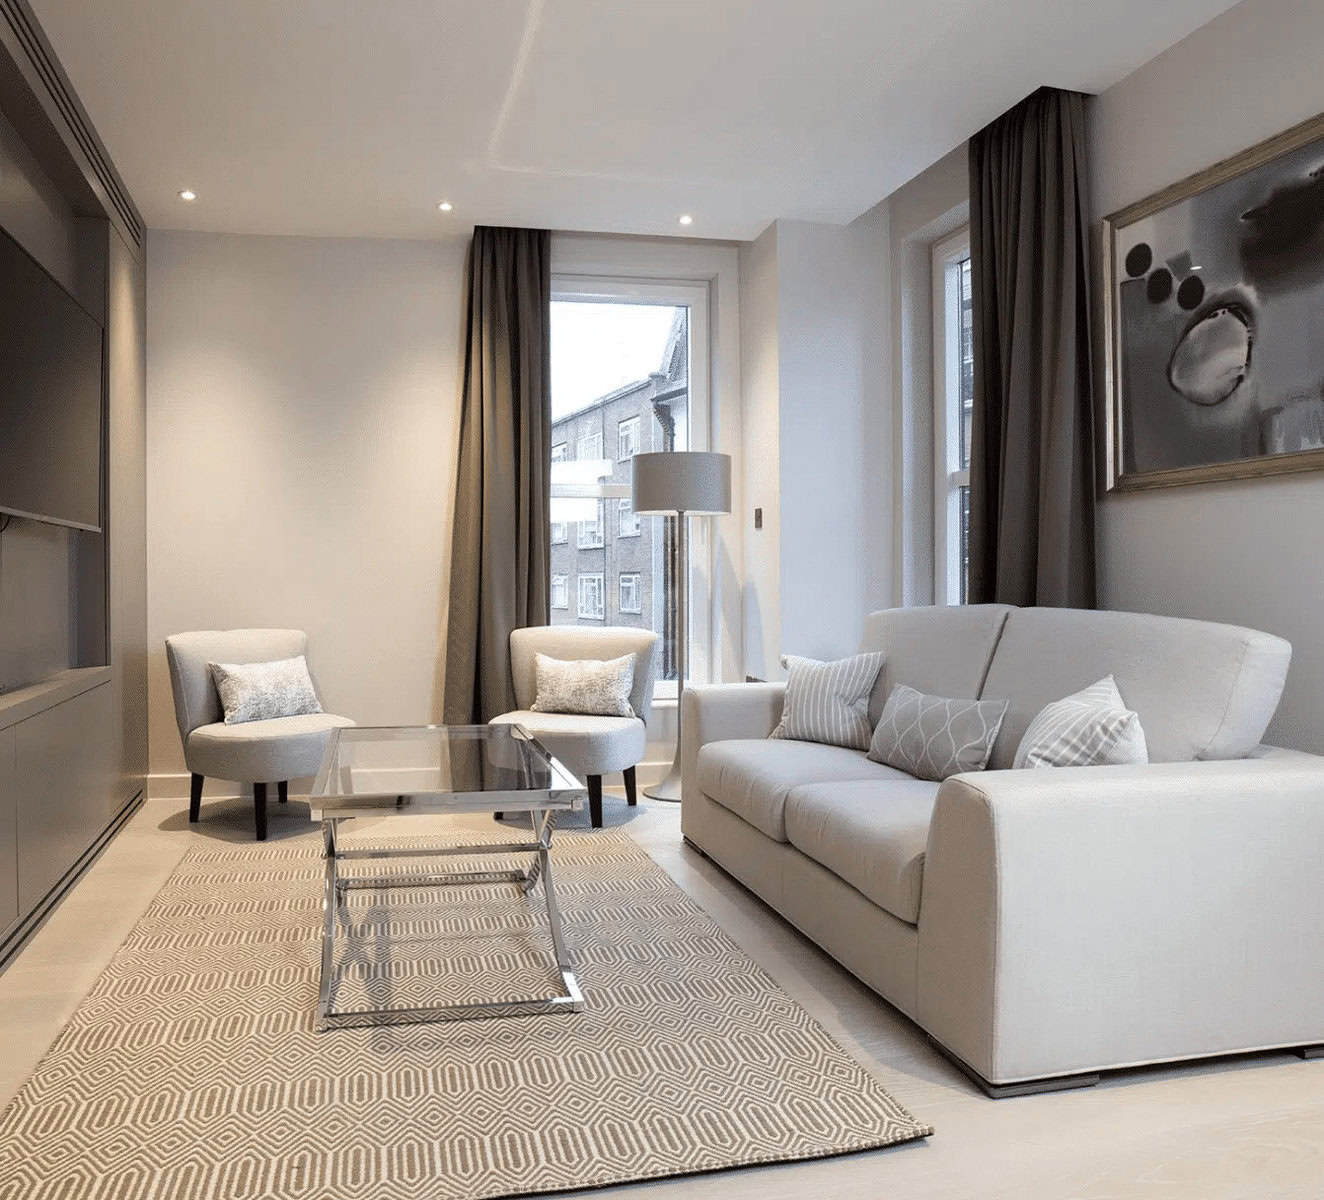
Apartment
Our Twickenham residential architects optimise apartments and create stylish living environments. Whether you’re building a new flat, updating one, or redesigning for more space, our architects aim for better designs. They improve lighting and balance looks with functionality. We specialise in everything from multi-storey buildings to luxury penthouses. We create homes that offer both value and comfort.
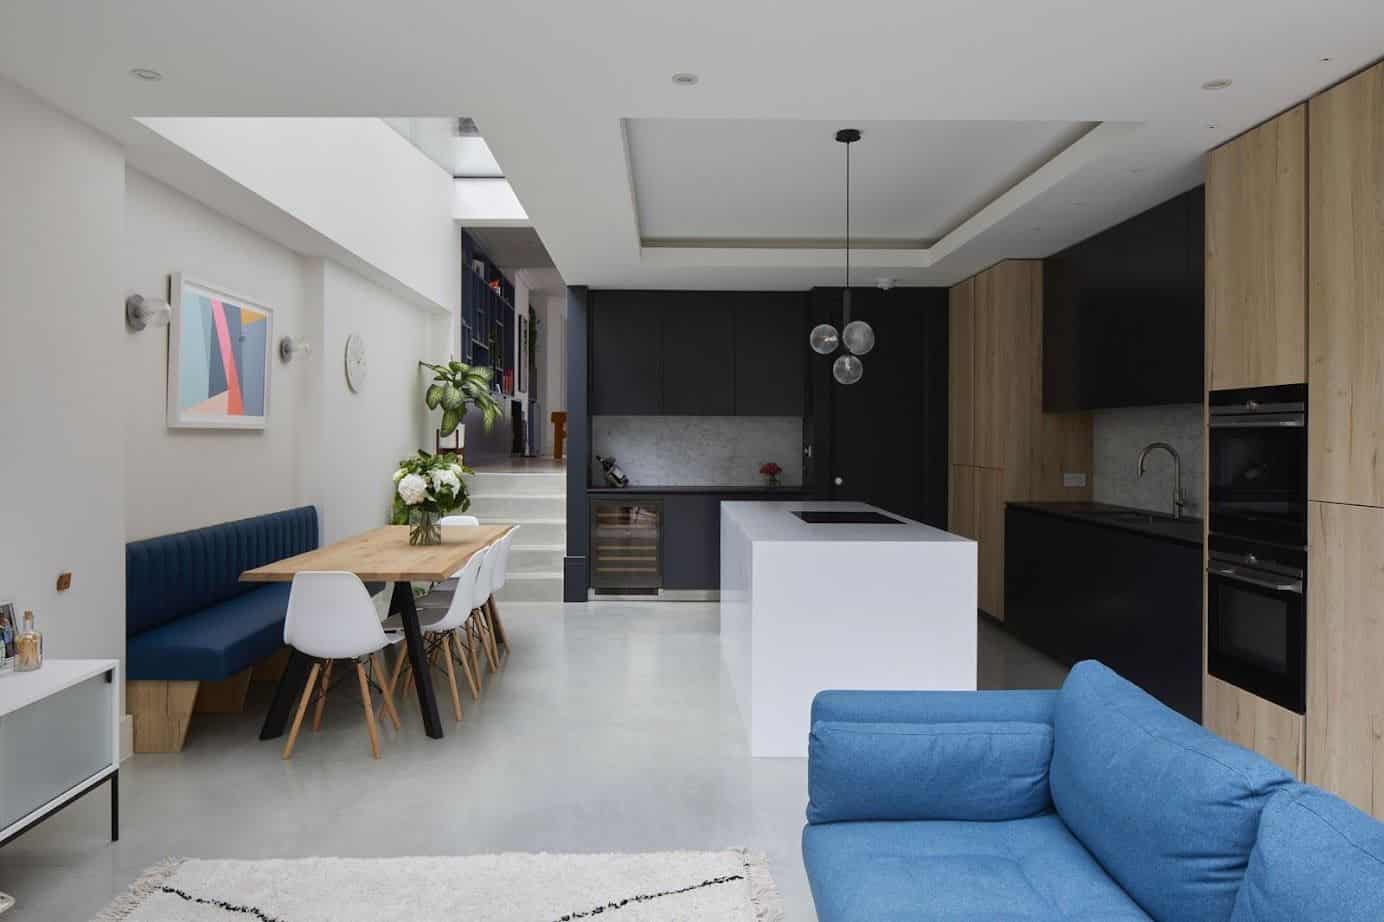
Extension
We aid clients in expanding properties with our beautifully designed residential extension architecture. We create side return, rear, wrap-around, or double-storey extensions. These additions blend perfectly with your property. Our designs focus on lighting, open-plan living, and energy efficiency. This way, your extension enhances functionality and looks fantastic. It also adds value to the building.
Lofts
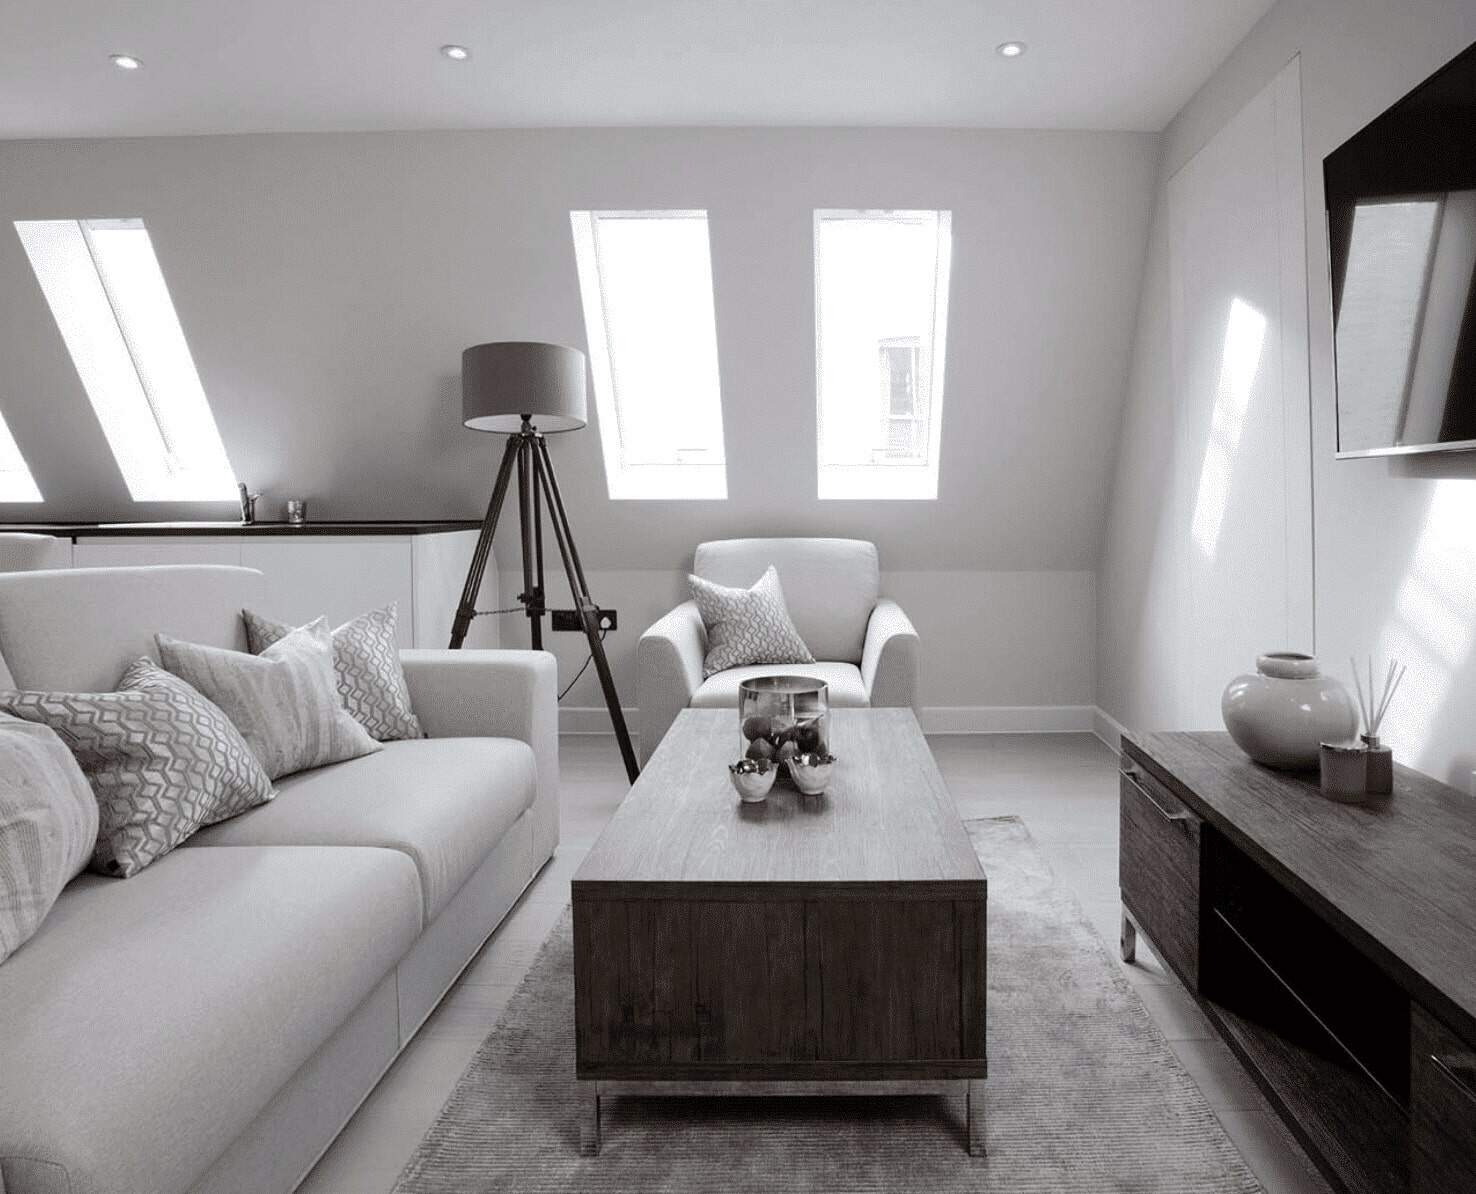
Transform your Twickenham home with our custom loft conversions. Our designs make the most of space and light, perfect for bedrooms and home offices. These areas become relaxing retreats. Our residential architects create bright, roomy lofts that fit well with your home’s design. Our team focus on structural integrity, insulation, and aesthetics. This way, your loft conversion will be both beautiful and functional.
Basements
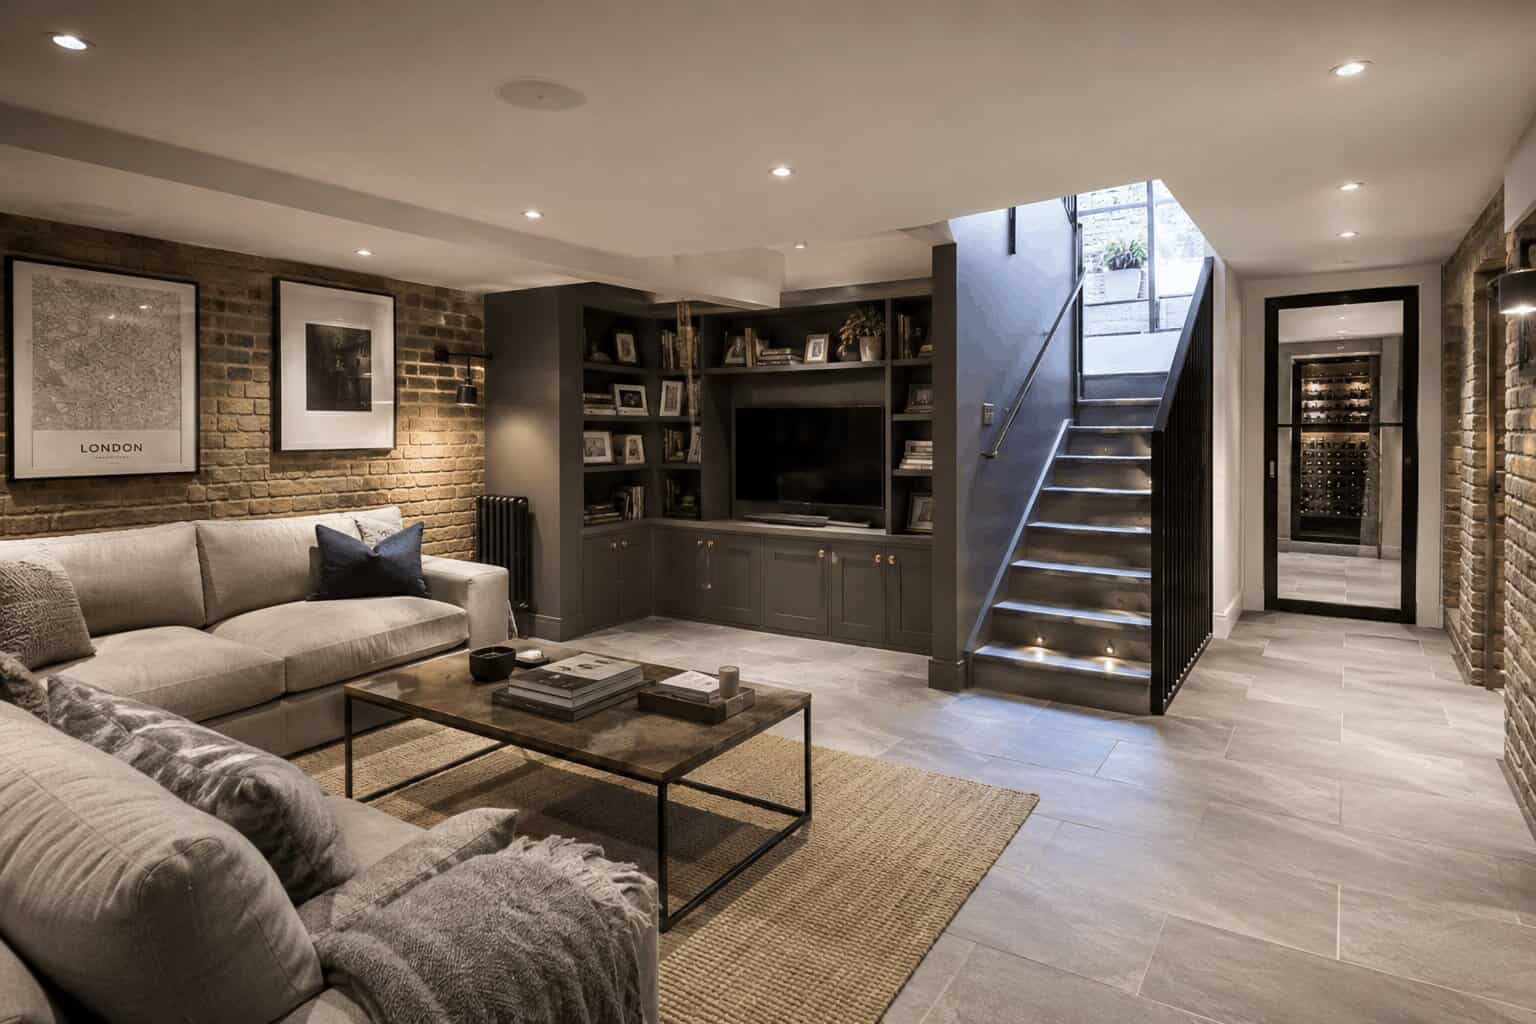
Unlock The Potential Beneath Your Twickenham Home With Our Expert Basement Conversion Services. We Design Bright, Functional Basement Spaces For Home Cinemas, Gyms, Offices, Bedrooms, And Family Rooms. Our Residential Architects Maximise Natural Light, Ventilation, And Layout To Create Comfortable Living Areas That Blend Seamlessly With Your Twickenham Property. From Planning Permission To Construction Delivery, We Create Bespoke Basement Extensions That Add Valuable Space And Long-Term Property Value.
Bespoke Residential Twickenham Architecture, Designed and Delivered
We are Twickenham’s premier residential architects, designers, and builders. Our focus is on creating beautiful and practical homes. We handle the whole process, whether you’re expanding, renovating, or building new. We focus on expertise and detail.
Free Initial Consultation
In your free 30-minute consultation, we will discuss in detail your vision, design choices, project scope, and budget. This way, our residential architecture team can make sure your ideas match with what’s practical and possible.
Full Architecture Service
Our Twickenham firm specialises in services for properties. We offer full assessments, detailed architectural drawings, 3D visualisations, planning applications, and tender management.
Planning & Permissions
Our architects help property owners in Twickenham plan out their dream home, from the first idea to the final approval. We help you understand local rules, follow zoning laws, and meet complex building regulations.
Complete Building Works
We offer streamlined residential building services. Our in-house team has architects, interior designers, and building contractors. Our team ensures collaboration, guiding your project from concept to completion.
Local Topic
General information only. Planning and licensing rules change and depend on the individual property. This article is not legal or professional advice.
TWICKENHAM — SAFETY GLAZING IN MODERN TWICKENHAM REMODELS (BUILDING REGS DOC K, K4)
There’s an invisible line drawn across every wall of every home in Twickenham, 800 millimetres above the floor, and the regulations care intensely about what kind of glass sits below it.
The 800mm line
The line comes from Approved Document K, whose section K4 deals with a hazard so ordinary it hides in plain sight: people walking, falling or being shoved into glass.
The logic is anatomical. Below 800mm, glazing lives at the height of stumbling toddlers, running children and off-balance adults; in and beside doors the danger zone rises to 1,500mm, because doors are where people move fastest and misjudge most.
Within these “critical locations,” ordinary annealed glass — the stuff that breaks into daggers — isn’t acceptable. The glass must either break safely or not break: toughened glass, which shatters into relatively harmless granules, or laminated, which cracks but holds together on its interlayer like a car windscreen.
Compliant panes carry a small etched kitemark in the corner citing the standard they’re made to — once you know to look for that little inscription, you’ll check every glazed door you meet for a week.
The Glass and Glazing Federation publishes good plain-language guidance on all of this, and it’s the industry body we’d point curious owners toward.
Glass everywhere the rules watch
Why does this deserve a Twickenham page? Because the modern Twickenham remodel is, glazingly speaking, a festival of critical locations. The interwar semis and Edwardian villas that fill the streets between the station and the river are being reworked around light. Glazed doors to gardens, internal Crittall-style screens dividing kitchens from snugs, floor-to-ceiling panes, glass balustrades to new stairs and landings (which bring their own structural containment rules beyond K4. A balustrade is a barrier first and a window second).
Every one of those beautiful moves plants large glass at exactly the heights the regulations police, and rightly. But the detail we most want owners to hear is about the glass already in the house: those charming original glazed doors and low-silled panes have been grandfathered in place for a century. Nothing compels their removal — until you touch them.
Replace or re-glaze within a remodel and the current standards apply to the new work.
Our unhedged view: apply the standard anyway, voluntarily, wherever children and glass share a hallway.
We’ve seen what a 1930s glazed door does when a seven-year-old meets it at speed, and no conservation argument survives that image.
Laminated glass in a restored original frame keeps the character and loses the daggers — the rare upgrade with no aesthetic price at all.
One adjacent K-detail worth knowing in glassy houses: very large uninterrupted panes can need “manifestation” — markings that stop people walking into glass they can’t see. So frameless design and total invisibility negotiate with each other more than Pinterest admits.
As ever, confirming what your specific project requires is the business of your designer, installer and building control rather than a blog post; competent-person schemes let registered glazing firms self-certify much of this work, paperwork included.
The takeaway travels regardless: in a light-filled Twickenham remodel, glass is doing more safety work than any other material in the house. Specify it like you mean it — the 800mm line is watching.
Twickenham Residential Architecture, Design, and Planning
Luxury Finishes and Bespoke Residential Detailing
Our luxury residential architects use bespoke materials and detailed craftsmanship. This boosts the quality and uniqeness of your home interiors. Our professionals work with artisans and manufacturers to create unique home features. These features add character and value to the property.
Seamless Residential Extensions and Renovations
An extension or property restoration needs an architect’s expertise. They help blend modern designs with the current structures. Our professional team boosts Twickenham homes’ functionality while keeping their architectural charm. This, in turn, raises the building’s value and liveability.
Compliance with Residential Building Regulations
Our team is knowledgeable in building rules for projects like extensions, renovations, and new builds. We guarantee our designs meet safety, fire, and structural standards. They also follow local legal requirements. We simplify planning permission, guiding clients through each step with clarity.
Thoughtful Residential Space Planning
Our space planning professionals make properties more efficient for homeowners. We do this by designing smart layouts and blending them with current buildings. We focus on creating open-plan living spaces, optimising small urban homes, and improving layouts. This way, we ensure both functionality and beauty.
Home Lighting and Ambience Optimisation
Our residential architecture firm offers smart lighting designs. These solutions improve both beauty and function, making living spaces inviting and balanced. Our creative solutions mix natural and artificial lighting. With our approach, the property adapts to your different moods and needs during the day.
Sustainable and Smart Home Innovation
We focus on sustainable design in our architecture practice. Our architects ensure residential projects are eco-friendly and built for long-term efficiency. As an eco-conscious practice in Twickenham, our choice of materials prioritises eco-friendliness. We also incorporate smart home technology and energy-efficient heating and cooling systems.
Custom Home Fixtures and Storage Solutions
Our Twickenham residential architects create custom storage and furniture solutions. They help optimise space while keeping a stylish and seamless look. We have specialist knowledge in custom shelving, cabinetry, and built-in fixtures. These enhancements improve both the function and appearance of the property.
Project Management for a Streamlined Process
Our residential architects handle the whole project. They start with the first consultation and design phase, then move on to the final build and finishing touches. Our team works with builders, engineers, interior designers, and suppliers. We ensure a smooth and well-executed residential architecture project.
Budget Management & Cost Estimation
We help homeowners by managing budgets and giving clear cost estimates for their projects. This ensures they have a clear financial understanding. We know how to give detailed cost assessments. This includes materials, labour, permits, and possible extras. It helps clients make smart financial choices.
why work with us?
Fast Turn Around
Our firm offers smooth and efficient completion of all projects. This includes extensions, renovations, and new builds. We achieve this through expert planning and effective project management.
Fixed Pricing
Our experts offer residents clear, fixed pricing for architectural services, ensuring clients understand their costs upfront. This approach enables confident and accurate budgeting.
We Maximise Value
We help clients get the best results for their residential design projects. This includes extensions, renovations, and new builds. We balance investment benefits with creating functional and comfortable living spaces.
Turnkey Operation
We’re a full-service architects practice. We have in-house architects, interior designers, and building contractors. Our experts ensure easy collaboration, guiding your residential project till its delivery.
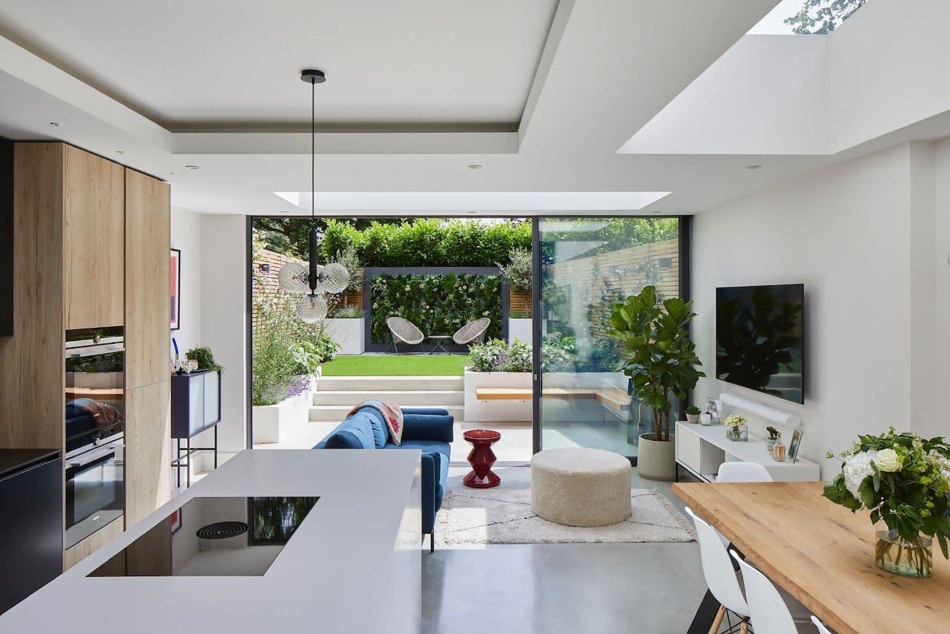
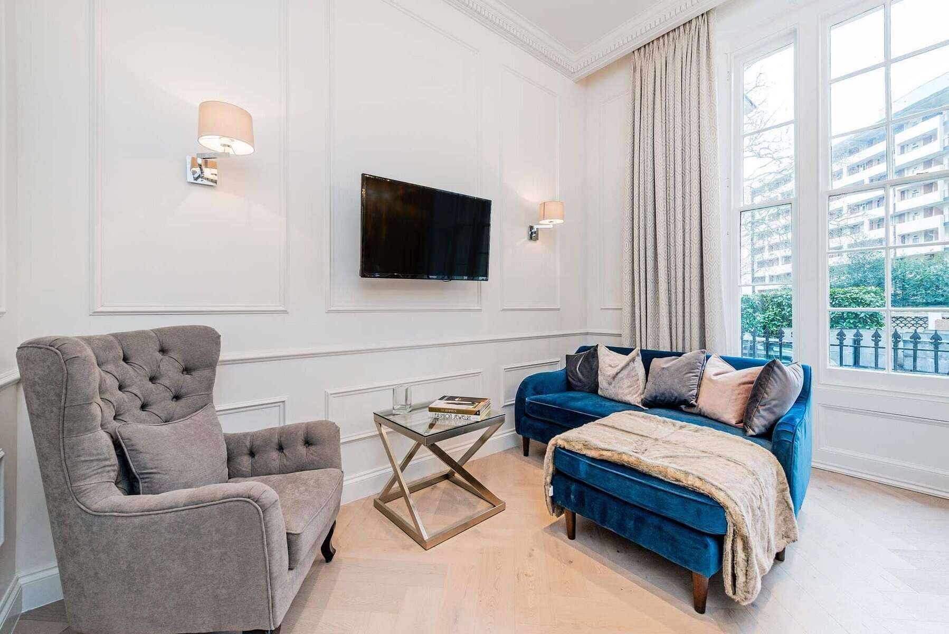
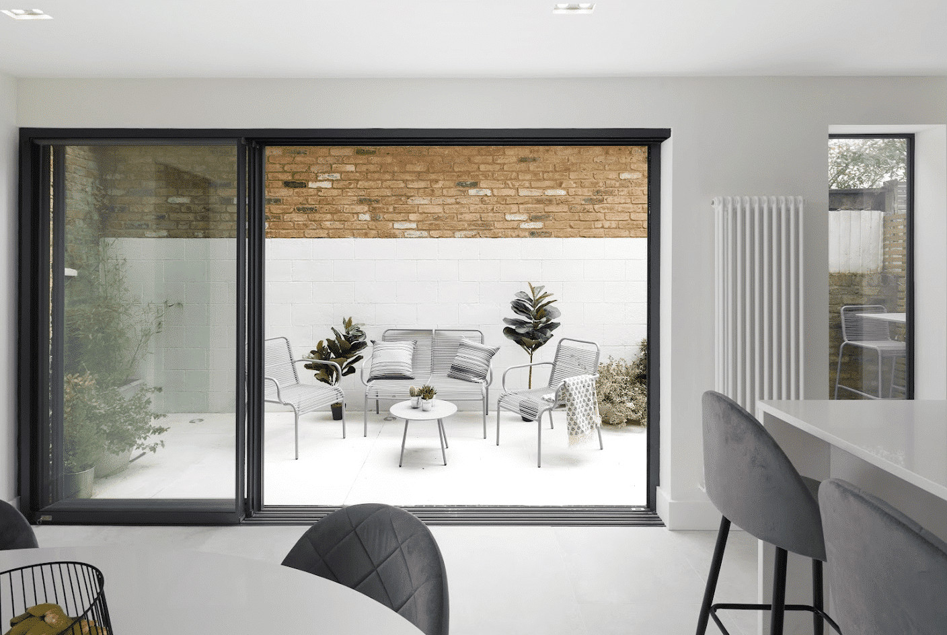
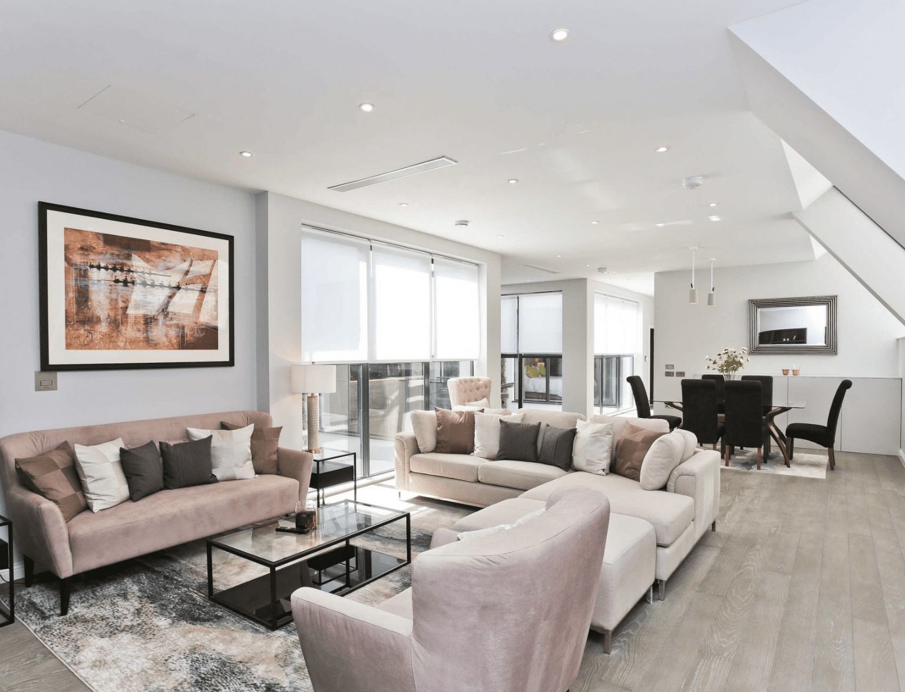
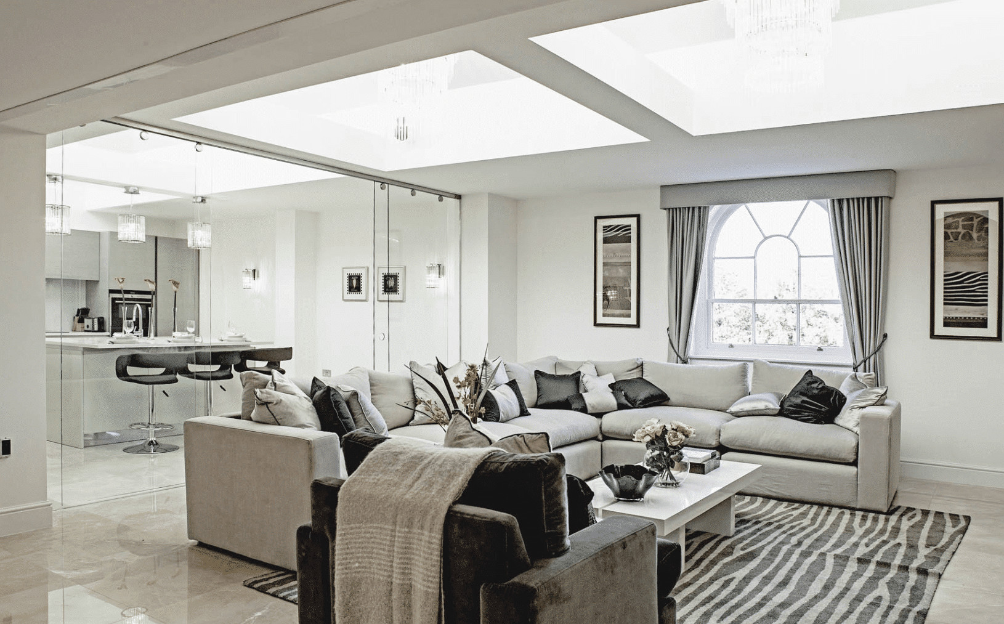
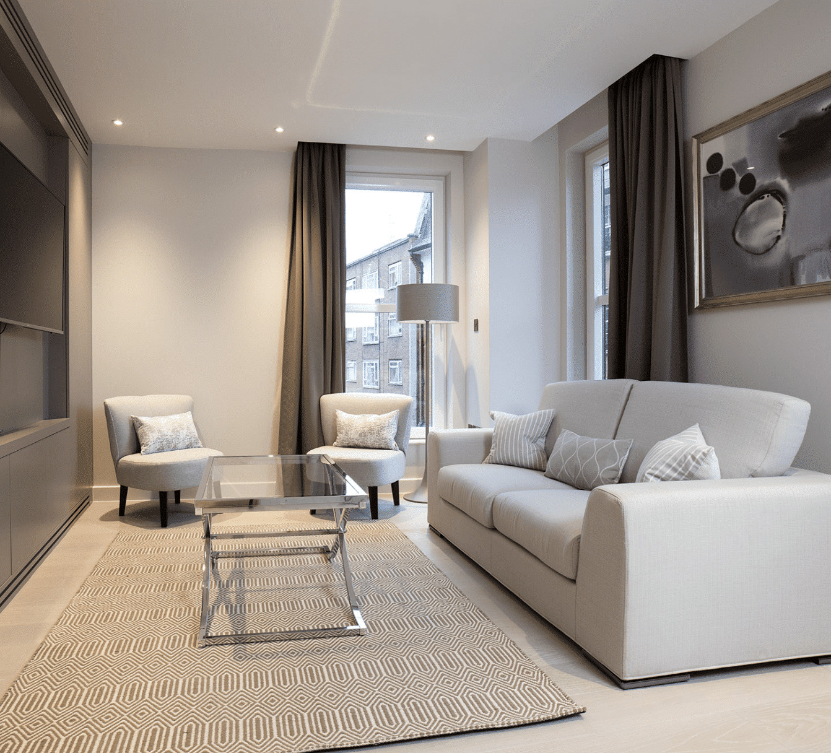
a Twickenham residential architect firm that creates Elegant designs
Local Topic
General information only. Planning and licensing rules change and depend on the individual property. This article is not legal or professional advice.
TWICKENHAM — GARAGE INTO ROOM: THE TWICKENHAM CONVERSION THE REGS STILL GOVERN (TCPA S.55; DOC L)
Let’s be frank about what’s in the Twickenham garage. It isn’t a car. The car — grown two sizes since 1935, when these garages were dimensioned around an Austin Seven. Lives on the drive, while the garage curates a museum of paint tins, a bicycle graveyard and a chest freezer of uncertain vintage.
Which is why converting it is one of the most discreetly popular projects in TW1 and TW2: the cheapest floor area a house will ever gain is the floor area it already owns.
The planning half
The planning side is usually — usually — the easy half. Converting a garage within the existing structure is generally internal work and a use change so minor that, in the familiar terms of the Town and Country Planning Act’s definition of development, there’s often nothing to apply for. The Planning Portal’s garage conversion pages walk through the picture well.
But note our double “usually,” because Twickenham is precisely the sort of suburb where the exceptions live.
Plenty of interwar and post-war estates here were approved with conditions requiring parking or garaging to be retained — a line buried in a 1968 permission that still binds the plot today.
And conservation-area or Article 4 wrinkles can change the arithmetic on some streets.
Ten minutes with the council’s records, or one question to your architect, settles it; discovering a parking condition after the freezer’s gone is the avoidable version of this story.
Whether any of that plays out on your house is, properly, a question for Richmond’s planning service and your appointed team rather than an article — consider this the prompt to ask it.
The regs half, where it’s won
The building regulations side is where the project earns its keep, and where corner-cutting produces the coldest room in Twickenham.
Turning a garage into habitable space is a controlled job needing building control approval, and rightly: you’re converting a structure built to shelter a machine into one that must keep humans warm, dry and safe. Beyond the simplest scope, that needs a named principal designer.
The floor is the crux. That slab was cast thin, low and damp-tolerant. As a room it needs a damp-proof membrane, insulation, and a build-up that usually eats precious height — resolving finished floor levels against the house is where design attention pays.
Walls of single-skin brick must be lined and insulated to Approved Document L’s expectations; the ceiling likewise.
The old door opening becomes a properly insulated infill with a window whose proportions decide whether the street reads “conversion” or “always was.” Add ventilation, upgraded electrics, heating extended with actual load calculations, and. If the room will be a bedroom. The escape and detection questions that habitable rooms carry.
Making it a room
Our view, having drawn many of these: the difference between a conversion that feels like a room and one that forever feels like a garage with carpet is almost entirely thermal and luminous. Spend on the floor build-up and the insulation you’ll never see; spend on a generous window; resolve the step. And give one plain thought to the street elevation — a run of identical thirties semis has a rhythm, and the best infills play along with it.
Done well, this is the highest-value, lowest-drama project on the suburban menu. The Austin Seven isn’t coming back. The paint tins will cope.
FAQ
Services
We offer a comprehensive suite of architectural services for Twickenham, our skilled architects each specialise in distinct disciplines. This diversity allows us to tailor our approach to meet the various facets of architectural design.