
PAYTE
Architects Wandsworth
Principal Designer & Higher Risk Building Expert
Our Wandsworth architects focus on innovative designs for residential and commercial clients. They ensure their work meets RIBA’s architecture standards.



RIBA Architect in Wandsworth

Our RIBA supervisors in Wandsworth ensure every ARB project receives the right expertise. RIBA certification guarantees quality and offers resources for resolving disputes.
Our extension architecture and loft conversions are clever ways to create space and boost value.
RIBA and ARB-certified, our architects manage every project with care and professionalism.
Clients looking for a South London architect firm can benefit financially and from a time perspective by dealing with a firm that can carry their project from concept to completion.
Professional ARB Architects Wandsworth

Our ARB architects in Wandsworth provide quality architectural services. They follow the highest professional standards.
Our clients enjoy expert knowledge, innovative designs, and sustainable practices. ARB architects must have professional indemnity insurance.
This need builds trust and satisfaction in the town’s architectural scene.
Our London architecture company specialises in planning and consultancy services.
ARRANGE A FREE CONSULTATION
Book a free consultation with one of our ARB or RIBA London Architects today. Enjoy a complimentary 30-minute session!
FREE NO OBLIGATION CONSULTATION
VIRTUAL CONSULTATION AVAILABLE
ON SITE CONSULTATION AVAILABLE
Leading Architect Firm in Wandsworth
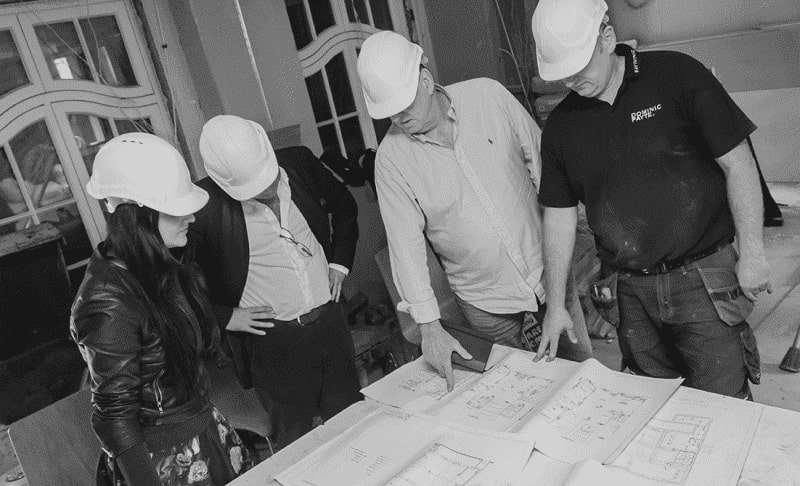
We create spaces that blend style and comfort. This makes homes in Wandsworth inviting and offices efficient. Our interior and landscape architects prioritise sustainable designs to create beautiful environments.
We specialise in extension architecture and loft conversions. Our creative solutions increase both space and property value.
We are RIBA and ARB-certified architects. Over time, our firm has built an impressive portfolio.
Innovative Designs Crafted by an architect in Wandsworth
Our expert architects in Wandsworth create innovative, functional, and sustainable spaces. Our architectural services in Wandsworth enhance how you live and work. We design elegant solutions for residential extensions, custom new builds, and renovations. We are one of the leading architecture practices Wandsworth has to offer, our team blend style with modern practicality.
Free Initial Consultation
During your free 30-minute consultation, our architect in Wandsworth discuss your vision, design choices, project scope, and budget. If you’re renovating or building, this initial conversation connects your ideas to what’s possible.
Full Architecture Service
We provide tailored architectural services in Wandsworth. This includes assessments, drawings, 3D visualisations, planning applications, and tender management. For renovations or new builds, we make sure the Wandsworth project fits your needs.
Planning & Permissions
Our Wandsworth team focus on planning for design projects. We handle everything from the initial idea to final delivery. We are skilled at navigating regulations, zoning laws, and building codes. This makes approvals easier.
Complete Building Works
We’re a full-service firm with in-house architects, interior designers, and builder. Our team works together to guide your project from start to finish. We bring expertise for a smooth experience.
General information only. Planning and licensing rules change and depend on the individual property. This article is not legal or professional advice.
WANDSWORTH CONSTRUCTION METHOD STATEMENTS: INDEPENDENT VERIFICATION EXPLAINED
Basements taught Wandsworth some expensive lessons. Ten-odd years of digging under the terraces around Putney, Northcote and Wandsworth Common left behind enough cracked party walls and soggy gardens that the borough tightened up harder than most of London. The result is a document many applicants only hear about when the council asks where theirs is: the Construction Method Statement, independently verified.
What it actually contains
A CMS is an engineering document. It explains how the basement gets built without wrecking anything nearby — excavation sequence, temporary works and propping, predicted ground movement, what the groundwater is likely to do, the condition of the neighbouring structures before anyone touches a spade. Wandsworth’s Local Plan policies and its basement guidance want this at application stage. Not discharged later by condition, which is how plenty of boroughs handle it. Wandsworth’s position is blunter: prove it’s buildable before we decide whether it’s permissible.
And then the distinctive bit. Your own engineer writing the CMS isn’t enough. The borough expects it checked by a chartered engineer acting independently — someone whose professional obligation attaches to the accuracy of the assessment rather than to getting your application through. That person confirms the ground investigation was adequate, the movement predictions hold up, and the construction sequence will actually protect next door’s foundations.
Why bother with a second engineer?
Think about who carries the risk. Not the applicant. The households either side, who get no say in how the hole next to their foundations is dug. Independent verification puts a professional between one owner’s ambitions and another’s party wall. It also gives committee members something solid to lean on — planning officers aren’t structural engineers, and the sign-off lets them treat buildability as settled instead of arguing about it in the committee room.
Worth saying: this sits alongside the Party Wall etc. Act 1996, not instead of it. The CMS deals with the planning system. Party wall awards deal with the neighbours, contractually.
You need both and they should tell the same story, because a discrepancy between them is exactly the kind of thing that gets noticed.
Practicalities
Get the ground investigation done early — the CMS is only as good as the boreholes under it. Budget for two engineers from the start rather than discovering the second one mid-application. And when the verifier comes back with questions, treat them as design input. A verification round that shortens the excavation or changes the underpinning sequence is cheap. Remedial works under a Victorian terrace are not.
The development industry grumbled about all this at first. Our honest view is that Wandsworth got it right, and other boroughs have been quietly borrowing the approach since. A basement is the one part of a house you can’t easily fix afterwards, so forcing the hard engineering questions to be answered — and checked — before consent seems fair enough to us.
architects in Wandsworth for Planning, Design, and Project Management
Site Analysis and Feasibility Studies
Our Wandsworth architects assess your property’s surroundings. This way, the project fits with the site conditions. We handle local zoning laws and regulations, especially for conservation areas.
Conceptual and Schematic Designs
Our team of architects develop creative solutions to design your dream home, rear extension, or extra spaces. We ensure a strong foundation for a successful Wandsworth project.
Building Information Modelling (BIM)
Our architectural services in Wandsworth offer a full set of 3D models to aid clients in visualising their project. This helps in making informed decisions, ensuring seamless coordination throughout.
Building Planning and Zoning Compliance
Our Wandsworth team handles tasks like obtaining planning permission for clients. We manage applications, create planning drawings, and ensure all requirements are met.
Technical and Interior Design Solutions
Our expertise in technical and interior design means every detail of your project captures your unique style. Our architect in Wandsworth ensures compliance with building regulations and structural needs.
London Building Project Management
We have a background in technical and interior design. This helps us make sure your project reflects your unique style. This guarantees we meet all building regulations and structural needs.
Sustainability and Energy Efficiency Consulting
Our Wandsworth architectural designs create energy-efficient spaces. This helps us to reduce any environmental impact. We focus on building sustainable and energy-efficient properties.
Building Documentation And Planning
Our architects in Wandsworth handle everything from the first designs to the full set of documents; this includes structural details. This ensures that structural engineers and contractors have the needed information.
Cost Estimation and Value Engineering
Our Wandsworth architectural firm blends budget and quality. We deliver cost-effective solutions for your project. Whether it’s a dream home or an extension requiring planning, we ensure the best results.
why use our architect services in Wandsworth?
Fast Turn Around
Our architect practice completes projects quickly and efficiently. Our experts use smart planning to get the job done. Our skilled team streamlines the project management process for fast completion.
Fixed Pricing
Our architects in Wandsworth offers clear, fixed prices for architecture and building services. This helps clients understand their costs upfront. This approach enables confident budgeting and eliminates unexpected expenses.
We Maximise Value
We help clients achieve great results in their architecture projects. We balance investment and functionality. Our expert advice improves your property’s quality and design. This way, you get the best financial value.
Turnkey Operation
Our Wandsworth architects firm makes things easier by uniting our architects, interior designers, and builders. This teamwork ensures smooth and seamless collaboration and effective project management.
a Wandsworth architecture firm that creates Elegant designs






General information only. Planning and licensing rules change and depend on the individual property. This article is not legal or professional advice.
BREACH A WANDSWORTH CONDITION, GET A NOTICE — WITH NO RIGHT OF APPEAL
Most people know that if a council serves an enforcement notice, you can appeal it. Fewer know that planning law contains a second, quieter enforcement tool with no appeal route at all: the breach of condition notice under section 187A of the Town and Country Planning Act 1990.
The distinction matters enormously. An ordinary enforcement notice comes with a full right of appeal to the Planning Inspectorate under section 174, which suspends the notice while the appeal runs. A breach of condition notice offers nothing of the kind.
Once served, you get a compliance period — a minimum of 28 days — and if the breach continues after that, you’re committing a criminal offence, prosecutable in the magistrates’ court.
The only ways out are compliance, persuading the council to withdraw it, or judicial review on narrow legal grounds. There is no merits appeal.
Why this bites in Wandsworth
Wandsworth attaches conditions carefully and, in our observation, monitors them more actively than many London boroughs — particularly on basement schemes, construction hours, obscure glazing, and landscaping in the conservation areas around Wandsworth Common, Putney and Northcote. The council’s planning enforcement pages set out how it investigates alleged breaches, and conditions are a common trigger because they’re easy to evidence: either the obscure glazing was installed or it wasn’t.
The scenarios we hear about tend to be mundane rather than cynical. A contractor fits clear glass where the condition required obscured.
Approved materials get substituted mid-build. A condition requiring details to be approved before work starts gets overlooked, and the work starts.
None of these feel like planning breaches to the people doing them — but each is exactly what s.187A exists for.
The right responses, in order
If a condition hasn’t been complied with yet, the clean route is an application under section 73 to vary or remove it, or an approval-of-details submission to discharge it properly — the government’s guidance on planning conditions explains both. Crucially, a s.73 application does not suspend a notice already served, so the sequencing matters: engage before the notice, not after.
If a notice does arrive, take the compliance deadline literally. Councils can extend it, and early, constructive contact is far more productive than silence — but the legal position is that the clock is running and no appeal will stop it.
Our take
Conditions are the fine print of a planning permission, and on a Wandsworth project they deserve the same attention as the drawings. Reading every condition before starting on site, diarising the pre-commencement ones, and briefing the contractor on the non-negotiables is unglamorous work — and considerably cheaper than a conversation with the magistrates.
FAQ
Services
We offer a comprehensive suite of architectural services for Wandsworth, our skilled architects each specialise in distinct disciplines. This diversity allows us to tailor our approach to meet the various facets of architectural design.