
Lansdowne Road, Notting Hill
Architectural
interior design
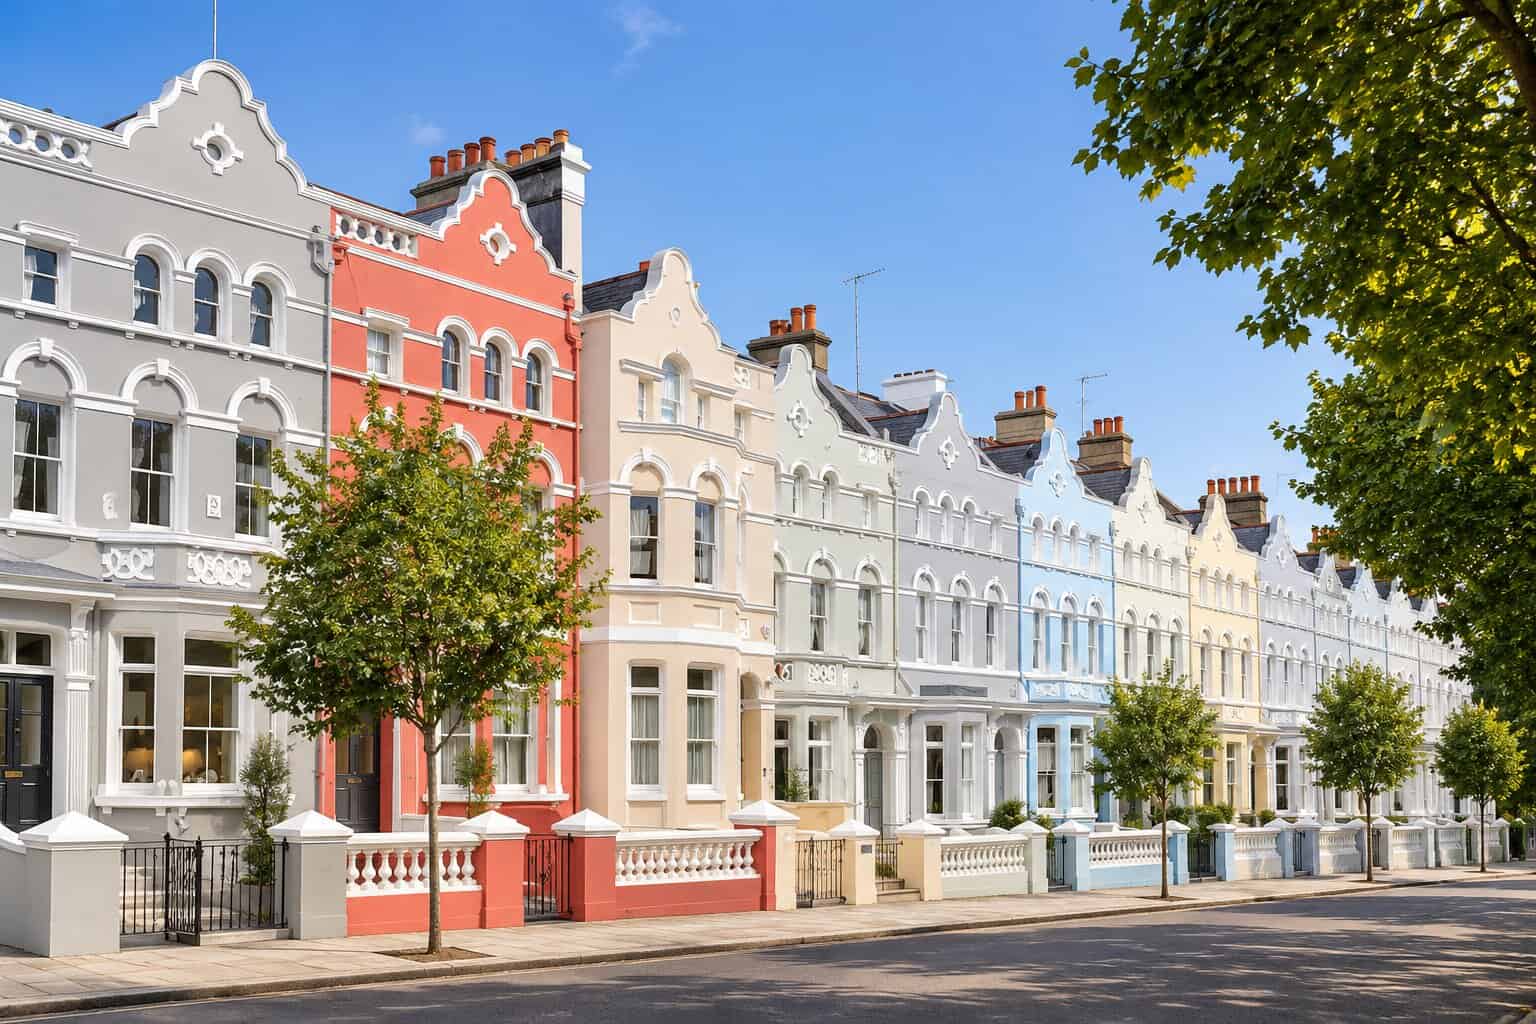
Our clients approached us ahead of moving into their five-storey family home on Lansdowne Road in Notting Hill. They wanted the house refreshed throughout, with a new bathroom added and a number of practical repairs completed before occupation. We were appointed to develop the interior design and coordinate the wider refurbishment works.
Project Year: 2026
Country: United Kingdom
Architecture
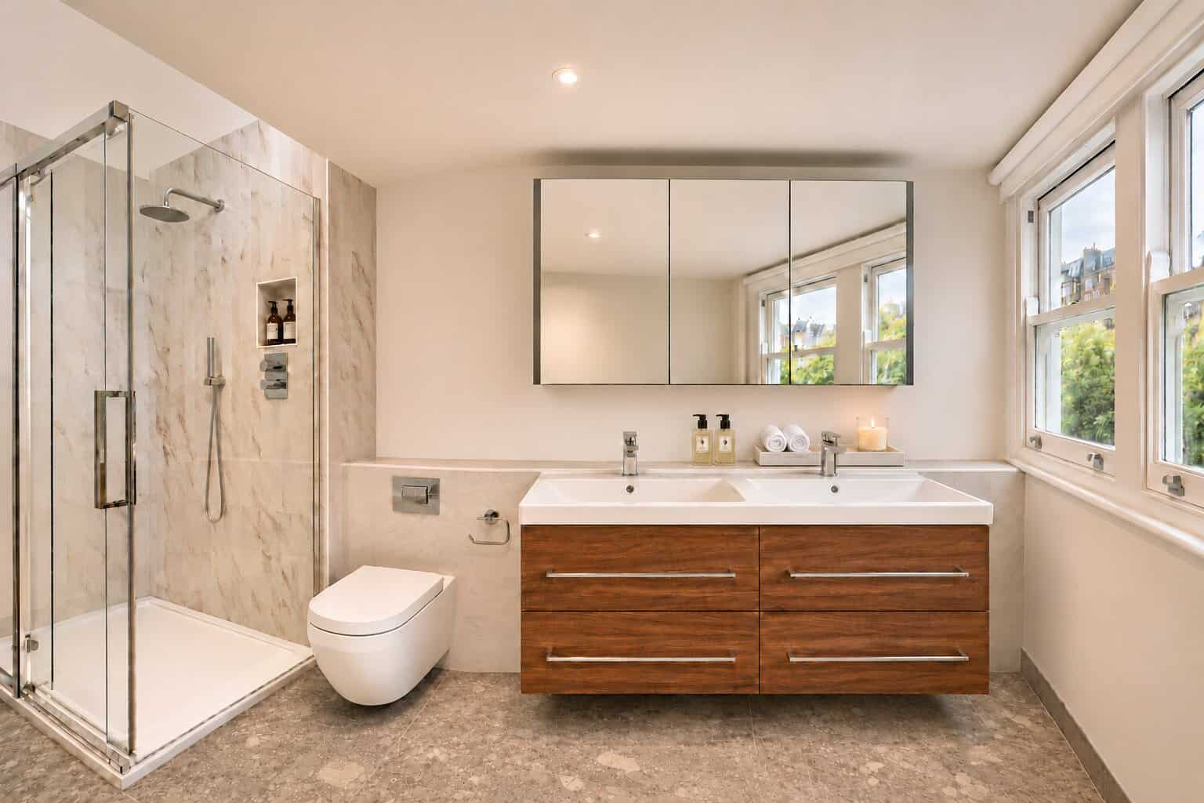
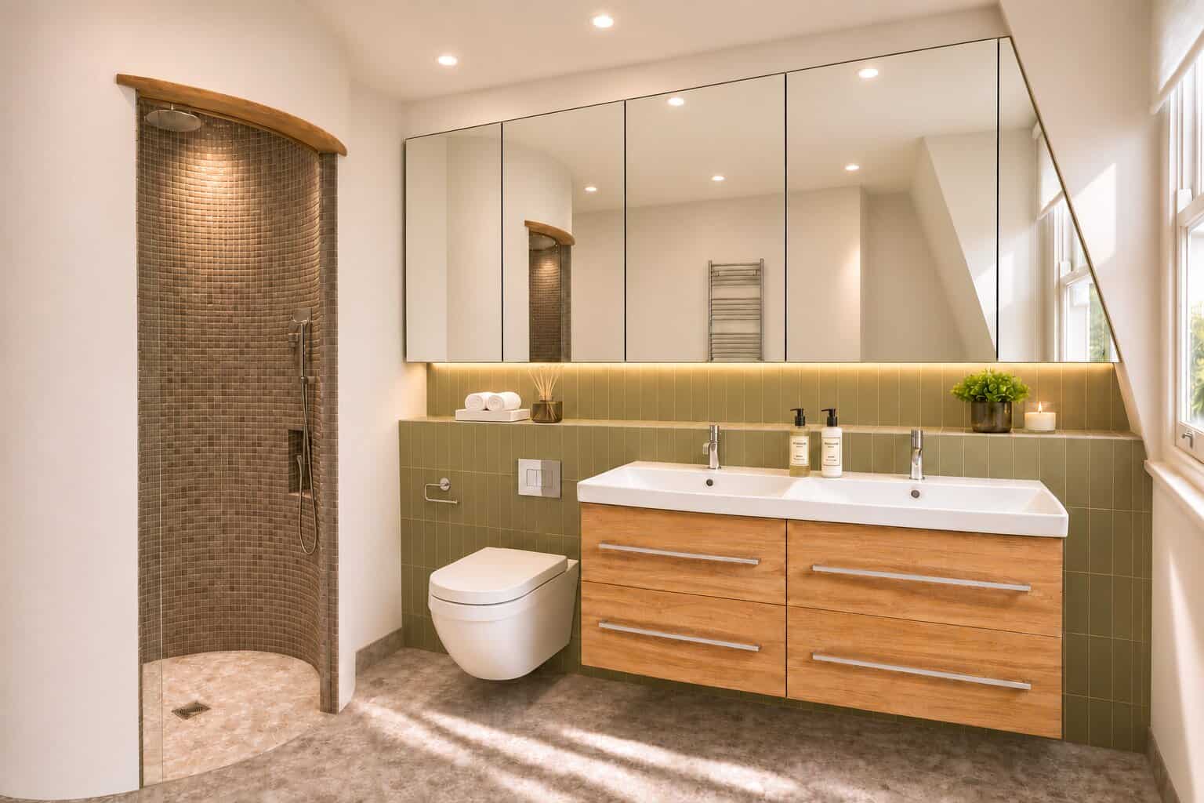
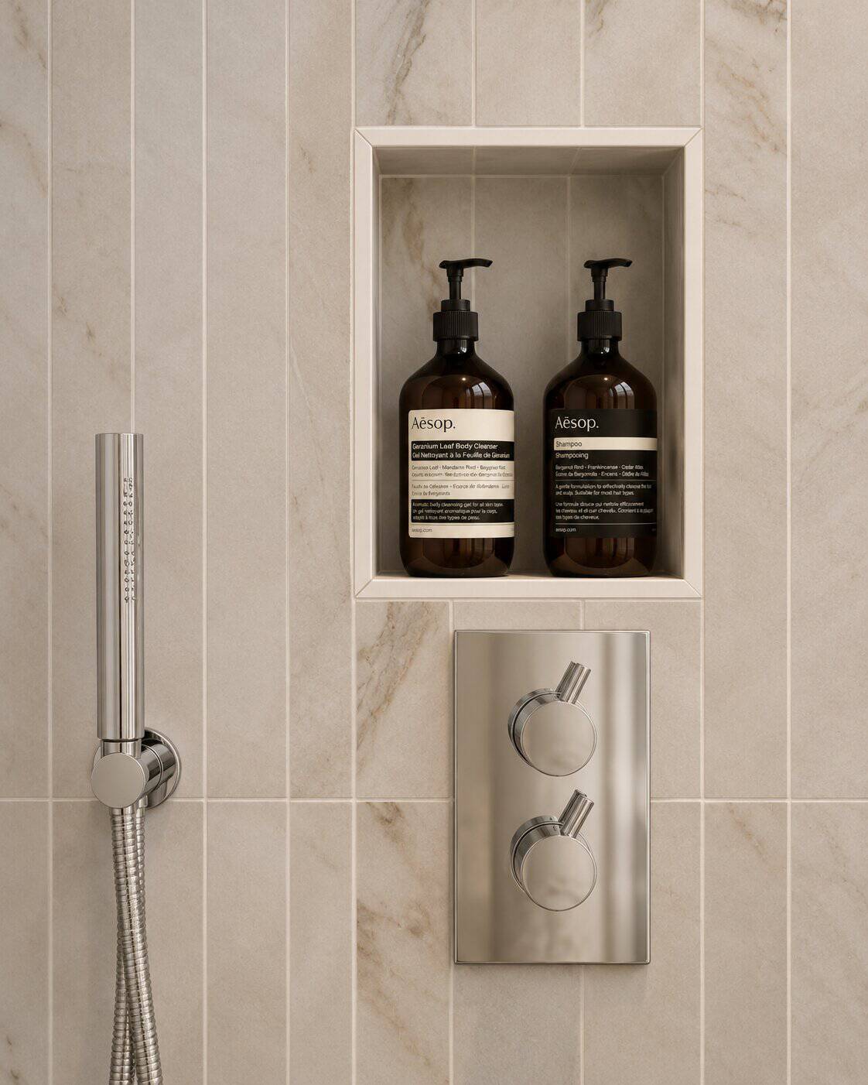
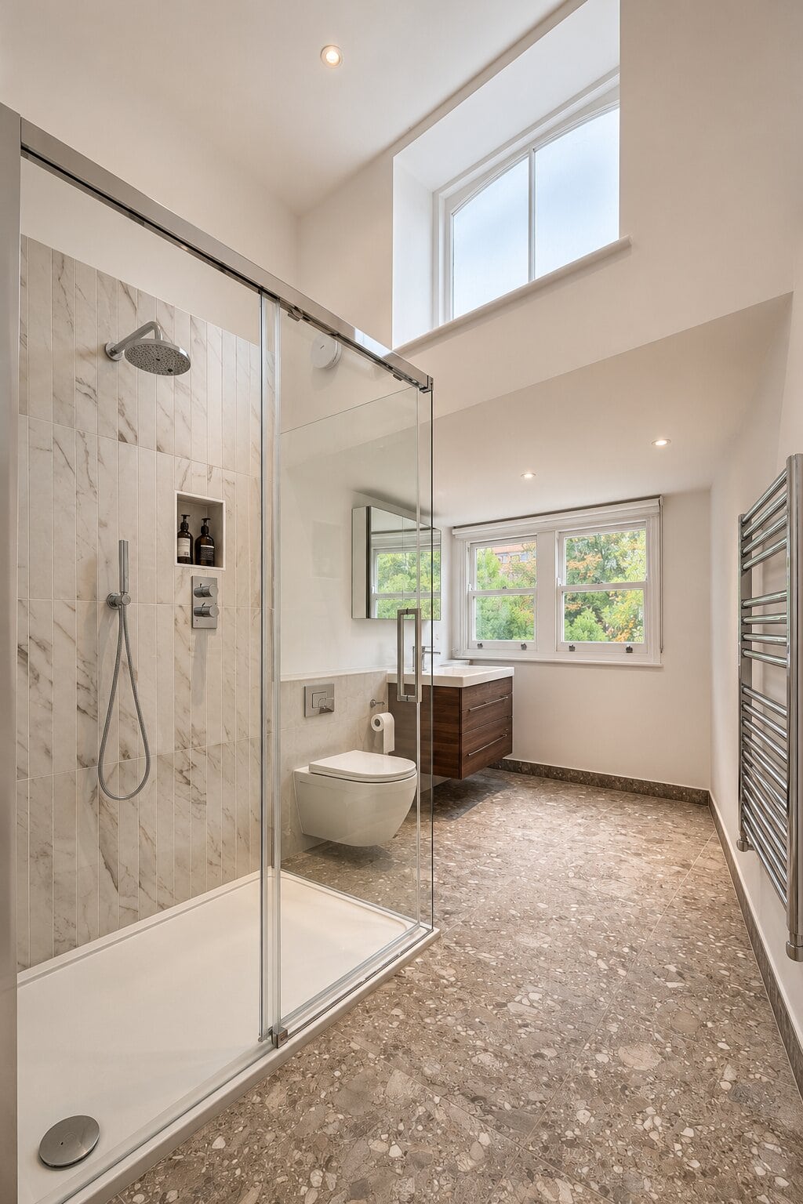
This project combines refurbishment works across all five floors with the conversion of a first-floor rear bedroom into a new bathroom. Alongside the main internal works, the scope includes a series of practical upgrades and repairs intended to prepare the house for everyday family use.
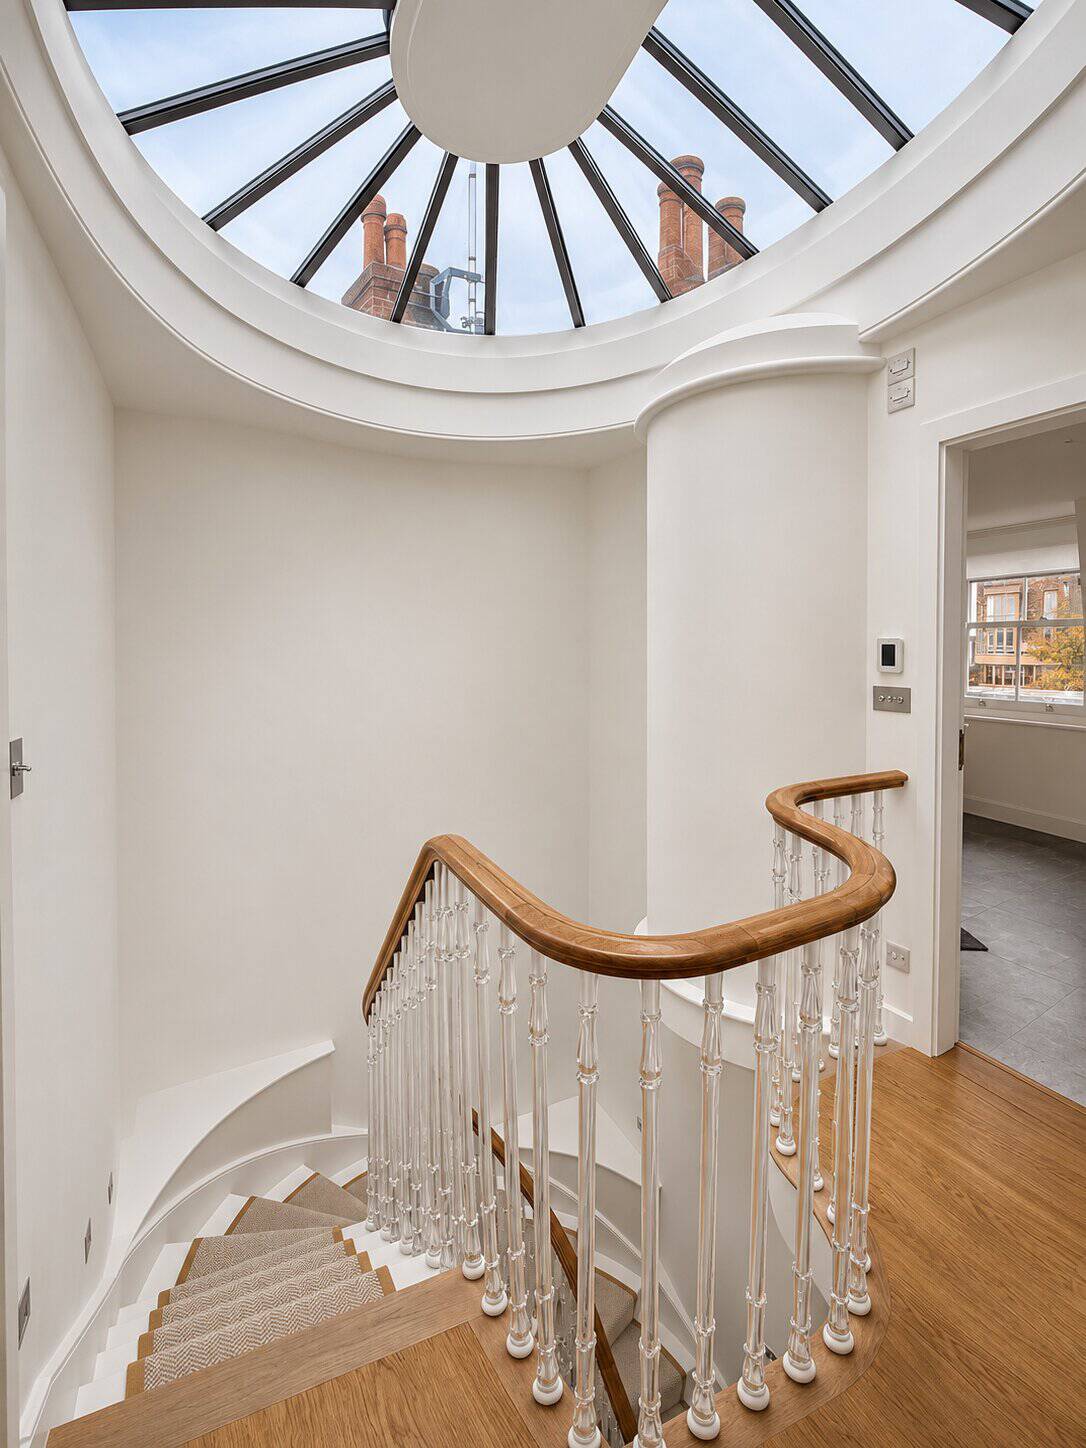
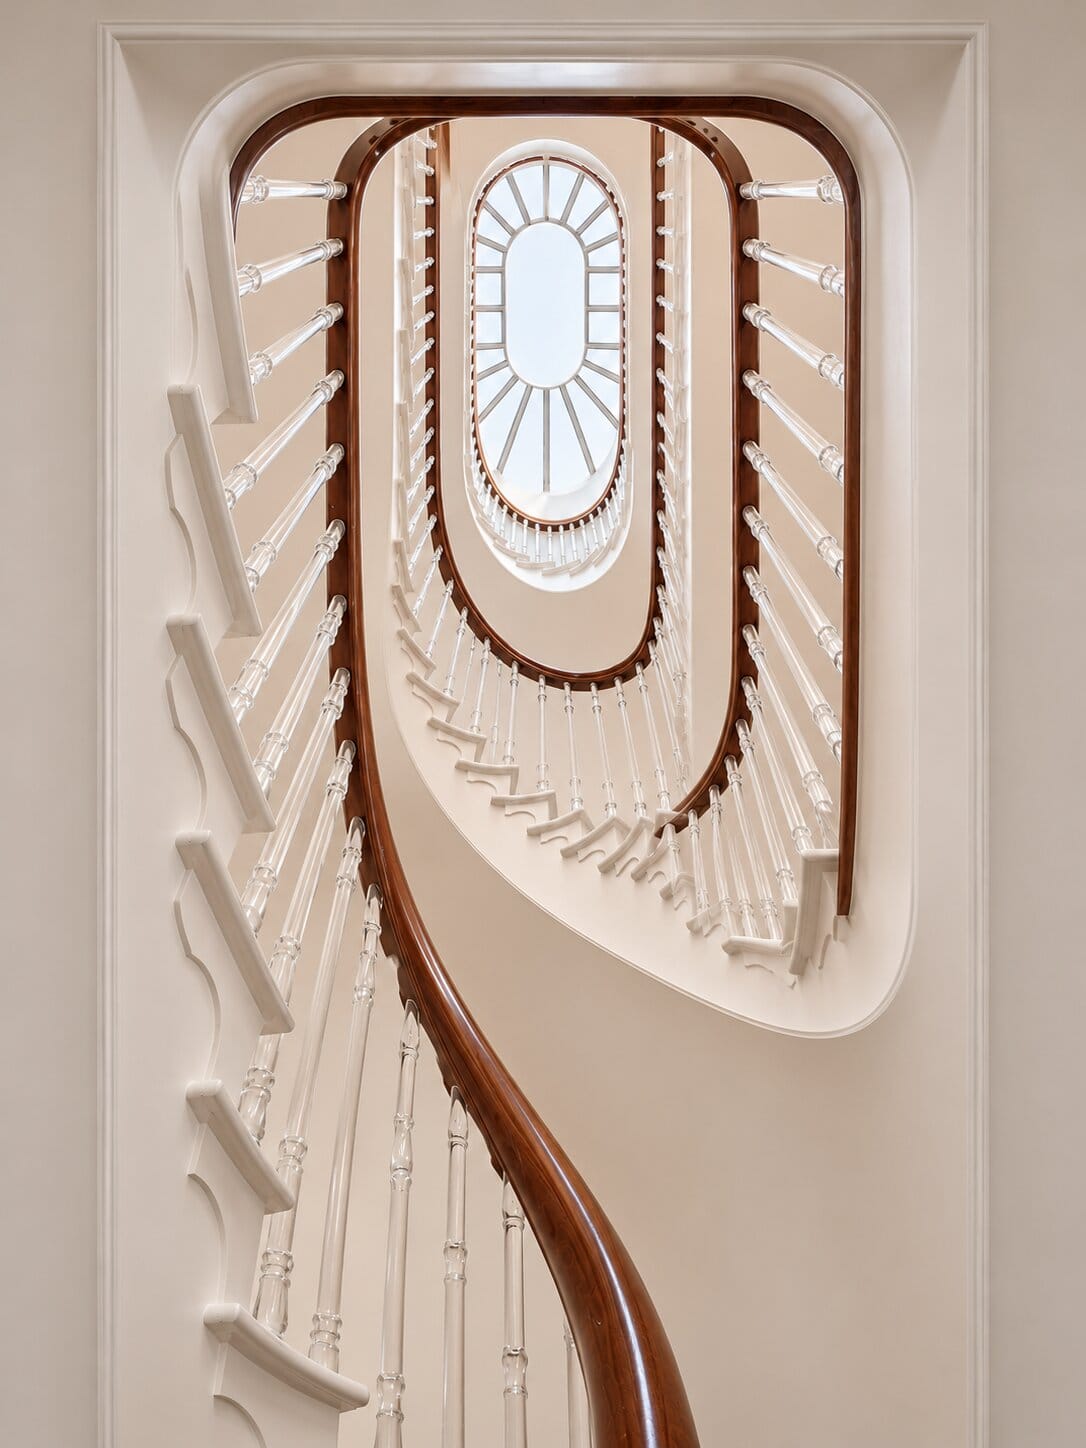
The refurbishment includes making good and redecorating walls, ceilings and woodwork throughout the property. Existing floors, kitchen units and staircase handrails are being retained and protected during the works. Additional items include adapting a lower-ground floor cupboard to accommodate a washing machine, repairs to a timber sash window, lighting provisions to the landings, and resealing works to the roof and dome.
Because the property already had strong character and generous proportions, the brief was not to reinvent it, but to improve it carefully and make it ready for occupation.
Interior Design
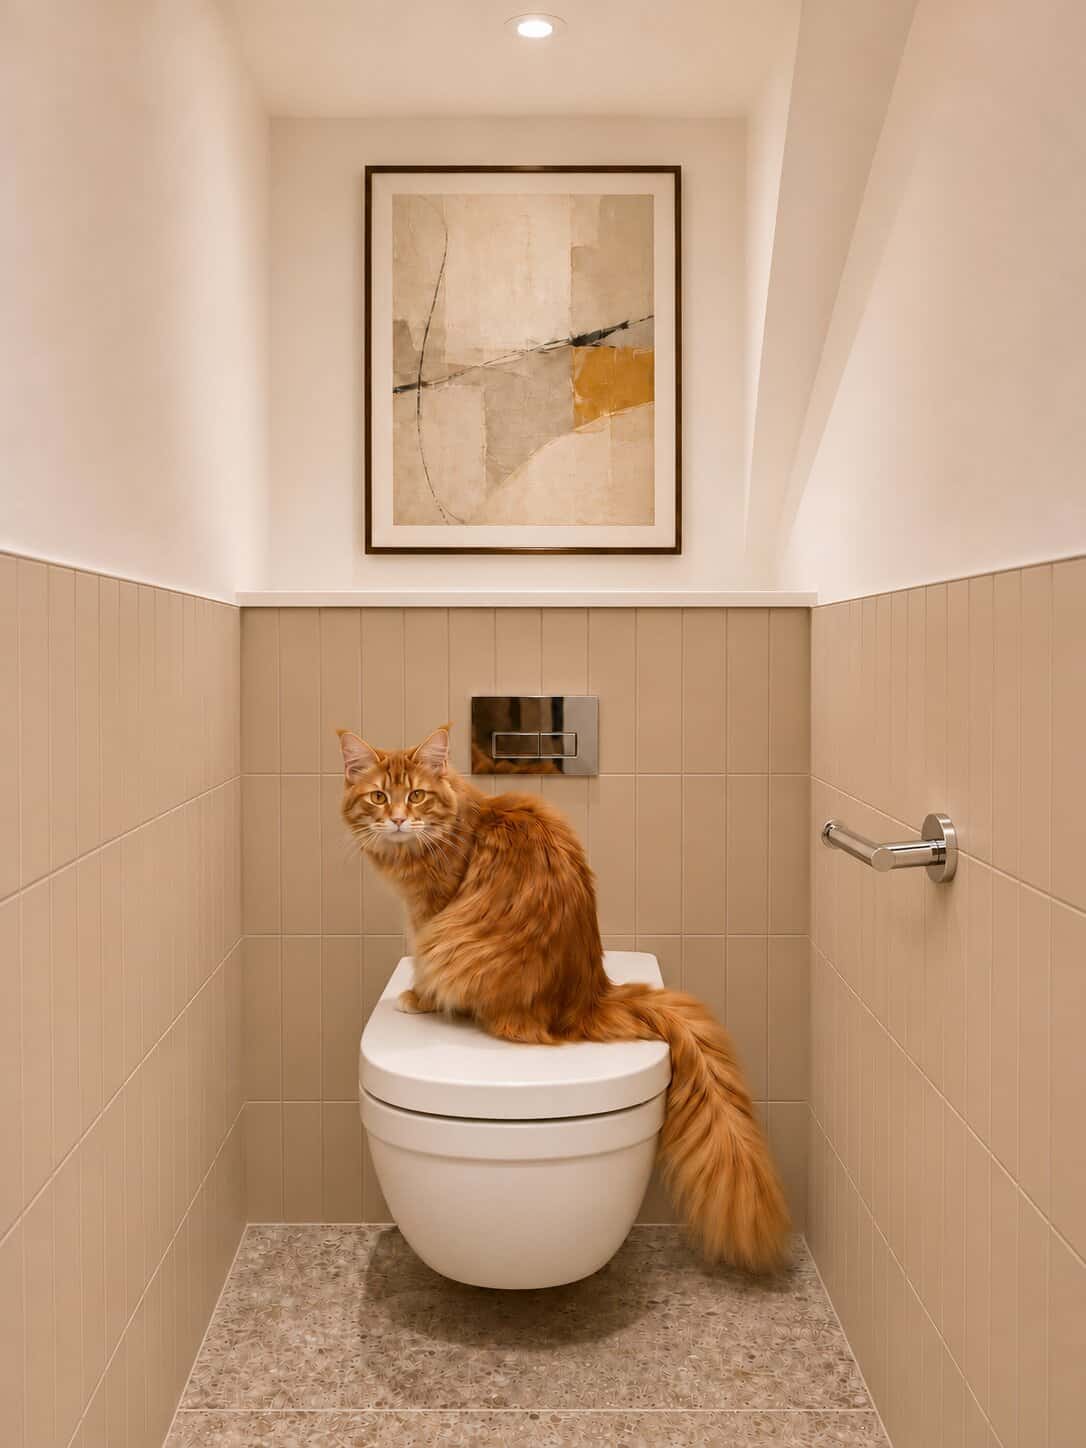
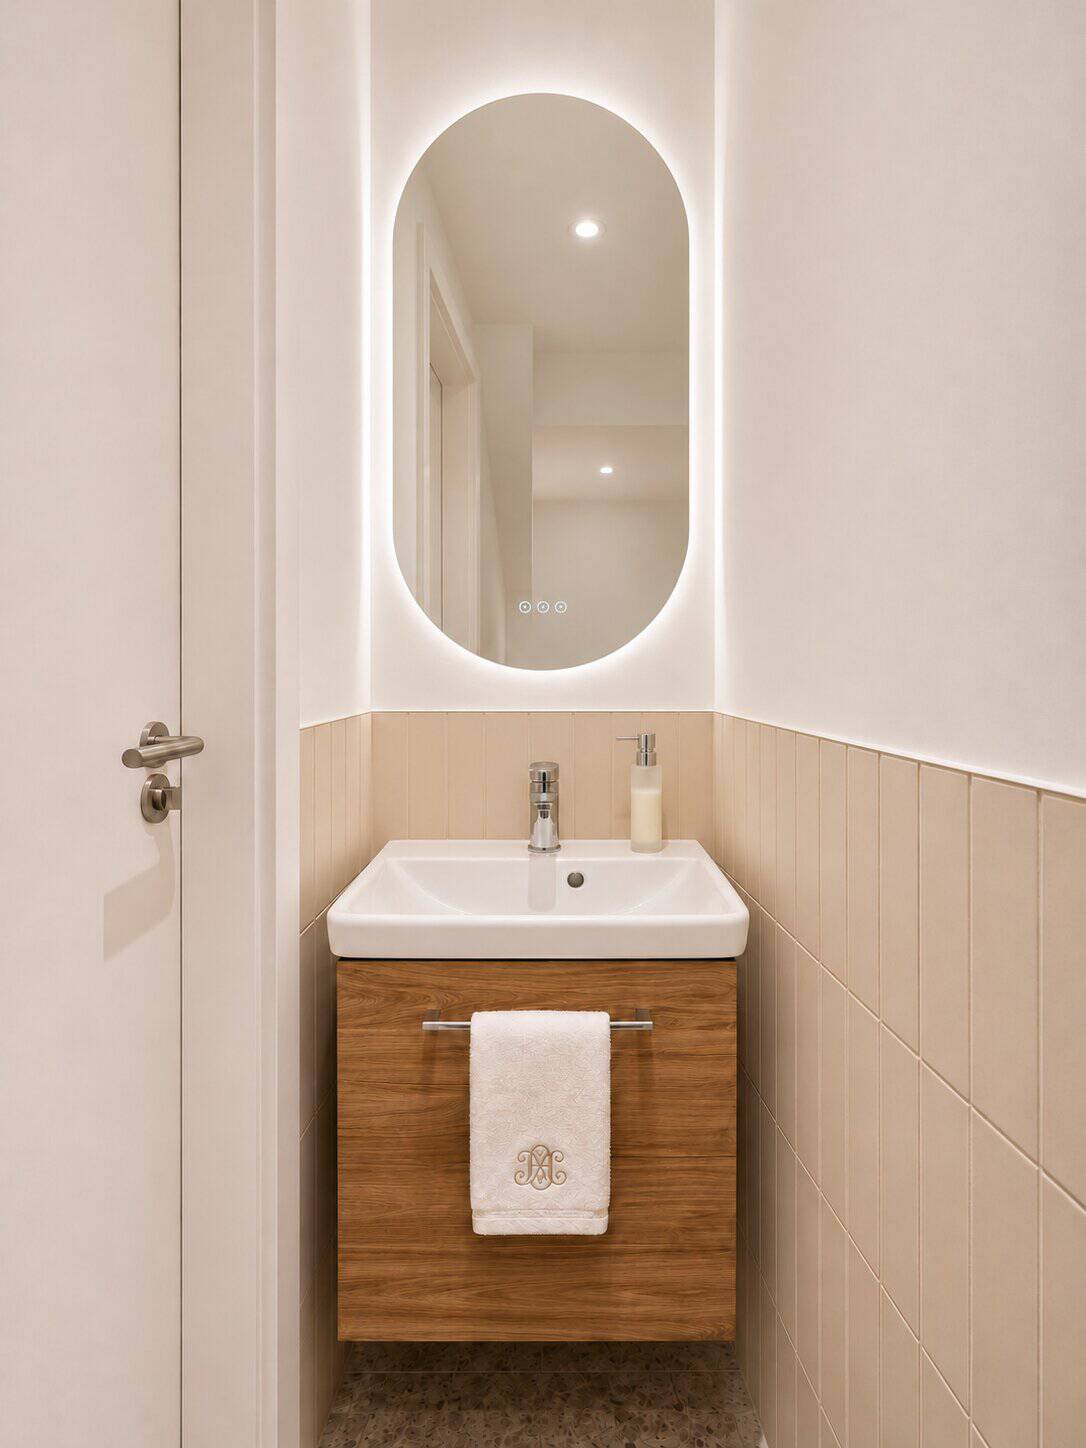
Badrieh Johari, our Creative Director, is leading the interior design for the project, with particular focus on the new bathroom. Her role includes space planning, internal elevations, sanitaryware selection, finishes and lighting design.
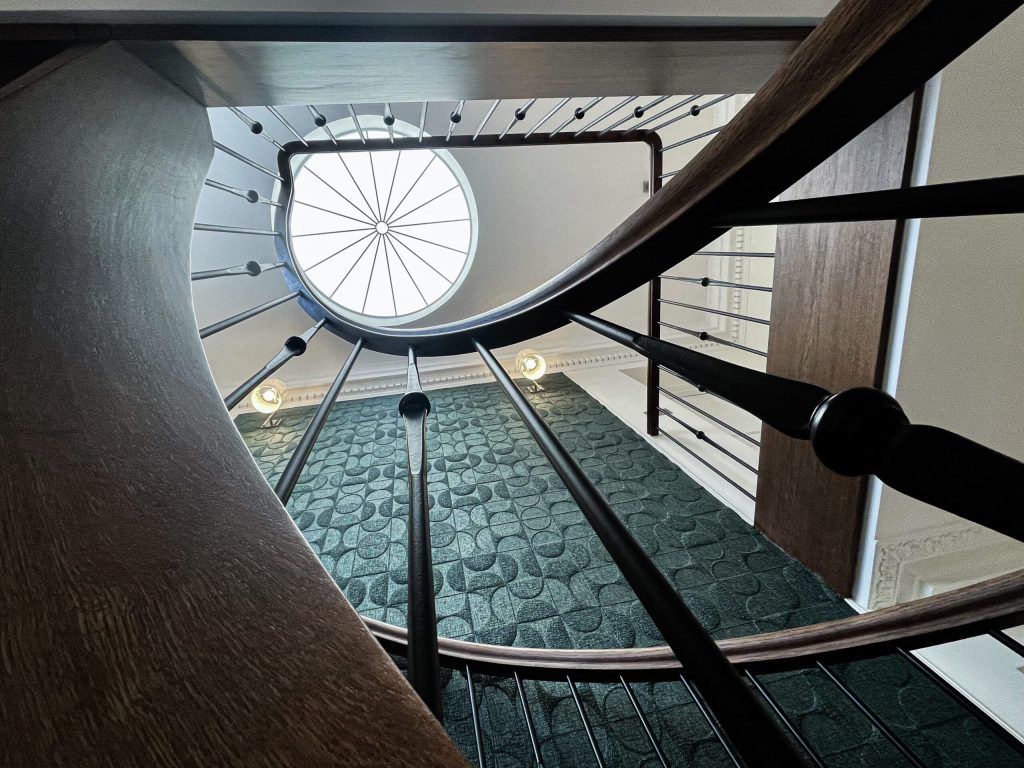
The wider decorative approach is deliberately restrained. A consistent white palette has been introduced across the main interiors to create a lighter and more cohesive feel, while allowing the home’s original features — including its distinctive spiral staircase — to remain central to its character.
The aim has been to combine practical family requirements with a calm and understated interior scheme, without unnecessary intervention.
OUTCOME
The result is a carefully refreshed family home that balances redecoration, repair and adaptation. The new bathroom adds useful functionality, while the wider works help bring consistency and order to the house ahead of the clients’ move.
Rather than changing the property beyond recognition, the scheme supports the way the house will be lived in, while preserving the features that give it its identity.
RELATED PROJECTS

ARRANGE A FREE CONSULTATION
Arrange a free consultation with one of the finest ARB or RIBA architecture practices London has to offer, we offer clients a free 30 minute consult.
FREE NO OBLIGATION CONSULTATION
VIRTUAL CONSULTATION AVAILABLE
ON SITE CONSULTATION AVAILABLE