
PAYTE
Architects Holland Park
Principal Designer & Higher Risk Building Expert
Our Holland Park architects work hard to create fresh projects for many clients. We handle both residential and commercial buildings. We follow RIBA guidelines for our projects. We aim to create architecture that is both sustainable and beautiful.



RIBA Architects in Holland Park

Our RIBA supervisors in Holland Park guide and approve projects by ARB architects. RIBA accreditation brings key benefits like quality assurance and expert advice.
Our firm is known for extension architecture and loft conversions. We provide creative solutions that increase space and property value.
Certified by RIBA and ARB, our architects ensure each project flows seamlessly.
Every architect in West London on our team is dedicated to ensuring that every project is a perfect balance of innovation and compliance.
Professional ARB Architects Holland Park

Our ARB architects in Holland Park offer full architectural services. We are committed to professional practices. In Holland Park, clients enjoy our expert knowledge, creative design, and sustainable methods.
We have ARB architects with mandatory indemnity insurance. This ensures reliability and safety in architecture.
Our team is here to help with your planning application and provide consultancy services throughout the process.
Our London architecture firm specializes in expert planning application support, ensuring a stress-free process.
ARRANGE A FREE CONSULTATION
Arrange a free consultation with one of our ARB or RIBA architects today. We offer clients a 30-minute session at no cost.
FREE NO OBLIGATION CONSULTATION
VIRTUAL CONSULTATION AVAILABLE
ON SITE CONSULTATION AVAILABLE
Leading Architect Firm in Holland Park
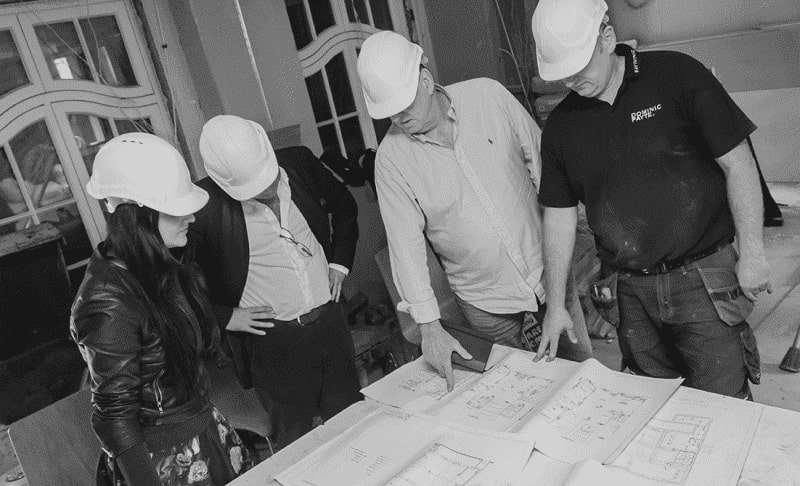
In Holland Park, we aim to create personal spaces. This includes warm home updates and professional office designs. We focus on sustainability, crafting interiors and landscapes that clients connect with.
Our architects focus on extensions and loft conversions. They provide creative solutions to increase space and raise property value.
Certified by RIBA and ARB, our firm has developed a portfolio of luxurious projects over the years.
Innovative Designs Crafted by an architect in Holland Park
Our expert architects in Holland Park create innovative, functional, and sustainable spaces. Our architectural services in Holland Park enhance how you live and work. We design elegant solutions for residential extensions, custom new builds, and renovations. We are one of the leading architecture practices Holland Park has to offer, our team blend style with modern practicality.
Free Initial Consultation
During your free 30-minute consultation, our architect in Holland Park discuss your vision, design choices, project scope, and budget. If you’re renovating or building, this initial conversation connects your ideas to what’s possible.
Full Architecture Service
We provide tailored architectural services in Holland Park. This includes assessments, drawings, 3D visualisations, planning applications, and tender management. For renovations or new builds, we make sure the Holland Park project fits your needs.
Planning & Permissions
Our Holland Park team focus on planning for design projects. We handle everything from the initial idea to final delivery. We are skilled at navigating regulations, zoning laws, and building codes. This makes approvals easier.
Complete Building Works
We’re a full-service firm with in-house architects, interior designers, and builder. Our team works together to guide your project from start to finish. We bring expertise for a smooth experience.
General information only. Planning and licensing rules change and depend on the individual property. This article is not legal or professional advice.
THREE LAWS UNDER ONE HOLLAND PARK BASEMENT
There’s a house on one of the streets north of Holland Park Avenue that we walked past recently with a conveyor belt running out of its front garden, carrying spoil into a skip lorry. Somebody was digging. Somebody is always digging around here.
What most owners don’t realise until they’re deep into the process is that a basement in this part of London sits under three completely separate legal regimes at once. Not one system with three parts. Three systems, with different rules, different professionals, and different timescales, and they don’t coordinate with each other. You have to.
First: planning. The policy everyone still calls CL7
Kensington and Chelsea invented modern basement control. The mega-basements of the early 2010s — pools, cinemas, car lifts, some of them three storeys down — provoked Policy CL7 in 2015, and it became the most quoted basement policy in Britain. Strictly speaking it no longer exists. The Local Plan adopted in July 2024 renumbered it as Policy CD11, though everyone in the borough still says CL7, including, we suspect, half the planning department.
The substance carried over intact. One storey down, and the storey is defined so you can’t sneak a mezzanine in later. No more than half the garden, and the half you leave has to be one continuous piece of ground, not scraps around the edges. Reading through the borough’s committee reports, that garden calculation trips up a surprising number of schemes that were otherwise perfectly decent.
And no digging under a listed building at all, which in Holland Park’s conservation areas takes out more sites than people expect.
Two more things worth knowing early. Since a borough-wide Article 4 direction, even a basement wholly under the house needs planning permission, so don’t count on permitted development. And the application is heavy: a Basement Impact Assessment on ground and groundwater, a draft Construction Traffic Management Plan, and compliance with the Code of Construction Practice. RBKC treats the disruption of building the thing as a planning issue in itself.
Second: the neighbours
Consent from the Council tells you nothing about your legal position with the people either side. That’s the Party Wall etc. Act 1996, and a basement triggers it almost automatically: underpinning a shared wall counts, and so does excavating within three metres of a neighbour’s building below their foundations, which describes basically every basement in a terrace.
Notices go out a month or two before work starts. If a neighbour doesn’t consent, surveyors get appointed and produce an Award — condition survey, method, working hours, access. It sounds adversarial. It doesn’t have to be. The projects we’ve watched go smoothly across central London are the ones where the party wall process started early and was treated as diplomacy rather than admin.
Also worth knowing: the Act can’t stop a consented scheme. It governs how you do the work, not whether.
Third: Building Regulations, plural
These follow you to the last coat of paint. A basement touches more of the Approved Documents than nearly any other domestic project. Structure (Part A), where the temporary works in a terrace are often hairier than the finished condition. Moisture (Part C), which is where basements live or die — waterproofing to BS 8102, normally two forms of protection combined, because one failed membrane under a family room is a very expensive lesson. Fire escape from a habitable basement. Ventilation and insulation for a floor with no opening windows. Pumped drainage, if you’re below the sewer, which you probably are. Building control inspects in stages, on its own timetable, separate from everything above.
The point
Trouble comes from starting the clocks in the wrong order — a contractor mobilised before the Award exists, waterproofing improvised after the structure’s designed. To be straight about where we’re speaking from: our knowledge of Holland Park comes from studying the borough’s policies, published decisions and streets closely, not from a stack of completed basements on them, and we’d rather say so. What those decisions keep showing is simple enough. One storey. Half the garden. Do the homework, mind the neighbours.
architects in Holland Park for Planning, Design, and Project Management
Site Analysis and Feasibility Studies
Our Holland Park architects assess your property’s surroundings. This way, the project fits with the site conditions. We handle local zoning laws and regulations, especially for conservation areas.
Conceptual and Schematic Designs
Our team of architects develop creative solutions to design your dream home, rear extension, or extra spaces. We ensure a strong foundation for a successful Holland Park project.
Building Information Modelling (BIM)
Our architectural services in Holland Park offer a full set of 3D models to aid clients in visualising their project. This helps in making informed decisions, ensuring seamless coordination throughout.
Building Planning and Zoning Compliance
Our Holland Park team handles tasks like obtaining planning permission for clients. We manage applications, create planning drawings, and ensure all requirements are met.
Technical and Interior Design Solutions
Our expertise in technical and interior design means every detail of your project captures your unique style. Our architect in Holland Park ensures compliance with building regulations and structural needs.
Building Project Management
We have a background in technical and interior design. This helps us make sure your project reflects your unique style. This guarantees we meet all building regulations and structural needs.
Sustainability and Energy Efficiency Consulting
Our Holland Park architectural designs create energy-efficient spaces. This helps us to reduce any environmental impact. We focus on building sustainable and energy-efficient properties.
Building Documentation And Planning
Our architects in Holland Park handle everything from the first designs to the full set of documents; this includes structural details. This ensures that structural engineers and contractors have the needed information.
Cost Estimation and Value Engineering
Our Holland Park architectural firm blends budget and quality. We deliver cost-effective solutions for your project. Whether it’s a dream home or an extension requiring planning, we ensure the best results.
why use our architect services in Holland Park?
Fast Turn Around
Our architect practice completes projects quickly and efficiently. Our experts use smart planning to get the job done. Our skilled team streamlines the project management process for fast completion.
Fixed Pricing
Our architects in Holland Park offers clear, fixed prices for architecture and building services. This helps clients understand their costs upfront. This approach enables confident budgeting and eliminates unexpected expenses.
We Maximise Value
We help clients achieve great results in their architecture projects. We balance investment and functionality. Our expert advice improves your property’s quality and design. This way, you get the best financial value.
Turnkey Operation
Our Holland Park architects firm simplifies the process. We bring together architects, interior designers, and builders. This teamwork ensures smooth and seamless collaboration and effective project management.
a Holland Park architecture firm that creates Elegant designs






General information only. Planning and licensing rules change and depend on the individual property. This article is not legal or professional advice.
RESTORING A HOLLAND PARK VILLA’S LOST CORNICES: DOES IT NEED CONSENT?
Somewhere along the way — usually the 1960s or 70s, occasionally a hasty postwar repair — a lot of Holland Park’s villas lost their cornices. Stucco was hacked off because it had blown, ceilings were boarded over, and what survived was a house that reads slightly wrong, like a sentence with the punctuation stripped out. Owners quite reasonably want them back. The question we hear, in various forms, is: it’s restoration, surely nobody objects to that, so do I really need consent?
Short answer: probably yes. Longer answer below, because the “probably” does a lot of work.
The Act that governs all of this
The relevant law is the Planning (Listed Buildings and Conservation Areas) Act 1990. Section 7 says you need listed building consent for any works of alteration that affect the character of a listed building as a building of special architectural or historic interest. Two things about that wording catch people out. It covers the inside as well as the outside — the listing protects the whole building, ornate first-floor plasterwork included, not just the façade. And carrying out works without consent isn’t a planning irregularity you tidy up later. It’s a criminal offence, and one without a time limit on prosecution.
A great many of the villas in the planned Holland Park development are Grade II listed. Whether yours is takes two minutes to check on Historic England’s National Heritage List. Don’t rely on the neighbours’ assumptions; listing in this area is patchier than the uniform streetscape suggests.
But it’s a restoration, not an alteration?
Here’s the distinction that matters, and it’s finer than most people expect. Genuinely like-for-like repair — patching a section of surviving cornice with matching profile and material — generally sits outside the need for consent. Reinstating a cornice that’s gone is different. However faithful, however well-evidenced from old photographs or the identical villa three doors down, putting back something that no longer exists is an alteration in the eyes of the Act, and if the building is listed you should assume consent is needed.
Counterintuitive, we know. Reading through RBKC’s committee reports, though, the logic becomes clear enough: the Council wants to see the evidence base. A profile copied from the wrong neighbour, run in the wrong material, at the wrong scale, does real harm dressed as restoration. Applications that carry photographic evidence, a survey of surviving fragments and a proper specification tend to sail through — conservation officers are, in our experience of the borough’s published decisions, actively pleased to see lost detail coming back. It’s the shortcut jobs they exist to catch.
What if the house isn’t listed?
Then the picture relaxes considerably, but not completely. Inside an unlisted house you can reinstate ceiling cornices freely — no consent, no application, enjoy. Outside is where the Holland Park Conservation Area comes in. Faithful external reinstatement is often not “development” needing planning permission at all, but RBKC runs extensive Article 4 directions and the conservation area appraisal treats stucco detail as central to the area’s character, so a call or a formal check with the Council first costs little and settles it. Worth knowing too that the borough has been consulting on blanket consent orders for certain works to listed buildings in Holland Park — a sign of a planning authority that pays unusually close attention to exactly this scale of detail.
The short version
Check the list. If the villa’s on it, apply — with photographs, fragments, evidence — and expect a warmer reception than you’d think. If it isn’t, the interior is yours and the exterior deserves one phone call before you commit. These are conclusions drawn from the borough’s own appraisals and decision notices rather than jobs of ours on these particular streets, and they point one way: consent for reinstatement is rarely the obstacle owners fear. Skipping it is. Retrospective enforcement on a listed building is a miserable, expensive business, and the application you avoided turns out to have been the easy part.
FAQ
Services
We offer a comprehensive suite of architectural services for Holland Park, our skilled architects each specialise in distinct disciplines. This diversity allows us to tailor our approach to meet the various facets of architectural design.