
PAYTE
Architects Mayfair
Principal Designer & Higher Risk Building Expert
Our Mayfair architects work hard to create fresh projects for many clients. We handle both residential and commercial buildings. We follow RIBA guidelines for our projects. We aim to create architecture that is both sustainable and beautiful.



RIBA Architects in Mayfair

Our RIBA supervisors in Mayfair guide and approve projects by ARB architects. RIBA accreditation brings key benefits like quality assurance and expert advice.
Our firm is known for extension architecture and loft conversions. We provide creative solutions that increase space and property value.
Certified by RIBA and ARB, our architects ensure each project flows seamlessly.
For those seeking an architect in West London, we offer expert guidance from concept to completion, ensuring regulatory adherence at every stage.
Professional ARB Architects Mayfair

Our ARB architects in Mayfair offer full architectural services. We are committed to professional practices. In Mayfair, clients enjoy our expert knowledge, creative design, and sustainable methods.
We have ARB architects with mandatory indemnity insurance. This ensures reliability and safety in architecture.
Our team is here to help with your planning application and provide consultancy services throughout the process.
As a well-established architects firm, we offer in-depth expertise in planning applications and approvals.
ARRANGE A FREE CONSULTATION
Arrange a free consultation with one of our ARB or RIBA architects today. We offer clients a 30-minute session at no cost.
FREE NO OBLIGATION CONSULTATION
VIRTUAL CONSULTATION AVAILABLE
ON SITE CONSULTATION AVAILABLE
Leading Architect Firm in Mayfair
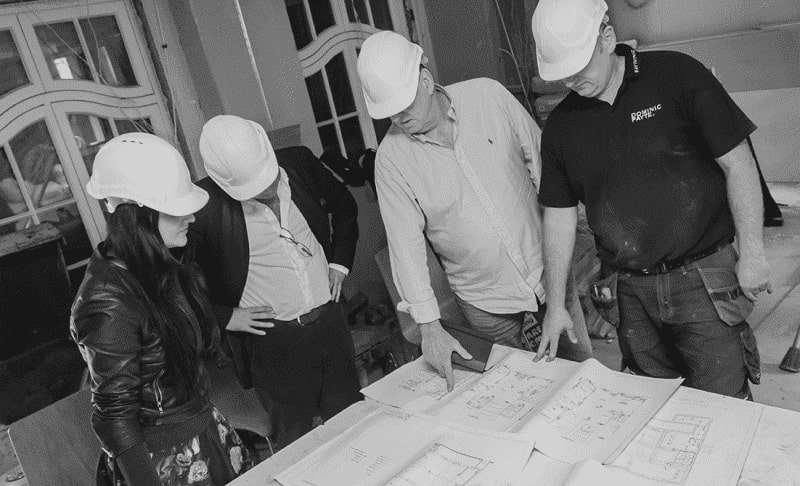
In Mayfair, we aim to create personal spaces. This includes warm home updates and professional office designs. We focus on sustainability, crafting interiors and landscapes that clients connect with.
Our architects focus on extensions and loft conversions. They provide creative solutions to increase space and raise property value.
Certified by RIBA and ARB, our firm has developed a portfolio of luxurious projects over the years.
Innovative Designs Crafted by an architect in Mayfair
Our expert architects in Mayfair create innovative, functional, and sustainable spaces. Our architectural services in Mayfair enhance how you live and work. We design elegant solutions for residential extensions, custom new builds, and renovations. We are one of the leading architecture practices Mayfair has to offer, our team blend style with modern practicality.
Free Initial Consultation
During your free 30-minute consultation, our architect in Mayfair discuss your vision, design choices, project scope, and budget. If you’re renovating or building, this initial conversation connects your ideas to what’s possible.
Full Architecture Service
We provide tailored architectural services in Mayfair. This includes assessments, drawings, 3D visualisations, planning applications, and tender management. For renovations or new builds, we make sure the Mayfair project fits your needs.
Planning & Permissions
Our Mayfair team focus on planning for design projects. We handle everything from the initial idea to final delivery. We are skilled at navigating regulations, zoning laws, and building codes. This makes approvals easier.
Complete Building Works
We’re a full-service firm with in-house architects, interior designers, and builder. Our team works together to guide your project from start to finish. We bring expertise for a smooth experience.
General information only. Planning and licensing rules change and depend on the individual property. This article is not legal or professional advice.
LISTED FIXTURES IN MAYFAIR: THE CHIMNEYPIECE IS PROTECTED TOO
You can unscrew a chimneypiece. That’s the problem with it, legally speaking. A staircase won’t fit in a van. Panelling fights back. But a good Georgian surround comes off the chimney breast in an afternoon, and some of the best ever carved are sitting in drawing rooms within half a mile of Berkeley Square, and there has been a market hungry for them since before anyone reading this was born.
Parliament noticed.
The subsection nobody reads
Section 1(5) of the Planning (Listed Buildings and Conservation Areas) Act 1990 is five lines long and most owners have never heard of it. What it says, roughly: when a building is listed, the listing takes in any object or structure fixed to it. Also anything within the curtilage that was there before July 1948, which is how a mews building or a run of railings gets protected without ever being named.
Fixed to the building. Read that again with a Mayfair interior in mind. The chimneypiece is fixed. The panelling is fixed. The balustrade, the plasterwork, usually the overdoors too. None of them need to appear in the listing description, and the description almost certainly doesn’t mention them anyway, because most entries were typed up in a hurry decades ago and run to about four lines. Doesn’t matter. If it’s fixed, it’s in.
Take one out without consent and you’ve altered a listed building unlawfully. That’s a criminal matter, not a paperwork one.
Worth saying why the law ended up this fierce. Through the 1970s and into the 80s, houses in Mayfair and St James’s were stripped on an industrial scale. Chimneypieces went out the front door by the vanload and into the salvage trade, and plenty of what’s sold at the smarter end of that trade today has a past nobody enquires into too closely. The fixtures rule is the legal system remembering all that.
When is a thing “fixed”, though
Here’s where it gets genuinely arguable, and where we’ve spent more hours in the case law than we’d like to admit. The courts ask two things. How firmly is it attached? And what was it attached for? A thing screwed down for its own convenience, a big mirror say, might still count as furniture. A thing installed as part of the design of the room is part of the building even if it would come off easily.
Chimneypieces lose that argument nearly every time. They’re built into the breast and the room was composed around them. Full stop. The freestanding club fender in front of one is furniture and leaves with the seller. In between live the fights: mirrors worked into panelling schemes, a Regency surround dropped into a 1730s room a century later. Our reading of the decided cases is that the purpose question tends to carry the day.
If the room was designed around it, the law wants it to stay.
The bit your solicitor should be underlining
Now the part that catches buyers, and it catches them badly. Liability for unauthorised works sticks to the building. Not to whoever did the work.
Say the original chimneypiece left the house in 1987 and a reproduction went in over a weekend. You buy the place in 2026, entirely innocent. The enforcement risk is yours now, including the possibility of a notice requiring reinstatement, and there is no time limit on listed building enforcement. None. So the pre-purchase questions aren’t only about the roof and the drains. Which surrounds are original? Any consents on file for anything that’s moved? An experienced eye spots the tells quickly enough. A surround sitting slightly small in its opening. Old fixing scars. A piece twenty years adrift, stylistically, from the room it’s standing in. We know these tells from enforcement files and auction catalogues, we should add, not from any past in the strip-out business.
And to end on the cheerful note this subject actually deserves: Westminster consents careful work to these interiors all the time, and an application to put a lost original back is about the warmest reception you’ll ever get from a conservation officer. The principle underneath is old and fairly simple. House and chimneypiece are one legal object. Ask about the fireplaces before exchange. Not after.
architects in Mayfair for Planning, Design, and Project Management
Site Analysis and Feasibility Studies
Our Mayfair architects assess your property’s surroundings. This way, the project fits with the site conditions. We handle local zoning laws and regulations, especially for conservation areas.
Conceptual and Schematic Designs
Our team of architects develop creative solutions to design your dream home, rear extension, or extra spaces. We ensure a strong foundation for a successful Mayfair project.
Building Information Modelling (BIM)
Our architectural services in Mayfair offer a full set of 3D models to aid clients in visualising their project. This helps in making informed decisions, ensuring seamless coordination throughout.
Building Planning and Zoning Compliance
Our Mayfair team handles tasks like obtaining planning permission for clients. We manage applications, create planning drawings, and ensure all requirements are met.
Technical and Interior Design Solutions
Our expertise in technical and interior design means every detail of your project captures your unique style. Our architect in Mayfair ensures compliance with building regulations and structural needs.
Building Project Management
We have a background in technical and interior design. This helps us make sure your project reflects your unique style. This guarantees we meet all building regulations and structural needs.
Sustainability and Energy Efficiency Consulting
Our Mayfair architectural designs create energy-efficient spaces. This helps us to reduce any environmental impact. We focus on building sustainable and energy-efficient properties.
Building Documentation And Planning
Our architects in Mayfair handle everything from the first designs to the full set of documents; this includes structural details. This ensures that structural engineers and contractors have the needed information.
Cost Estimation and Value Engineering
Our Mayfair architectural firm blends budget and quality. We deliver cost-effective solutions for your project. Whether it’s a dream home or an extension requiring planning, we ensure the best results.
why use our architect services in Mayfair?
Fast Turn Around
Our architect practice completes projects quickly and efficiently. Our experts use smart planning to get the job done. Our skilled team streamlines the project management process for fast completion.
Fixed Pricing
Our architects in Mayfair offers clear, fixed prices for architecture and building services. This helps clients understand their costs upfront. This approach enables confident budgeting and eliminates unexpected expenses.
We Maximise Value
We help clients achieve great results in their architecture projects. We balance investment and functionality. Our expert advice improves your property’s quality and design. This way, you get the best financial value.
Turnkey Operation
Our Mayfair architects firm simplifies the process. We bring together architects, interior designers, and builders. This teamwork ensures smooth and seamless collaboration and effective project management.
a Mayfair architecture firm that creates Elegant designs






General information only. Planning and licensing rules change and depend on the individual property. This article is not legal or professional advice.
GROSVENOR’S RULEBOOK: THE PRIVATE PLANNING SYSTEM OVER MAYFAIR TOWNHOUSES
Buy the freehold of a Mayfair townhouse and you would think, reasonably, that you’d bought the last word on it. Westminster still gets a say, of course. Historic England hovers over the listed ones. But the freehold is the top of the ownership tree. Nobody above you.
Except in Mayfair there is somebody above you, and their office is on Grosvenor Street.
How a private estate kept planning powers
The story starts with a law meant to weaken the great estates. The Leasehold Reform Act 1967 gave long leaseholders the right to buy their freeholds, and for an estate like Grosvenor, which had run Mayfair on leases since the 1720s, that looked like the end of coherent control. Houses would enfranchise one by one. The unified streetscape would fray, one uPVC window at a time.
Parliament saw that coming too, and section 19 of the 1967 Act offered well-managed estates a deal: apply for a scheme of management, get a ministerial certificate, persuade the High Court, and you may keep powers over the houses you no longer own. The bar was set high on purpose and few estates ever cleared it. Grosvenor did, for both Mayfair and Belgravia.
The result is the Grosvenor Mayfair Estate Management Scheme, and it binds enfranchised freeholds. Read that twice, because it’s the part that surprises even experienced buyers. Selling the freehold did not end Grosvenor’s authority over the building. The scheme travelled with the title.
What the rulebook actually says
The scheme document is public, it’s on Grosvenor’s own website, and it is shorter and blunter than you’d fear. We’d genuinely encourage owners to read it rather than take anyone’s summary, ours included. But the shape of it: keep the property in repair. Decorate the exterior, and comply when the estate serves notice telling you it’s due. Private residential use only. No advertisements. Rules on wires, aerials, the clutter that accumulates on buildings when nobody is watching.
And the operative clause for anyone planning work: certain alterations need Grosvenor’s consent, on top of every statutory permission. Grosvenor’s own guidance for freeholders says exactly this, consent needed alongside the planning and listed building regimes, and describes the schemes as central to how it has managed the character of these streets across three centuries and more.
So a Mayfair alteration can need three approvals from three different systems. Westminster for planning. Westminster again, wearing its heritage hat, for listed building consent. Then the estate, applying its own policies through its own surveyors.
The systems mostly pull in the same direction, and Grosvenor says its policies are aligned with the statutory heritage regime. Mostly is doing some work in that sentence, though. The estate can care about things no planning officer would blink at. Paint colour. The exact joinery of a front door. Where your condenser hides.
Is this a good thing?
Walk from the estate’s streets onto the ones it never held and judge for yourself. Our observation, and it’s one anyone can repeat on foot in twenty minutes, is that the difference is visible. Consistent paintwork, disciplined rooflines, shopfronts that behave. Whether that’s stewardship or control depends on which side of a refused application you’re standing, and disputes do end up at the tribunal, which took over the supervisory role from the High Court in the 1990s.
For an owner planning work, the practical rule is unheroic: treat Grosvenor as a full consenting authority, not a formality. Approach the estate early, run its process in parallel with Westminster’s rather than after, and expect its surveyors to hold opinions at a level of detail the public system gave up on decades ago. The 1967 Act was written to break estates like this one. In Mayfair, it ended up preserving the most complete private planning system in Britain. Somewhere in that irony is your front door, and the colour it’s allowed to be.
FAQ
Services
We offer a comprehensive suite of architectural services for Mayfair, our skilled architects each specialise in distinct disciplines. This diversity allows us to tailor our approach to meet the various facets of architectural design.