
PAYTE
Architects Putney
Principal Designer & Higher Risk Building Expert
Our Putney architects work hard to create fresh projects for many clients. We handle both residential and commercial buildings. We follow RIBA guidelines for our projects. We aim to create architecture that is both sustainable and beautiful.



RIBA Architects in Putney

Our RIBA supervisors in Putney guide and approve projects by ARB architects. RIBA accreditation brings key benefits like quality assurance and expert advice.
Our firm is known for extension architecture and loft conversions. We provide creative solutions that increase space and property value.
Certified by RIBA and ARB, our architects ensure each project flows seamlessly.
Architects in West London should offer a smooth process from concept to completion, prioritising creative solutions that adhere to all regulations.
Professional ARB Architects Putney

Our ARB architects in Putney offer full architectural services. We are committed to professional practices. In Putney, clients enjoy our expert knowledge, creative design, and sustainable methods.
We have ARB architects with mandatory indemnity insurance. This ensures reliability and safety in architecture.
Our team is here to help with your planning application and provide consultancy services throughout the process.
As an experienced architect in London, we offer tailored support for planning applications and regulatory approvals.
ARRANGE A FREE CONSULTATION
Arrange a free consultation with one of our ARB or RIBA architects today. We offer clients a 30-minute session at no cost.
FREE NO OBLIGATION CONSULTATION
VIRTUAL CONSULTATION AVAILABLE
ON SITE CONSULTATION AVAILABLE
Leading Architect Firm in Putney
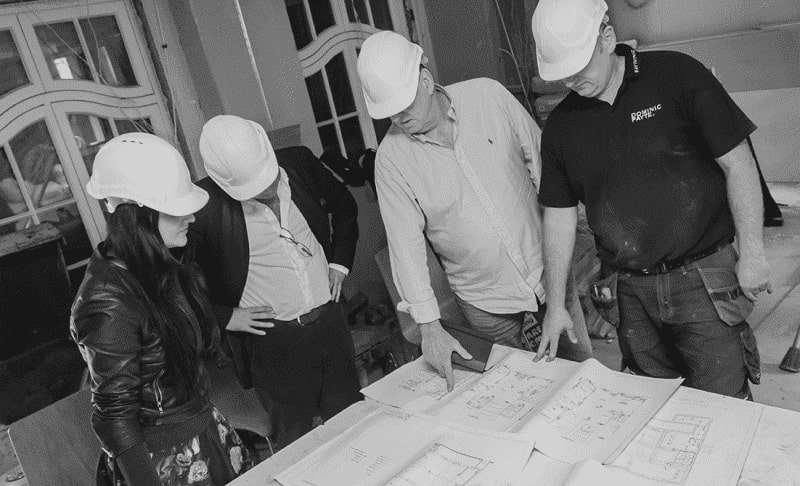
In Putney, we aim to create personal spaces. This includes warm home updates and professional office designs. We focus on sustainability, crafting interiors and landscapes that clients connect with.
Our architects focus on extensions and loft conversions. They provide creative solutions to increase space and raise property value.
Certified by RIBA and ARB, our firm has developed a portfolio of luxurious projects over the years.
Innovative Designs Crafted by an architect in Putney
Our expert architects in Putney create innovative, functional, and sustainable spaces. Our architectural services in Putney enhance how you live and work. We design elegant solutions for residential extensions, custom new builds, and renovations. We are one of the leading architecture practices Putney has to offer, our team blend style with modern practicality.
Free Initial Consultation
During your free 30-minute consultation, our architect in Putney discuss your vision, design choices, project scope, and budget. If you’re renovating or building, this initial conversation connects your ideas to what’s possible.
Full Architecture Service
We provide tailored architectural services in Putney. This includes assessments, drawings, 3D visualisations, planning applications, and tender management. For renovations or new builds, we make sure the Putney project fits your needs.
Planning & Permissions
Our Putney team focus on planning for design projects. We handle everything from the initial idea to final delivery. We are skilled at navigating regulations, zoning laws, and building codes. This makes approvals easier.
Complete Building Works
We’re a full-service firm with in-house architects, interior designers, and builder. Our team works together to guide your project from start to finish. We bring expertise for a smooth experience.
General information only. Planning and licensing rules change and depend on the individual property. This article is not legal or professional advice.
REPLACING SASH WINDOWS IN PUTNEY: WHAT THE ENERGY RULES ACTUALLY MEAN
Sash windows don’t last forever. When yours finally give up, you’ll discover the choice isn’t just about looks — any replacement has to comply with Approved Document L of the Building Regulations, the part that deals with energy efficiency.
Balancing energy efficiency with period character
On a modern house, meeting the regulations is usually straightforward. Putney is different. Much of the area is made up of Victorian and Edwardian homes, with many properties falling inside one of Wandsworth’s conservation areas. The regulations recognise this, allowing a more proportionate approach where strict compliance would harm the character of a historic building.
At Payte Architects London, we regularly help homeowners find that balance. With the right detailing — slim-profile double glazing, authentic glazing bars and discreet draught-proofing — it’s often possible to improve comfort and energy performance while preserving the appearance that makes traditional timber sash windows so distinctive.
One thing we’ve learned from working on Putney homes is that replacement isn’t always the right answer. Around half the sash windows we’re asked to look at can often be repaired and discreetly draught-proofed instead. It’s usually the more economical option, preserves more of the building’s original fabric and often avoids unnecessary planning complications, so it’s always the first route we explore with clients.
Where replacement is genuinely needed, our experience is that slim-profile double glazing is generally well received, provided the frames, glazing bars and joinery details accurately reflect the original windows. Getting those details right makes a significant difference, particularly on period properties.
Common issues we see in Putney
Two points regularly catch homeowners out. Wandsworth Council looks closely at the quality of the joinery and how faithfully replacement windows replicate the originals, especially within conservation areas. It’s also worth remembering that flats do not benefit from permitted development rights, so replacing the windows in a converted house will normally require planning permission, even where the same work to a house might not.
One of the biggest misconceptions we come across at Payte Architects London is that passing Building Control means you’ve also cleared planning. It doesn’t. The two systems serve different purposes: Building Regulations deal with technical standards such as safety and energy efficiency, while planning considers how changes affect the appearance of your property and its surroundings.
If your home is listed, within a conservation area or affected by an Article 4 Direction, you may still need planning permission, even where your replacement windows satisfy the Building Regulations. It’s a distinction that catches many homeowners out.
From our experience, dealing with both planning and Building Regulations together at the design stage avoids unnecessary redesigns, delays and unexpected costs. Resolving both before work begins makes for a much smoother project from start to finish.
architects in Putney for Planning, Design, and Project Management
Site Analysis and Feasibility Studies
Our Putney architects assess your property’s surroundings. This way, the project fits with the site conditions. We handle local zoning laws and regulations, especially for conservation areas.
Conceptual and Schematic Designs
Our team of architects develop creative solutions to design your dream home, rear extension, or extra spaces. We ensure a strong foundation for a successful Putney project.
Building Information Modelling (BIM)
Our architectural services in Putney offer a full set of 3D models to aid clients in visualising their project. This helps in making informed decisions, ensuring seamless coordination throughout.
Building Planning and Zoning Compliance
Our Putney team handles tasks like obtaining planning permission for clients. We manage applications, create planning drawings, and ensure all requirements are met.
Technical and Interior Design Solutions
Our expertise in technical and interior design means every detail of your project captures your unique style. Our architect in Putney ensures compliance with building regulations and structural needs.
Building Project Management
We have a background in technical and interior design. This helps us make sure your project reflects your unique style. This guarantees we meet all building regulations and structural needs.
Sustainability and Energy Efficiency Consulting
Our Putney architectural designs create energy-efficient spaces. This helps us to reduce any environmental impact. We focus on building sustainable and energy-efficient properties.
Building Documentation And Planning
Our architects in Putney handle everything from the first designs to the full set of documents; this includes structural details. This ensures that structural engineers and contractors have the needed information.
Cost Estimation and Value Engineering
Our Putney architectural firm blends budget and quality. We deliver cost-effective solutions for your project. Whether it’s a dream home or an extension requiring planning, we ensure the best results.
why use our architect services in Putney?
Fast Turn Around
Our architect practice completes projects quickly and efficiently. Our experts use smart planning to get the job done. Our skilled team streamlines the project management process for fast completion.
Fixed Pricing
Our architects in Putney offers clear, fixed prices for architecture and building services. This helps clients understand their costs upfront. This approach enables confident budgeting and eliminates unexpected expenses.
We Maximise Value
We help clients achieve great results in their architecture projects. We balance investment and functionality. Our expert advice improves your property’s quality and design. This way, you get the best financial value.
Turnkey Operation
Our Putney architects firm simplifies the process. We bring together architects, interior designers, and builders. This teamwork ensures smooth and seamless collaboration and effective project management.
a Putney architecture firm that creates Elegant designs






General information only. Planning and licensing rules change and depend on the individual property. This article is not legal or professional advice.
WOOD BURNERS IN PUTNEY: WHAT THE SMOKE CONTROL RULES ACTUALLY MEAN
Thinking about installing a wood burner? In Putney, you’re inside a smoke control area designated under the Clean Air Act 1993, so there are rules about both the appliance you install and the fuel you burn. Visible smoke from your chimney can lead to a financial penalty, and wood may only be burned in a Defra-exempt appliance unless a permitted fuel is being used.
Balancing period character with air quality rules
Many of Putney’s Victorian and Edwardian homes were built around traditional open fireplaces, but modern legislation means they can’t always be used in the way they once were. A contemporary Ecodesign-compliant stove installed within an existing chimney can often provide the appearance homeowners want while remaining compliant with smoke control legislation.
Wandsworth Council also encourages residents to choose low-emission appliances and burn only fuel carrying the Ready to Burn certification.
At Payte Architects London, we regularly advise homeowners on alterations to period properties where heritage, planning and environmental considerations overlap. Taking these requirements into account at the design stage helps ensure a wood-burning stove complements the character of the home while complying with the current regulations.
What we see on Putney projects
At Payte Architects London, stoves come up on a good proportion of our period refurbishments, and the same issues surface again and again.
The first is that clients assume the stove is the decision, when really it’s the flue.
The appliance itself is the easy part — installation is controlled work under Approved Document J, covering hearths, flue sizing and ventilation, and it needs Building Regulations sign-off, usually handled through a HETAS-registered installer. In our experience, original Victorian chimneys almost always need lining before they’ll take a modern stove safely.
The second is heritage. Much of Putney sits within a conservation area, and we’ve found that a new external flue — the twin-wall stainless kind that runs up the outside of the building — is where proposals run into trouble. On the rear elevation it’s often acceptable; on anything visible from the street, expect resistance, and on a listed building expect to need consent.
FAQ
Services
We offer a comprehensive suite of architectural services for Putney, our skilled architects each specialise in distinct disciplines. This diversity allows us to tailor our approach to meet the various facets of architectural design.