
PAYTE
Architects Soho
Principal Designer & Higher Risk Building Expert
Our Soho architects work hard to create fresh projects for many clients. We handle both residential and commercial buildings. We follow RIBA guidelines for our projects. We aim to create architecture that is both sustainable and beautiful.



RIBA Architects in Soho

Our RIBA supervisors in Soho guide and approve projects by ARB architects. RIBA accreditation brings key benefits like quality assurance and expert advice.
Our firm is known for extension architecture and loft conversions. We provide creative solutions that increase space and property value.
Certified by RIBA and ARB, our architects ensure each project flows seamlessly.
If you are looking for a West London architect practice that’s committed to crafting unique, compliant, and innovative designs we will exceed your expectations.
Professional ARB Architects Soho

Our ARB architects in Soho offer full architectural services. We are committed to professional practices. In Soho, clients enjoy our expert knowledge, creative design, and sustainable methods.
We have ARB architects with mandatory indemnity insurance. This ensures reliability and safety in architecture.
Our team is here to help with your planning application and provide consultancy services throughout the process.
As a leading architects practice, we assist clients with every stage of the planning application process.
ARRANGE A FREE CONSULTATION
Arrange a free consultation with one of our ARB or RIBA architects today. We offer clients a 30-minute session at no cost.
FREE NO OBLIGATION CONSULTATION
VIRTUAL CONSULTATION AVAILABLE
ON SITE CONSULTATION AVAILABLE
Leading Architect Firm in Soho
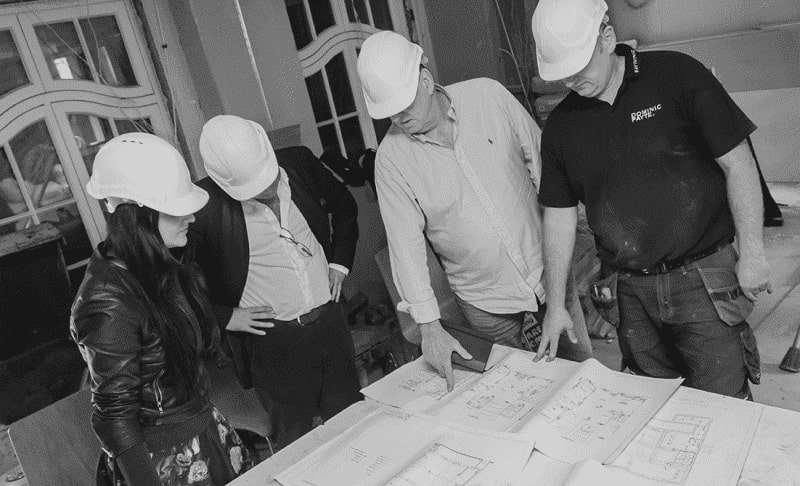
In Soho, we aim to create personal spaces. This includes warm home updates and professional office designs. We focus on sustainability, crafting interiors and landscapes that clients connect with.
Our architects focus on extensions and loft conversions. They provide creative solutions to increase space and raise property value.
Certified by RIBA and ARB, our firm has developed a portfolio of luxurious projects over the years.
Innovative Designs Crafted by an architect in Soho
Our expert architects in Soho create innovative, functional, and sustainable spaces. Our architectural services in Soho enhance how you live and work. We design elegant solutions for residential extensions, custom new builds, and renovations. We are one of the leading architecture practices Soho has to offer, our team blend style with modern practicality.
Free Initial Consultation
During your free 30-minute consultation, our architect in Soho discuss your vision, design choices, project scope, and budget. If you’re renovating or building, this initial conversation connects your ideas to what’s possible.
Full Architecture Service
We provide tailored architectural services in Soho. This includes assessments, drawings, 3D visualisations, planning applications, and tender management. For renovations or new builds, we make sure the Soho project fits your needs.
Planning & Permissions
Our Soho team focus on planning for design projects. We handle everything from the initial idea to final delivery. We are skilled at navigating regulations, zoning laws, and building codes. This makes approvals easier.
Complete Building Works
We’re a full-service firm with in-house architects, interior designers, and builder. Our team works together to guide your project from start to finish. We bring expertise for a smooth experience.
General information only. Planning and licensing rules change and depend on the individual property. This article is not legal or professional advice.
SOUND INSULATION FOR SOHO HOMES: WHAT CONVERSIONS MUST PROVE
Forty-three decibels. If you’re turning anything in Soho into a home — the floors above a restaurant, an old workshop off Berwick Street, offices on a court where the pubs empty at eleven — that number will follow you around for the whole project, and at the end somebody with a loudspeaker and a tapping machine will turn up to check you hit it.
Soho is the hardest place in London to make a quiet bedroom, and the rules know it. Two documents do most of the work: Approved Document E of the Building Regulations, which sets the pass marks, and BS 8233, which describes what a decent room should actually sound like once you’re living in it. They’re often confused. They’re doing different jobs.
Document E: the exam
Approved Document E treats a conversion — in the regulations’ language, a material change of use — with particular suspicion, and having spent years reading how these buildings behave on paper, we’d say the suspicion is earned. New-build separating floors are designed from scratch; a Soho conversion inherits a Georgian timber floor or a thin Edwardian concrete one that was never asked to keep a saxophone downstairs out of a bedroom upstairs.
So the regime is blunt. Separating walls and floors between the new dwelling and whatever’s next door must achieve at least 43 dB of airborne insulation (measured as DnT,w Ctr, a weighting that deliberately punishes bass — the frequency range Soho specialises in). Floors must also keep impact noise below 64 dB. And crucially, conversions can’t use the Robust Details route that lets new-build housing skip testing: pre-completion sound testing is mandatory.
Real microphones in the finished rooms, results submitted to building control. Fail, and you’re opening up ceilings you just closed. The tests we’d flag as the ones to fear are the low-frequency airborne ones through old timber floors — mass, isolation and sealed junctions get you through; a clever product datasheet alone does not.
BS 8233: the actual quality of life
Passing Document E means sound doesn’t travel unreasonably between your flat and the neighbours. It says nothing about the street. That’s BS 8233’s territory: guidance on internal ambient noise, suggesting living rooms around 35 dB during the day and bedrooms near 30 dB at night. In most of Britain those figures are trivial. On a Soho frontage, with plant, deliveries and a night-time economy in full voice, they drive the architecture — secondary glazing or heavy acoustic units, ventilation that works with the windows shut, bedrooms planned to the quiet side of the building where a quiet side exists. Westminster’s own noise technical guidance layers WHO-based criteria on top, including limits on how often night-time peaks can spike inside a bedroom. Expect the planning permission, not just building control, to care.
The rule Soho added for itself
There’s a third layer, and it’s philosophical. The agent of change principle — Policy D13 of the London Plan, applied pointedly by the Soho Neighbourhood Plan — says the newcomer carries the burden. Move a flat next to an established music venue and it’s the flat that must be insulated so the venue can carry on; the residents who arrive later don’t get to complain the neighbourhood is being itself. Westminster’s committee reports apply this without much sympathy, and honestly, rightly: Soho’s noise is the asset. The conversions that succeed here aren’t the ones that fight the district’s sound.
They’re the ones engineered, tested and planned so thoroughly that a resident can sleep at 2am directly above the reason they wanted to live in Soho at all.
Third, and least discussed: the design of the house itself. Put habitable rooms hard against the A4 and the question inverts — not what your scheme does to the air, but what the air does to your scheme. Ventilation strategy stops being a Building Regs formality and becomes architecture: where the intakes sit, whether they’re filtered, whether openable windows on the road elevation are actually usable or just theoretical. On the noisiest, dirtiest frontages, the sealed-and-mechanically-ventilated room isn’t a compromise, it’s the design.
The practical reading
None of this should frighten anyone off a Chiswick project; the borough approves householder schemes inside its AQMA every week. But the designation explains patterns that otherwise look arbitrary — why one application collects a string of construction and plant conditions while a near-identical one in another borough sails through bare.
Our reading of Hounslow’s committee reports and annual air quality returns, rather than any tally of our own schemes on these streets, is that the applications which land well are the ones that saw the AQMA coming: contractor kit checked, heating strategy chosen with the zone in mind, and fresh air treated as something you design for rather than assume. A law about measurement, thirty years old, ends up asking a rather good architectural question — where, exactly, will this house breathe from?
architects in Soho for Planning, Design, and Project Management
Site Analysis and Feasibility Studies
Our Soho architects assess your property’s surroundings. This way, the project fits with the site conditions. We handle local zoning laws and regulations, especially for conservation areas.
Conceptual and Schematic Designs
Our team of architects develop creative solutions to design your dream home, rear extension, or extra spaces. We ensure a strong foundation for a successful Soho project.
Building Information Modelling (BIM)
Our architectural services in Soho offer a full set of 3D models to aid clients in visualising their project. This helps in making informed decisions, ensuring seamless coordination throughout.
Building Planning and Zoning Compliance
Our Soho team handles tasks like obtaining planning permission for clients. We manage applications, create planning drawings, and ensure all requirements are met.
Technical and Interior Design Solutions
Our expertise in technical and interior design means every detail of your project captures your unique style. Our architect in Soho ensures compliance with building regulations and structural needs.
Building Project Management
We have a background in technical and interior design. This helps us make sure your project reflects your unique style. This guarantees we meet all building regulations and structural needs.
Sustainability and Energy Efficiency Consulting
Our Soho architectural designs create energy-efficient spaces. This helps us to reduce any environmental impact. We focus on building sustainable and energy-efficient properties.
Building Documentation And Planning
Our architects in Soho handle everything from the first designs to the full set of documents; this includes structural details. This ensures that structural engineers and contractors have the needed information.
Cost Estimation and Value Engineering
Our Soho architectural firm blends budget and quality. We deliver cost-effective solutions for your project. Whether it’s a dream home or an extension requiring planning, we ensure the best results.
why use our architect services in Soho?
Fast Turn Around
Our architect practice completes projects quickly and efficiently. Our experts use smart planning to get the job done. Our skilled team streamlines the project management process for fast completion.
Fixed Pricing
Our architects in Soho offers clear, fixed prices for architecture and building services. This helps clients understand their costs upfront. This approach enables confident budgeting and eliminates unexpected expenses.
We Maximise Value
We help clients achieve great results in their architecture projects. We balance investment and functionality. Our expert advice improves your property’s quality and design. This way, you get the best financial value.
Turnkey Operation
Our Soho architects firm simplifies the process. We bring together architects, interior designers, and builders. This teamwork ensures smooth and seamless collaboration and effective project management.
a Soho architecture firm that creates Elegant designs






General information only. Planning and licensing rules change and depend on the individual property. This article is not legal or professional advice.
SOHO ROOFSCAPE ADDITIONS: WHAT THE CONSERVATION AUDIT ALLOWS
There’s a map of Soho most people have never seen, and if you own a building there it may be the most valuable document in your life. It sits inside Westminster’s Soho & Chinatown Conservation Area Audit, and it marks, building by building, where the council considers a roof extension could be acceptable — and, by omission, where it almost certainly isn’t. Before anyone sketches a mansard, that map has already had the first word.
Why Westminster audits its rooftops
Westminster maintains conservation area audits as adopted guidance for each of its areas, and they go into a level of granularity that surprises people used to vaguer boroughs: roof extension maps are a standard feature. The Soho audit treats the roofscape as a key component of the townscape in its own right — the parapet-concealed profiles, the discreet dormers, the mansards that keep to the scale and symmetry of the buildings beneath them.
It’s equally direct about the failures: unsympathetic roof additions get named as negative features, the kind that break a street’s rhythm and pile up as visual clutter.
Spend an afternoon in Soho with your eyes above the shopfronts — something we’d recommend to any owner before commissioning drawings — and you’ll see exactly what the audit is defending and exactly what it’s mourning. The area is remarkably consistent at around four storeys, a Georgian and Victorian grain that survived the Blitz better than most of the West End. You’ll also see a century of accretions: tanks, plant, ad-hoc box rooms, the occasional extension so blithe it functions as a cautionary tale for the whole street. The audit exists because both futures are visible from the same pavement.
Reading your own chances
The pattern in the audit, and in how Westminster and planning inspectors apply it, comes down to completeness.
Where a terrace retains an unbroken original roofline, an addition — however tasteful — breaks something the audit explicitly values, and the answer trends hard toward no. Where a street already has a gap-toothed profile, or a run of existing mansards, a well-mannered addition can genuinely repair the composition rather than harm it; we’ve seen appeal decisions turn on precisely this logic, with inspectors quoting the audit’s language about symmetry and roofline integrity back at both sides.
The audit is not a wish-list, in other words. It’s the evidence base that decides arguments.
Three cautions before optimism sets in. The map deals in acceptability in principle — design, materials and detail still have to earn consent, and Soho’s default palette is the modest slated mansard set behind the parapet, not the glassy penthouse. A large slice of Soho is listed, which adds listed building consent and a stricter conversation about what the historic roof structure can absorb. And plant is judged by the same standard as habitable space: the audit’s hostility to rooftop clutter applies just as much to your condensers as to your dormer, which catches out more schemes than the architecture does.
The two-roof test
Every Soho roof proposal is really judged twice — once from the street, where the question is whether anyone can tell, and once from above, from the windows and roof terraces all around, where in Soho everyone can tell. Proposals drawn only for the street view fail on the second look. So pull the audit before you pull out a pencil: find your building on the map, walk your own block at parapet level in your imagination, and be honest about which street you’re on — the complete one or the broken one. The document is free, it’s public, and it will tell you more about your odds than any consultant’s hunch.
FAQ
Services
We offer a comprehensive suite of architectural services for Soho, our skilled architects each specialise in distinct disciplines. This diversity allows us to tailor our approach to meet the various facets of architectural design.