
PAYTE
Architects Hammersmith
Principal Designer & Higher Risk Building Expert
Our Hammersmith architects work hard to create fresh projects for many clients. We handle both residential and commercial buildings. We follow RIBA guidelines for our projects. We aim to create architecture that is both sustainable and beautiful.



RIBA Architects in Hammersmith

Our RIBA supervisors in Hammersmith guide and approve projects by ARB architects. RIBA accreditation brings key benefits like quality assurance and expert advice.
Our firm is known for extension architecture and loft conversions. We provide creative solutions that increase space and property value.
Certified by RIBA and ARB, our architects ensure each project flows seamlessly.
A West London architecture company should prioritise client satisfaction and crafting innovative designs that align with all necessary regulations.
Professional ARB Architects Hammersmith

Our ARB architects in Hammersmith offer full architectural services. We are committed to professional practices. In Hammersmith, clients enjoy our expert knowledge, creative design, and sustainable methods.
We have ARB architects with mandatory indemnity insurance. This ensures reliability and safety in architecture.
Our team is here to help with your planning application and provide consultancy services throughout the process.
Every architect in London at our firm is dedicated to providing expert planning advice and architectural solutions.
ARRANGE A FREE CONSULTATION
Arrange a free consultation with one of our ARB or RIBA architects today. We offer clients a 30-minute session at no cost.
FREE NO OBLIGATION CONSULTATION
VIRTUAL CONSULTATION AVAILABLE
ON SITE CONSULTATION AVAILABLE
Leading Architect Firm in Hammersmith
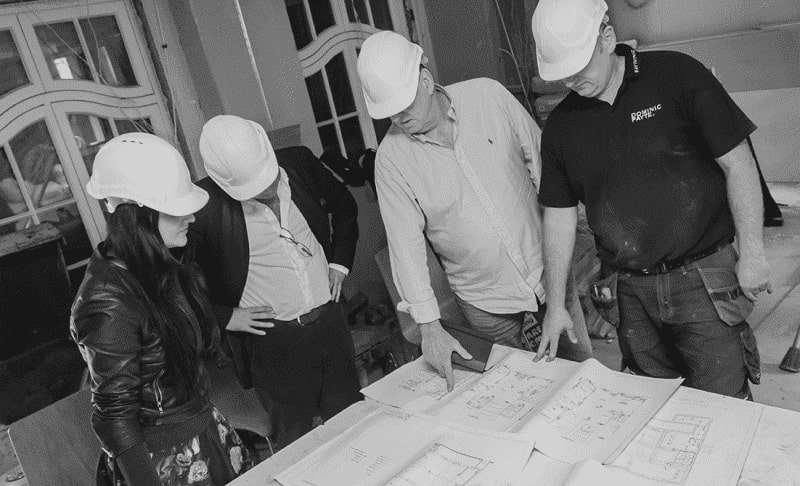
In Hammersmith, we aim to create personal spaces. This includes warm home updates and professional office designs. We focus on sustainability, crafting interiors and landscapes that clients connect with.
Our architects focus on extensions and loft conversions. They provide creative solutions to increase space and raise property value.
Certified by RIBA and ARB, our firm has developed a portfolio of luxurious projects over the years.
Innovative Designs Crafted by an architect in Hammersmith
Our expert architects in Hammersmith create innovative, functional, and sustainable spaces. Our architectural services in Hammersmith enhance how you live and work. We design elegant solutions for residential extensions, custom new builds, and renovations. We are one of the leading architecture practices Hammersmith has to offer, our team blend style with modern practicality.
Free Initial Consultation
During your free 30-minute consultation, our architect in Hammersmith discuss your vision, design choices, project scope, and budget. If you’re renovating or building, this initial conversation connects your ideas to what’s possible.
Full Architecture Service
We provide tailored architectural services in Hammersmith. This includes assessments, drawings, 3D visualisations, planning applications, and tender management. For renovations or new builds, we make sure the Hammersmith project fits your needs.
Planning & Permissions
Our Hammersmith team focus on planning for design projects. We handle everything from the initial idea to final delivery. We are skilled at navigating regulations, zoning laws, and building codes. This makes approvals easier.
Complete Building Works
We’re a full-service firm with in-house architects, interior designers, and builder. Our team works together to guide your project from start to finish. We bring expertise for a smooth experience.
General information only. Planning and licensing rules change and depend on the individual property. This article is not legal or professional advice.
ROOFLIGHTS ON HAMMERSMITH’S BUTTERFLY ROOFS: CLASS C EXPLAINED
Walk along a Victorian terrace in Hammersmith and look up — behind that flat-topped parapet is very likely a butterfly roof: two slopes pitching down to a central valley, hidden from the street. They’re everywhere in the borough, and they’re also one of the best candidates for rooflights, because glazing set into those inner slopes is often completely invisible from the pavement.
When Class C permitted development applies
The good news is that rooflights usually don’t need planning permission at all. Hammersmith & Fulham’s own guidance confirms that installing rooflight windows is normally permitted development under Class C of the General Permitted Development Order. The conditions are simple enough: the rooflight can’t protrude more than 150mm beyond the plane of the roof slope, can’t sit higher than the highest part of the roof, and any side-facing glazing must be obscure-glazed and non-opening unless it’s at least 1.7m above the floor.
At Payte Architects London, butterfly roofs come up constantly in our loft and refurbishment work across Brackenbury Village and the borough’s other Victorian streets, and a few lessons repeat themselves.
The 150mm rule is the one to watch. Conservation-style rooflights that sit flush or near-flush pass comfortably; some opening rooflights and upstand-mounted units don’t, and we’ve seen installations tip out of permitted development by a couple of centimetres. Checking the section drawing before ordering is a five-minute job that saves an enforcement headache.
What we’ve found on Hammersmith projects
The valley gutter matters more than the glazing. On nearly every butterfly roof we’ve opened up, the central gutter needed attention — and cutting rooflights into slopes that drain toward it concentrates water exactly where the roof is weakest. We treat rooflight projects as an opportunity to renew the valley detail at the same time.
Conservation areas don’t kill the idea. Unlike some other roof alterations, Class C rights generally survive in Hammersmith & Fulham’s conservation areas — one reason rooflight conversions suit these streets so well. But check for an Article 4 Direction first, as these can remove permitted development rights on particular streets. And remember flats have no permitted development rights at all, so a converted terrace usually needs a planning application regardless.
Our rule of thumb from experience: confirm your permitted development position in writing with a lawful development certificate before work starts. It costs little, and it’s the document a future buyer’s solicitor will ask for.
architects in Hammersmith for Planning, Design, and Project Management
Site Analysis and Feasibility Studies
Our Hammersmith architects assess your property’s surroundings. This way, the project fits with the site conditions. We handle local zoning laws and regulations, especially for conservation areas.
Conceptual and Schematic Designs
Our team of architects develop creative solutions to design your dream home, rear extension, or extra spaces. We ensure a strong foundation for a successful Hammersmith project.
Building Information Modelling (BIM)
Our architectural services in Hammersmith offer a full set of 3D models to aid clients in visualising their project. This helps in making informed decisions, ensuring seamless coordination throughout.
Building Planning and Zoning Compliance
Our Hammersmith team handles tasks like obtaining planning permission for clients. We manage applications, create planning drawings, and ensure all requirements are met.
Technical and Interior Design Solutions
Our expertise in technical and interior design means every detail of your project captures your unique style. Our architect in Hammersmith ensures compliance with building regulations and structural needs.
Building Project Management
We have a background in technical and interior design. This helps us make sure your project reflects your unique style. This guarantees we meet all building regulations and structural needs.
Sustainability and Energy Efficiency Consulting
Our Hammersmith architectural designs create energy-efficient spaces. This helps us to reduce any environmental impact. We focus on building sustainable and energy-efficient properties.
Building Documentation And Planning
Our architects in Hammersmith handle everything from the first designs to the full set of documents; this includes structural details. This ensures that structural engineers and contractors have the needed information.
Cost Estimation and Value Engineering
Our Hammersmith architectural firm blends budget and quality. We deliver cost-effective solutions for your project. Whether it’s a dream home or an extension requiring planning, we ensure the best results.
why use our architect services in Hammersmith?
Fast Turn Around
Our architect practice completes projects quickly and efficiently. Our experts use smart planning to get the job done. Our skilled team streamlines the project management process for fast completion.
Fixed Pricing
Our architects in Hammersmith offers clear, fixed prices for architecture and building services. This helps clients understand their costs upfront. This approach enables confident budgeting and eliminates unexpected expenses.
We Maximise Value
We help clients achieve great results in their architecture projects. We balance investment and functionality. Our expert advice improves your property’s quality and design. This way, you get the best financial value.
Turnkey Operation
Our Hammersmith architects firm simplifies the process. We bring together architects, interior designers, and builders. This teamwork ensures smooth and seamless collaboration and effective project management.
a Hammersmith architecture firm that creates Elegant designs






General information only. Planning and licensing rules change and depend on the individual property. This article is not legal or professional advice.
SIDE RETURNS ON HAMMERSMITH’S VICTORIAN GRID: THE DAYLIGHT TESTS EXPLAINED
Every Victorian terrace round here has one. That strip of yard beside the back addition — too narrow for a table, too shaded for plants, mostly home to a bin. Naturally, everyone wants to build over it.
The 45-degree line comes first
And they should. A side return infill is probably the single best-value alteration you can make to one of these houses. But your new wall lands right on the boundary, a couple of metres from next door’s kitchen window. Which is why, when neighbours object, the objection is almost always the same word: daylight.
So how does the council actually judge it?
Hammersmith & Fulham’s guidance starts with a piece of geometry. Draw a line at 45 degrees from the middle of the neighbour’s nearest habitable-room window. Your extension shouldn’t cross it — checked on plan, and again in section. Cross the line and you haven’t necessarily lost, but the officer will want convincing.
Behind the geometry sits the BRE’s Site Layout Planning for Daylight and Sunlight (BR 209), the council’s technical reference. The headline measure is the Vertical Sky Component — crudely, how much sky the neighbour’s window can still see. Keep it above 27%, or above 0.8 times what it was before, and the guidance treats the effect as negligible. Sunlight gets its own check too, for windows facing within 90 degrees of south.
Dry stuff. But those two numbers decide arguments.
What we’ve noticed, doing these over and over
We do a lot of side returns at Payte Architects London. A few things keep proving true.
Orientation is destiny. Build to the north of a neighbour’s window and nobody notices. Build to the south and the same design can fail everything. It’s the first thing we check — before sketching, before anything.
The roof is where schemes are won. Pitch it down toward the boundary, or run rooflights along that edge, and the neighbour’s window keeps its view of sky.
We’ve cleared the 45-degree line this way more times than I can count. The kitchen ends up brighter for it, too.
And oddly, the detailed numbers often help you. Lots of these windows already sit in the shadow of their own back addition, so their starting light is poor — meaning a full VSC assessment can show your scheme barely changes anything, even where the crude 45-degree check says otherwise. If a neighbour’s objecting, that report is worth commissioning early.
One last flag, because people conflate them: daylight is a planning matter. Building on the boundary also brings in the Party Wall etc. Act 1996 — separate process, separate notice to your neighbour, and best started long before the builders turn up.
FAQ
Services
We offer a comprehensive suite of architectural services for Hammersmith, our skilled architects each specialise in distinct disciplines. This diversity allows us to tailor our approach to meet the various facets of architectural design.