
PAYTE
Architects Teddington
Principal Designer & Higher Risk Building Expert
Our Teddington architects work hard to create fresh projects for many clients. We handle both residential and commercial buildings. We follow RIBA guidelines for our projects. We aim to create architecture that is both sustainable and beautiful.



RIBA Architects in Teddington

Our RIBA supervisors in Teddington guide and approve projects by ARB architects. RIBA accreditation brings key benefits like quality assurance and expert advice.
Our firm is known for extension architecture and loft conversions. We provide creative solutions that increase space and property value.
Certified by RIBA and ARB, our architects ensure each project flows seamlessly.
Our architects in West London are committed to delivering seamless architectural experiences, blending innovative design with regulatory expertise.
Professional ARB Architects Teddington

Our ARB architects in Teddington offer full architectural services. We are committed to professional practices. In Teddington, clients enjoy our expert knowledge, creative design, and sustainable methods.
We have ARB architects with mandatory indemnity insurance. This ensures reliability and safety in architecture.
Our team is here to help with your planning application and provide consultancy services throughout the process.
For those seeking a quality architect company, our team ensures smooth planning applications and regulatory compliance.
ARRANGE A FREE CONSULTATION
Arrange a free consultation with one of our ARB or RIBA architects today. We offer clients a 30-minute session at no cost.
FREE NO OBLIGATION CONSULTATION
VIRTUAL CONSULTATION AVAILABLE
ON SITE CONSULTATION AVAILABLE
Leading Architect Firm in Teddington
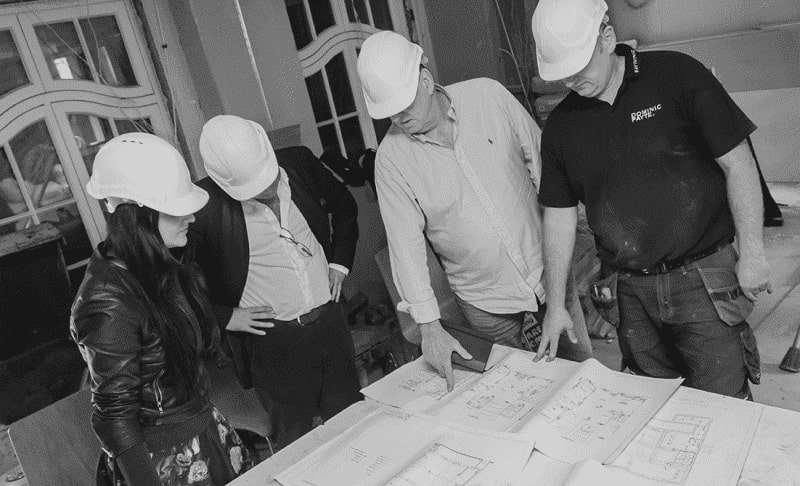
In Teddington, we aim to create personal spaces. This includes warm home updates and professional office designs. We focus on sustainability, crafting interiors and landscapes that clients connect with.
Our architects focus on extensions and loft conversions. They provide creative solutions to increase space and raise property value.
Certified by RIBA and ARB, our firm has developed a portfolio of luxurious projects over the years.
Innovative Designs Crafted by an architect in Teddington
Our expert architects in Teddington create innovative, functional, and sustainable spaces. Our architectural services in Teddington enhance how you live and work. We design elegant solutions for residential extensions, custom new builds, and renovations. We are one of the leading architecture practices Teddington has to offer, our team blend style with modern practicality.
Free Initial Consultation
During your free 30-minute consultation, our architect in Teddington discuss your vision, design choices, project scope, and budget. If you’re renovating or building, this initial conversation connects your ideas to what’s possible.
Full Architecture Service
We provide tailored architectural services in Teddington. This includes assessments, drawings, 3D visualisations, planning applications, and tender management. For renovations or new builds, we make sure the Teddington project fits your needs.
Planning & Permissions
Our Teddington team focus on planning for design projects. We handle everything from the initial idea to final delivery. We are skilled at navigating regulations, zoning laws, and building codes. This makes approvals easier.
Complete Building Works
We’re a full-service firm with in-house architects, interior designers, and builder. Our team works together to guide your project from start to finish. We bring expertise for a smooth experience.
General information only. Planning and licensing rules change and depend on the individual property. This article is not legal or professional advice.
SOLAR PANELS: WHAT’S ALLOWED, WHAT’S NOT — AND WHAT WE KEEP SEEING IN TEDDINGTON
Barely a month goes by without a client asking us: “Can we just put solar panels up, or do we need permission?” We love this question, because for most homes the answer is more generous than people expect. Here’s our take as architects working in Teddington.
The rules, over a cup of tea
The framework is Part 14 of the General Permitted Development Order 2015 — in effect, Parliament has already said yes on your behalf, within a few conditions. The Planning Portal’s solar guidance covers it in friendlier language than the statute, if that’s more your evening.
On a house roof, the conditions strike us as sensible: panels can’t stick out more than 200mm from the roof slope (a standard mounting system sits comfortably within that) and can’t rise above the highest part of the roof, excluding the chimney. There’s also a quieter condition — panels should be sited to minimise their effect on the building’s appearance — which councils rarely enforce, but we treat as a design brief, not small print.
Flat roofs are where we correct people most often: the rules got noticeably friendlier in December 2023, and a lot of homeowners are still working off the old “no”. Stand-alone garden arrays are permitted too, within limits — though in a typical Teddington garden, the roof wins nearly every time.
One caveat: the standard rules flex for certain properties and certain streets. Those deserve proper explanations of their own, so if you suspect yours is one of them, check with the council before anything is ordered.
What we keep noticing around Teddington
The Victorian terrace problem. Much of Teddington has its main roof slope facing the street — often south or south-west, exactly where panels want to be. We keep spotting arrays that are technically lawful but visually clumsy: panels staggered around a dormer, or one marooned in a sea of slate. The fixes cost nothing — one clean rectangle, aligned with the roof, all-black panels on dark slate. Same kilowatts, completely different street.
Check your street before you sign. The rules depend on exactly where your house sits, and the paperwork rarely travels with the property. Five minutes on Richmond Council’s planning pages before signing an installer’s contract can save an enforcement headache. Some installers check properly; in our experience, not all do.
Installers are not planners. We rate the MCS-certified market, but their job is generation, not townscape — we’ve reviewed quotes that wrap panels around hips and valleys in ways none of us would sign off. Settle the layout as a design decision first, then get it priced.
Our take
We’re unapologetically pro-solar. Done thoughtfully, panels are one of the best-value improvements you can make to a house — and the rules are not the obstacle; carelessness is. If anything about your roof or street gives you pause, a quick word with the council — or with us — is far cheaper than taking panels down.
We’re Payte Architects London — a professional firm working with clients in Teddington and across Richmond upon Thames. If you’re weighing up solar and want an architect’s eye on it first, we’re happy to talk it through.
architects in Teddington for Planning, Design, and Project Management
Site Analysis and Feasibility Studies
Our Teddington architects assess your property’s surroundings. This way, the project fits with the site conditions. We handle local zoning laws and regulations, especially for conservation areas.
Conceptual and Schematic Designs
Our team of architects develop creative solutions to design your dream home, rear extension, or extra spaces. We ensure a strong foundation for a successful Teddington project.
Building Information Modelling (BIM)
Our architectural services in Teddington offer a full set of 3D models to aid clients in visualising their project. This helps in making informed decisions, ensuring seamless coordination throughout.
Building Planning and Zoning Compliance
Our Teddington team handles tasks like obtaining planning permission for clients. We manage applications, create planning drawings, and ensure all requirements are met.
Technical and Interior Design Solutions
Our expertise in technical and interior design means every detail of your project captures your unique style. Our architect in Teddington ensures compliance with building regulations and structural needs.
Building Project Management
We have a background in technical and interior design. This helps us make sure your project reflects your unique style. This guarantees we meet all building regulations and structural needs.
Sustainability and Energy Efficiency Consulting
Our Teddington architectural designs create energy-efficient spaces. This helps us to reduce any environmental impact. We focus on building sustainable and energy-efficient properties.
Building Documentation And Planning
Our architects in Teddington handle everything from the first designs to the full set of documents; this includes structural details. This ensures that structural engineers and contractors have the needed information.
Cost Estimation and Value Engineering
Our Teddington architectural firm blends budget and quality. We deliver cost-effective solutions for your project. Whether it’s a dream home or an extension requiring planning, we ensure the best results.
why use our architect services in Teddington?
Fast Turn Around
Our architect practice completes projects quickly and efficiently. Our experts use smart planning to get the job done. Our skilled team streamlines the project management process for fast completion.
Fixed Pricing
Our architects in Teddington offers clear, fixed prices for architecture and building services. This helps clients understand their costs upfront. This approach enables confident budgeting and eliminates unexpected expenses.
We Maximise Value
We help clients achieve great results in their architecture projects. We balance investment and functionality. Our expert advice improves your property’s quality and design. This way, you get the best financial value.
Turnkey Operation
Our Teddington architects firm simplifies the process. We bring together architects, interior designers, and builders. This teamwork ensures smooth and seamless collaboration and effective project management.
a Teddington architecture firm that creates Elegant designs






General information only. Planning and licensing rules change and depend on the individual property. This article is not legal or professional advice.
YOUR TITLE PLAN WON’T SETTLE A BOUNDARY ROW — HERE’S WHY (LRA 2002)
Every so often a client arrives with a title plan, a highlighter, and a firm view about the neighbour’s fence. We understand the instinct — it’s an official-looking document with a red line on it. But we’ve learned to say, gently and early: that red line was never designed to win the argument you’re about to have. And in our view, the sooner both sides of a fence understand that, the more money stays in both their pockets.
The bit of law nobody tells you about
Under section 60 of the Land Registration Act 2002, the boundary on a title plan is a general boundary — it doesn’t fix the exact legal line between two properties. We think this is one of the most misunderstood facts in property, and we’d put it on the front of every title plan in bold if we could.
Here’s why it matters in practice. Title plans are drawn on Ordnance Survey mapping, typically at 1:1250 in towns like ours — a scale at which the width of the red pen line alone can represent the best part of half a metre on the ground. We’ve watched people argue over 20 centimetres using a document accurate to perhaps 50. It’s like measuring a doorframe with a road atlas, and no amount of highlighter changes that. HM Land Registry’s own guidance is refreshingly blunt about it too: there’s no standard tolerance that translates the mapped line into a precise legal position.
So two neighbours can each hold a title plan, each point at the same fence, and each be “right” according to their own red line. The document was built for registering land efficiently, not for adjudicating fifteen centimetres of side passage — and expecting it to do the latter is, frankly, where most boundary rows go wrong on day one.
What actually fixes a boundary is usually the older paperwork — the original conveyance that first divided the land, read alongside what’s physically on the ground. That’s evidence work, not highlighter work, and in our experience it rewards calm heads. When we commission a measured survey at the start of a project — which we almost always do — the fence is rarely exactly where the title plan suggests.
We don’t treat that as a scandal, and neither should anyone else: it’s the general boundaries rule doing precisely what it was designed to do. Teddington’s long, narrow Victorian plots make it especially visible — most fences here have been replaced three or four times since the land was first divided, and each replacement drifts an inch or two. Chasing those inches through solicitors is, in our honest view, rarely worth what it costs — though that’s ultimately a judgement between you and your solicitor, not us.
If you genuinely need certainty
There are two formal routes: a boundary agreement, or applying for a determined boundary — both explained in Land Registry Practice Guide 40. Our view, watching from the architect’s side of the table: a simple written boundary agreement between sensible neighbours is underused — but it’s a legal document, so have a solicitor draw it up rather than sketching one yourselves. Determined boundaries, by contrast, are rare and demanding — and, as the Land Registry itself concedes, the process of agreeing the exact line can generate the very dispute you were trying to avoid. Whether either route suits your situation is a question for a solicitor; what we can tell you is that we’ve rarely seen a project genuinely need one.
If the distance genuinely matters, the right professional is a chartered land surveyor — and we’d always suggest a shared one, jointly instructed.
One agreed set of facts is cheaper than two rival ones, and it takes the temperature out of the room before anyone’s dug in.
One more thing we find ourselves saying a lot: a red line on a planning drawing is not a land grab. More than once, a neighbour has seen our drawings and assumed ownership was being claimed. It isn’t — planning drawings and title plans do different jobs, and neither settles ownership. A calm word over the fence, early, saves everyone a solicitor’s letter. We’d take that conversation over correspondence every single time.
Where we land
Boundary rows are almost never really about land — they’re about trust, and they burn money faster than nearly any building project we’ve seen. Get the facts surveyed before positions harden, talk before writing, and treat the title plan as the start of the conversation rather than the end of it. We’re architects, not lawyers — but we know which arguments are worth having, and this one rarely is.
We’re Payte Architects London — an architect firm working with clients in Teddington and across Richmond upon Thames. If a boundary question is holding up a project, we’re happy to talk it through.
FAQ
Services
We offer a comprehensive suite of architectural services for Teddington, our skilled architects each specialise in distinct disciplines. This diversity allows us to tailor our approach to meet the various facets of architectural design.