
PAYTE
Architects Chiswick
Principal Designer & Higher Risk Building Expert
Our Chiswick architects work hard to create fresh projects for many clients. We handle both residential and commercial buildings. We follow RIBA guidelines for our projects. We aim to create architecture that is both sustainable and beautiful.



RIBA Architects in Chiswick

Our RIBA supervisors in Chiswick guide and approve projects by ARB architects. RIBA accreditation brings key benefits like quality assurance and expert advice.
Our firm is known for extension architecture and loft conversions. We provide creative solutions that increase space and property value.
Certified by RIBA and ARB, our architects ensure each project flows seamlessly.
All members of our West London architecture firm with extensive experience, we provide professional guidance on planning applications.
Professional ARB Architects Chiswick

Our ARB architects in Chiswick offer full architectural services. We are committed to professional practices. In Chiswick, clients enjoy our expert knowledge, creative design, and sustainable methods.
We have ARB architects with mandatory indemnity insurance. This ensures reliability and safety in architecture.
Our team is here to help with your planning application and provide consultancy services throughout the process.
As a dedicated architecture firm, we work closely with clients to bring their visions to life while adhering to all regulations.
ARRANGE A FREE CONSULTATION
Arrange a free consultation with one of our ARB or RIBA architects today. We offer clients a 30-minute session at no cost.
FREE NO OBLIGATION CONSULTATION
VIRTUAL CONSULTATION AVAILABLE
ON SITE CONSULTATION AVAILABLE
Leading Architect Firm in Chiswick
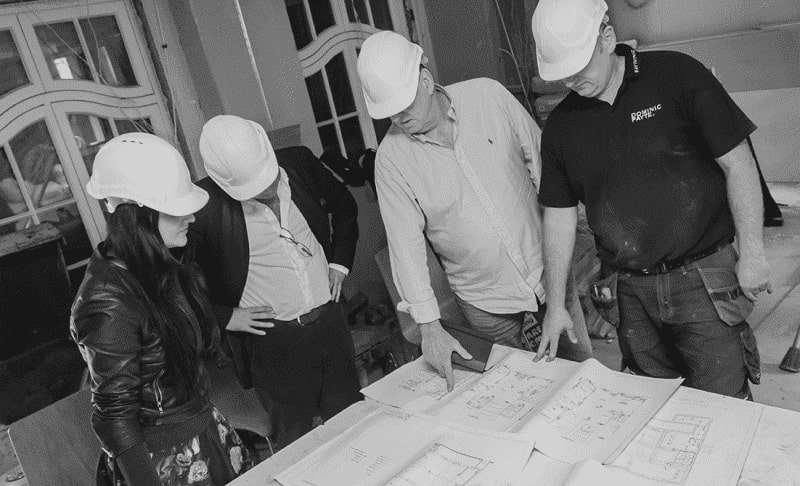
In Chiswick, we aim to create personal spaces. This includes warm home updates and professional office designs. We focus on sustainability, crafting interiors and landscapes that clients connect with.
Our architects focus on extensions and loft conversions. They provide creative solutions to increase space and raise property value.
Certified by RIBA and ARB, our firm has developed a portfolio of luxurious projects over the years.
Innovative Designs Crafted by an architect in Chiswick
Our expert architects in Chiswick create innovative, functional, and sustainable spaces. Our architectural services in Chiswick enhance how you live and work. We design elegant solutions for residential extensions, custom new builds, and renovations. We are one of the leading architecture practices Chiswick has to offer, our team blend style with modern practicality.
Free Initial Consultation
During your free 30-minute consultation, our architect in Chiswick discuss your vision, design choices, project scope, and budget. If you’re renovating or building, this initial conversation connects your ideas to what’s possible.
Full Architecture Service
We provide tailored architectural services in Chiswick. This includes assessments, drawings, 3D visualisations, planning applications, and tender management. For renovations or new builds, we make sure the Chiswick project fits your needs.
Planning & Permissions
Our Chiswick team focus on planning for design projects. We handle everything from the initial idea to final delivery. We are skilled at navigating regulations, zoning laws, and building codes. This makes approvals easier.
Complete Building Works
We’re a full-service firm with in-house architects, interior designers, and builder. Our team works together to guide your project from start to finish. We bring expertise for a smooth experience.
General information only. Planning and licensing rules change and depend on the individual property. This article is not legal or professional advice.
THE CHISWICK BOUNDARY ROW YOUR TITLE PLAN CAN’T SETTLE
It usually starts with a fence. A neighbour in one of Chiswick’s long-gardened Victorian terraces replaces a rotten larch-lap panel, the new posts land a few inches further over than the old ones, and somebody reaches for their title plan to prove the point. Both households download their registered titles from HM Land Registry, both study the red line, and both conclude — with total confidence — that they are right.
They are both wrong about what the document is. And the reason sits in one short section of the Land Registration Act 2002.
The general boundaries rule
Section 60 of the Act says that the boundary shown on a title plan is a general boundary unless it has been formally determined. General means approximate. The plan is drawn on an Ordnance Survey base at 1:1250 or 1:2500, where the thickness of the red line itself can represent more ground than the strip anyone is arguing over. HM Land Registry is refreshingly frank about this in its own guidance on property boundaries: the title plan does not show the exact legal line, and was never meant to.
So the document both neighbours are brandishing cannot, by design, answer a six-inch question.
We’ve read enough tribunal decisions to say this is the single most common misunderstanding in the whole field, and it’s held with equal conviction on both sides of the fence.
What actually decides it
The legal boundary is fixed by evidence older and messier than the register. The first conveyance that split the land — for much of Chiswick, a Victorian or Edwardian transfer carving plots out of an estate — together with its plan and its words. The physical features standing when that split happened. Legal presumptions where the paperwork is silent: who owned the ditch, which side the fence posts face, how a party wall is shared. And a measured survey by a boundary specialist who can hold all of that against what’s on the ground today. (This, incidentally, is the point where the right professional is a chartered boundary surveyor or a solicitor rather than an architect — our interest is what the answer means for what you can build, not adjudicating the line itself.)
The Act does offer a formal fix: an application for a determined boundary, which records the exact line on the register to survey-grade precision. The evidential bar is high and, in practice, few people use it. Far more rows end in a simple boundary agreement — the neighbours settle the line between themselves, record it, and can have it noted against both titles. Cheaper than a single expert’s report, and it survives both houses being sold.
The ten-year wrinkle
One more piece of the 2002 Act matters in old streets where fences have been renewed many times.
The Act largely rebuilt adverse possession for registered land, and it includes a specific boundary provision: broadly, where someone has occupied land adjoining the boundary for ten years reasonably believing it was theirs, they may be able to have the register altered in their favour. In a terrace where the fence line has crept and nobody alive remembers the original, that provision does more quiet work than any other part of the statute. It cuts both ways, of course — which is a good reason not to let an encroachment sit politely unchallenged for a decade.
If you’re mid-row
Don’t escalate on the strength of the title plan; it can’t carry the weight. Dig for the first conveyance, photograph everything as it stands, and price a boundary agreement before you price litigation — a contested boundary case can cost more than the garden it concerns, several times over. And if a project of yours is what stirred the question up, settle the line before the planning application, not after. Drawings with a disputed red line attract objections like wasps to a picnic table.
architects in Chiswick for Planning, Design, and Project Management
Site Analysis and Feasibility Studies
Our Chiswick architects assess your property’s surroundings. This way, the project fits with the site conditions. We handle local zoning laws and regulations, especially for conservation areas.
Conceptual and Schematic Designs
Our team of architects develop creative solutions to design your dream home, rear extension, or extra spaces. We ensure a strong foundation for a successful Chiswick project.
Building Information Modelling (BIM)
Our architectural services in Chiswick offer a full set of 3D models to aid clients in visualising their project. This helps in making informed decisions, ensuring seamless coordination throughout.
Building Planning and Zoning Compliance
Our Chiswick team handles tasks like obtaining planning permission for clients. We manage applications, create planning drawings, and ensure all requirements are met.
Technical and Interior Design Solutions
Our expertise in technical and interior design means every detail of your project captures your unique style. Our architect in Chiswick ensures compliance with building regulations and structural needs.
Building Project Management
We have a background in technical and interior design. This helps us make sure your project reflects your unique style. This guarantees we meet all building regulations and structural needs.
Sustainability and Energy Efficiency Consulting
Our Chiswick architectural designs create energy-efficient spaces. This helps us to reduce any environmental impact. We focus on building sustainable and energy-efficient properties.
Building Documentation And Planning
Our architects in Chiswick handle everything from the first designs to the full set of documents; this includes structural details. This ensures that structural engineers and contractors have the needed information.
Cost Estimation and Value Engineering
Our Chiswick architectural firm blends budget and quality. We deliver cost-effective solutions for your project. Whether it’s a dream home or an extension requiring planning, we ensure the best results.
why use our architect services in Chiswick?
Fast Turn Around
Our architect practice completes projects quickly and efficiently. Our experts use smart planning to get the job done. Our skilled team streamlines the project management process for fast completion.
Fixed Pricing
Our architects in Chiswick offers clear, fixed prices for architecture and building services. This helps clients understand their costs upfront. This approach enables confident budgeting and eliminates unexpected expenses.
We Maximise Value
We help clients achieve great results in their architecture projects. We balance investment and functionality. Our expert advice improves your property’s quality and design. This way, you get the best financial value.
Turnkey Operation
Our Chiswick architects firm simplifies the process. We bring together architects, interior designers, and builders. This teamwork ensures smooth and seamless collaboration and effective project management.
a Chiswick architecture firm that creates Elegant designs






General information only. Planning and licensing rules change and depend on the individual property. This article is not legal or professional advice.
AIR QUALITY ZONES AND A CHISWICK HOME’S APPLICATION
Chiswick has a split personality that you can measure in micrograms. Turn Ham’s leafy riverside one way; the A4 and the Hogarth Roundabout the other, carrying more traffic past people’s bedroom windows than almost anywhere in West London. That second Chiswick is why a piece of 1995 legislation, written with no thought for anybody’s kitchen extension, now quietly shapes what gets approved here and how it’s expected to be built.
A law about monitoring that became a law about building
Part IV of the Environment Act 1995 created Local Air Quality Management: every council must review air quality in its area, and where national objectives aren’t being met, declare an Air Quality Management Area and produce an action plan to fix it. Hounslow declared its AQMA in 2002 — and drew the boundary around the entire borough. Not the A4 corridor, not the High Road. All of it. Every house in Chiswick sits inside the zone, and the current Air Quality Action Plan runs to 2028, reporting annually to the GLA. The borough’s own monitoring tells the story plainly enough; Chiswick hosts one of its permanent stations, and the High Road’s nitrogen dioxide readings have been a recurring character in committee papers for two decades.
Here’s the sleight of hand, though. The 1995 Act never mentions planning applications. What it does is create a designation — the AQMA — that then flows into planning policy, because councils are expected to use their planning powers to deliver the action plan. The Act loads the gun; the Local Plan fires it.
What it means when you apply
For a typical Chiswick householder scheme, the honest answer is: not a full air quality assessment, and anyone charging you for one on a rear extension should be asked why. Where the AQMA shows up is subtler, and we’ve watched it surface in three places when reading through Hounslow’s decision notices.
Construction, first. Demolition and dust in a borough-wide AQMA attract conditions — dust management, and in Greater London the emissions rules for non-road mobile machinery, which your contractor’s excavator either meets or doesn’t. Cheaper to check at tender than at enforcement.
Plant and flues, second. New combustion equipment is where officers pay real attention. Boiler emission standards turn up as conditions; a wood burner needs to square with the borough’s smoke control rules, which the action plan explicitly commits to enforcing; and the direction of travel — here as everywhere — is that a heat pump raises none of these questions at all.
Third, and least discussed: the design of the house itself. Put habitable rooms hard against the A4 and the question inverts — not what your scheme does to the air, but what the air does to your scheme. Ventilation strategy stops being a Building Regs formality and becomes architecture: where the intakes sit, whether they’re filtered, whether openable windows on the road elevation are actually usable or just theoretical. On the noisiest, dirtiest frontages, the sealed-and-mechanically-ventilated room isn’t a compromise, it’s the design.
The practical reading
None of this should frighten anyone off a Chiswick project; the borough approves householder schemes inside its AQMA every week. But the designation explains patterns that otherwise look arbitrary — why one application collects a string of construction and plant conditions while a near-identical one in another borough sails through bare.
Our reading of Hounslow’s committee reports and annual air quality returns, rather than any tally of our own schemes on these streets, is that the applications which land well are the ones that saw the AQMA coming: contractor kit checked, heating strategy chosen with the zone in mind, and fresh air treated as something you design for rather than assume. A law about measurement, thirty years old, ends up asking a rather good architectural question — where, exactly, will this house breathe from?
FAQ
Services
We offer a comprehensive suite of architectural services for Chiswick, our skilled architects each specialise in distinct disciplines. This diversity allows us to tailor our approach to meet the various facets of architectural design.