
PAYTE
Architects Marylebone
Principal Designer & Higher Risk Building Expert
Our Marylebone architects work hard to create fresh projects for many clients. We handle both residential and commercial buildings. We follow RIBA guidelines for our projects. We aim to create architecture that is both sustainable and beautiful.



RIBA Architects in Marylebone

Our RIBA supervisors in Marylebone guide and approve projects by ARB architects. RIBA accreditation brings key benefits like quality assurance and expert advice.
Our firm is known for extension architecture and loft conversions. We provide creative solutions that increase space and property value.
Certified by RIBA and ARB, our architects ensure each project flows seamlessly.
If you’re looking for a West London architecture firm that can take your projects from concept to completion, ensuring that every design balances aesthetics with legal requirements we can assist with ease.
Professional ARB Architects Marylebone

Our ARB architects in Marylebone offer full architectural services. We are committed to professional practices. In Marylebone, clients enjoy our expert knowledge, creative design, and sustainable methods.
We have ARB architects with mandatory indemnity insurance. This ensures reliability and safety in architecture.
Our team is here to help with your planning application and provide consultancy services throughout the process.
With years of experience, our London architects assist in securing planning approvals with expert guidance.
ARRANGE A FREE CONSULTATION
Arrange a free consultation with one of our ARB or RIBA architects today. We offer clients a 30-minute session at no cost.
FREE NO OBLIGATION CONSULTATION
VIRTUAL CONSULTATION AVAILABLE
ON SITE CONSULTATION AVAILABLE
Leading Architect Firm in Marylebone
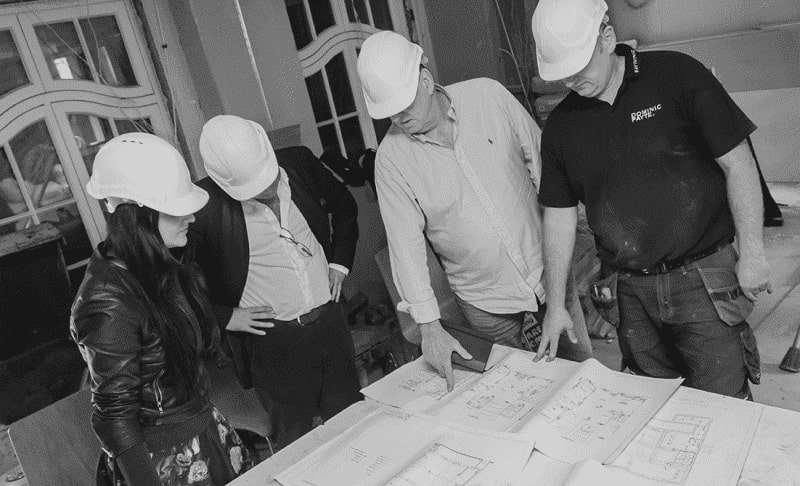
In Marylebone, we aim to create personal spaces. This includes warm home updates and professional office designs. We focus on sustainability, crafting interiors and landscapes that clients connect with.
Our architects focus on extensions and loft conversions. They provide creative solutions to increase space and raise property value.
Certified by RIBA and ARB, our firm has developed a portfolio of luxurious projects over the years.
Innovative Designs Crafted by an architect in Marylebone
Our expert architects in Marylebone create innovative, functional, and sustainable spaces. Our architectural services in Marylebone enhance how you live and work. We design elegant solutions for residential extensions, custom new builds, and renovations. We are one of the leading architecture practices Marylebone has to offer, our team blend style with modern practicality.
Free Initial Consultation
During your free 30-minute consultation, our architect in Marylebone discuss your vision, design choices, project scope, and budget. If you’re renovating or building, this initial conversation connects your ideas to what’s possible.
Full Architecture Service
We provide tailored architectural services in Marylebone. This includes assessments, drawings, 3D visualisations, planning applications, and tender management. For renovations or new builds, we make sure the Marylebone project fits your needs.
Planning & Permissions
Our Marylebone team focus on planning for design projects. We handle everything from the initial idea to final delivery. We are skilled at navigating regulations, zoning laws, and building codes. This makes approvals easier.
Complete Building Works
We’re a full-service firm with in-house architects, interior designers, and builder. Our team works together to guide your project from start to finish. We bring expertise for a smooth experience.
General information only. Planning and licensing rules change and depend on the individual property. This article is not legal or professional advice.
THE CONDENSER ON A MARYLEBONE MEWS ROOF: THE PERMISSION TRAP
“Heat pumps don’t need planning” — except when they do
Somewhere along the way, “heat pumps are usually permitted development” got shortened to “heat pumps don’t need planning permission.” On a Marylebone mews house, that shortcut is expensive.
Start from the actual law. Section 55 of the Town and Country Planning Act 1990 defines development, and bolting a condenser to a building is squarely inside it. What saves most installations is Class G of the permitted development order — a national grant of permission, generously widened in May 2025. Bigger units, two pumps on a detached house, the old one-metre boundary rule gone.
But Class G is a checklist, not a vibe — and at Payte Architects London, our observation is that this is where the shortcut version of the rule does its damage. Fail one condition and the whole thing falls away — you’re back at s.55, and the install needs a full planning application. Do the work anyway and it’s unauthorised development, sitting quietly on the title until a sale or a neighbour’s complaint finds it.
Why the mews fails the checklist
A mews house is close to a worst case for Class G. Our reading of the conditions is that it comes down to three of them.
No condensers on a pitched roof, ever. On a flat roof, nothing within a metre of the edge — and plenty of mews roofs are barely wide enough to honour that. Then the conservation area rule, which is the one that really bites in Marylebone: the unit can’t sit on a wall or roof that fronts a highway, or closer to the highway than the building itself. A mews is a highway. The house fronts it by definition, there’s rarely a rear elevation to retreat to, and there’s no garden at all.
Run the checklist honestly and the answer on most mews houses is that no compliant location exists. That’s the trap: not that permission will be refused, but that people assume they never needed to ask.
Ask properly, and it’s winnable
A planning application isn’t a punishment. Westminster wants these installations to happen — it publishes retrofit how-to guides and offers discounted pre-application advice for heat pumps, including on heritage properties. What officers need is evidence the siting has been thought about: where the unit goes, what conceals it, and what it sounds like.
Noise is where we’d expect a mews application to live or die. Twenty houses facing each other across a cobbled canyon means the MCS noise calculation isn’t a formality — the 42 dB assessment at the nearest neighbour drives the choice of unit, the acoustic enclosure, everything. The position at Payte Architects London is that the condenser location should be settled before anything else about the system is designed, because it’s the one decision that planning, the neighbours and the acoustician all get a say in.
And in Marylebone there’s the familiar third party. Most mews sit on Howard de Walden or Portman land, so the same install needs a Licence to Alter — and the approach we’d always advocate is one drawing set serving both consents, submitted in parallel rather than in sequence, with the condenser question answered first. The route exists. It just isn’t the shortcut everyone was promised.
architects in Marylebone for Planning, Design, and Project Management
Site Analysis and Feasibility Studies
Our Marylebone architects assess your property’s surroundings. This way, the project fits with the site conditions. We handle local zoning laws and regulations, especially for conservation areas.
Conceptual and Schematic Designs
Our team of architects develop creative solutions to design your dream home, rear extension, or extra spaces. We ensure a strong foundation for a successful Marylebone project.
Building Information Modelling (BIM)
Our architectural services in Marylebone offer a full set of 3D models to aid clients in visualising their project. This helps in making informed decisions, ensuring seamless coordination throughout.
Building Planning and Zoning Compliance
Our Marylebone team handles tasks like obtaining planning permission for clients. We manage applications, create planning drawings, and ensure all requirements are met.
Technical and Interior Design Solutions
Our expertise in technical and interior design means every detail of your project captures your unique style. Our architect in Marylebone ensures compliance with building regulations and structural needs.
Building Project Management
We have a background in technical and interior design. This helps us make sure your project reflects your unique style. This guarantees we meet all building regulations and structural needs.
Sustainability and Energy Efficiency Consulting
Our Marylebone architectural designs create energy-efficient spaces. This helps us to reduce any environmental impact. We focus on building sustainable and energy-efficient properties.
Building Documentation And Planning
Our architects in Marylebone handle everything from the first designs to the full set of documents; this includes structural details. This ensures that structural engineers and contractors have the needed information.
Cost Estimation and Value Engineering
Our Marylebone architectural firm blends budget and quality. We deliver cost-effective solutions for your project. Whether it’s a dream home or an extension requiring planning, we ensure the best results.
why use our architect services in Marylebone?
Fast Turn Around
Our architect practice completes projects quickly and efficiently. Our experts use smart planning to get the job done. Our skilled team streamlines the project management process for fast completion.
Fixed Pricing
Our architects in Marylebone offers clear, fixed prices for architecture and building services. This helps clients understand their costs upfront. This approach enables confident budgeting and eliminates unexpected expenses.
We Maximise Value
We help clients achieve great results in their architecture projects. We balance investment and functionality. Our expert advice improves your property’s quality and design. This way, you get the best financial value.
Turnkey Operation
Our Marylebone architects firm simplifies the process. We bring together architects, interior designers, and builders. This teamwork ensures smooth and seamless collaboration and effective project management.
a Marylebone architecture firm that creates Elegant designs






General information only. Planning and licensing rules change and depend on the individual property. This article is not legal or professional advice.
RETROFITTING A MARYLEBONE MANSION BLOCK FLAT: MEES, THE LEASE AND THE FREEHOLDER
The 2030 clock is running
If you let out a flat in Marylebone, the energy rules stopped being a rumour in January 2026. The MEES regulations currently ban letting anything below EPC E. From 1 October 2030 the bar moves to the equivalent of a C — confirmed with the Warm Homes Plan, all tenancies, £10,000 cost cap.
There’s a new exemption for works that would harm a heritage property, and we’d tell you not to plan around it. You have to evidence it, register it, renew it. And on most blocks it isn’t even true — some combination of sensible measures gets to a C without hurting anything. An exemption is what’s left over when the design has failed.
The trouble is the stock. Solid brick, single-glazed timber sashes, a communal boiler older than the lease. These flats sit at D and they don’t move on their own.
The EPC is yours. The fabric isn’t.
This is the mansion block problem in one line. Your demise probably runs from the plaster inwards. Walls, roof, heating plant — the freeholder’s. The windows could go either way, and a lot hangs on which.
Around here the freeholder usually means Howard de Walden, Portman further west, or a management company answering to one of them.
So the works that actually shift your rating need a Licence to Alter. Section 19(2) of the Landlord and Tenant Act 1927 helps: consent to improvements can’t be unreasonably withheld, and a flat that’s cheaper to heat and still lawful to let in 2031 is an easy improvement to argue. The estates know this.
But some block leases don’t require consent for alterations to walls or windows — they just ban them. Then 19(2) is no use whatsoever — the Leasehold Advisory Service is a good free starting point if you’re not sure which kind of lease you hold. Which is why the lease gets read before anyone draws anything. A single demise clause about window frames can decide whether your scheme is replacement sashes or secondary glazing — two different projects, two different budgets, and you want to know which one you’re in before paying for a design.
Where consent gets won
The estates publish little guidance, but their instincts are consistent, and the sensible approach is to design for the estate surveyor from the start rather than argue with them at the end.
Reversible first: secondary glazing behind the sashes, insulated linings that leave old fabric alone, heating kept inside the demise.
Where applications stall, it’s rarely the architecture. It’s a missing method statement, an unspecified material, questions ricocheting between consultants. One voice on the correspondence, one coordinated drawing set — and the same set goes to Westminster in parallel, because the council process never talks to the estate one no matter how much you’d like it to.
One more thing worth knowing. Your freeholder faces the same 2030 deadline on every flat it lets directly. Raise a block-wide window or plant upgrade and you may find you’re pushing at an open door. Four years sounds generous. Consent can eat one of them before a builder turns up — and the leaseholders who start now get to choose their measures instead of their exemptions.
It’s the same logic Historic England applies to energy upgrades in older buildings, which makes it hard for anyone in the process to push back on. Give the surveyor nothing to object to and the correspondence stays short.
FAQ
Services
We offer a comprehensive suite of architectural services for Marylebone, our skilled architects each specialise in distinct disciplines. This diversity allows us to tailor our approach to meet the various facets of architectural design.