
PAYTE
Architects Richmond
Principal Designer & Higher Risk Building Expert
Our Richmond architects work hard to create fresh projects for many clients. We handle both residential and commercial buildings. We follow RIBA guidelines for our projects. We aim to create architecture that is both sustainable and beautiful.



RIBA Architects in Richmond

Our RIBA supervisors in Richmond guide and approve projects by ARB architects. RIBA accreditation brings key benefits like quality assurance and expert advice.
Our firm is known for extension architecture and loft conversions. We provide creative solutions that increase space and property value.
Certified by RIBA and ARB, our architects ensure each project flows seamlessly.
For those seeking an architect in West London, our team offers a comprehensive service that merges functionality with creativity.
Professional ARB Architects Richmond

Our ARB architects in Richmond offer full architectural services. We are committed to professional practices. In Richmond, clients enjoy our expert knowledge, creative design, and sustainable methods.
We have ARB architects with mandatory indemnity insurance. This ensures reliability and safety in architecture.
Our team is here to help with your planning application and provide consultancy services throughout the process.
As a trusted London architect firm, we offer professional guidance on planning applications and compliance.
ARRANGE A FREE CONSULTATION
Arrange a free consultation with one of our ARB or RIBA architects today. We offer clients a 30-minute session at no cost.
FREE NO OBLIGATION CONSULTATION
VIRTUAL CONSULTATION AVAILABLE
ON SITE CONSULTATION AVAILABLE
Leading Architect Firm in Richmond
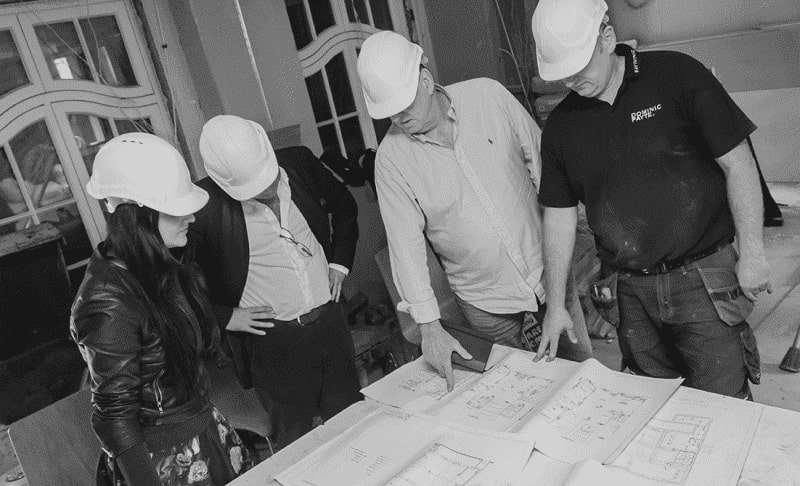
In Richmond, we aim to create personal spaces. This includes warm home updates and professional office designs. We focus on sustainability, crafting interiors and landscapes that clients connect with.
Our architects focus on extensions and loft conversions. They provide creative solutions to increase space and raise property value.
Certified by RIBA and ARB, our firm has developed a portfolio of luxurious projects over the years.
Innovative Designs Crafted by an architect in Richmond
Our expert architects in Richmond create innovative, functional, and sustainable spaces. Our architectural services in Richmond enhance how you live and work. We design elegant solutions for residential extensions, custom new builds, and renovations. We are one of the leading architecture practices Richmond has to offer, our team blend style with modern practicality.
Free Initial Consultation
During your free 30-minute consultation, our architect in Richmond discuss your vision, design choices, project scope, and budget. If you’re renovating or building, this initial conversation connects your ideas to what’s possible.
Full Architecture Service
We provide tailored architectural services in Richmond. This includes assessments, drawings, 3D visualisations, planning applications, and tender management. For renovations or new builds, we make sure the Richmond project fits your needs.
Planning & Permissions
Our Richmond team focus on planning for design projects. We handle everything from the initial idea to final delivery. We are skilled at navigating regulations, zoning laws, and building codes. This makes approvals easier.
Complete Building Works
We’re a full-service firm with in-house architects, interior designers, and builder. Our team works together to guide your project from start to finish. We bring expertise for a smooth experience.
General information only. Planning and licensing rules change and depend on the individual property. This article is not legal or professional advice.
THE HOUSEHOLDER APPEAL FAST-TRACK AFTER A RICHMOND REFUSAL
The refusal notice is not the end of the argument
A refused extension in Richmond leaves you with two roads: amend the scheme and reapply, or appeal. Section 78 of the Town and Country Planning Act 1990 gives every refused applicant the right to put the same question to a Planning Inspectorate inspector instead of the council — a fresh pair of eyes, deciding the same scheme against the same policies.
The economics of that choice quietly shifted. Since April 2025 the fee for a householder application has roughly doubled to over £500, it rises with inflation each April, and resubmission is no longer the automatic free go it once was. Appealing costs nothing. At Payte Architects London, our observation is that homeowners still treat appeal as the nuclear option when it’s often just the cheaper second opinion — nationally, roughly a third of householder appeals succeed.
Fast track, hard rules
Householder appeals run through an expedited written procedure, and its speed is bought with strictness. Three rules do most of the damage to the unprepared.
The deadline is 12 weeks from the decision notice — not the six months people half-remember from ordinary appeals. Miss it and the right is gone, not merely slowed.
You appeal the scheme you applied for. There’s no hearing, no second round of statements, and no room to tweak the design on the way through — the inspector decides on the application documents, the council’s file, and the one statement you submit with the appeal form. Neighbours who objected have their original comments forwarded; nobody gets a fresh bite.
Which makes that single statement the whole case. Our reading of appeal decisions is that the ones that land engage the officer’s reasons for refusal clause by clause — policy against policy, harm against evidence — while the ones that fail argue that the refusal was unfair. Inspectors don’t referee fairness. They re-take the planning judgment.
The Richmond calculation
Richmond is a distinctive place to lose. The borough has over seventy conservation areas — among the highest counts in London — layered with Article 4 directions, and its refusals lean heavily on character and appearance. That cuts both ways at appeal.
Character judgments are exactly the kind of thing on which a second professional opinion can legitimately differ, and inspectors are not bound by the conservation officer’s taste. But they are bound by the development plan, and Richmond’s policies are well-drafted; an appeal that waves at “subjective” without doing the policy work will lose.
So the position we take at Payte Architects London is a simple sorting rule: appeal when the dispute is judgment, reapply when the problem is design. If the officer’s report identifies a fixable flaw — a dormer too bulky, a window that overlooks — the cheaper win is usually an amended scheme, even at today’s fee. If the report applies the right policies but reaches a conclusion a reasonable inspector might not share, the fast track exists precisely for you, and it’s free. Read the officer’s report before choosing the road; it’s the map of the argument either way. Twelve weeks sounds like plenty of time to decide. With drawings to marshal and a statement to write, it isn’t.
architects in Richmond for Planning, Design, and Project Management
Site Analysis and Feasibility Studies
Our Richmond architects assess your property’s surroundings. This way, the project fits with the site conditions. We handle local zoning laws and regulations, especially for conservation areas.
Conceptual and Schematic Designs
Our team of architects develop creative solutions to design your dream home, rear extension, or extra spaces. We ensure a strong foundation for a successful Richmond project.
Building Information Modelling (BIM)
Our architectural services in Richmond offer a full set of 3D models to aid clients in visualising their project. This helps in making informed decisions, ensuring seamless coordination throughout.
Building Planning and Zoning Compliance
Our Richmond team handles tasks like obtaining planning permission for clients. We manage applications, create planning drawings, and ensure all requirements are met.
Technical and Interior Design Solutions
Our expertise in technical and interior design means every detail of your project captures your unique style. Our architect in Richmond ensures compliance with building regulations and structural needs.
Building Project Management
We have a background in technical and interior design. This helps us make sure your project reflects your unique style. This guarantees we meet all building regulations and structural needs.
Sustainability and Energy Efficiency Consulting
Our Richmond architectural designs create energy-efficient spaces. This helps us to reduce any environmental impact. We focus on building sustainable and energy-efficient properties.
Building Documentation And Planning
Our architects in Richmond handle everything from the first designs to the full set of documents; this includes structural details. This ensures that structural engineers and contractors have the needed information.
Cost Estimation and Value Engineering
Our Richmond architectural firm blends budget and quality. We deliver cost-effective solutions for your project. Whether it’s a dream home or an extension requiring planning, we ensure the best results.
why use our architect services in Richmond?
Fast Turn Around
Our architect practice completes projects quickly and efficiently. Our experts use smart planning to get the job done. Our skilled team streamlines the project management process for fast completion.
Fixed Pricing
Our architects in Richmond offers clear, fixed prices for architecture and building services. This helps clients understand their costs upfront. This approach enables confident budgeting and eliminates unexpected expenses.
We Maximise Value
We help clients achieve great results in their architecture projects. We balance investment and functionality. Our expert advice improves your property’s quality and design. This way, you get the best financial value.
Turnkey Operation
Our Richmond architects firm simplifies the process. We bring together architects, interior designers, and builders. This teamwork ensures smooth and seamless collaboration and effective project management.
a Richmond architecture firm that creates Elegant designs






General information only. Planning and licensing rules change and depend on the individual property. This article is not legal or professional advice.
SIX WEEKS TO CHALLENGE A RICHMOND NEIGHBOUR’S PERMISSION
First, the uncomfortable part
England gives neighbours no right of appeal. When Richmond grants your neighbour’s extension, there is no form, no fee, no inspector — the applicant can appeal a refusal, but you cannot appeal a grant. The only way to unpick a permission is through the courts, and the clock is savage: six weeks, and unlike most litigation deadlines, the court has almost no discretion to extend it.
Here’s the distinction nearly everyone gets wrong, including plenty of articles on the subject. If the council granted the permission, the route is judicial review, under Part 54 of the Civil Procedure Rules — six weeks from the decision. Section 288 of the Town and Country Planning Act — the provision most often cited — actually applies to a different situation: challenging a decision made by a planning inspector, which is what you’d face if your neighbour won permission at appeal.
Same six-week window, different procedure, and since 2015 both need the court’s permission just to proceed.
At Payte Architects London, our observation is that citing the wrong route is the first sign of a challenge that hasn’t been properly advised.
What a challenge can do — and what it can’t
The court will not decide whether the extension is too big, too close or too ugly. Merits belong to the council; the court reviews only legality — did the officer misinterpret a policy, ignore a material consideration, misapply conservation area duties, follow an unfair procedure. A grant can be terrible planning and perfectly lawful, and our reading is that this gap is where objectors burn the most money: paying lawyers to re-argue the objection the committee already heard.
And even winning buys less than people expect. The remedy is quashing — the decision is remade, not reversed. Richmond determines the application again, errors corrected, and can lawfully reach the same answer. Add the costs exposure of losing (softened, in genuinely environmental claims, by the Aarhus costs caps, but real) and a challenge is a serious instrument, not a protest.
Win it in the six months, not the six weeks
So the position we take at Payte Architects London is blunt: the six-week window is where challenges are filed, but it is not where they are won. They’re won during the application — because a court can only catch an error that exists, and errors have to be forced into the open. A precise objection that puts material considerations on the record, engages the actual policies, and requests committee determination does two jobs: it maximises the chance of refusal, and if permission is granted anyway, it builds the paper trail a legal challenge stands on. The officer’s report is then the document that decides everything — that’s where a misapplied policy or an ignored consideration will be visible, if it’s anywhere.
Two boundaries worth stating plainly. Architects analyse the planning; a judicial review needs a planning solicitor, instructed early enough to send a pre-action letter inside the window — which in practice means deciding within a fortnight of the decision notice, not week five. And most granted permissions, however unwelcome, are lawful. The honest professional answer is sometimes that the strongest move isn’t a challenge at all, but shaping what gets built: conditions, construction management, party wall terms. Six weeks concentrates the mind. It shouldn’t override it.
FAQ
Services
We offer a comprehensive suite of architectural services for Richmond, our skilled architects each specialise in distinct disciplines. This diversity allows us to tailor our approach to meet the various facets of architectural design.