
PAYTE
Architects Chelsea
Principal Designer & Higher Risk Building Expert
Our Chelsea architects work hard to create fresh projects for many clients. We handle both residential and commercial buildings. We follow RIBA guidelines for our projects. We aim to create architecture that is both sustainable and beautiful.



RIBA Architects in Chelsea

Our RIBA supervisors in Chelsea guide and approve projects by ARB architects. RIBA accreditation brings key benefits like quality assurance and expert advice.
Our firm is known for extension architecture and loft conversions. We provide creative solutions that increase space and property value.
Certified by RIBA and ARB, our architects ensure each project flows seamlessly.
Every architect in West London at our firm is dedicated to delivering outstanding architectural solutions that merge creativity with strict compliance.
Professional ARB Architects Chelsea

Our ARB architects in Chelsea offer full architectural services. We are committed to professional practices. In Chelsea, clients enjoy our expert knowledge, creative design, and sustainable methods.
We have ARB architects with mandatory indemnity insurance. This ensures reliability and safety in architecture.
Our team is here to help with your planning application and provide consultancy services throughout the process.
Our London architecture firm delivers top-tier planning guidance, helping clients navigate the complexities of regulations.
ARRANGE A FREE CONSULTATION
Arrange a free consultation with one of our ARB or RIBA architects today. We offer clients a 30-minute session at no cost.
FREE NO OBLIGATION CONSULTATION
VIRTUAL CONSULTATION AVAILABLE
ON SITE CONSULTATION AVAILABLE
Leading Architect Firm in Chelsea
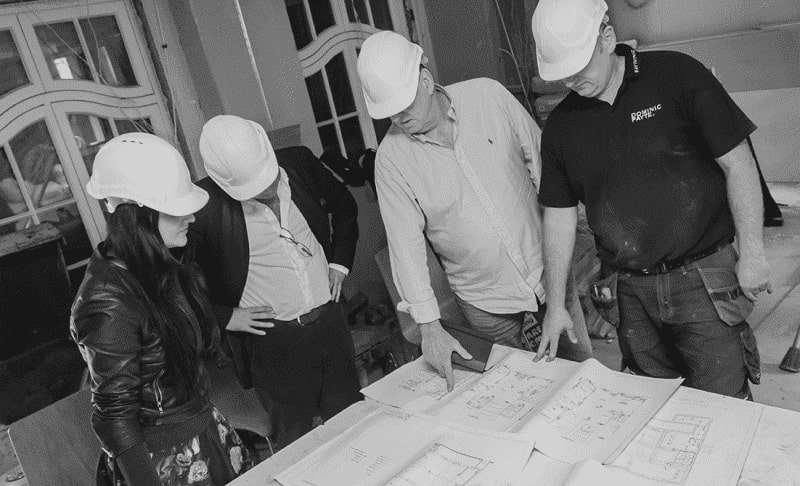
In Chelsea, we aim to create personal spaces. This includes warm home updates and professional office designs. We focus on sustainability, crafting interiors and landscapes that clients connect with.
Our architects focus on extensions and loft conversions. They provide creative solutions to increase space and raise property value.
Certified by RIBA and ARB, our firm has developed a portfolio of luxurious projects over the years.
Innovative Designs Crafted by an architect in Chelsea
Our expert architects in Chelsea create innovative, functional, and sustainable spaces. Our architectural services in Chelsea enhance how you live and work. We design elegant solutions for residential extensions, custom new builds, and renovations. We are one of the leading architecture practices Chelsea has to offer, our team blend style with modern practicality.
Free Initial Consultation
During your free 30-minute consultation, our architect in Chelsea discuss your vision, design choices, project scope, and budget. If you’re renovating or building, this initial conversation connects your ideas to what’s possible.
Full Architecture Service
We provide tailored architectural services in Chelsea. This includes assessments, drawings, 3D visualisations, planning applications, and tender management. For renovations or new builds, we make sure the Chelsea project fits your needs.
Planning & Permissions
Our Chelsea team focus on planning for design projects. We handle everything from the initial idea to final delivery. We are skilled at navigating regulations, zoning laws, and building codes. This makes approvals easier.
Complete Building Works
We’re a full-service firm with in-house architects, interior designers, and builder. Our team works together to guide your project from start to finish. We bring expertise for a smooth experience.
General information only. Planning and licensing rules change and depend on the individual property. This article is not legal or professional advice.
ESTATE CONSENT MEETS RETROFIT: GETTING CADOGAN’S YES TO CHELSEA ENERGY UPGRADES
Estate Consent Meets Retrofit: Getting Cadogan’s Yes to Chelsea Energy Upgrades
When a Licence to Alter is required
Upgrade a house almost anywhere in England and you’re dealing with two regimes: planning and Building Regulations. Upgrade one in Chelsea and there’s usually a third party at the table — the Cadogan Estate, freeholder of a large slice of the neighbourhood. Secondary glazing, insulation, a heat pump, solar: if your lease requires the landlord’s consent, none of it starts until Cadogan says yes.
The mechanism is a Licence to Alter, applied for through Cadogan’s building surveying team with drawings of what’s there now and what’s proposed. Doing the work without one puts you in breach of the lease. Nobody notices for years, usually. Then you try to sell, the buyer’s solicitor asks for the licence, and it gets expensive.
Section 19(2) of the Landlord and Tenant Act 1927 says that where a lease requires consent for alterations, consent to improvements can’t be unreasonably withheld. And improvement is judged from the tenant’s side of the fence — a warmer house that costs less to run qualifies without much argument.
That’s not a free pass, mind. The estate can still ask for its reasonable costs, and sometimes for reinstatement at the end of the term. And if your lease bans alterations outright rather than requiring consent for them, section 19(2) won’t help you at all. Which is why we read the lease before we design anything.
And the council makes three
Chelsea falls under the Royal Borough of Kensington and Chelsea, conservation areas covering most of it. The surprise is how pro-retrofit RBKC has become — the council publishes its own retrofit guidance and has even granted blanket listed building consent for solar panels and certain window upgrades on Grade II listed homes.
Still, estate consent, planning and Building Regs are three separate processes. You need all three, and none of them talks to the others.
What we’ve observed with the estate
A few things keep proving true on Cadogan properties.
Reversible proposals travel fastest. Secondary glazing sitting behind the original sashes, insulation that leaves historic fabric alone, plant tucked out of sight — frame it that way and the conversation is short. Anything involving replacement, or kit on show, takes longer and sometimes doesn’t get there.
Heat pumps? Winnable. But the condenser is always where the argument lives — noise, siting, what the neighbours will see — so we settle its location before designing anything else around it.
And one procedural habit that saves months: submit to Cadogan and RBKC in parallel, off the same drawing set. People instinctively do one then the other. That instinct costs them a season.
architects in Chelsea for Planning, Design, and Project Management
Site Analysis and Feasibility Studies
Our Chelsea architects assess your property’s surroundings. This way, the project fits with the site conditions. We handle local zoning laws and regulations, especially for conservation areas.
Conceptual and Schematic Designs
Our team of architects develop creative solutions to design your dream home, rear extension, or extra spaces. We ensure a strong foundation for a successful Chelsea project.
Building Information Modelling (BIM)
Our architectural services in Chelsea offer a full set of 3D models to aid clients in visualising their project. This helps in making informed decisions, ensuring seamless coordination throughout.
Building Planning and Zoning Compliance
Our Chelsea team handles tasks like obtaining planning permission for clients. We manage applications, create planning drawings, and ensure all requirements are met.
Technical and Interior Design Solutions
Our expertise in technical and interior design means every detail of your project captures your unique style. Our architect in Chelsea ensures compliance with building regulations and structural needs.
Building Project Management
We have a background in technical and interior design. This helps us make sure your project reflects your unique style. This guarantees we meet all building regulations and structural needs.
Sustainability and Energy Efficiency Consulting
Our Chelsea architectural designs create energy-efficient spaces. This helps us to reduce any environmental impact. We focus on building sustainable and energy-efficient properties.
Building Documentation And Planning
Our architects in Chelsea handle everything from the first designs to the full set of documents; this includes structural details. This ensures that structural engineers and contractors have the needed information.
Cost Estimation and Value Engineering
Our Chelsea architectural firm blends budget and quality. We deliver cost-effective solutions for your project. Whether it’s a dream home or an extension requiring planning, we ensure the best results.
why use our architect services in Chelsea?
Fast Turn Around
Our architect practice completes projects quickly and efficiently. Our experts use smart planning to get the job done. Our skilled team streamlines the project management process for fast completion.
Fixed Pricing
Our architects in Chelsea offers clear, fixed prices for architecture and building services. This helps clients understand their costs upfront. This approach enables confident budgeting and eliminates unexpected expenses.
We Maximise Value
We help clients achieve great results in their architecture projects. We balance investment and functionality. Our expert advice improves your property’s quality and design. This way, you get the best financial value.
Turnkey Operation
Our Chelsea architects firm simplifies the process. We bring together architects, interior designers, and builders. This teamwork ensures smooth and seamless collaboration and effective project management.
a Chelsea architecture firm that creates Elegant designs






General information only. Planning and licensing rules change and depend on the individual property. This article is not legal or professional advice.
UNDERFLOOR HEATING IN A LISTED CHELSEA HOUSE: THE CONSENT QUESTION
Of all the upgrades we’re asked about at Payte Architects London, underfloor heating in listed houses comes up the most — and we understand why. Radiators disappear, the walls go back to being walls, and the low water temperatures suit a heat pump nicely. The whole retrofit story points toward it.
Why listed building consent is usually required
The complication, as we explain to every client who asks, is beneath your feet. In a listed building the floors are part of the listing — the Planning (Listed Buildings and Conservation Areas) Act 1990 protects the entire building, inside and out, and requires listed building consent for any works that affect its character as a building of special interest. Lifting original boards, notching historic joists, digging out a ground floor for insulation and screed: in our view that’s about as fabric-affecting as internal work gets. So when clients ask us whether they need consent for underfloor heating, the answer is almost always yes.
Two things we always point out at this stage. Applying for listed building consent costs nothing — there’s no fee.
Skipping it, on the other hand, is a criminal offence, and the council can require unauthorised work to be undone. In fifteen years we’ve never seen that corner worth cutting.
Historic England’s guidance makes a point we’ve seen borne out on our own projects — where flooring has to come up anyway, for repair or services, underfloor heating can be a discreet addition. The corollary, which we’ve also seen, is that ripping up sound historic floors purely to install it faces a much harder conversation. Working in Chelsea we have one thing in our favour: the Royal Borough of Kensington and Chelsea’s retrofit guidance is genuinely supportive of energy upgrades that respect what makes a building special, and we frame our applications in exactly those terms.
How we design it, floor by floor
We treat these projects floor by floor, because in our experience the answer is rarely the same across a house.
Ground floors are usually where we find the opportunity. Where the existing floor is a later concrete slab or a worn modern finish, we’ve found taking it up for insulation and a wet system makes a strong application — nothing significant is lost and the house gains a warm base.
Suspended timber floors with original boards are the opposite case; there we assess whether boards can be lifted carefully, numbered and relaid, or whether that room should simply keep its radiators. Some rooms, we advise clients, should.
Upper floors get electric or low-buildup systems if anything — and often nothing, because our heat loss calculations frequently show they don’t need it.
Two habits from our practice. We talk to the conservation officer before drawing, not after; a pre-application steer on which floors are sensitive shapes the whole scheme. And on Cadogan Estate properties we run the freeholder’s licence to alter alongside listed building consent — a second yes to obtain, and one we pursue in parallel rather than in sequence.
FAQ
Services
We offer a comprehensive suite of architectural services for Chelsea, our skilled architects each specialise in distinct disciplines. This diversity allows us to tailor our approach to meet the various facets of architectural design.