
PAYTE
Architects Westminster
Principal Designer & Higher Risk Building Expert
Our Westminster architects work hard to create fresh projects for many clients. We handle both residential and commercial buildings. We follow RIBA guidelines for our projects. We aim to create architecture that is both sustainable and beautiful.



RIBA Architects in Westminster

Our RIBA supervisors in Westminster guide and approve projects by ARB architects. RIBA accreditation brings key benefits like quality assurance and expert advice.
Our firm is known for extension architecture and loft conversions. We provide creative solutions that increase space and property value.
Certified by RIBA and ARB, our architects ensure each project flows seamlessly.
A West London architect practice should be built on innovation, client collaboration, and strict adherence to planning regulations.
Professional ARB Architects Westminster

Our ARB architects in Westminster offer full architectural services. We are committed to professional practices. In Westminster, clients enjoy our expert knowledge, creative design, and sustainable methods.
We have ARB architects with mandatory indemnity insurance. This ensures reliability and safety in architecture.
Our team is here to help with your planning application and provide consultancy services throughout the process.
As skilled architects in London, we help clients streamline their planning applications for successful project approvals.
ARRANGE A FREE CONSULTATION
Arrange a free consultation with one of our ARB or RIBA architects today. We offer clients a 30-minute session at no cost.
FREE NO OBLIGATION CONSULTATION
VIRTUAL CONSULTATION AVAILABLE
ON SITE CONSULTATION AVAILABLE
Leading Architect Firm in Westminster
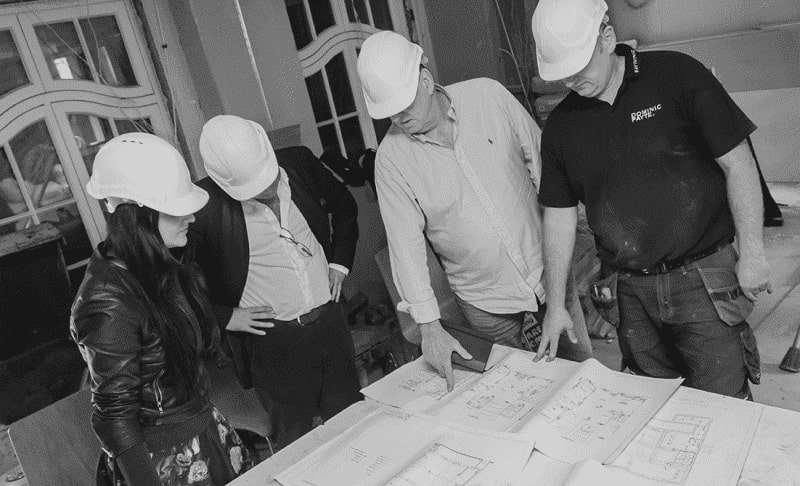
In Westminster, we aim to create personal spaces. This includes warm home updates and professional office designs. We focus on sustainability, crafting interiors and landscapes that clients connect with.
Our architects focus on extensions and loft conversions. They provide creative solutions to increase space and raise property value.
Certified by RIBA and ARB, our firm has developed a portfolio of luxurious projects over the years.
Innovative Designs Crafted by an architect in Westminster
Our expert architects in Westminster create innovative, functional, and sustainable spaces. Our architectural services in Westminster enhance how you live and work. We design elegant solutions for residential extensions, custom new builds, and renovations. We are one of the leading architecture practices Westminster has to offer, our team blend style with modern practicality.
Free Initial Consultation
During your free 30-minute consultation, our architect in Westminster discuss your vision, design choices, project scope, and budget. If you’re renovating or building, this initial conversation connects your ideas to what’s possible.
Full Architecture Service
We provide tailored architectural services in Westminster. This includes assessments, drawings, 3D visualisations, planning applications, and tender management. For renovations or new builds, we make sure the Westminster project fits your needs.
Planning & Permissions
Our Westminster team focus on planning for design projects. We handle everything from the initial idea to final delivery. We are skilled at navigating regulations, zoning laws, and building codes. This makes approvals easier.
Complete Building Works
We’re a full-service firm with in-house architects, interior designers, and builder. Our team works together to guide your project from start to finish. We bring expertise for a smooth experience.
General information only. Planning and licensing rules change and depend on the individual property. This article is not legal or professional advice.
LAWFUL DEVELOPMENT CERTIFICATES FOR WESTMINSTER HOMES: PROOF THAT LASTS
“It’s permitted development” is an opinion, not a document
Plenty of London home improvements rest on somebody’s confident reading of the permitted development rules. A loft conversion the builder said was fine. A heat pump that seemed to pass the checklist. The trouble is that permitted development is self-assessed — nobody signs it off, so what you hold is an interpretation, not proof.
The Town and Country Planning Act offers the fix. Section 192 lets you apply for a certificate confirming that proposed works don’t need planning permission, before you build. Section 191 does the same for what’s already there — works that were permitted development when built, or breaches that have become immune from enforcement through time. Grant of either binds the council. It isn’t a planning judgment and the merits are irrelevant; it’s a legal test on the balance of probabilities, decided on evidence.
The government’s guidance is unusually readable on this, and the Planning Portal covers the mechanics.
Why this matters more in Westminster than almost anywhere
At Payte Architects London, our observation is that permitted development in Westminster is unusually hard to self-assess with confidence. Conservation areas cover most of the borough, each with its own restrictions on the standard PD classes, and Article 4 directions strip rights away street by street. Two identical houses a hundred metres apart can have different answers to the same question. That’s precisely the environment where a certificate earns its fee: it converts “our reading of the overlays” into a document a buyer’s solicitor will accept without argument.
And the case for certainty recently got stronger. For breaches occurring after 25 April 2024, the old four-year immunity period is gone — enforcement now runs for ten years across the board. Waiting out the council used to be a strategy of sorts. It’s now a decade of exposure, sitting on the title, surfacing at exactly the moment a sale gives it maximum leverage.
What makes an application land
For a s.191 certificate, evidence is everything and assertion is nothing. Dated photographs, invoices, completion certificates, statutory declarations from people who were there — the council doesn’t have to disprove your account, you have to prove it. Our reading of Planning Inspectorate appeal decisions is that thin applications fail not because the works weren’t lawful but because nobody kept the paper.
For s.192, the logic we’d advocate is simple: if you’re about to rely on a fine-grained PD judgment — a Class G heat pump siting, a rear extension near the limits — the certificate costs a fraction of the works and removes the argument before it exists. Half the standard planning application fee, no neighbours consulted, a legal question with a legal answer.
One boundary worth being clear about, because in this part of London it catches people: a certificate binds the council and nobody else. If your freeholder is Howard de Walden, Portman or anyone else whose lease requires consent, the Licence to Alter is still needed — lawfulness in planning terms says nothing about the lease. Proof that lasts is worth having. Just be precise about what it proves.
architects in Westminster for Planning, Design, and Project Management
Site Analysis and Feasibility Studies
Our Westminster architects assess your property’s surroundings. This way, the project fits with the site conditions. We handle local zoning laws and regulations, especially for conservation areas.
Conceptual and Schematic Designs
Our team of architects develop creative solutions to design your dream home, rear extension, or extra spaces. We ensure a strong foundation for a successful Westminster project.
Building Information Modelling (BIM)
Our architectural services in Westminster offer a full set of 3D models to aid clients in visualising their project. This helps in making informed decisions, ensuring seamless coordination throughout.
Building Planning and Zoning Compliance
Our Westminster team handles tasks like obtaining planning permission for clients. We manage applications, create planning drawings, and ensure all requirements are met.
Technical and Interior Design Solutions
Our expertise in technical and interior design means every detail of your project captures your unique style. Our architect in Westminster ensures compliance with building regulations and structural needs.
Building Project Management
We have a background in technical and interior design. This helps us make sure your project reflects your unique style. This guarantees we meet all building regulations and structural needs.
Sustainability and Energy Efficiency Consulting
Our Westminster architectural designs create energy-efficient spaces. This helps us to reduce any environmental impact. We focus on building sustainable and energy-efficient properties.
Building Documentation And Planning
Our architects in Westminster handle everything from the first designs to the full set of documents; this includes structural details. This ensures that structural engineers and contractors have the needed information.
Cost Estimation and Value Engineering
Our Westminster architectural firm blends budget and quality. We deliver cost-effective solutions for your project. Whether it’s a dream home or an extension requiring planning, we ensure the best results.
why use our architect services in Westminster?
Fast Turn Around
Our architect practice completes projects quickly and efficiently. Our experts use smart planning to get the job done. Our skilled team streamlines the project management process for fast completion.
Fixed Pricing
Our architects in Westminster offers clear, fixed prices for architecture and building services. This helps clients understand their costs upfront. This approach enables confident budgeting and eliminates unexpected expenses.
We Maximise Value
We help clients achieve great results in their architecture projects. We balance investment and functionality. Our expert advice improves your property’s quality and design. This way, you get the best financial value.
Turnkey Operation
Our Westminster architects firm simplifies the process. We bring together architects, interior designers, and builders. This teamwork ensures smooth and seamless collaboration and effective project management.
a Westminster architecture firm that creates Elegant designs






General information only. Planning and licensing rules change and depend on the individual property. This article is not legal or professional advice.
WESTMINSTER ROOF TERRACES: PRIVACY, PLANT AND PERMISSION
There is no shortcut onto the roof
The flat roof over the back addition looks like free real estate, and every spring somebody decides a door, some decking and a railing will turn it into a terrace by August. Here’s the legal problem with that. Section 55 of the Town and Country Planning Act 1990 catches both halves of the project: the works are operational development, and using a roof as an outdoor room can amount to a material change in how the property is used.
And unlike extensions or heat pumps, there’s no permitted development rescue. The householder PD classes pointedly exclude balconies and raised platforms — anything more than 300mm off the ground doesn’t qualify. At Payte Architects London, our reading is blunt: a roof terrace in Westminster is a planning application, full stop, and the ones built without asking are the ones that surface at sale, when a buyer’s solicitor wants paperwork that doesn’t exist.
Privacy decides it — and the roof may not be yours
Our observation from Westminster’s decision-making is that terraces rarely fail on principle. They fail on overlooking. Tight urban blocks mean a new vantage point over a dozen rear windows and gardens, and that — not the decking — is what officers and objecting neighbours fixate on.
So when Payte Architects London designs a terrace, the first drawing isn’t the terrace: it’s a sightline study, drawn from the neighbours’ windows back towards the roof, at standing eye height. It settles where the usable zone actually is before anyone falls in love with a layout — and it goes in the application, because an officer shown the sightlines resolved is an officer with nothing left to test. The moves it produces are consistent: terraces set back from the parapet so views die at the sky, screens at 1.7 metres only where a flank genuinely needs one, planting doing the work where a screen would look defensive. We’d always advocate designing the screen as architecture rather than an apology — a louvred oak flank reads as intent; a bolted acrylic panel reads as a dispute waiting to happen.
In a flat, ask a prior question: is the roof even yours? Mansion block and converted-house demises frequently stop at the ceiling — sometimes at the underside of the roof structure itself — leaving the roof with the freeholder, and in this part of London that can mean Howard de Walden, Portman or Grosvenor. It’s the demise plan, not the floor plan, that answers this, and we check it before sketching. Planning permission says nothing about property rights: without the roof in your demise, the conversation isn’t a Licence to Alter, it’s a deed of variation or a lease of the airspace — a negotiation with a price attached, and worth knowing about before the drawings exist rather than after.
The roof is contested space
The other claimant on that roof is plant. Condensers, extract fans, smoke vents — a decade of retrofit is filling London’s flat roofs with kit, and terraces compete with all of it. Put your terrace beside a neighbour’s condenser and you’ve bought their noise; put your own plant on the terrace and you’ve spent your amenity on machinery. The position at Payte Architects London is that the roof should be planned once, as a whole — terrace, screening, plant and its acoustic treatment resolved on a single coordinated drawing, with the plant noise assessed to BS 4142 against the background level rather than wished away. Piecemeal consents produce roofs where nothing works properly; a roof planned once produces the drawing every subsequent consent can reuse.
And the third regime still applies. Guarding to a roof terrace falls under Approved Document K — 1,100mm minimum, measured properly, with the escape route thought through. Planning approves how the terrace looks. Building control decides whether anyone should stand on it. The terraces that last got all three answers — council, freeholder, building control — before the decking was ordered, off the same set of drawings. By now, you know the pattern.
FAQ
Services
We offer a comprehensive suite of architectural services for Westminster, our skilled architects each specialise in distinct disciplines. This diversity allows us to tailor our approach to meet the various facets of architectural design.